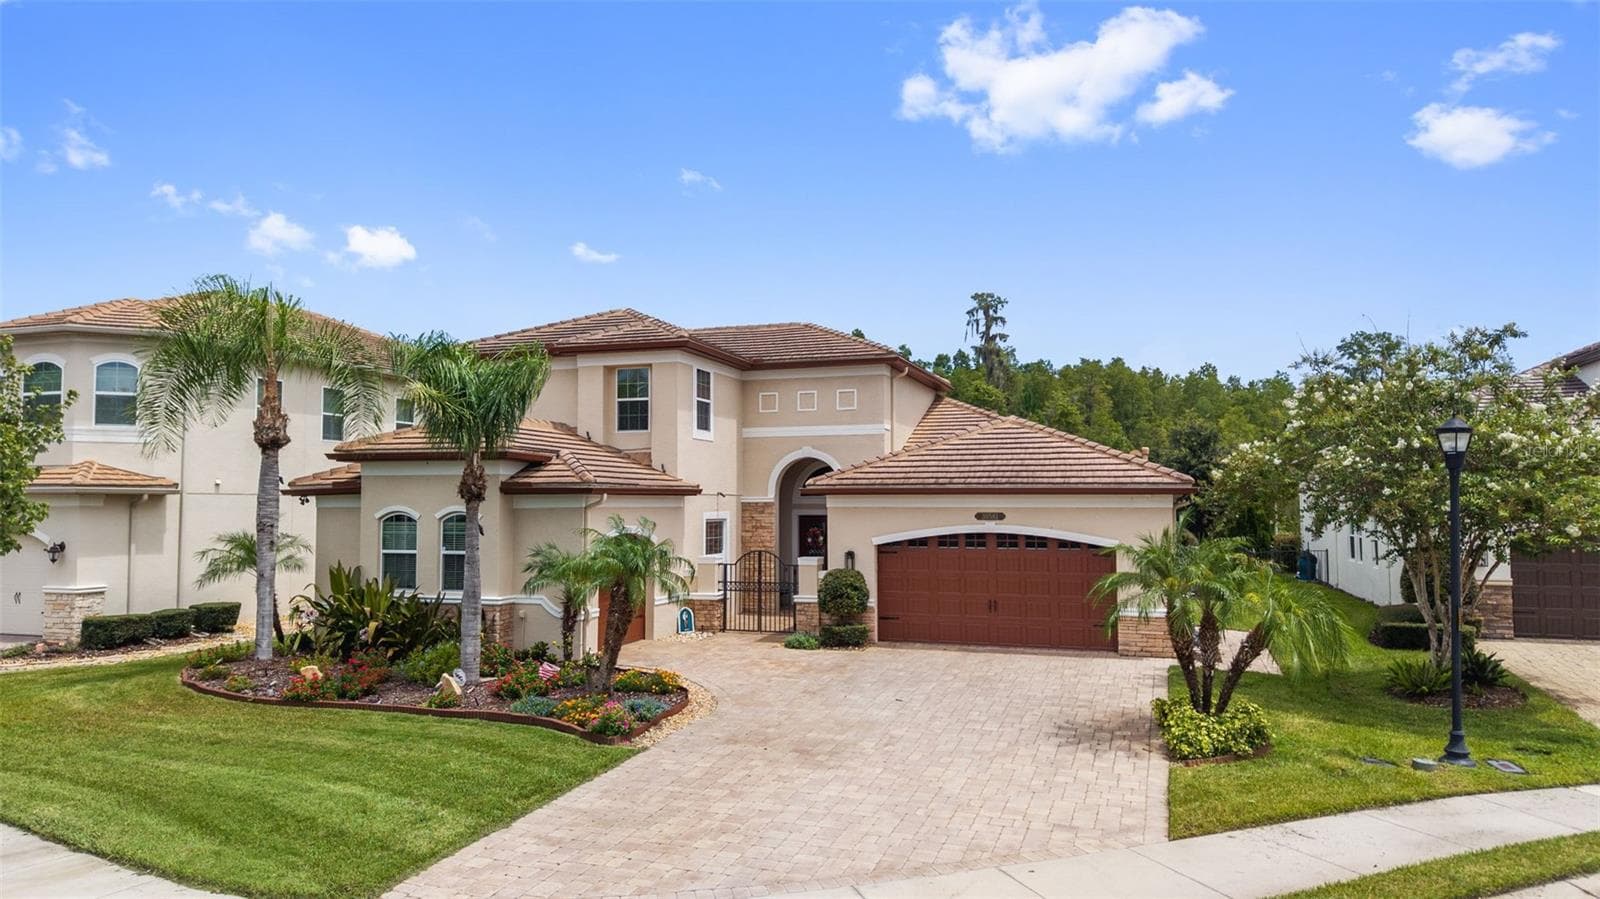
Welcome to 7224 Graybrook Dr! - 7224 GRAYBROOK DR, WESLEY CHAPEL
Single Family Residence at 7224 GRAYBROOK DR, WESLEY CHAPEL, photo 2 of 83
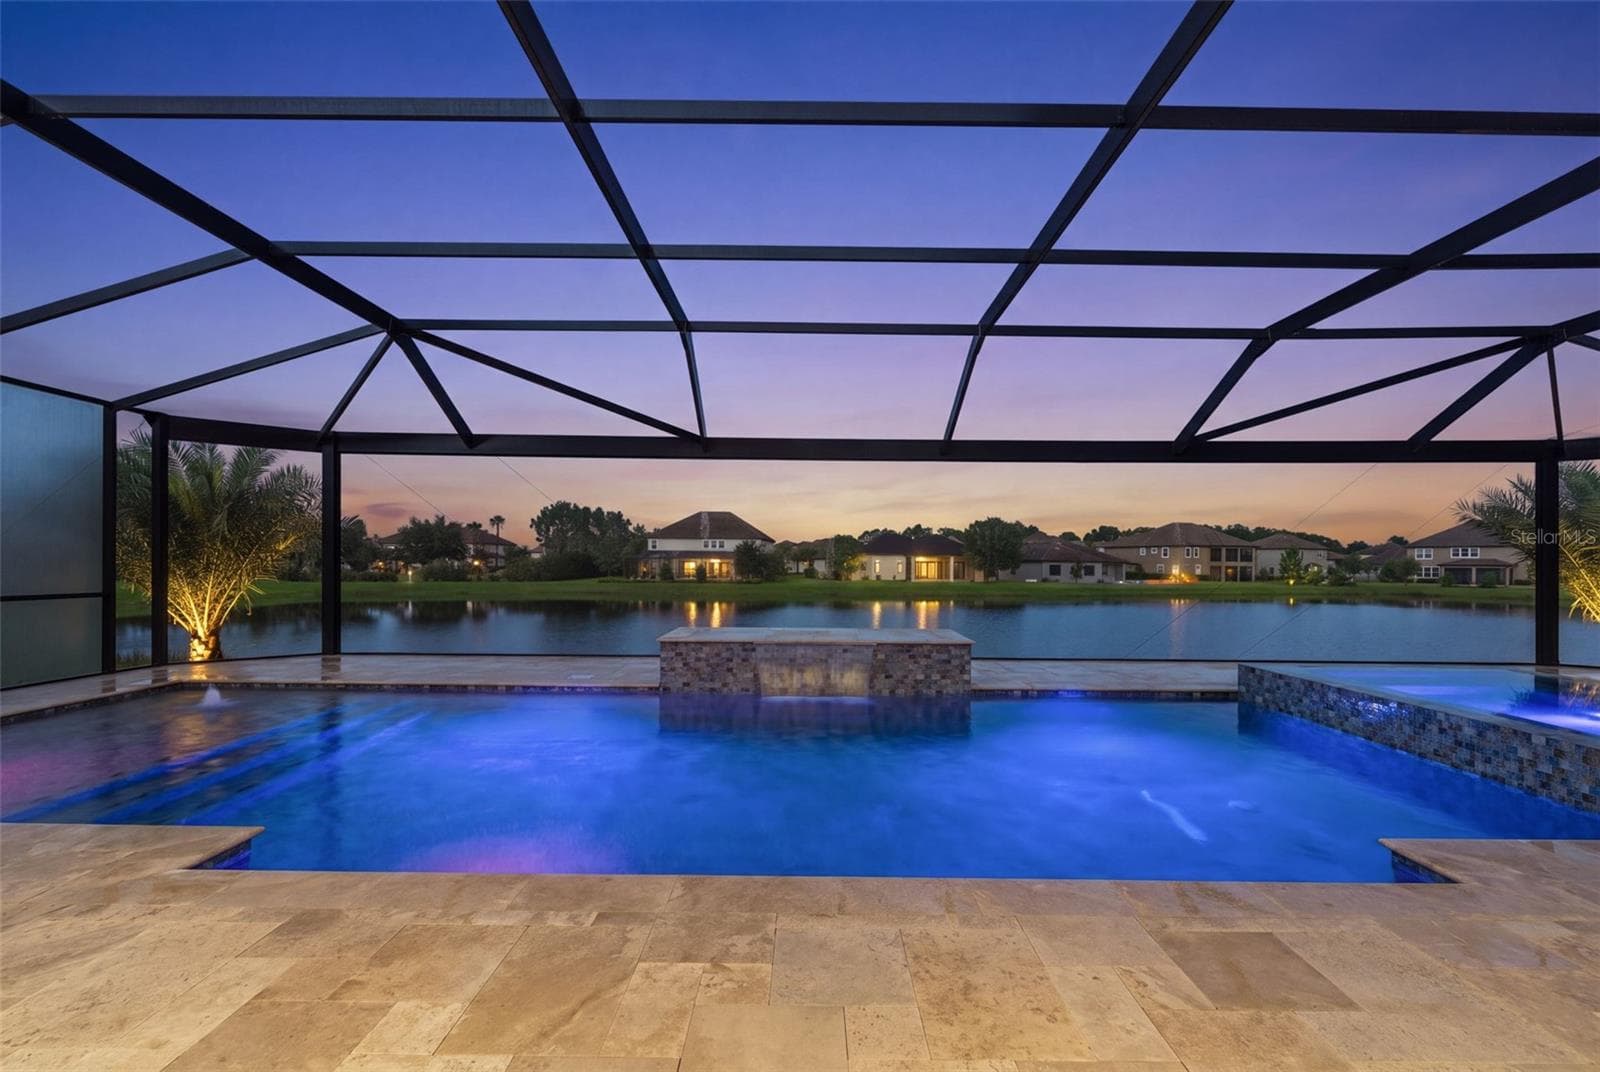
Perfect outdoor space for entertaining or relaxing! - 7224 GRAYBROOK DR, WESLEY CHAPEL
Single Family Residence at 7224 GRAYBROOK DR, WESLEY CHAPEL, photo 4 of 83
Single Family Residence at 7224 GRAYBROOK DR, WESLEY CHAPEL, photo 5 of 83
Single Family Residence at 7224 GRAYBROOK DR, WESLEY CHAPEL, photo 6 of 83
Open Layout, great for everyday living and parties - 7224 GRAYBROOK DR, WESLEY CHAPEL
Single Family Residence at 7224 GRAYBROOK DR, WESLEY CHAPEL, photo 8 of 83
Single Family Residence at 7224 GRAYBROOK DR, WESLEY CHAPEL, photo 9 of 83
Single Family Residence at 7224 GRAYBROOK DR, WESLEY CHAPEL, photo 10 of 83
Single Family Residence at 7224 GRAYBROOK DR, WESLEY CHAPEL, photo 11 of 83
Single Family Residence at 7224 GRAYBROOK DR, WESLEY CHAPEL, photo 12 of 83
Single Family Residence at 7224 GRAYBROOK DR, WESLEY CHAPEL, photo 13 of 83
Single Family Residence at 7224 GRAYBROOK DR, WESLEY CHAPEL, photo 14 of 83
Single Family Residence at 7224 GRAYBROOK DR, WESLEY CHAPEL, photo 15 of 83
Single Family Residence at 7224 GRAYBROOK DR, WESLEY CHAPEL, photo 16 of 83
Single Family Residence at 7224 GRAYBROOK DR, WESLEY CHAPEL, photo 17 of 83
Single Family Residence at 7224 GRAYBROOK DR, WESLEY CHAPEL, photo 18 of 83
Single Family Residence at 7224 GRAYBROOK DR, WESLEY CHAPEL, photo 19 of 83
Single Family Residence at 7224 GRAYBROOK DR, WESLEY CHAPEL, photo 20 of 83
Single Family Residence at 7224 GRAYBROOK DR, WESLEY CHAPEL, photo 21 of 83
Single Family Residence at 7224 GRAYBROOK DR, WESLEY CHAPEL, photo 22 of 83
Single Family Residence at 7224 GRAYBROOK DR, WESLEY CHAPEL, photo 23 of 83
Single Family Residence at 7224 GRAYBROOK DR, WESLEY CHAPEL, photo 24 of 83
Entry to Primary Bedroom - 7224 GRAYBROOK DR, WESLEY CHAPEL
Primary Bedroom - 7224 GRAYBROOK DR, WESLEY CHAPEL
Single Family Residence at 7224 GRAYBROOK DR, WESLEY CHAPEL, photo 27 of 83
Single Family Residence at 7224 GRAYBROOK DR, WESLEY CHAPEL, photo 28 of 83
Primary Bathroom - 7224 GRAYBROOK DR, WESLEY CHAPEL
Single Family Residence at 7224 GRAYBROOK DR, WESLEY CHAPEL, photo 30 of 83
Single Family Residence at 7224 GRAYBROOK DR, WESLEY CHAPEL, photo 31 of 83
Primary His/Hers Walk-in closets- 1 - 7224 GRAYBROOK DR, WESLEY CHAPEL
Primary His/Hers Walk-in closets - 2 - 7224 GRAYBROOK DR, WESLEY CHAPEL
2nd Bedroom 1st Floor with Ensuite Bathroom - 7224 GRAYBROOK DR, WESLEY CHAPEL
Single Family Residence at 7224 GRAYBROOK DR, WESLEY CHAPEL, photo 35 of 83
2nd Full Bath - 7224 GRAYBROOK DR, WESLEY CHAPEL
2nd Bedroom Walk-in Closet - 7224 GRAYBROOK DR, WESLEY CHAPEL
3rd Bedroom - 7224 GRAYBROOK DR, WESLEY CHAPEL
Single Family Residence at 7224 GRAYBROOK DR, WESLEY CHAPEL, photo 39 of 83
3rd Full Bath/Pool Bath - 7224 GRAYBROOK DR, WESLEY CHAPEL
Single Family Residence at 7224 GRAYBROOK DR, WESLEY CHAPEL, photo 41 of 83
Half Bathroom 1st Floor - 7224 GRAYBROOK DR, WESLEY CHAPEL
Well Designed Laundry Room - 7224 GRAYBROOK DR, WESLEY CHAPEL
Single Family Residence at 7224 GRAYBROOK DR, WESLEY CHAPEL, photo 44 of 83
Single Family Residence at 7224 GRAYBROOK DR, WESLEY CHAPEL, photo 45 of 83
Single Family Residence at 7224 GRAYBROOK DR, WESLEY CHAPEL, photo 46 of 83
Loft perfect as a media room, game room or office - 7224 GRAYBROOK DR, WESLEY CHAPEL
Single Family Residence at 7224 GRAYBROOK DR, WESLEY CHAPEL, photo 48 of 83
Single Family Residence at 7224 GRAYBROOK DR, WESLEY CHAPEL, photo 49 of 83
5th Bedroom (2nd Floor) - 7224 GRAYBROOK DR, WESLEY CHAPEL
Single Family Residence at 7224 GRAYBROOK DR, WESLEY CHAPEL, photo 51 of 83
Full Bathroom 2nd Floor - 7224 GRAYBROOK DR, WESLEY CHAPEL
Single Family Residence at 7224 GRAYBROOK DR, WESLEY CHAPEL, photo 53 of 83
Single Family Residence at 7224 GRAYBROOK DR, WESLEY CHAPEL, photo 54 of 83
Single Family Residence at 7224 GRAYBROOK DR, WESLEY CHAPEL, photo 55 of 83
Single Family Residence at 7224 GRAYBROOK DR, WESLEY CHAPEL, photo 56 of 83
Single Family Residence at 7224 GRAYBROOK DR, WESLEY CHAPEL, photo 57 of 83
Single Family Residence at 7224 GRAYBROOK DR, WESLEY CHAPEL, photo 58 of 83
Single Family Residence at 7224 GRAYBROOK DR, WESLEY CHAPEL, photo 59 of 83
Single Family Residence at 7224 GRAYBROOK DR, WESLEY CHAPEL, photo 60 of 83
Single Family Residence at 7224 GRAYBROOK DR, WESLEY CHAPEL, photo 61 of 83
Single Family Residence at 7224 GRAYBROOK DR, WESLEY CHAPEL, photo 62 of 83
Single Family Residence at 7224 GRAYBROOK DR, WESLEY CHAPEL, photo 63 of 83
Graybrook's Own Park - 7224 GRAYBROOK DR, WESLEY CHAPEL
Welcome to Graybrook, a gated section of Watergrass Community - 7224 GRAYBROOK DR, WESLEY CHAPEL
Community Clubhouse, Resort Style Pool, Lap Pool, Tennis Courts - 7224 GRAYBROOK DR, WESLEY CHAPEL
Resort Style Pool - 7224 GRAYBROOK DR, WESLEY CHAPEL
Single Family Residence at 7224 GRAYBROOK DR, WESLEY CHAPEL, photo 69 of 83
Lap Pool - 7224 GRAYBROOK DR, WESLEY CHAPEL
Single Family Residence at 7224 GRAYBROOK DR, WESLEY CHAPEL, photo 71 of 83
Community Tennis Courts - 7224 GRAYBROOK DR, WESLEY CHAPEL
Community Park, Pavilion and 3rd Pool - 7224 GRAYBROOK DR, WESLEY CHAPEL
Single Family Residence at 7224 GRAYBROOK DR, WESLEY CHAPEL, photo 74 of 83
Clubhouse - 7224 GRAYBROOK DR, WESLEY CHAPEL
Community Gym - 7224 GRAYBROOK DR, WESLEY CHAPEL
Welcome to Watergrass Community! - 7224 GRAYBROOK DR, WESLEY CHAPEL
Single Family Residence at 7224 GRAYBROOK DR, WESLEY CHAPEL, photo 82 of 83
Single Family Residence at 7224 GRAYBROOK DR, WESLEY CHAPEL, photo 83 of 83
83 photos

$1,399,900

7224 GRAYBROOK DR
WESLEY CHAPEL, FL 33545
Listed by Harshal Patel · H. PATEL REAL ESTATE LLC
Bedrooms
5
Bathrooms
4.5
Living area
4,429 sqft
Year built
2021

About this home

Step into a lifestyle of curated elegance in this former M/I model home, perfectly situated within the sought after exclusive gated enclave of Graybrook at Watergrass. Better than new, this five-bedroom, 4.5-bathroom masterpiece offers a rare blend of designer upgrades and functional luxury, balancing grand-scale entertaining with intimate daily living. Architectural highlights make a commanding first impression, featuring soaring 14-foot ceilings, bespoke custom woodwork, and designer lighting that accentuates the light-drenched, open-concept floor plan. At the heart of the home, the chef’s kitchen serves as a functional work of art, boasting an expansive quartz waterfall island, premium built-in appliances, and a generous walk-in pantry. Seamlessly transition outdoors through expansive sliders to your private sanctuary: a newer installed heated saltwater pool (2024) and extended patio. Set against a serene backdrop of protected, multi-acre conservation land, this property ensures absolute privacy with no rear neighbors, creating a tranquil, resort-style setting for relaxing or hosting. The thoughtful layout is designed for maximum flexibility, featuring a luxurious primary retreat and three bedrooms, including a private guest bedroom with its own en suite bathroom—on the main floor. Upstairs, a generous loft and an additional bedroom with en suite bathroom provide flexible space for guests, a media room, second office or multigenerational living. As a resident of WaterGrass, you’ll enjoy resort-style amenities including three community pools — a zero-entry resort style pool currently being converted to a heated pool, a lap pool, and a traditional pool, plus a splash pad, tennis courts, coming-soon pickleball courts, clubhouse with fitness center, pavilion, dog park, and numerous parks, including one just steps away across from the home in Graybrook, making outdoor living truly effortless. Convenience is unmatched with I-75 just minutes away and everyday essentials like Publix, Starbucks, Chase bank, and professional offices just down the street. Top-rated schools, including Watergrass Elementary, Kirkland Ranch Academy of Innovation, and Innovation Preparatory Academy, are just moments away. The home’s prime location also offers easy access to Tampa Premium Outlets, The Shops at Wiregrass, KRATE at the Grove, top hospitals, and an array of dining and retail options. Discover the unparalleled blend of luxury, convenience, and community living in this exceptional home. Don’t miss the opportunity to make it yours, schedule your private tour today! **View the social media video and immersive 3D tour for the complete home experience**

Highlights

Private pool

Property details

MLS #
MFRTB8505585
Property type
Single Family Residence
Subdivision
WATERGRASS PCLS D2 D3 & D4
Status
Active
Days on market
14
On market date
May 8, 2026
Stories
N/A
Total bathrooms
4.5
Garage spaces
3
Parking spaces
N/A
Lot size
0.29 acres
Loading map…

Nearby schools

Within 10 miles. School directory data from the National Center for Education Statistics (NCES), accessed via the Urban Institute Education Data API. Local Score is calculated by INNOVATE Real Estate; where a state rating is shown, it comes from that state's own official school report card.

Elementary
WATERGRASS ELEMENTARY SCHOOL
0.8 mi away · Grades -1-5
Nearest school -- attendance-zone data not available here
3.0
Local Score (student-teacher ratio only (preliminary -- will incorporate state test-score data once available)) -- not an official state rating
Enrollment
717
Student:teacher ratio
16.7:1
District
PASCO
Middle
THOMAS E. WEIGHTMAN MIDDLE SCHOOL
2.77 mi away · Grades 6-8
Nearest school -- attendance-zone data not available here
2.0
Local Score (student-teacher ratio only (preliminary -- will incorporate state test-score data once available)) -- not an official state rating
Enrollment
1,230
Student:teacher ratio
20.8:1
District
PASCO
High
WESLEY CHAPEL HIGH SCHOOL
3.1 mi away · Grades 9-12
Nearest school -- attendance-zone data not available here
2.0
Local Score (student-teacher ratio only (preliminary -- will incorporate state test-score data once available)) -- not an official state rating
Enrollment
1,717
Student:teacher ratio
21.7:1
District
PASCO

Walkability

Blended score for WESLEY CHAPEL's center, calculated by INNOVATE Real Estate from two sources: the EPA's National Walkability Index (street network, transit, land-use mix) and Google Places amenity data (what's actually reachable on foot from this point). 60% EPA National Walkability Index + 40% nearby-amenity density (Google Places).

18
Very car-dependent
out of 100
EPA National Walkability Index
3.2 / 20 -- Least walkable
Google Places amenity density
20 / 100
Restaurants & cafes0
Grocery stores0
Parks1
Schools4
Transit stops0
Pharmacies0

Market position

How this listing compares to current activity in WESLEY CHAPEL, from live MLS data.

On the market 14 days -- 66 fewer days than WESLEY CHAPEL's current average of 80 days.
For reference, the median list price across 1,130 active listings in WESLEY CHAPEL right now is $360,000.

Mortgage calculator

Estimate only - actual rate and payment depend on your lender, credit, and loan program.

$
%
%
Adjust tax / insurance estimates
% / yr
$
/mo
Est. monthly payment
$8,580/mo
$279,980 down
$1,119,920 loan
Principal & interest$7,264
Property tax (est.)$1,167
Home insurance (est.)$150

Similar homes you might like

Data source: Listing information provided by Stellar MLS (mfrmls) via Trestle/CoreLogic. Last updated May 22, 2026.

Information herein deemed reliable but not guaranteed; all measurements, school assignments, HOA fees, taxes, and feature lists are approximate and should be independently verified. Equal Housing Opportunity.