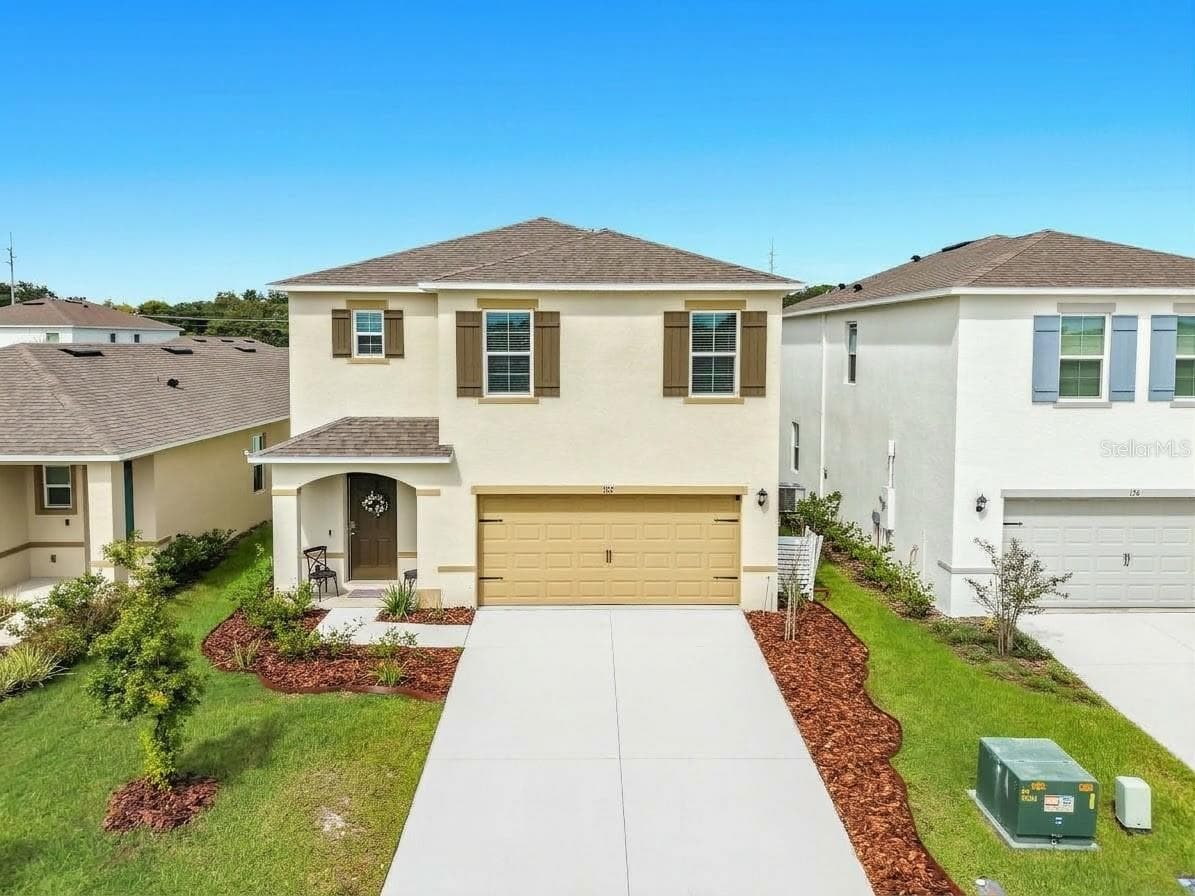
Exterior front view features, newer metal roof, two car garage, screened covered front porch and decorative shutters. - 17819 PALM ST, UMATILLA
Spacious yard for this gorgeous home and outbuildings. - 17819 PALM ST, UMATILLA
Here's the front porch you've always dreamed of having. - 17819 PALM ST, UMATILLA
Double door front entry inside covered front porch - 17819 PALM ST, UMATILLA
Large foyer area with French doors leading into living room - 17819 PALM ST, UMATILLA
Stylish and neutral kitchen with wood cabinets, white appliances and quartz countertops - 17819 PALM ST, UMATILLA
New SS refrigerator - 17819 PALM ST, UMATILLA
Louvered shutters over kitchen sink - 17819 PALM ST, UMATILLA
Pocket door between kitchen and dining room - 17819 PALM ST, UMATILLA
View of kitchen facing dinette area in front of window - 17819 PALM ST, UMATILLA
Dinette area with bFrench Doors leading out to large back patio - 17819 PALM ST, UMATILLA
Dinette area is spacious for future table and chairs - 17819 PALM ST, UMATILLA
Built in bookcase is another focal point in family room - 17819 PALM ST, UMATILLA
Spacious family room - 17819 PALM ST, UMATILLA
Large family room with wood burning fireplace as focal point - 17819 PALM ST, UMATILLA
Stone fireplace with mantel and hearth flanked by two large windows in family room - 17819 PALM ST, UMATILLA
Single Family Residence at 17819 PALM ST, UMATILLA, photo 17 of 46
Living room at front of home - 17819 PALM ST, UMATILLA
Dining room area off kitchen (see pocket door) - 17819 PALM ST, UMATILLA
Pocket door from kitchen into dining area - 17819 PALM ST, UMATILLA
Single Family Residence at 17819 PALM ST, UMATILLA, photo 21 of 46
Single Family Residence at 17819 PALM ST, UMATILLA, photo 22 of 46
Single Family Residence at 17819 PALM ST, UMATILLA, photo 23 of 46
Primary vanity - 17819 PALM ST, UMATILLA
Primary walk in shower - 17819 PALM ST, UMATILLA
Primary tub/shower - 17819 PALM ST, UMATILLA
2nd bedroom with large closet and ceiling fan - 17819 PALM ST, UMATILLA
2nd bedroom with sliders that lead to enclosed back porch - 17819 PALM ST, UMATILLA
2nd bedroom - 17819 PALM ST, UMATILLA
Guest bath - 17819 PALM ST, UMATILLA
Guest bath shower - 17819 PALM ST, UMATILLA
French doors lead out to enclosed back porch with electric and views of bakyard - 17819 PALM ST, UMATILLA
Large back porch - 17819 PALM ST, UMATILLA
Enclosed back porch with windows, finished floor and ceiling fan - 17819 PALM ST, UMATILLA
Oversized concrete slab in rear of home - 17819 PALM ST, UMATILLA
Raised garden beds ready for your garden - 17819 PALM ST, UMATILLA
Metal shed with electric perfect for workshop, craft room, kids play house or storage - 17819 PALM ST, UMATILLA
Carport perfect for tractor and boat storage - 17819 PALM ST, UMATILLA
Metal carport with electric plus a one car carport - 17819 PALM ST, UMATILLA
Back yard with plenty of room for pool - 17819 PALM ST, UMATILLA
Areal view of home - 17819 PALM ST, UMATILLA
Lake nearby with boat and beach access - 17819 PALM ST, UMATILLA
Private Beach access - 17819 PALM ST, UMATILLA
Key to gate will be provided at time of closing - 17819 PALM ST, UMATILLA
Lake view - 17819 PALM ST, UMATILLA
Oversized concrete driveway - 17819 PALM ST, UMATILLA
46 photos

$399,900

17819 PALM ST
UMATILLA, FL 32784
Listed by Lisa West · WATSON REALTY CORP
Bedrooms
3
Bathrooms
2
Living area
1,985 sqft
Year built
1982

About this home

Welcome to your perfect home in small golf cart community with NO HOA and private beach and lake access! This solid 3/2 brick home on oversized lot allows you the FREEDOM to truly make this property your own! Enjoy piece of mind with a whole house generator, two newer A/C units with HALO air cleaner, metal roof, spray foam insulation, sec cameras, alarm, multi zone sprinkler system and gutters. Homes interior is nicely updated with newer flooring, fresh paint, granite countertops, new refrigerator, newer water heater and new washer & dryer. Nice floor plan with split bedrooms, seperate living room and dining room, wood burning fireplace in family room and even a dinette area off kitchen. Entertain or just relax on two beautiful covered porches, one in the front and a spacious enclosed porch on the back overlooking your future garden area, large walk in shed with electric and a seperate one car carport for tractor, toys or extra vehicle. Deeded lake access to S Twin Lake along with private beach area that is just around the corner-perfect for fishing, boating, kayaking or simply unwinding lakeside. Great school district and close to Ocala Forest, Alexander Springs and more. If you're looking for durability, efficiency in your next Florida home, this is it!

Highlights

WaterfrontFireplace

Property details

MLS #
MFRO6402607
Property type
Single Family Residence
Subdivision
SILVER BEACH HEIGHTS
Status
Active
Days on market
111
On market date
May 2, 2026
Stories
N/A
Total bathrooms
2
Garage spaces
2
Parking spaces
N/A
Lot size
0.41 acres
Loading map…

Nearby schools

Within 10 miles. School directory data from the National Center for Education Statistics (NCES), accessed via the Urban Institute Education Data API. Local Score is calculated by INNOVATE Real Estate; where a state rating is shown, it comes from that state's own official school report card (e.g. NC Dept. of Public Instruction, SC Report Card).

Elementary
UMATILLA ELEMENTARY SCHOOL
1.07 mi away · Grades -1-5
Nearest school -- attendance-zone data not available here
4.0
Local Score (student-teacher ratio only (preliminary -- will incorporate state test-score data once available)) -- not an official state rating
Enrollment
588
Student:teacher ratio
14.3:1
District
LAKE
Middle
UMATILLA MIDDLE SCHOOL
1.48 mi away · Grades 6-8
Nearest school -- attendance-zone data not available here
3.0
Local Score (student-teacher ratio only (preliminary -- will incorporate state test-score data once available)) -- not an official state rating
Enrollment
587
Student:teacher ratio
15.9:1
District
LAKE
High
UMATILLA HIGH SCHOOL
1.36 mi away · Grades 9-12
Nearest school -- attendance-zone data not available here
2.0
Local Score (student-teacher ratio only (preliminary -- will incorporate state test-score data once available)) -- not an official state rating
Enrollment
815
Student:teacher ratio
19.4:1
District
LAKE

Walkability

Blended score for UMATILLA's center, calculated by INNOVATE Real Estate from two sources: the EPA's National Walkability Index (street network, transit, land-use mix) and Google Places amenity data (what's actually reachable on foot from this point). 60% EPA National Walkability Index + 40% nearby-amenity density (Google Places).

12
Very car-dependent
out of 100
EPA National Walkability Index
4.0 / 20 -- Least walkable
Google Places amenity density
0 / 100
Restaurants & cafes0
Grocery stores0
Parks0
Schools0
Transit stops0
Pharmacies0

Mortgage calculator

Estimate only - actual rate and payment depend on your lender, credit, and loan program.

$
%
%
Adjust tax / insurance estimates
% / yr
$
/mo
Est. monthly payment
$2,558/mo
$79,980 down
$319,920 loan
Principal & interest$2,075
Property tax (est.)$333
Home insurance (est.)$150

Similar homes you might like

Data source: Listing information provided by Stellar MLS (mfrmls) via Trestle/CoreLogic. Last updated 4 days ago.

Information herein deemed reliable but not guaranteed; all measurements, school assignments, HOA fees, taxes, and feature lists are approximate and should be independently verified. Equal Housing Opportunity.