


$179,900
About this home
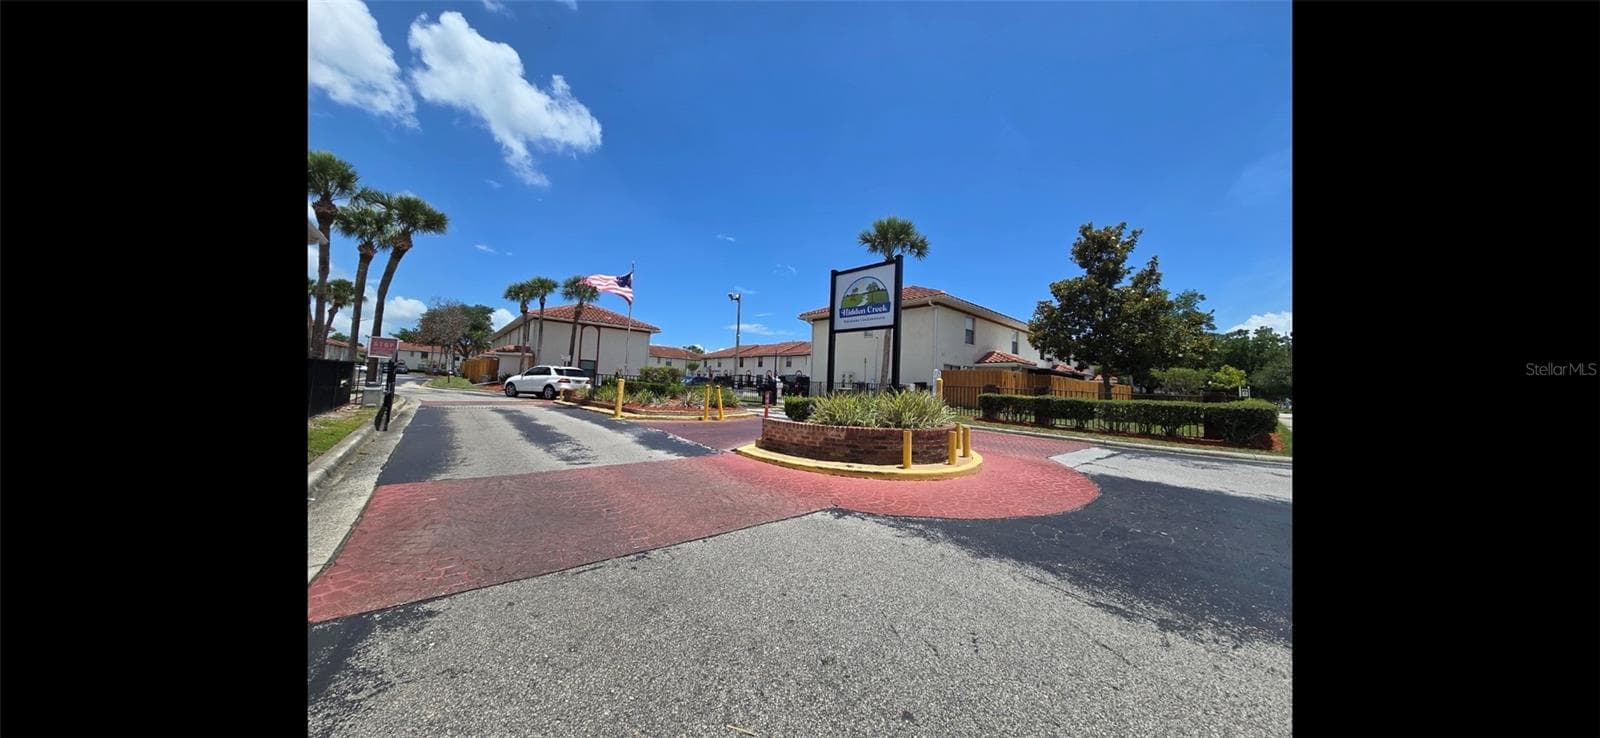
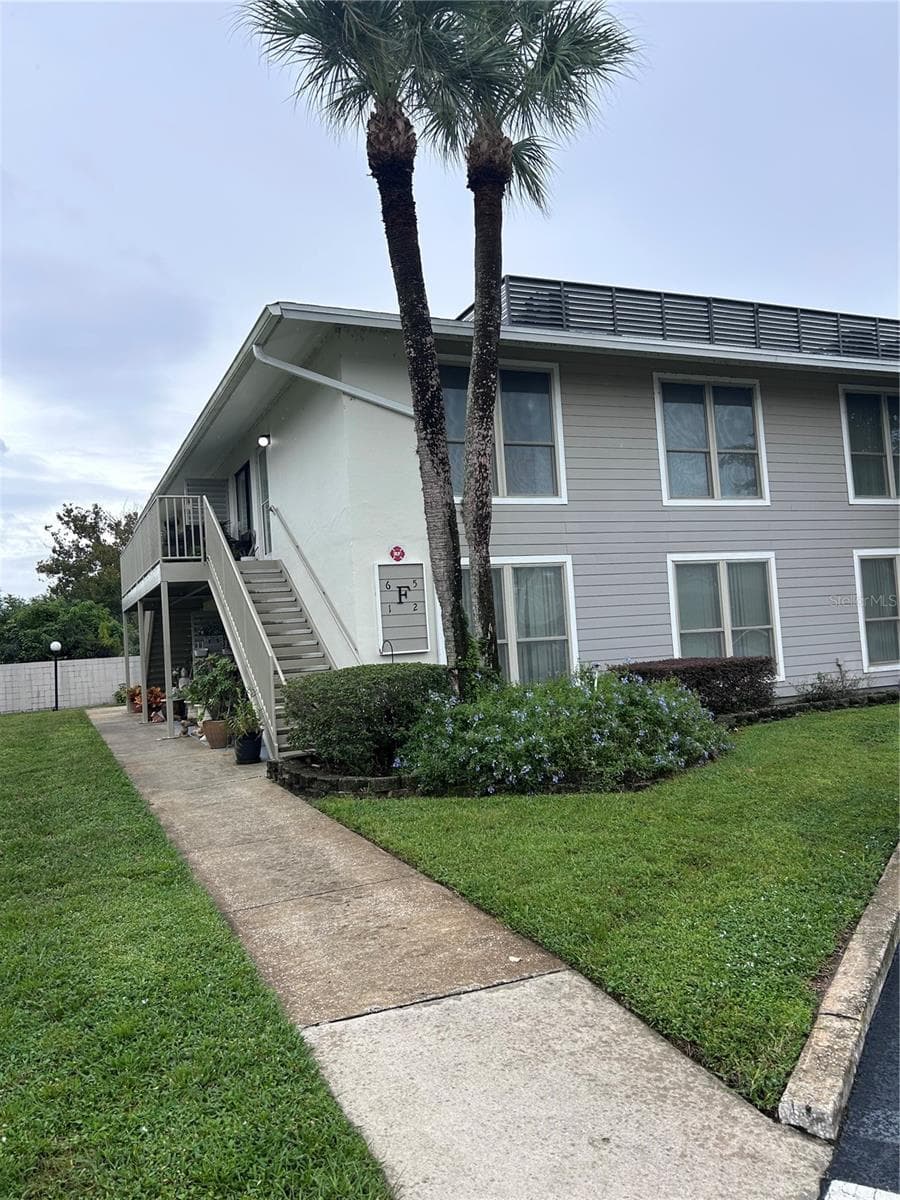
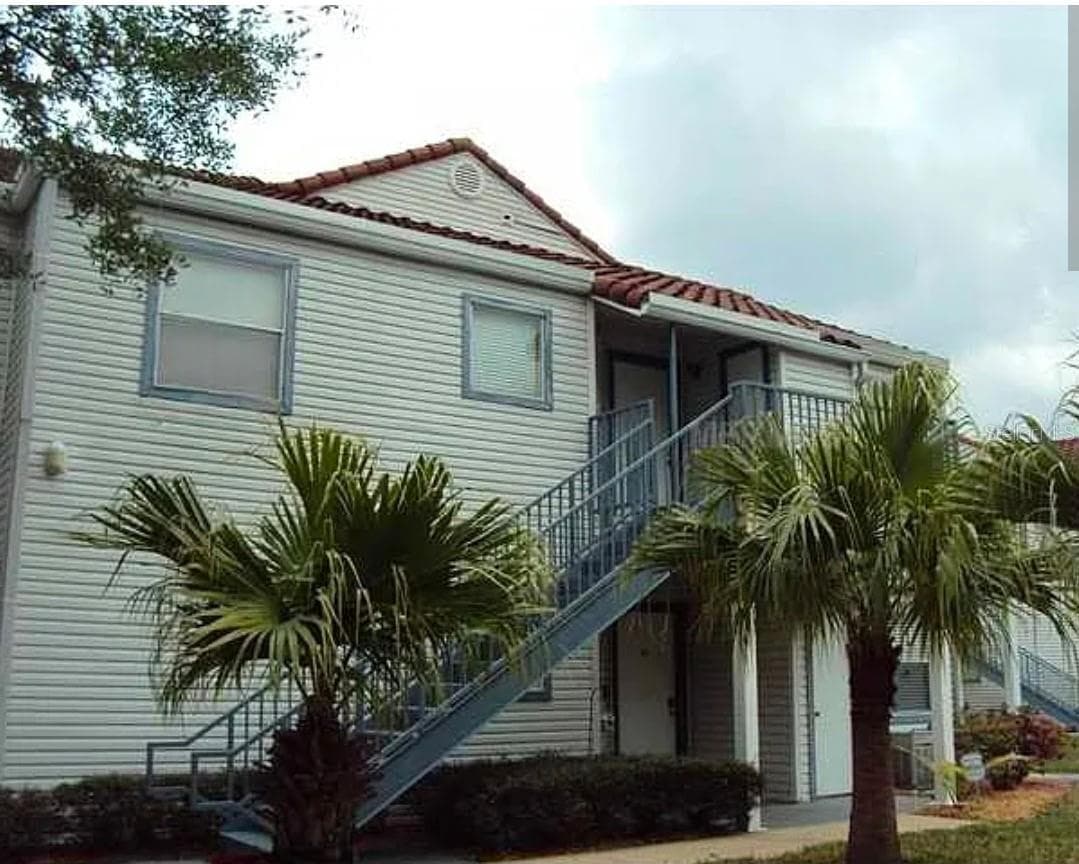
LOWEST PRICE IN THE COMMUNITY FOR A 2/2 UNIT. NEW FLOORING, FRESH INTERIOR PAINT, NEW WATER HEATER AND NEW BEDROOM CARPET. This beautiful third-floor condominium features serene green views and a comfortable, move-in-ready interior. From the private exterior porch, you can enjoy peaceful, tree-lined scenery, creating a relaxing and private atmosphere. Located within a gated community with secure access, residents enjoy resort-style amenities including a community pool and spa, basketball and tennis courts, and a fully equipped fitness center. Upon entry, the home showcases a beautiful new high engineering laminate floor in the living area and brand new carpet in the bedrooms, providing both style and comfort. The kitchen is functional and well-maintained, featuring ample cabinetry, generous counter space, and essential appliances. A brand new water heater gives you peace of mind and may help lower your insurance costs. Ideally situated in the highly desirable Hunters Creek area, this property is just minutes from Interstate 4, SR 417, and Osceola Parkway, providing easy access throughout Central Florida. You’ll also be close to world-renowned destinations such as Walt Disney World, Universal Orlando, Downtown Orlando, and a wide variety of shopping, dining, and entertainment options.
Property details
- MLS #
- MFRS5148285
- Property type
- Condominium
- Subdivision
- AUDUBON VLS/HUNTERS CRK CONDO
- Status
- Active
- Days on market
- 163
- On market date
- April 25, 2026
- Stories
- N/A
- Total bathrooms
- 2
- Garage spaces
- N/A
- Parking spaces
- N/A
- Lot size
- 0.24 acres
Location
Get directions →Nearby schools
Within 10 miles. School directory data from the National Center for Education Statistics (NCES), accessed via the Urban Institute Education Data API. Local Score is calculated by INNOVATE Real Estate; where a state rating is shown, it comes from that state's own official school report card.
- Enrollment
- 603
- Student:teacher ratio
- 15.9:1
- District
- ORANGE
- Enrollment
- 1,165
- Student:teacher ratio
- 19.4:1
- District
- ORANGE
- Enrollment
- 961
- Student:teacher ratio
- 19.2:1
- District
- OSCEOLA
Walkability
Blended score for ORLANDO's center, calculated by INNOVATE Real Estate from two sources: the EPA's National Walkability Index (street network, transit, land-use mix) and Google Places amenity data (what's actually reachable on foot from this point). 60% EPA National Walkability Index + 40% nearby-amenity density (Google Places).
Market position
How this listing compares to current activity in ORLANDO, from live MLS data.
Mortgage calculator
Estimate only - actual rate and payment depend on your lender, credit, and loan program.
Adjust tax / insurance estimates
Similar homes you might like



Data source: Listing information provided by Stellar MLS (mfrmls) via Trestle/CoreLogic. Last updated 7 days ago.
Information herein deemed reliable but not guaranteed; all measurements, school assignments, HOA fees, taxes, and feature lists are approximate and should be independently verified. Equal Housing Opportunity.