


$350,000
About this home
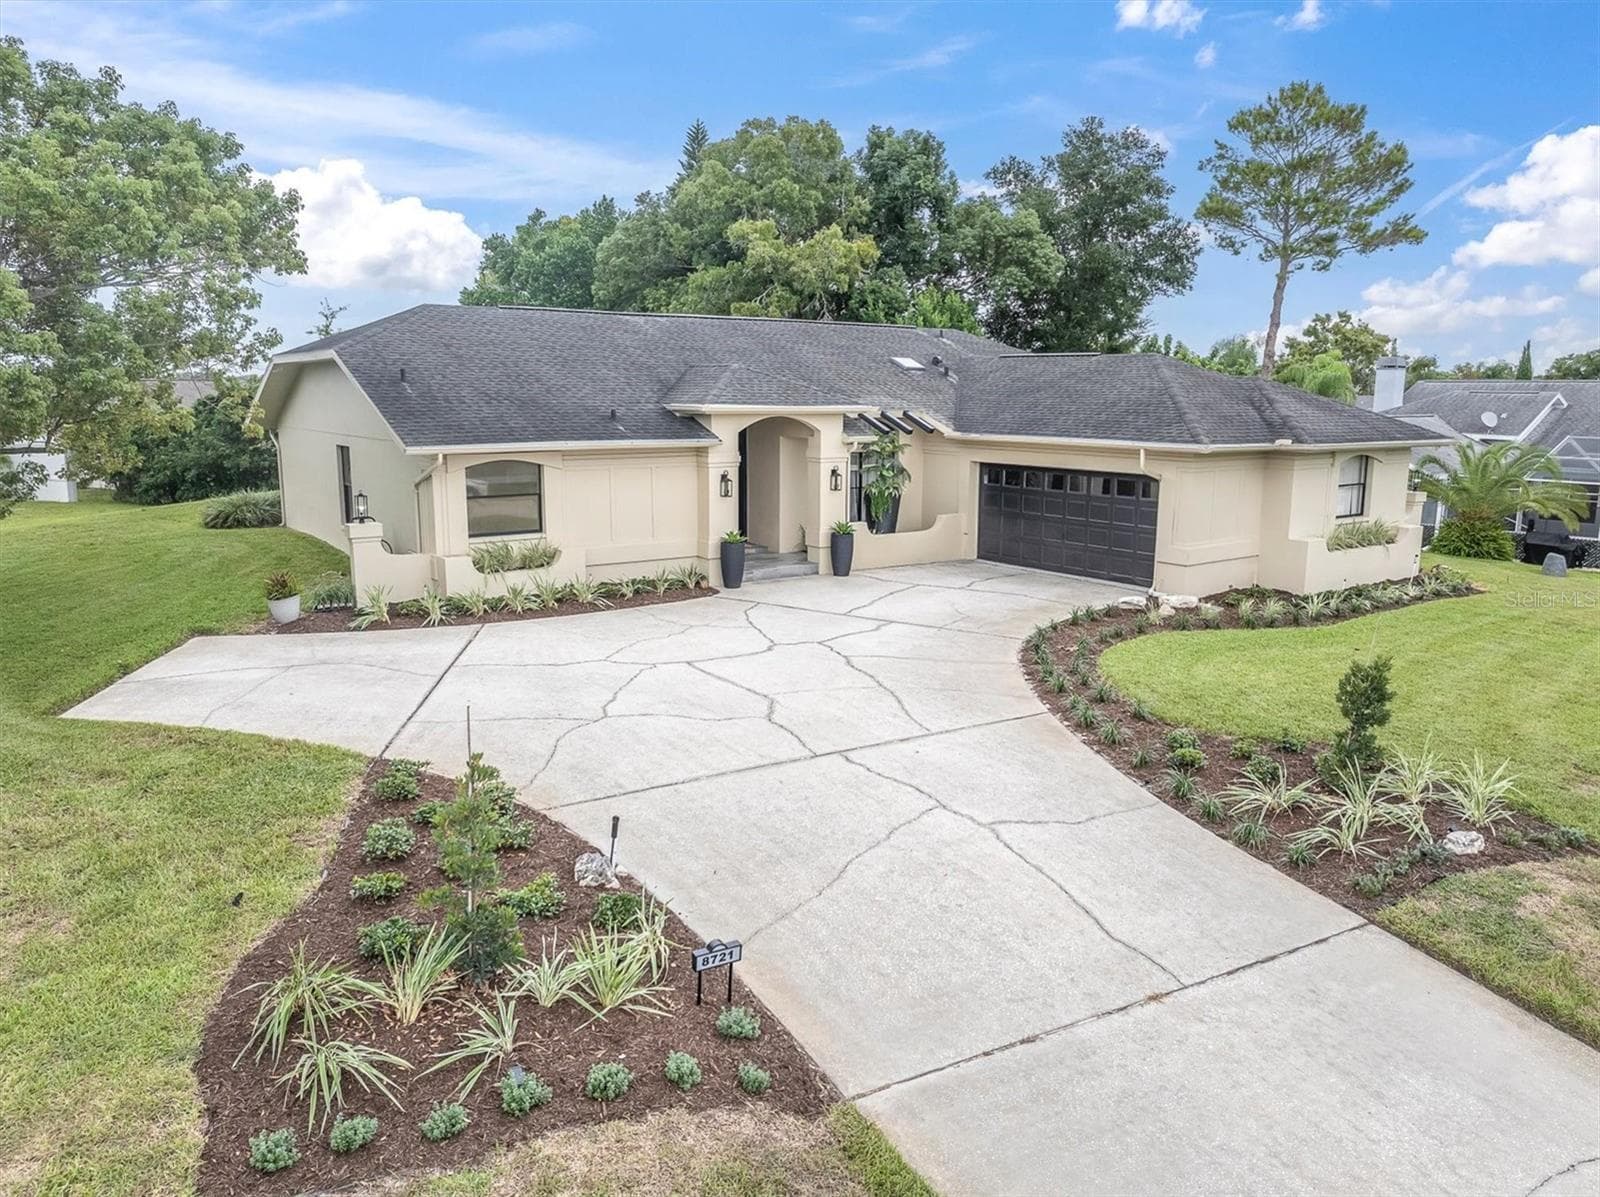
One or more photo(s) has been virtually staged. Under Construction. Brand new UNDER construction in the sought-after Briarwoods community of Hudson — zero maintenance, move-in ready, and loaded with modern upgrades throughout. This stunning 3-bedroom, 2-bathroom home offers 1,387 sq ft of thoughtfully designed living space with an open-concept layout that feels bright, airy, and effortlessly functional. From the moment you walk in, the luxury vinyl plank flooring sets the tone — durable, stylish, and completely carpet-free. The kitchen is a showstopper featuring sleek shaker cabinetry, ample counter space, and a dedicated pantry that keeps everything organized and within reach. A separate laundry room adds convenience and keeps the living spaces clutter-free. Retreat to the spacious primary suite complete with a generous walk-in closet. The 2-car garage rounds out this perfectly appointed home with all the storage and function you need. Because this is NEW construction, you enjoy full builder warranties, energy-efficient systems, and absolutely zero deferred maintenance — no aging roof, no old AC, no outdated plumbing. Just turn the key and start living. Conveniently located minutes from US-19, shopping, dining, medical facilities, and the beautiful Gulf Coast waterfront that Hudson is known for. This one checks every box — don't wait! READY FOR August 31 2026
Highlights
Property details
- MLS #
- MFRTB8499036
- Property type
- Single Family Residence
- Subdivision
- BRIARWOODS
- Status
- Active
- Days on market
- 128
- On market date
- April 29, 2026
- Stories
- N/A
- Total bathrooms
- 2
- Garage spaces
- 2
- Parking spaces
- N/A
- Lot size
- 0.19 acres
Location
Get directions →Nearby schools
Within 10 miles. School directory data from the National Center for Education Statistics (NCES), accessed via the Urban Institute Education Data API. Local Score is calculated by INNOVATE Real Estate; where a state rating is shown, it comes from that state's own official school report card (e.g. NC Dept. of Public Instruction, SC Report Card).
- Enrollment
- 546
- Student:teacher ratio
- 14.4:1
- District
- HERNANDO
- Enrollment
- 994
- Student:teacher ratio
- 18.4:1
- District
- PASCO
- Enrollment
- 1,326
- Student:teacher ratio
- 20.4:1
- District
- PASCO
Walkability
Blended score for HUDSON's center, calculated by INNOVATE Real Estate from two sources: the EPA's National Walkability Index (street network, transit, land-use mix) and Google Places amenity data (what's actually reachable on foot from this point). 60% EPA National Walkability Index + 40% nearby-amenity density (Google Places).
Mortgage calculator
Estimate only - actual rate and payment depend on your lender, credit, and loan program.
Adjust tax / insurance estimates
Similar homes you might like






Data source: Listing information provided by Stellar MLS (mfrmls) via Trestle/CoreLogic. Last updated September 4, 2026.
Information herein deemed reliable but not guaranteed; all measurements, school assignments, HOA fees, taxes, and feature lists are approximate and should be independently verified. Equal Housing Opportunity.