


$194,000
About this home
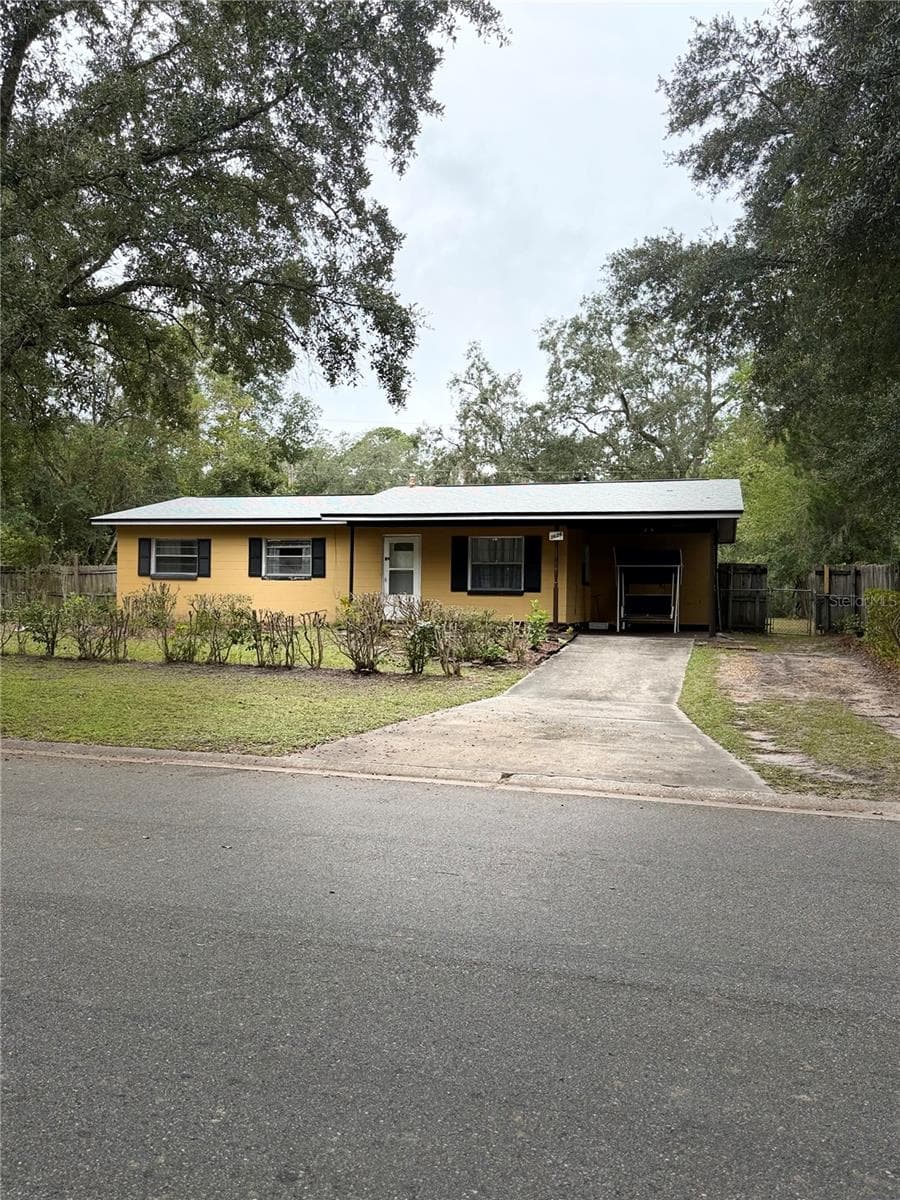
Virtually Staged. Step inside this 3-bedroom, 2-bath home with an extra bonus room that would make a great office or turn it back into a 4th bedroom. As you first walk in, you'll notice the high ceilings and fireplace that gives a warm, homey feel. Enjoy the brand new floors. The kitchen offers a brand new stove- A Stainless Steel Whirlpool stove, nice stainless steel fridge and built in shelves. On one side of the home, you have a bedroom with a full bath with its own entrance. On the other side of the home, you have two bedrooms and the flex space plus a full bath. You'll love that there is NO carpet anywhere. Out back, enjoy a screened in porch and a spacious fenced yard with room to garden and entertain. Got toys? There is both a laundry room with storage and a full shed out back to house them. Note that washer and dryer are included but not warranted. Great updates: New Roof in 2024. Inside AC unit is a Trane. Electrical updated in 2021. Best of all, there is NO HOA. You have more freedom to do what you like with the property. Close to Ward's Supermarket or Satchel's Pizza. Near to Curia on the Drag Coffee shop, or Heartwood Stage with its many free concerts. Drive 11 minutes to either UF Health Shands or The VA Hospital. Whether you're looking for your first home, a smart investment property, or a place filled with charm and character, this opportunity deserves your attention. Act quickly—the seller is actively making improvements, and the price will increase as repairs and upgrades are completed. VA Loan Eligible, ask your favorite lender for details.
Highlights
Property details
- MLS #
- MFRGC539509
- Property type
- Single Family Residence
- Subdivision
- OAK PARK
- Status
- Active
- Days on market
- 86
- On market date
- May 22, 2026
- Stories
- N/A
- Total bathrooms
- 2
- Garage spaces
- N/A
- Parking spaces
- N/A
- Lot size
- 0.15 acres
Location
Get directions →Nearby schools
Within 10 miles. School directory data from the National Center for Education Statistics (NCES), accessed via the Urban Institute Education Data API. Local Score is calculated by INNOVATE Real Estate; where a state rating is shown, it comes from that state's own official school report card (e.g. NC Dept. of Public Instruction, SC Report Card).
- Enrollment
- 452
- Student:teacher ratio
- 14.6:1
- District
- ALACHUA
- Enrollment
- 704
- Student:teacher ratio
- 20.7:1
- District
- ALACHUA
- Enrollment
- 1,873
- Student:teacher ratio
- 24.6:1
- District
- ALACHUA
Walkability
Blended score for GAINESVILLE's center, calculated by INNOVATE Real Estate from two sources: the EPA's National Walkability Index (street network, transit, land-use mix) and Google Places amenity data (what's actually reachable on foot from this point). 60% EPA National Walkability Index + 40% nearby-amenity density (Google Places).
Market position
How this listing compares to current activity in GAINESVILLE, from live MLS data.
Mortgage calculator
Estimate only - actual rate and payment depend on your lender, credit, and loan program.
Adjust tax / insurance estimates
Similar homes you might like



Data source: Listing information provided by Stellar MLS (mfrmls) via Trestle/CoreLogic. Last updated August 29, 2026.
Information herein deemed reliable but not guaranteed; all measurements, school assignments, HOA fees, taxes, and feature lists are approximate and should be independently verified. Equal Housing Opportunity.