
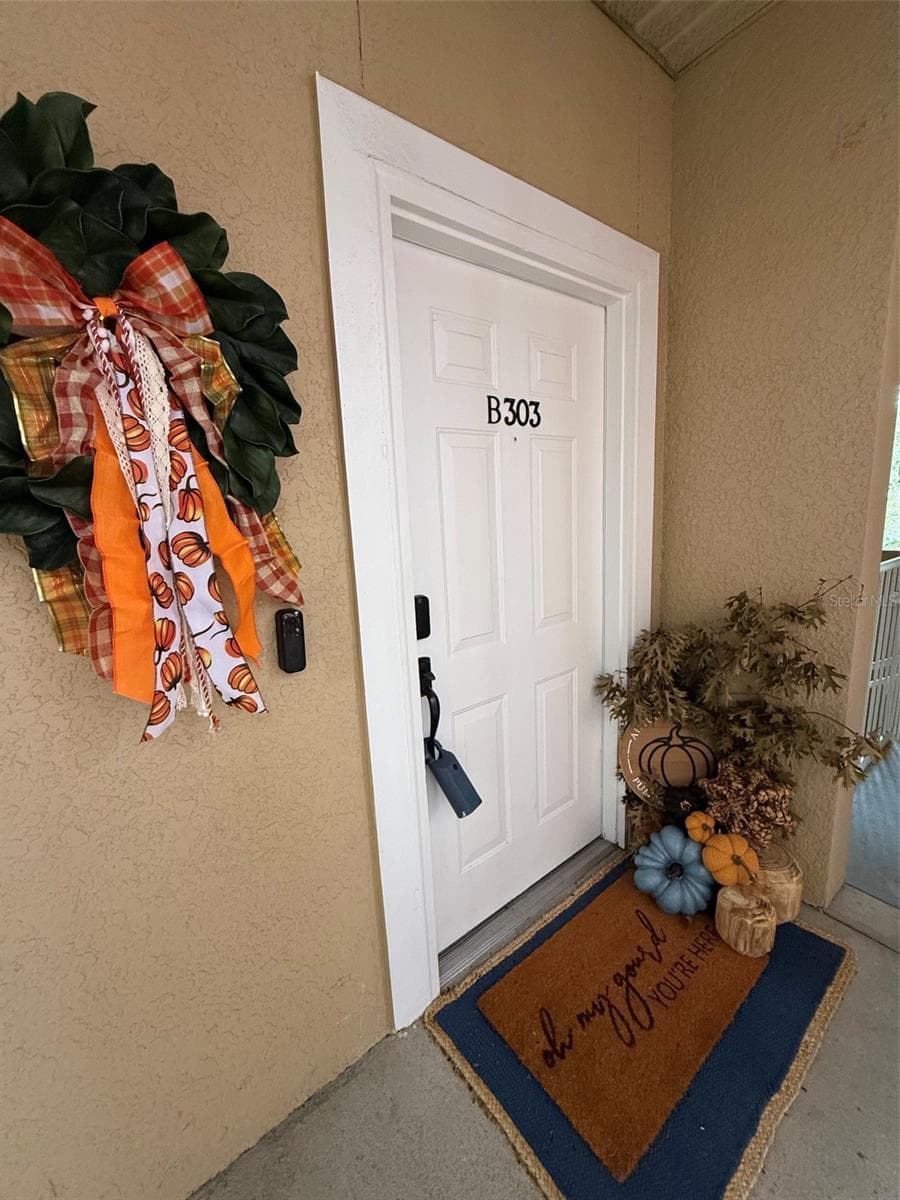
$179,900
About this home
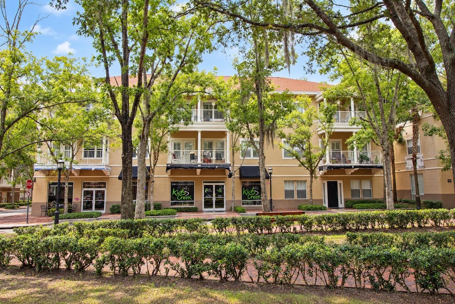
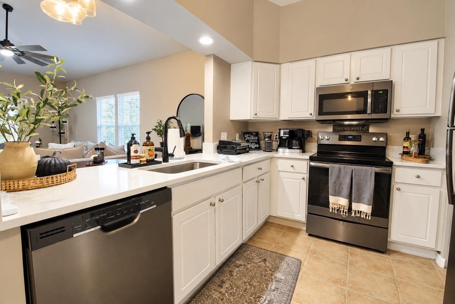
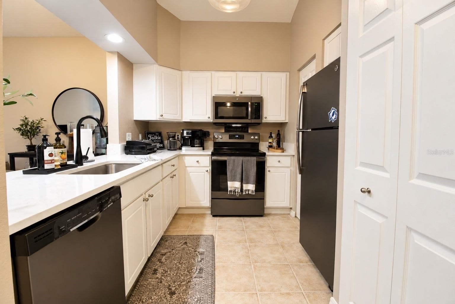
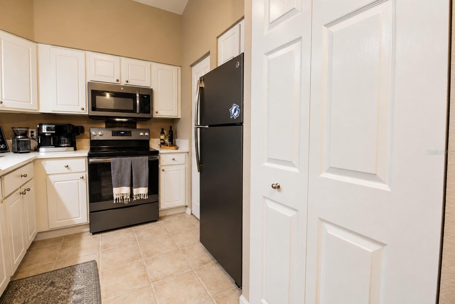
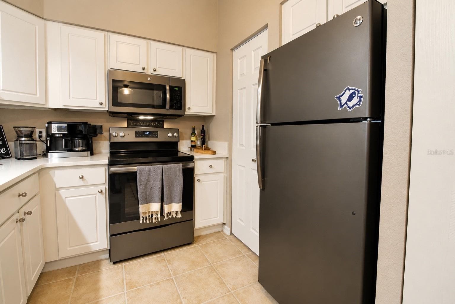
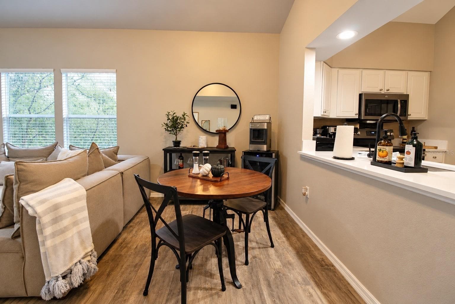
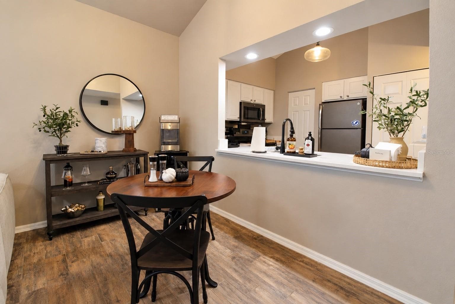
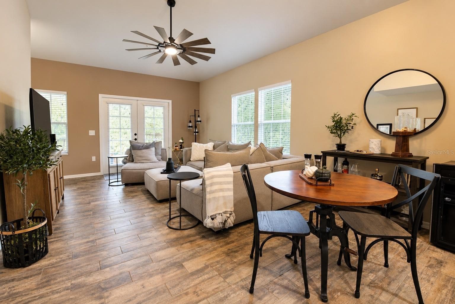
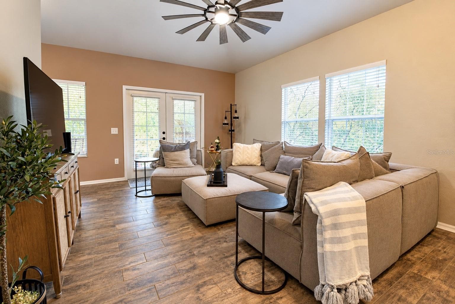
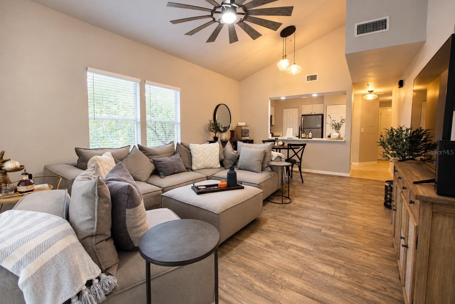
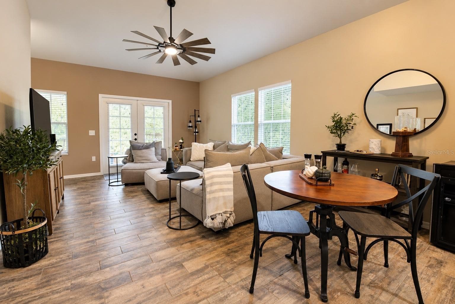
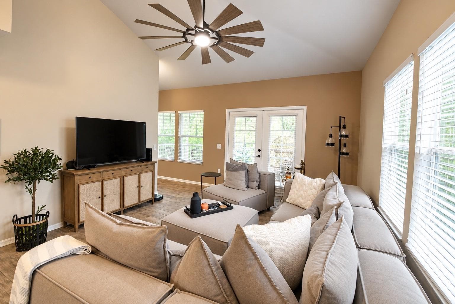
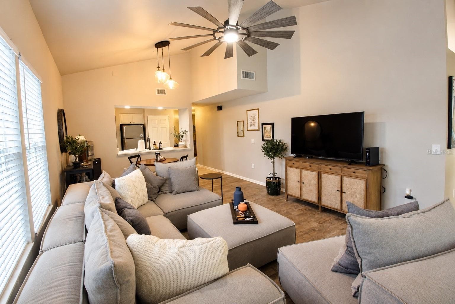
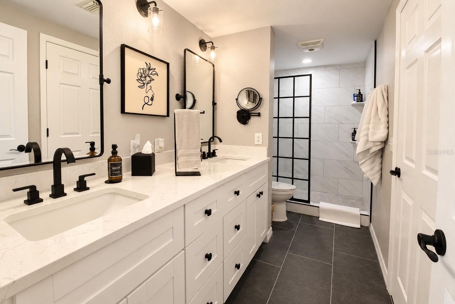
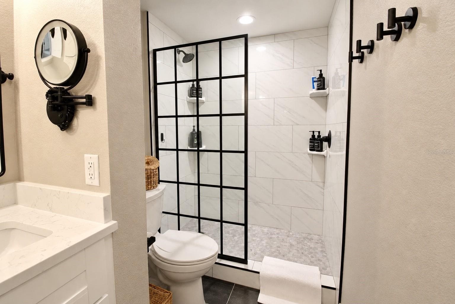
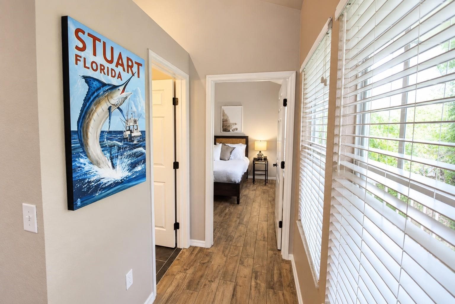
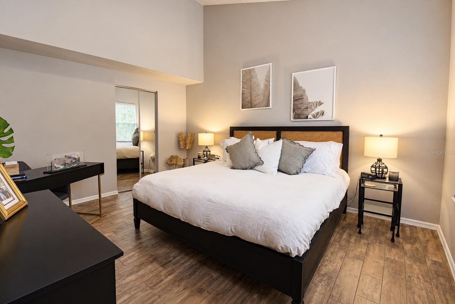
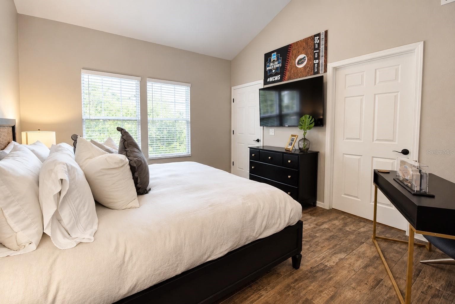
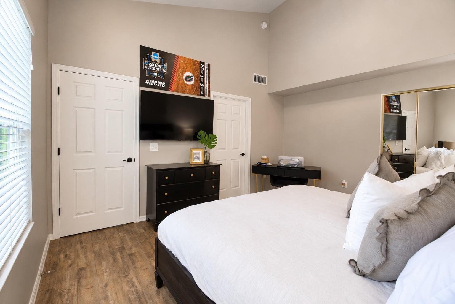
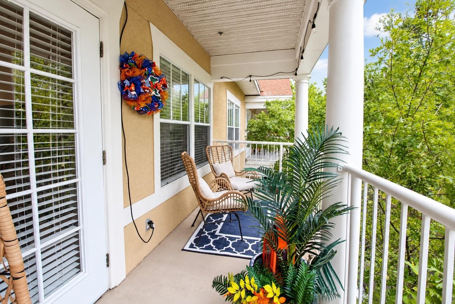
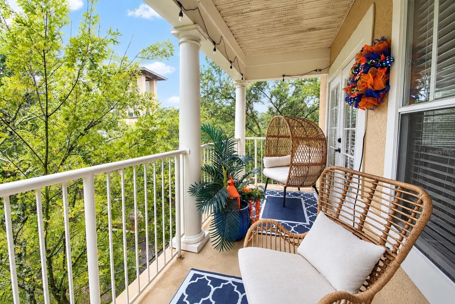
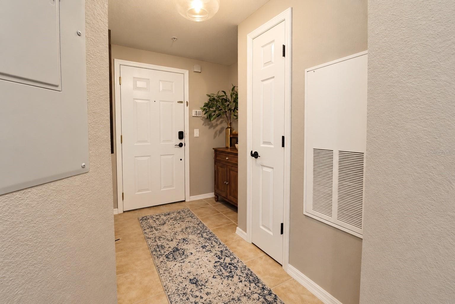
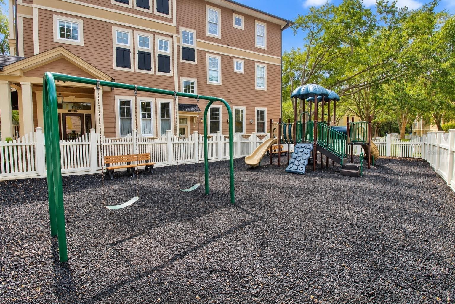
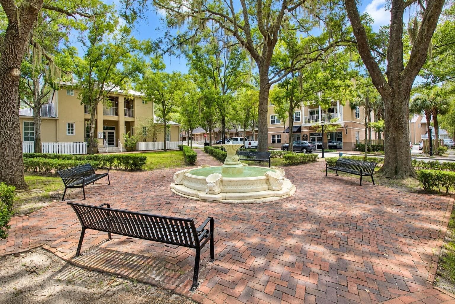
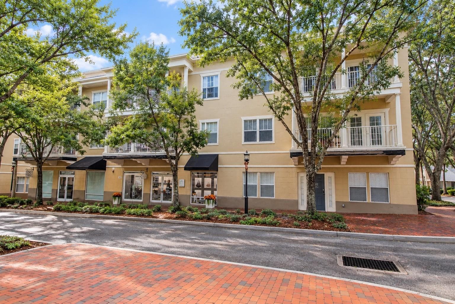
LOCATION, LOCATION, LOCATION — Urban Living at Its Best in Haile Village Center! Welcome to one of the finest locations in Haile Village Center! This beautifully remodeled 3rd-floor home offers the perfect blend of stylish living, comfort, and walkable convenience—with the best of the Village right outside your door. Step inside to a light, bright, and inviting interior featuring vaulted ceilings, wood-look tile throughout, solid-surface countertops, newer fans & lighting, and a completely remodeled bathroom. The open kitchen overlooks the spacious family room, creating a wonderful setting for everyday living or entertaining. Step through the family room onto your private balcony, where you can relax and enjoy beautiful tree-lined views and a front-row view of the Haile Village Center fountain and all the activity below. The elevated 3rd-floor setting provides a wonderful sense of privacy while keeping you connected to everything happening in the Village. And the lifestyle is truly unbeatable! Walk to restaurants, coffee shops, playgrounds, the farmers market, and more. Enjoy Saturday mornings strolling to the market, grab coffee at Patticakes, meet friends for dinner, or head out onto the nearby walking trails—all just steps from home. With its beautifully updated interior, vaulted ceilings, private balcony, gorgeous views, and exceptional walkability, this home delivers the best of urban-inspired living in the heart of Haile Village Center. You simply can't beat this location! HOA included the community pool & fitness center.
Property details
- MLS #
- MFRGC543994
- Property type
- Condominium
- Subdivision
- THE VILLAGE AT HAILE
- Status
- Active
- Days on market
- N/A
- On market date
- October 7, 2026
- Stories
- N/A
- Total bathrooms
- 1
- Garage spaces
- N/A
- Parking spaces
- N/A
- Lot size
- N/A
Location
Get directions →Nearby schools
Within 10 miles. School directory data from the National Center for Education Statistics (NCES), accessed via the Urban Institute Education Data API. Local Score is calculated by INNOVATE Real Estate; where a state rating is shown, it comes from that state's own official school report card (e.g. NC Dept. of Public Instruction, SC Report Card).
- Enrollment
- 860
- Student:teacher ratio
- 14.3:1
- District
- ALACHUA
- Enrollment
- 1,122
- Student:teacher ratio
- 22.0:1
- District
- ALACHUA
- Enrollment
- 14
- District
- ALACHUA
Walkability
Blended score for GAINESVILLE's center, calculated by INNOVATE Real Estate from two sources: the EPA's National Walkability Index (street network, transit, land-use mix) and Google Places amenity data (what's actually reachable on foot from this point). 60% EPA National Walkability Index + 40% nearby-amenity density (Google Places).
Market position
How this listing compares to current activity in GAINESVILLE, from live MLS data.
Mortgage calculator
Estimate only - actual rate and payment depend on your lender, credit, and loan program.
Adjust tax / insurance estimates
Similar homes you might like



Data source: Listing information provided by Stellar MLS (mfrmls) via Trestle/CoreLogic. Last updated 23 hr ago.
Information herein deemed reliable but not guaranteed; all measurements, school assignments, HOA fees, taxes, and feature lists are approximate and should be independently verified. Equal Housing Opportunity.