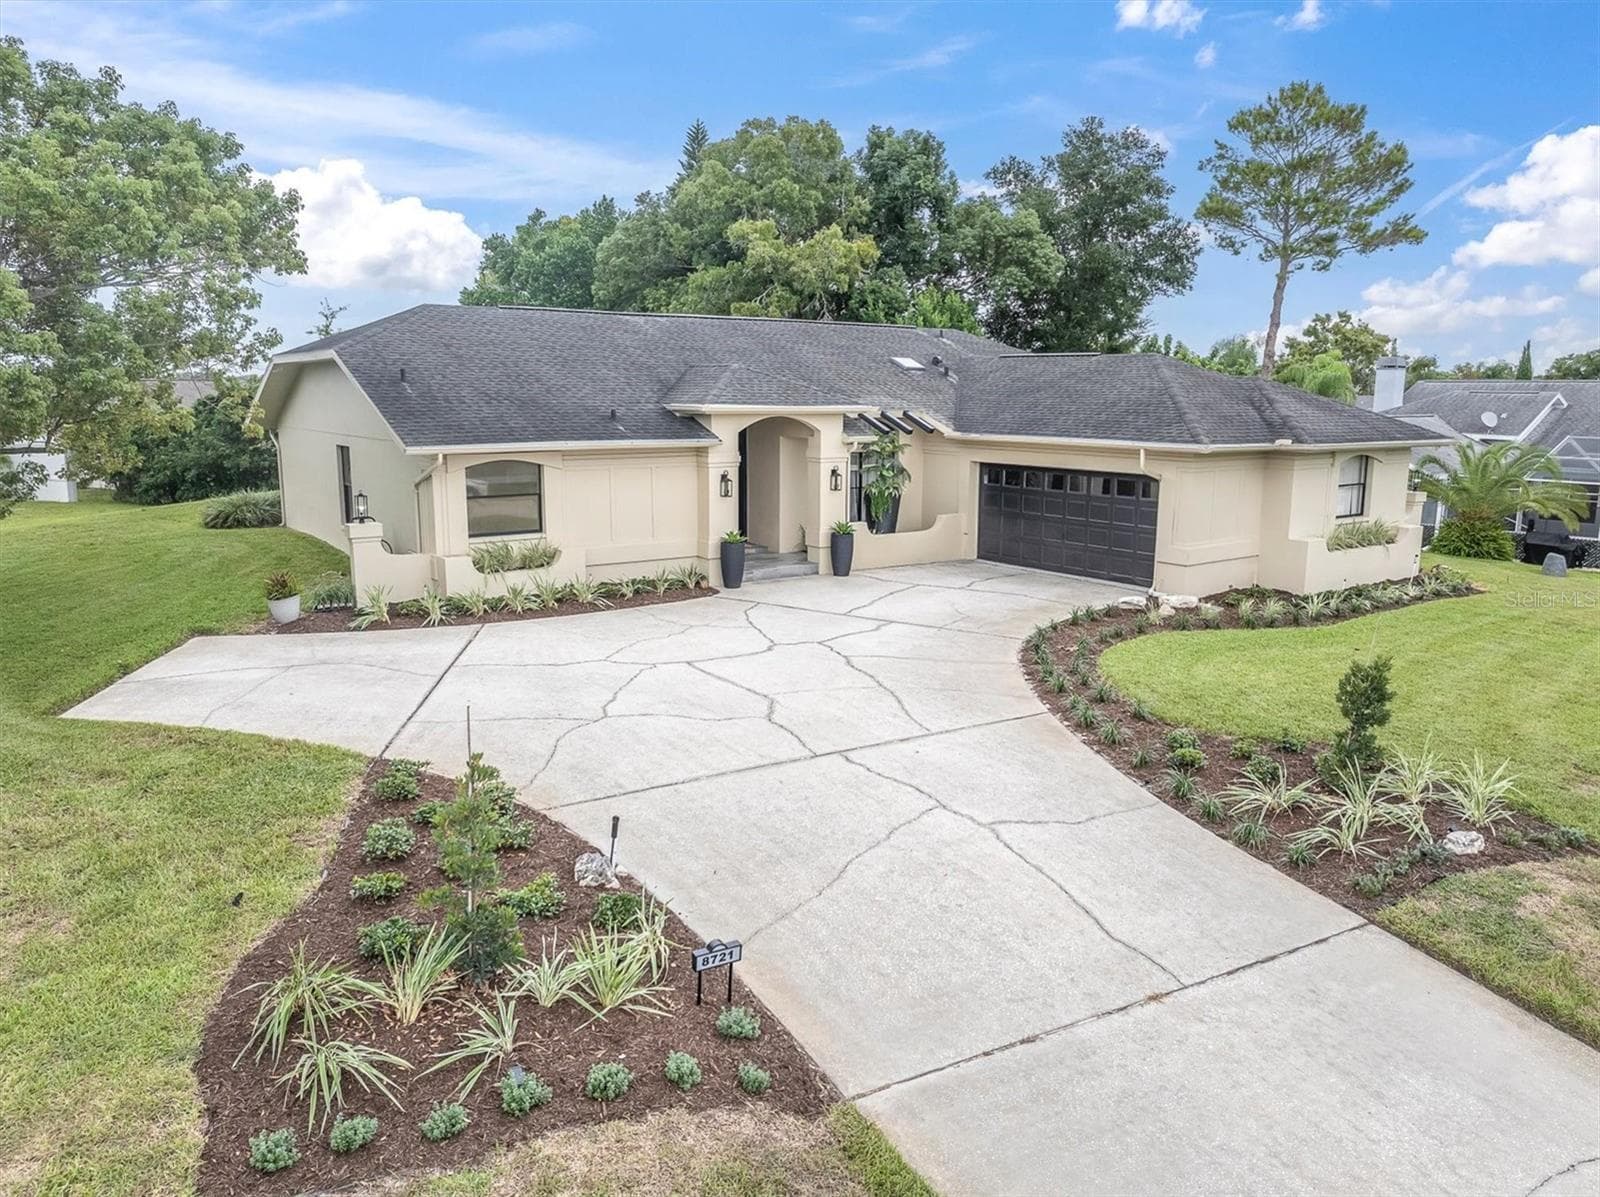
Welcome! - 12709 CASTLEBERRY CT, HUDSON
Floor Plan - 12709 CASTLEBERRY CT, HUDSON
Circular driveway! - 12709 CASTLEBERRY CT, HUDSON
Single Family Residence at 12709 CASTLEBERRY CT, HUDSON, photo 4 of 54
Single Family Residence at 12709 CASTLEBERRY CT, HUDSON, photo 5 of 54
Single Family Residence at 12709 CASTLEBERRY CT, HUDSON, photo 6 of 54
Foyer with a new hurricane rated entry door replaced in 2024-2025. - 12709 CASTLEBERRY CT, HUDSON
Nicely updated flooring. - 12709 CASTLEBERRY CT, HUDSON
Entry view of the formal living room - 12709 CASTLEBERRY CT, HUDSON
Spacious and comfortable living room. - 12709 CASTLEBERRY CT, HUDSON
Single Family Residence at 12709 CASTLEBERRY CT, HUDSON, photo 11 of 54
Single Family Residence at 12709 CASTLEBERRY CT, HUDSON, photo 12 of 54
Separate Dining area - 12709 CASTLEBERRY CT, HUDSON
Single Family Residence at 12709 CASTLEBERRY CT, HUDSON, photo 14 of 54
Wow, wow! Look at this dream kitchen!  Island, lots of cabinets, quartz stone countertops! - 12709 CASTLEBERRY CT, HUDSON
Single Family Residence at 12709 CASTLEBERRY CT, HUDSON, photo 16 of 54
Modern appliances, all stainless steel! - 12709 CASTLEBERRY CT, HUDSON
Single Family Residence at 12709 CASTLEBERRY CT, HUDSON, photo 18 of 54
Single Family Residence at 12709 CASTLEBERRY CT, HUDSON, photo 19 of 54
Single Family Residence at 12709 CASTLEBERRY CT, HUDSON, photo 20 of 54
Single Family Residence at 12709 CASTLEBERRY CT, HUDSON, photo 21 of 54
Single Family Residence at 12709 CASTLEBERRY CT, HUDSON, photo 22 of 54
Divided living... Family room off the kitchen.  Make it a game room or even better a bigger dining room, I'll leave it to your imagination and your own sense of designing. - 12709 CASTLEBERRY CT, HUDSON
Single Family Residence at 12709 CASTLEBERRY CT, HUDSON, photo 24 of 54
Primary bedroom with on suite bathroom. Windows in all bedrooms replaced, less than 2 years old. - 12709 CASTLEBERRY CT, HUDSON
Single Family Residence at 12709 CASTLEBERRY CT, HUDSON, photo 26 of 54
Primary bathroom with a walk in shower - 12709 CASTLEBERRY CT, HUDSON
Single Family Residence at 12709 CASTLEBERRY CT, HUDSON, photo 28 of 54
second bedroom - 12709 CASTLEBERRY CT, HUDSON
Single Family Residence at 12709 CASTLEBERRY CT, HUDSON, photo 30 of 54
Second bathroom - 12709 CASTLEBERRY CT, HUDSON
Single Family Residence at 12709 CASTLEBERRY CT, HUDSON, photo 32 of 54
Single Family Residence at 12709 CASTLEBERRY CT, HUDSON, photo 33 of 54
Third bedroom - 12709 CASTLEBERRY CT, HUDSON
Fourth bedroom - 12709 CASTLEBERRY CT, HUDSON
Single Family Residence at 12709 CASTLEBERRY CT, HUDSON, photo 37 of 54
Third bathroom - 12709 CASTLEBERRY CT, HUDSON
Single Family Residence at 12709 CASTLEBERRY CT, HUDSON, photo 39 of 54
Single Family Residence at 12709 CASTLEBERRY CT, HUDSON, photo 40 of 54
Inside laundry room with wash sink. - 12709 CASTLEBERRY CT, HUDSON
Spacious Lania screened enclosed. - 12709 CASTLEBERRY CT, HUDSON
Single Family Residence at 12709 CASTLEBERRY CT, HUDSON, photo 43 of 54
View - 12709 CASTLEBERRY CT, HUDSON
Pass thru windows from the kitchen for entertaining. - 12709 CASTLEBERRY CT, HUDSON
Rear view of the home. - 12709 CASTLEBERRY CT, HUDSON
Single Family Residence at 12709 CASTLEBERRY CT, HUDSON, photo 47 of 54
Single Family Residence at 12709 CASTLEBERRY CT, HUDSON, photo 48 of 54
Single Family Residence at 12709 CASTLEBERRY CT, HUDSON, photo 49 of 54
Park-like back yard views. - 12709 CASTLEBERRY CT, HUDSON
Side yard view.  Large corner lot with great privacy. - 12709 CASTLEBERRY CT, HUDSON
Single Family Residence at 12709 CASTLEBERRY CT, HUDSON, photo 52 of 54
Aerial View of the home and back drop of the golf course - 12709 CASTLEBERRY CT, HUDSON
Single Family Residence at 12709 CASTLEBERRY CT, HUDSON, photo 54 of 54
54 photos

$352,900

12709 CASTLEBERRY CT
HUDSON, FL 34667
Listed by Rameena Stromer · STROMER GROUP INC
Bedrooms
4
Bathrooms
3
Living area
1,983 sqft
Year built
1978

About this home

New offering Price! JUST REDUCED $15k!! Look no further... Looking for a home with all the updated features? Already installed newer-age items like windows, appliances, and a roof, which are included in the price? This wonderfully renovated 4-bedroom, 3-bathroom home features an open floor plan, a split-bedroom layout, a modern, updated kitchen, and durable laminate flooring for easy maintenance. This property has great living space, a lanai for entertaining, a corner lot, ample parking, and, best of all, a great community with a pool and amenities for all! Step into a home with a stunning kitchen, stainless steel appliances, quartz countertops, and wood cabinets. An island to entertain with friends and family! The split layout of this home lends itself to comfortable living and enjoyment. Enjoy a large corner lot in a well-maintained golf community with resident amenities, including a community pool, tennis courts, clubhouse, shuffleboard, basketball courts, and much more. No Flood insurance required. Low HOA dues ($30 MONTHLY, Paid quarterly). This home is nestled within a cul-de-sac. Looking for more space. Feel the quiet enjoyment of a mature, landscaped backyard. Finally, this homeowner has installed new hurricane windows in the bedrooms and a new front door. Find comfort with a roof that was installed in 2022, and all renovations completed in 2022-2023. Preview this home today! See our floor plan and tour for a first-hand look at this home.

Property details

MLS #
MFRW7884700
Property type
Single Family Residence
Subdivision
BEACON WOODS COACHWOOD VILLAGE
Status
Active
Days on market
158
On market date
April 10, 2026
Stories
N/A
Total bathrooms
3
Garage spaces
2
Parking spaces
N/A
Lot size
0.35 acres
Loading map…

Nearby schools

Within 10 miles. School directory data from the National Center for Education Statistics (NCES), accessed via the Urban Institute Education Data API. Local Score is calculated by INNOVATE Real Estate; where a state rating is shown, it comes from that state's own official school report card (e.g. NC Dept. of Public Instruction, SC Report Card).

Elementary
GULF HIGHLANDS ELEMENTARY SCHOOL
1.17 mi away · Grades -1-5
Nearest school -- attendance-zone data not available here
3.0
Local Score (student-teacher ratio only (preliminary -- will incorporate state test-score data once available)) -- not an official state rating
Enrollment
733
Student:teacher ratio
15.9:1
District
PASCO
Middle
BAYONET POINT MIDDLE SCHOOL
1.88 mi away · Grades 6-8
Nearest school -- attendance-zone data not available here
2.0
Local Score (student-teacher ratio only (preliminary -- will incorporate state test-score data once available)) -- not an official state rating
Enrollment
725
Student:teacher ratio
19.6:1
District
PASCO
High
FIVAY HIGH SCHOOL
1.68 mi away · Grades 9-12
Nearest school -- attendance-zone data not available here
2.0
Local Score (student-teacher ratio only (preliminary -- will incorporate state test-score data once available)) -- not an official state rating
Enrollment
1,610
Student:teacher ratio
19.6:1
District
PASCO

Walkability

Blended score for HUDSON's center, calculated by INNOVATE Real Estate from two sources: the EPA's National Walkability Index (street network, transit, land-use mix) and Google Places amenity data (what's actually reachable on foot from this point). 60% EPA National Walkability Index + 40% nearby-amenity density (Google Places).

56
Somewhat walkable
out of 100
EPA National Walkability Index
8.0 / 20 -- Below average walkable
Google Places amenity density
80 / 100
Restaurants & cafes20
Grocery stores2
Parks1
Schools5
Transit stops20
Pharmacies7

Mortgage calculator

Estimate only - actual rate and payment depend on your lender, credit, and loan program.

$
%
%
Adjust tax / insurance estimates
% / yr
$
/mo
Est. monthly payment
$2,275/mo
$70,580 down
$282,320 loan
Principal & interest$1,831
Property tax (est.)$294
Home insurance (est.)$150

Similar homes you might like

Data source: Listing information provided by Stellar MLS (mfrmls) via Trestle/CoreLogic. Last updated 24 days ago.

Information herein deemed reliable but not guaranteed; all measurements, school assignments, HOA fees, taxes, and feature lists are approximate and should be independently verified. Equal Housing Opportunity.