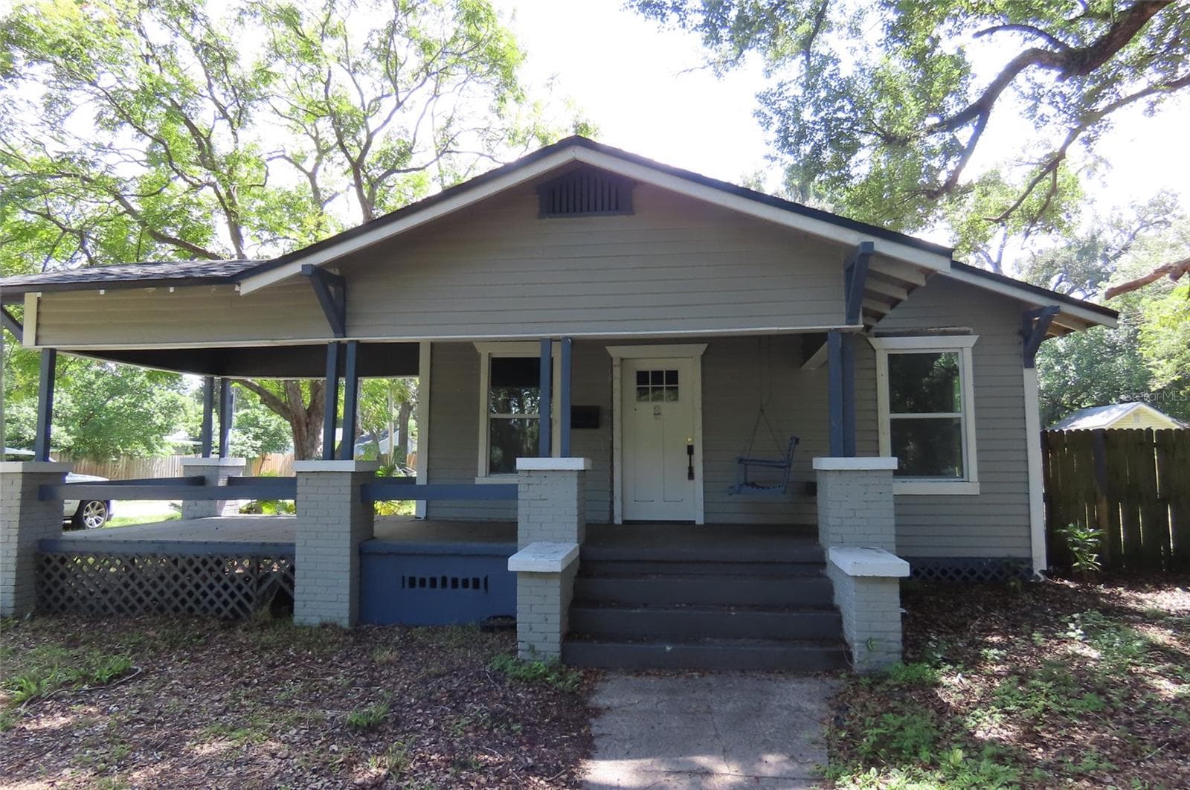
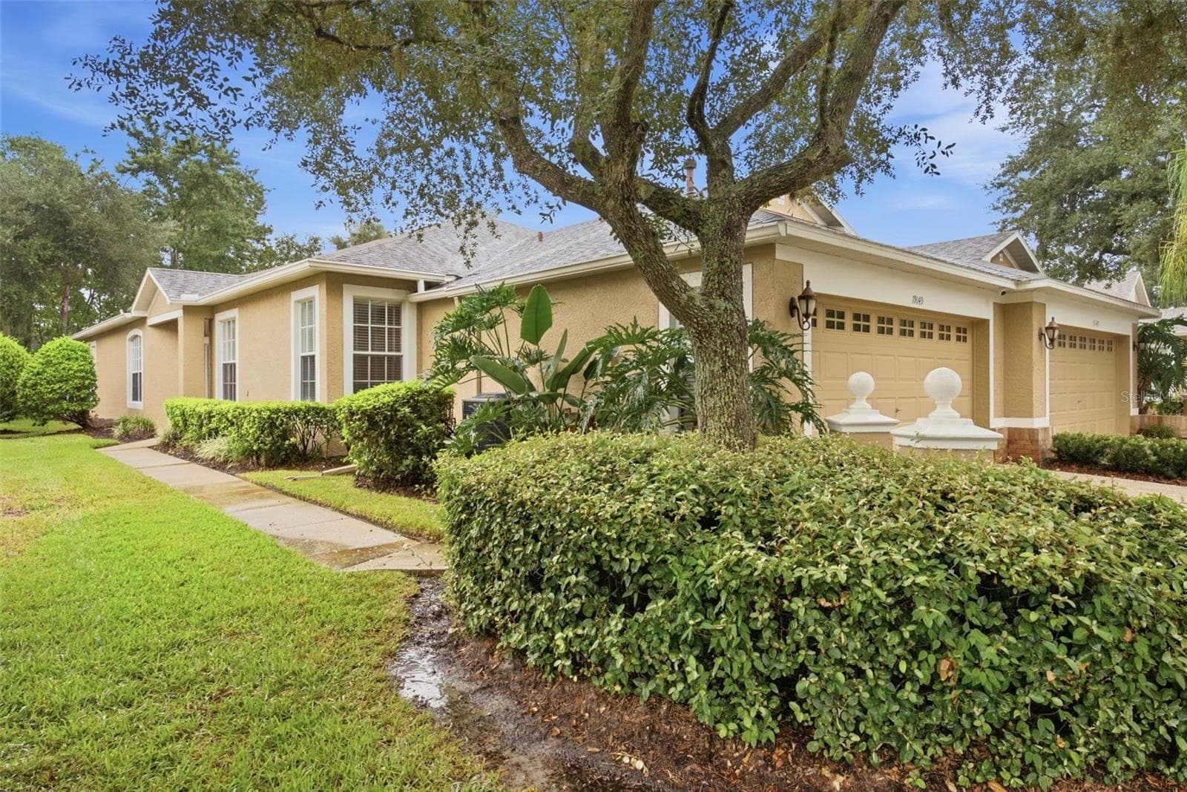
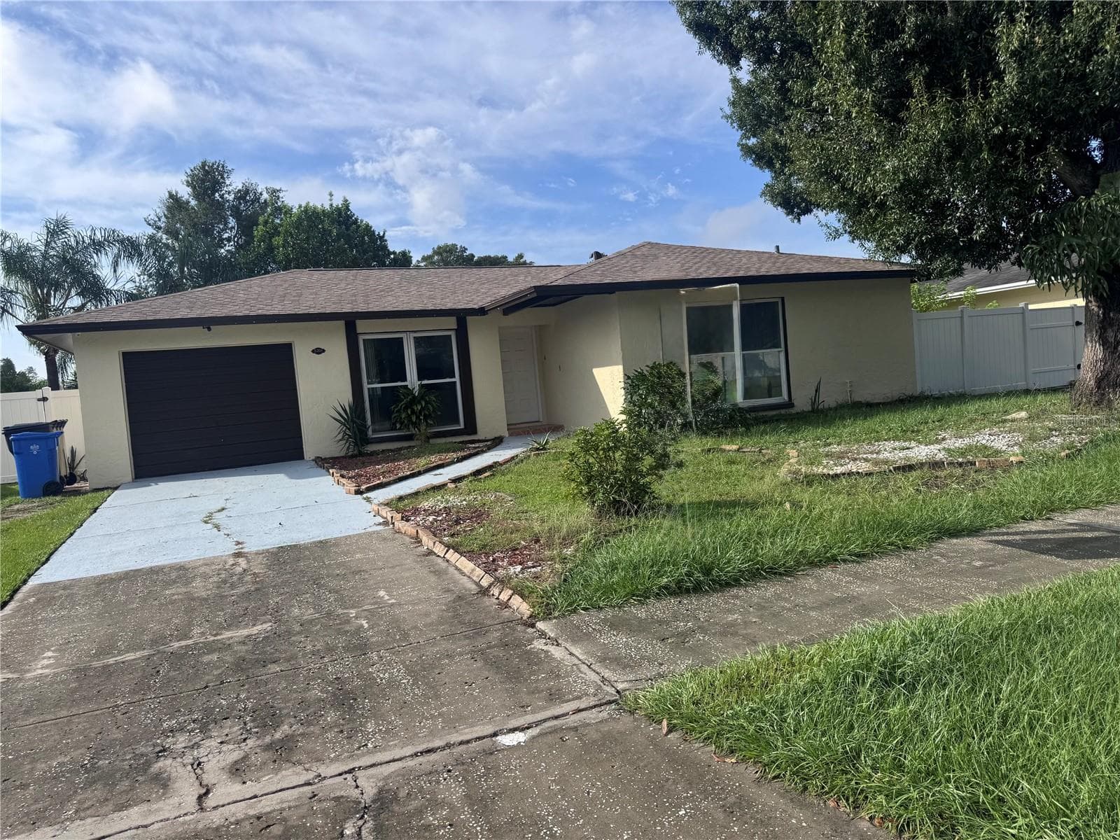
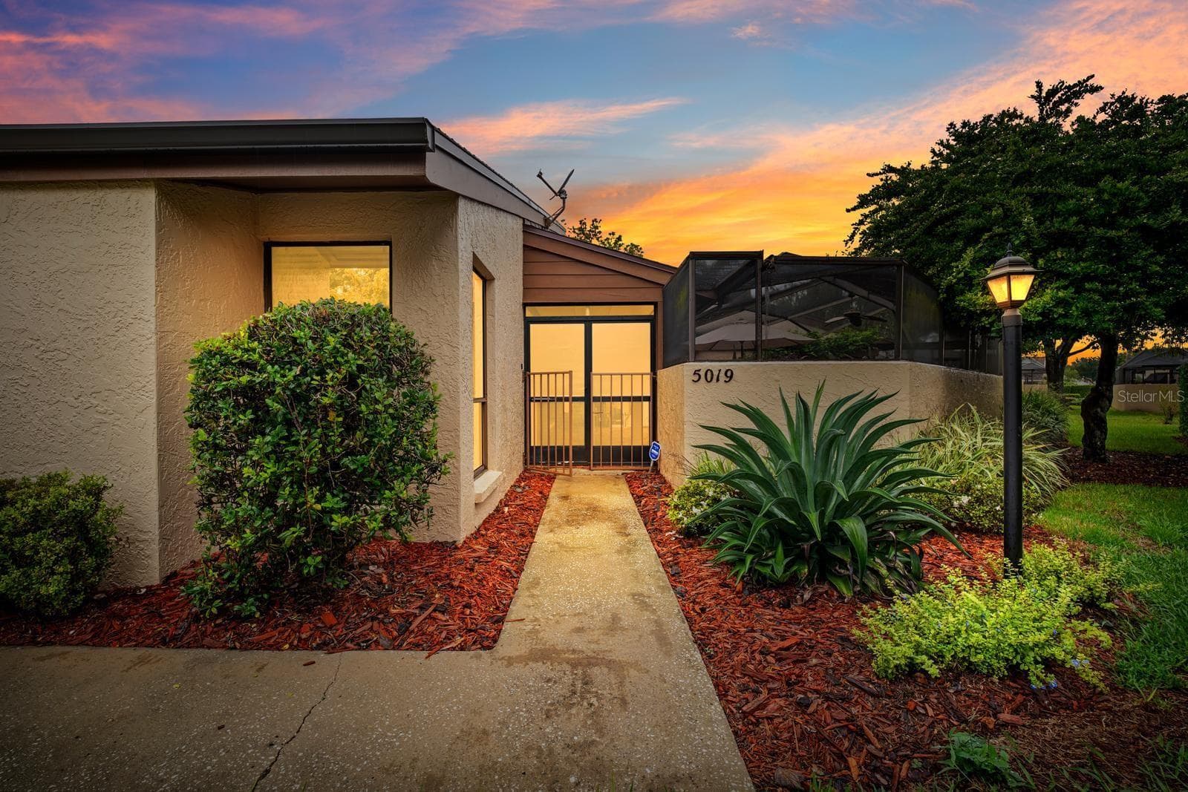
Townhouse at 16851 LE CLARE SHORES DR, TAMPA
Townhouse at 16851 LE CLARE SHORES DR, TAMPA, photo 2 of 53
Townhouse at 16851 LE CLARE SHORES DR, TAMPA, photo 3 of 53
Townhouse at 16851 LE CLARE SHORES DR, TAMPA, photo 4 of 53
Townhouse at 16851 LE CLARE SHORES DR, TAMPA, photo 5 of 53
Townhouse at 16851 LE CLARE SHORES DR, TAMPA, photo 6 of 53
Townhouse at 16851 LE CLARE SHORES DR, TAMPA, photo 7 of 53
Townhouse at 16851 LE CLARE SHORES DR, TAMPA, photo 8 of 53
Townhouse at 16851 LE CLARE SHORES DR, TAMPA, photo 9 of 53
Townhouse at 16851 LE CLARE SHORES DR, TAMPA, photo 10 of 53
Virtually Staged Dining area - 16851 LE CLARE SHORES DR, TAMPA
Dining area view - 16851 LE CLARE SHORES DR, TAMPA
Dining/Living Room Combo view - 16851 LE CLARE SHORES DR, TAMPA
Dining/Living Room combo view - 16851 LE CLARE SHORES DR, TAMPA
Living Room view - 16851 LE CLARE SHORES DR, TAMPA
Half bath downstairs - 16851 LE CLARE SHORES DR, TAMPA
Townhouse at 16851 LE CLARE SHORES DR, TAMPA, photo 20 of 53
Townhouse at 16851 LE CLARE SHORES DR, TAMPA, photo 21 of 53
Townhouse at 16851 LE CLARE SHORES DR, TAMPA, photo 22 of 53
Loft view - 16851 LE CLARE SHORES DR, TAMPA
Upstairs Hall - 16851 LE CLARE SHORES DR, TAMPA
Virtually Staged Primary Bedroom - 16851 LE CLARE SHORES DR, TAMPA
Primary Bedroom view - 16851 LE CLARE SHORES DR, TAMPA
Primary Bedroom w/access to separate vanity area - 16851 LE CLARE SHORES DR, TAMPA
Primary Bedroom view - 16851 LE CLARE SHORES DR, TAMPA
Vanity area w/sink-Access from Primary Bedroom - 16851 LE CLARE SHORES DR, TAMPA
Vanity area view - 16851 LE CLARE SHORES DR, TAMPA
Jack & Jill Full Bathroom-access from Primary Bedroom & Hallway - 16851 LE CLARE SHORES DR, TAMPA
Walk-In Closet for Primary Bedroom in the vanity area - 16851 LE CLARE SHORES DR, TAMPA
2nd Bedroom view - 16851 LE CLARE SHORES DR, TAMPA
Garage w/washer/dryer hook up & water heater - 16851 LE CLARE SHORES DR, TAMPA
Garage view - 16851 LE CLARE SHORES DR, TAMPA
3 Backyard Resin Storage cabinets included - 16851 LE CLARE SHORES DR, TAMPA
Screened Patio back view - 16851 LE CLARE SHORES DR, TAMPA
Patio/backyard view - 16851 LE CLARE SHORES DR, TAMPA
Backyard view - 16851 LE CLARE SHORES DR, TAMPA
Townhouse at 16851 LE CLARE SHORES DR, TAMPA, photo 45 of 53
Townhouse at 16851 LE CLARE SHORES DR, TAMPA, photo 46 of 53
Townhouse at 16851 LE CLARE SHORES DR, TAMPA, photo 47 of 53
Amenities-Pool area - 16851 LE CLARE SHORES DR, TAMPA
Amenities- Pool area - 16851 LE CLARE SHORES DR, TAMPA
Amenities-Playground. Walk to lake - 16851 LE CLARE SHORES DR, TAMPA
Lakeview with dock - 16851 LE CLARE SHORES DR, TAMPA
Lakeview w/dock - 16851 LE CLARE SHORES DR, TAMPA
Lake Le Clare - 16851 LE CLARE SHORES DR, TAMPA
53 photos

$329,000

16851 LE CLARE SHORES DR
TAMPA, FL 33624
Listed by Rose Holland · FUTURE HOME REALTY INC
Bedrooms
2
Bathrooms
1.5
Living area
1,404 sqft
Year built
1986

About this home

One or more photo(s) has been virtually staged. Bring ALL OFFERS...Enjoy living in the highly sought-after community of Le Clare Shores. This 2 bedroom, 1 1/2 bath townhome with loft offers a comfortable layout in an established neighborhood with access to Lake Le Clare. The main level features a spacious dining and living room combo with glass sliders that open to your private screened 20' x 12' patio and VINYL fenced backyard, creating the perfect space to relax or entertain. In addition, there are 3 HOA-compliant resin storage units included. The kitchen is equipped with Silestone Quartz countertops and NEW stainless steel appliances, including a refrigerator, range and dishwasher. A convenient half bath is also located on the first floor. Upstairs you'll find the primary bedroom with a Jack-and-Jill bathroom, separate vanity area, and walk-in closet. The second bedroom and a loft space complete the upper level, offering flexible options for a home office, fitness area or playroom. Additional features include a 1-car garage with washer/dryer hookup and a RARE double-wide driveway providing extra parking. The home also includes first-floor wind-rated DOUBLE-PANED windows and slider, second-floor HURRICANE IMPACT-RATED windows, ROOF replaced in 2019, RainSoft water softener/purifier, A/C HALO air purifier, and irrigation system. Residents of Le Clare Shores enjoy an array of community amenities including access to Lake Le Clare, fishing pier, nature boardwalk, kayak and canoe storage, park benches, playground, BBQ pavilion, clubhouse, and a community swimming pool with restrooms. Conveniently located just minutes from the Veterans Expressway with easy access to shopping, dining, and everyday conveniences. Located in top-rated school zones including Steinbrenner High, Hill Middle School, and Northwest Elementary. Le Clare Shores has NO CDD, very LOW HOA, and is located in a NO FLOOD ZONE.

Property details

MLS #
MFRTB8495830
Property type
Townhouse
Subdivision
LE CLARE SHORES
Status
Active
Days on market
159
On market date
April 10, 2026
Stories
N/A
Total bathrooms
1.5
Garage spaces
1
Parking spaces
N/A
Lot size
0.08 acres
Loading map…

Nearby schools

Within 10 miles. School directory data from the National Center for Education Statistics (NCES), accessed via the Urban Institute Education Data API. Local Score is calculated by INNOVATE Real Estate; where a state rating is shown, it comes from that state's own official school report card.

Elementary
NORTHWEST ELEMENTARY SCHOOL
0.9 mi away · Grades -1-5
Nearest school -- attendance-zone data not available here
4.0
Local Score (student-teacher ratio only (preliminary -- will incorporate state test-score data once available)) -- not an official state rating
Enrollment
685
Student:teacher ratio
14.6:1
District
HILLSBOROUGH
Middle
HILL MIDDLE SCHOOL
1.94 mi away · Grades 6-8
Nearest school -- attendance-zone data not available here
2.0
Local Score (student-teacher ratio only (preliminary -- will incorporate state test-score data once available)) -- not an official state rating
Enrollment
999
Student:teacher ratio
18.2:1
District
HILLSBOROUGH
High
GAITHER HIGH SCHOOL
2.11 mi away · Grades 9-12
Nearest school -- attendance-zone data not available here
2.0
Local Score (student-teacher ratio only (preliminary -- will incorporate state test-score data once available)) -- not an official state rating
Enrollment
2,093
Student:teacher ratio
21.6:1
District
HILLSBOROUGH

Walkability

Blended score for TAMPA's center, calculated by INNOVATE Real Estate from two sources: the EPA's National Walkability Index (street network, transit, land-use mix) and Google Places amenity data (what's actually reachable on foot from this point). 60% EPA National Walkability Index + 40% nearby-amenity density (Google Places).

34
Car-dependent
out of 100
EPA National Walkability Index
6.8 / 20 -- Below average walkable
Google Places amenity density
33 / 100
Restaurants & cafes5
Grocery stores0
Parks0
Schools6
Transit stops0
Pharmacies1

Market position

How this listing compares to current activity in TAMPA, from live MLS data.

On the market 159 days -- 76 more days than TAMPA's current average of 83 days.
For reference, the median list price across 6,089 active listings in TAMPA right now is $344,999.

Mortgage calculator

Estimate only - actual rate and payment depend on your lender, credit, and loan program.

$
%
%
Adjust tax / insurance estimates
% / yr
$
/mo
Est. monthly payment
$2,131/mo
$65,800 down
$263,200 loan
Principal & interest$1,707
Property tax (est.)$274
Home insurance (est.)$150

Similar homes you might like

Data source: Listing information provided by Stellar MLS (mfrmls) via Trestle/CoreLogic. Last updated 26 days ago.

Information herein deemed reliable but not guaranteed; all measurements, school assignments, HOA fees, taxes, and feature lists are approximate and should be independently verified. Equal Housing Opportunity.