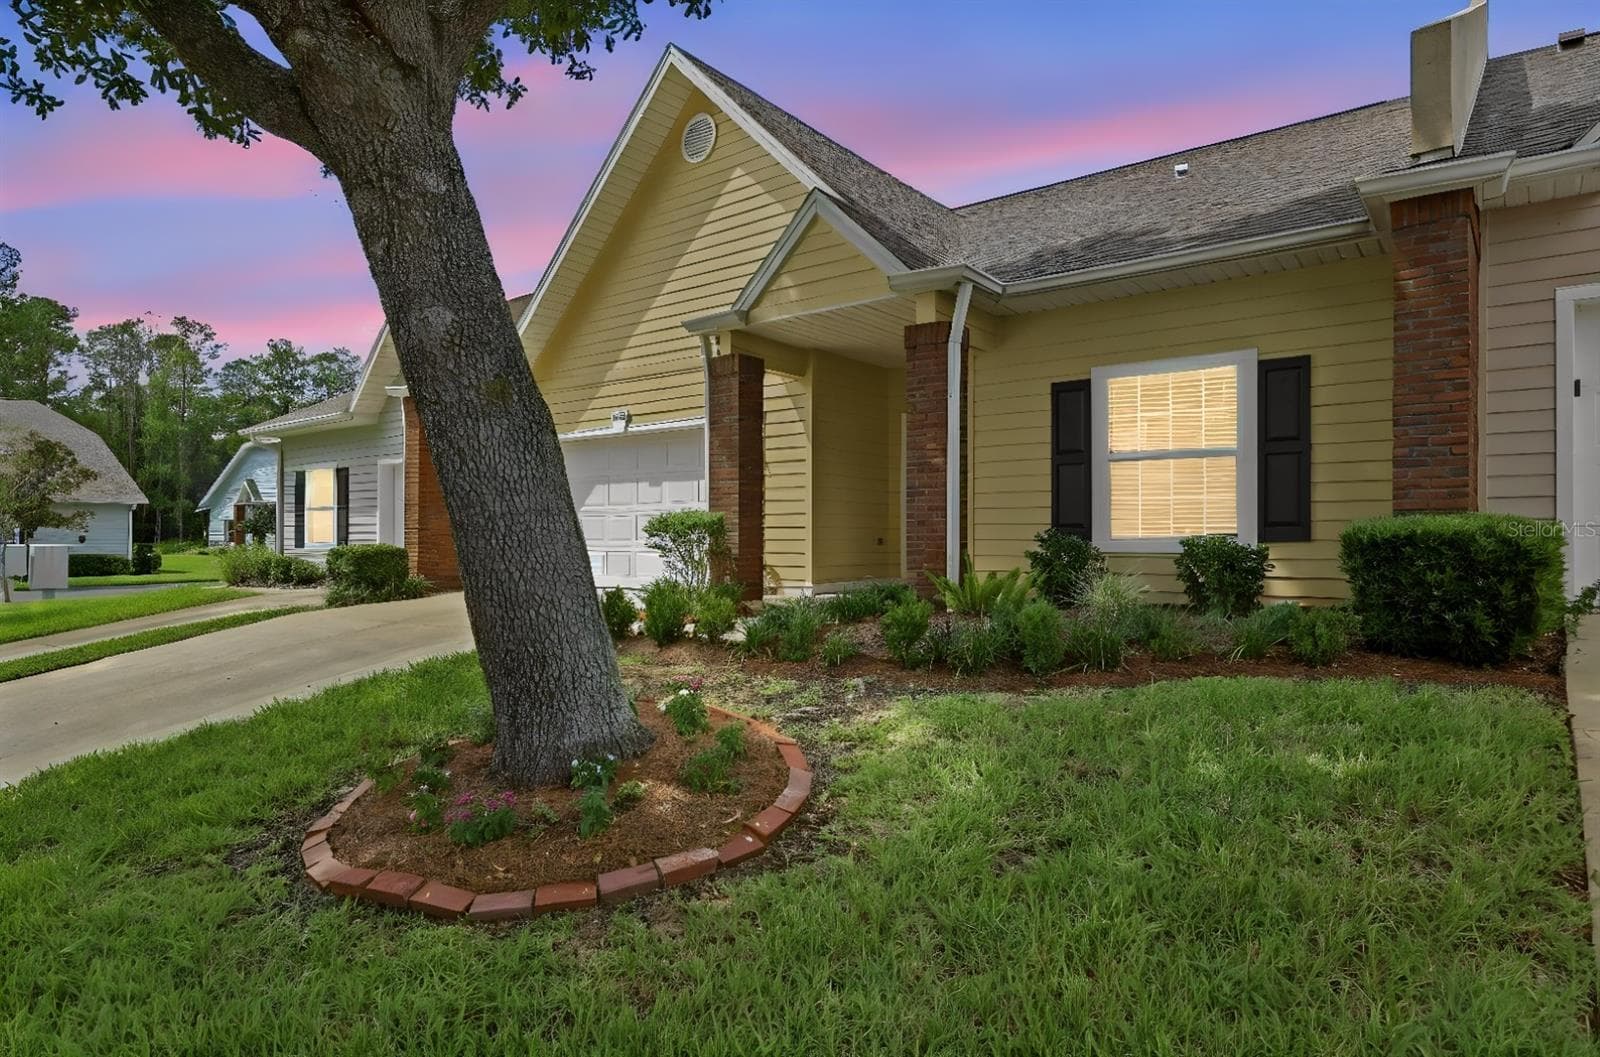
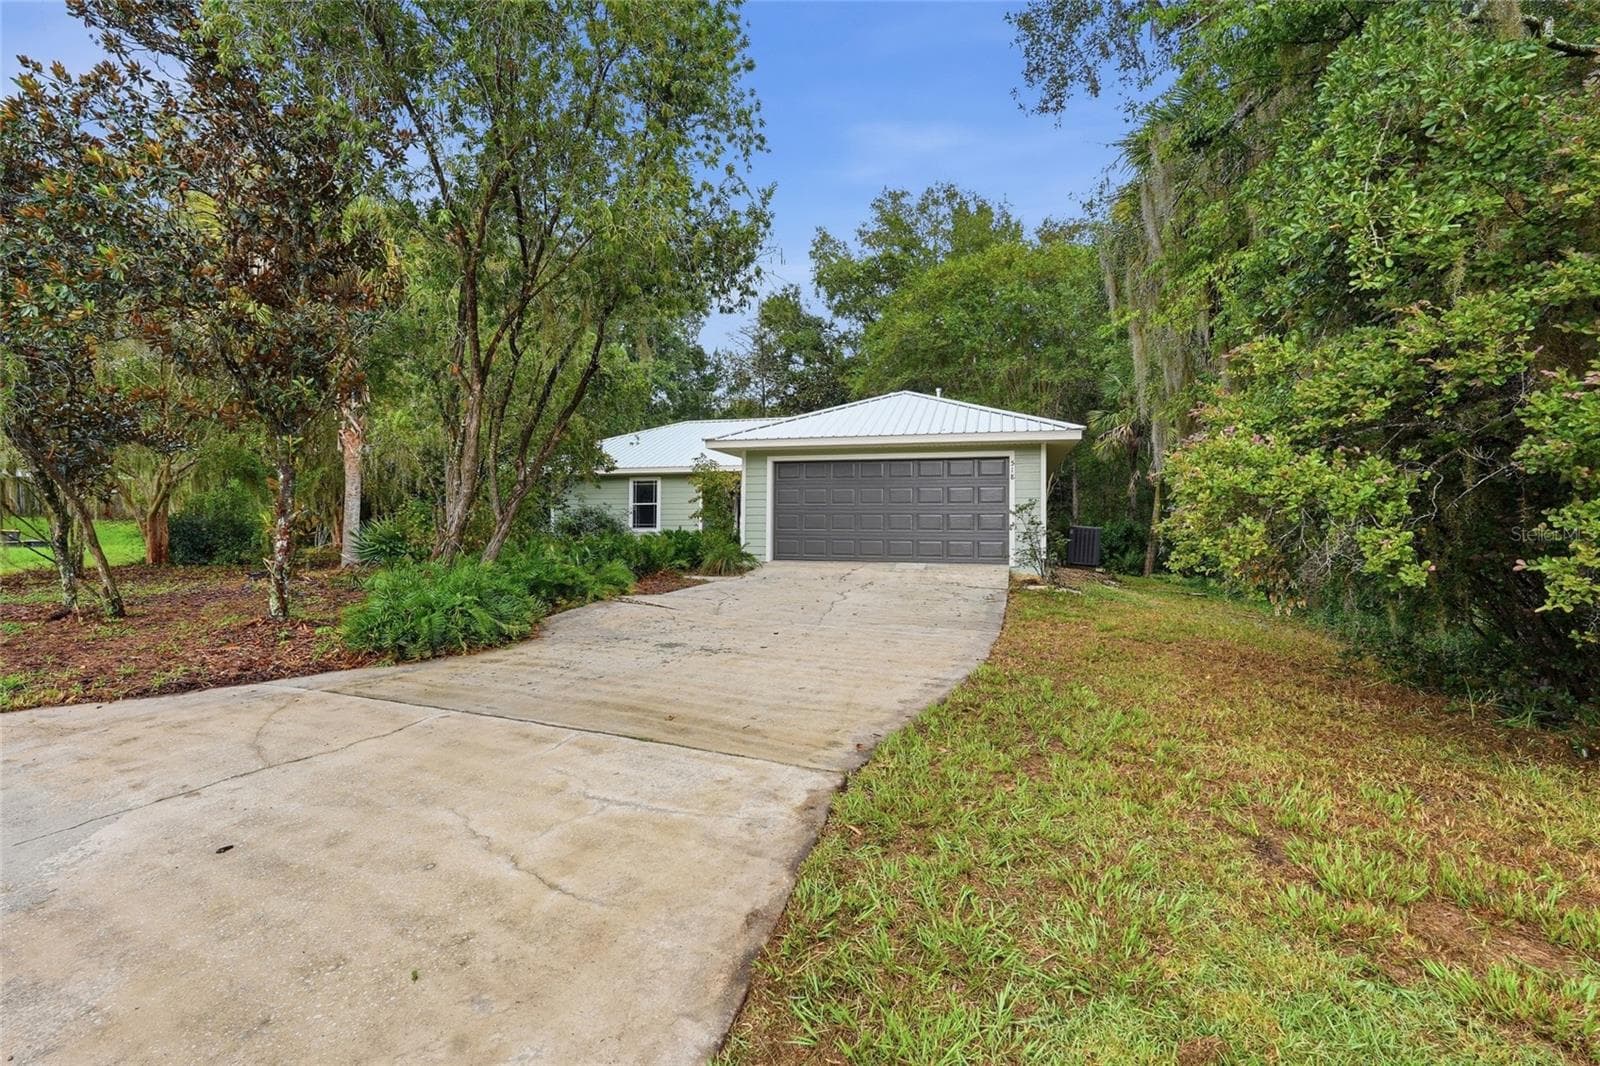
Single Family Residence at 7306 SW 17TH PL, GAINESVILLE
Heated pool with spa - 7306 SW 17TH PL, GAINESVILLE
Single Family Residence at 7306 SW 17TH PL, GAINESVILLE, photo 3 of 44
Single Family Residence at 7306 SW 17TH PL, GAINESVILLE, photo 4 of 44
Single Family Residence at 7306 SW 17TH PL, GAINESVILLE, photo 5 of 44
Single Family Residence at 7306 SW 17TH PL, GAINESVILLE, photo 6 of 44
Single Family Residence at 7306 SW 17TH PL, GAINESVILLE, photo 7 of 44
Single Family Residence at 7306 SW 17TH PL, GAINESVILLE, photo 8 of 44
Single Family Residence at 7306 SW 17TH PL, GAINESVILLE, photo 9 of 44
Single Family Residence at 7306 SW 17TH PL, GAINESVILLE, photo 10 of 44
Single Family Residence at 7306 SW 17TH PL, GAINESVILLE, photo 11 of 44
Single Family Residence at 7306 SW 17TH PL, GAINESVILLE, photo 12 of 44
Single Family Residence at 7306 SW 17TH PL, GAINESVILLE, photo 13 of 44
Single Family Residence at 7306 SW 17TH PL, GAINESVILLE, photo 14 of 44
Single Family Residence at 7306 SW 17TH PL, GAINESVILLE, photo 15 of 44
Single Family Residence at 7306 SW 17TH PL, GAINESVILLE, photo 16 of 44
Single Family Residence at 7306 SW 17TH PL, GAINESVILLE, photo 17 of 44
Single Family Residence at 7306 SW 17TH PL, GAINESVILLE, photo 18 of 44
Family Room - 7306 SW 17TH PL, GAINESVILLE
Single Family Residence at 7306 SW 17TH PL, GAINESVILLE, photo 21 of 44
Single Family Residence at 7306 SW 17TH PL, GAINESVILLE, photo 22 of 44
Single Family Residence at 7306 SW 17TH PL, GAINESVILLE, photo 23 of 44
Single Family Residence at 7306 SW 17TH PL, GAINESVILLE, photo 24 of 44
Single Family Residence at 7306 SW 17TH PL, GAINESVILLE, photo 25 of 44
Single Family Residence at 7306 SW 17TH PL, GAINESVILLE, photo 26 of 44
Single Family Residence at 7306 SW 17TH PL, GAINESVILLE, photo 27 of 44
Single Family Residence at 7306 SW 17TH PL, GAINESVILLE, photo 28 of 44
Single Family Residence at 7306 SW 17TH PL, GAINESVILLE, photo 29 of 44
Single Family Residence at 7306 SW 17TH PL, GAINESVILLE, photo 30 of 44
Single Family Residence at 7306 SW 17TH PL, GAINESVILLE, photo 31 of 44
Single Family Residence at 7306 SW 17TH PL, GAINESVILLE, photo 32 of 44
Single Family Residence at 7306 SW 17TH PL, GAINESVILLE, photo 33 of 44
Single Family Residence at 7306 SW 17TH PL, GAINESVILLE, photo 34 of 44
Single Family Residence at 7306 SW 17TH PL, GAINESVILLE, photo 35 of 44
Single Family Residence at 7306 SW 17TH PL, GAINESVILLE, photo 36 of 44
Single Family Residence at 7306 SW 17TH PL, GAINESVILLE, photo 37 of 44
Single Family Residence at 7306 SW 17TH PL, GAINESVILLE, photo 38 of 44
Single Family Residence at 7306 SW 17TH PL, GAINESVILLE, photo 39 of 44
Single Family Residence at 7306 SW 17TH PL, GAINESVILLE, photo 40 of 44
Single Family Residence at 7306 SW 17TH PL, GAINESVILLE, photo 41 of 44
Single Family Residence at 7306 SW 17TH PL, GAINESVILLE, photo 42 of 44
Single Family Residence at 7306 SW 17TH PL, GAINESVILLE, photo 43 of 44
Single Family Residence at 7306 SW 17TH PL, GAINESVILLE, photo 44 of 44
44 photos

$374,900

7306 SW 17TH PL
GAINESVILLE, FL 32607
Listed by Jonathan Mills · KELLER WILLIAMS GAINESVILLE REALTY PARTNERS
Bedrooms
3
Bathrooms
2
Living area
2,099 sqft
Year built
1981

About this home

Are you searching for a pool home in Gainesville under $400,000 with a new roof (2022), new HVAC and water heater (2025), and complete repiping (2025)? Located in Southwest Gainesville, just minutes from shopping, UF Health Shands, and everyday conveniences, this home sits in a neighborhood with no HOA! Fresh landscaping welcomes you as you arrive, with multiple entry points including a charming front foyer and a convenient side entrance leading into a mudroom near the kitchen. Step inside to a spacious living and dining area anchored by a stunning white brick, wood-burning fireplace as the focal point, a huge skylight from above, and no carpet in sight with new luxury vinyl plank that looks like real hardwood. The home features a thoughtful split layout. To one side, you’ll find two guest bedrooms, a full guest bath, and a private primary suite tucked at the back, complete with an en suite bathroom, walk-in closet, and direct access to the pool deck through sliding glass doors. On the opposite side of the home, the kitchen and cozy breakfast nook offer another set of sliders leading to the side yard. Just beyond, the mudroom connects to a dedicated laundry and utility room with additional storage. A standout feature is the fourth bedroom that could be ideal for a studio apartment, in-law suite, multigenerational living, or even a private office or creative space. Step outside to your own private oasis featuring a sparkling pool and Jacuzzi enclosed within a massive screened lanai. Enjoy year-round outdoor living with a covered patio perfect for relaxing, even on rainy days. The fully fenced backyard offers privacy and functionality, with access on both sides of the home, spacious side yards, a partially paved courtyard accented by a blooming agave, and a large storage shed. With every big ticket item already taken care of, there’s nothing left to do but sit back and enjoy your new pool home just in time for summer!

Highlights

Private poolFireplace

Property details

MLS #
MFRGC539288
Property type
Single Family Residence
Subdivision
PINE GLADE
Status
Active
Days on market
110
On market date
April 9, 2026
Stories
N/A
Total bathrooms
2
Garage spaces
N/A
Parking spaces
N/A
Lot size
0.26 acres
Loading map…

Nearby schools

Within 10 miles. School directory data from the National Center for Education Statistics (NCES), accessed via the Urban Institute Education Data API. Local Score is calculated by INNOVATE Real Estate; where a state rating is shown, it comes from that state's own official school report card (e.g. NC Dept. of Public Instruction, SC Report Card).

Elementary
LAWTON M. CHILES ELEMENTARY SCHOOL
1.54 mi away · Grades -1-5
Nearest school -- attendance-zone data not available here
3.0
Local Score (student-teacher ratio only (preliminary -- will incorporate state test-score data once available)) -- not an official state rating
Enrollment
719
Student:teacher ratio
15.3:1
District
ALACHUA
Middle
KANAPAHA MIDDLE SCHOOL
2.01 mi away · Grades 6-8
Nearest school -- attendance-zone data not available here
2.0
Local Score (student-teacher ratio only (preliminary -- will incorporate state test-score data once available)) -- not an official state rating
Enrollment
1,122
Student:teacher ratio
22.0:1
District
ALACHUA
HighCharter
SIATECH AT GAINESVILLE
1.79 mi away · Grades 9-12
Nearest school -- attendance-zone data not available here
2.0
Local Score (student-teacher ratio only (preliminary -- will incorporate state test-score data once available)) -- not an official state rating
Enrollment
88
Student:teacher ratio
22.0:1
District
ALACHUA

Walkability

Blended score for GAINESVILLE's center, calculated by INNOVATE Real Estate from two sources: the EPA's National Walkability Index (street network, transit, land-use mix) and Google Places amenity data (what's actually reachable on foot from this point). EPA National Walkability Index only -- nearby-amenity data not cached yet for this area.

65
Walkable
out of 100
EPA National Walkability Index
13.0 / 20 -- Above average walkable
Google Places amenity density
65 / 100
Restaurants & cafes4
Grocery stores2
Parks2
Schools5
Transit stops20
Pharmacies4

Market position

How this listing compares to current activity in GAINESVILLE, from live MLS data.

On the market 110 days -- 13 more days than GAINESVILLE's current average of 97 days.
For reference, the median list price across 1,459 active listings in GAINESVILLE right now is $224,900.

Mortgage calculator

Estimate only - actual rate and payment depend on your lender, credit, and loan program.

$
%
%
Adjust tax / insurance estimates
% / yr
$
/mo
Est. monthly payment
$2,408/mo
$74,980 down
$299,920 loan
Principal & interest$1,945
Property tax (est.)$312
Home insurance (est.)$150

Similar homes you might like

Data source: Listing information provided by Stellar MLS (mfrmls) via Trestle/CoreLogic. Last updated July 28, 2026.

Information herein deemed reliable but not guaranteed; all measurements, school assignments, HOA fees, taxes, and feature lists are approximate and should be independently verified. Equal Housing Opportunity.