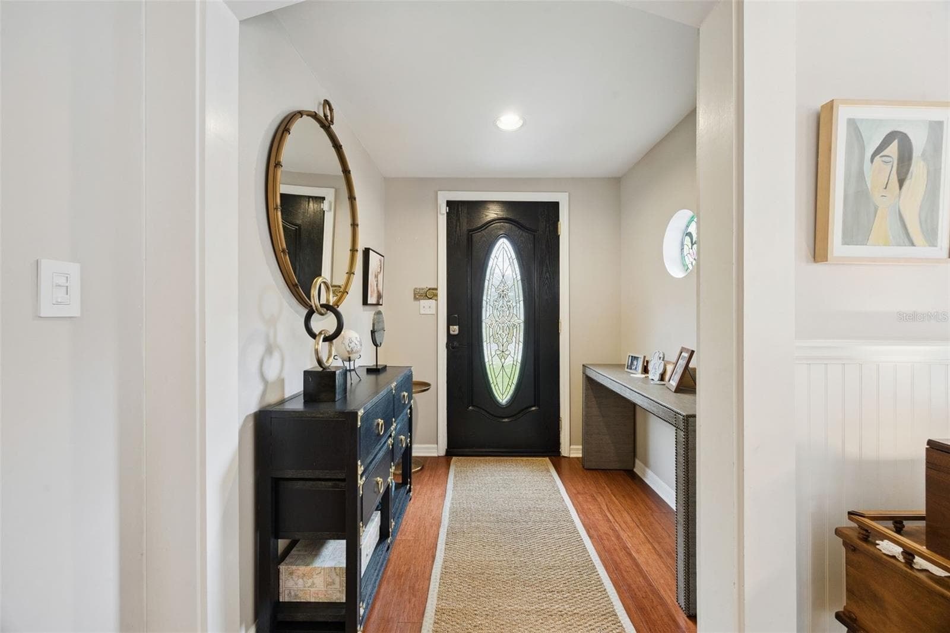
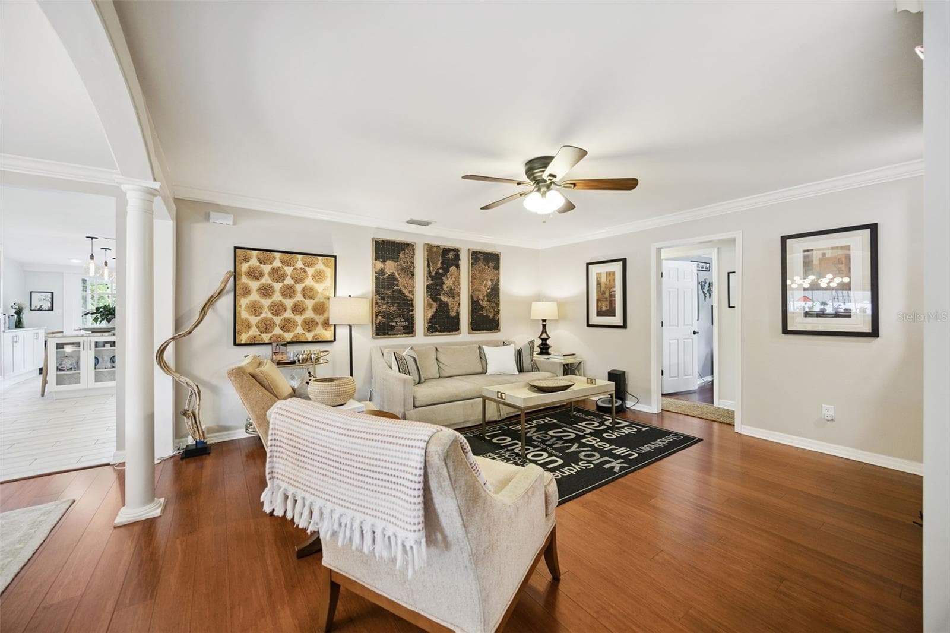
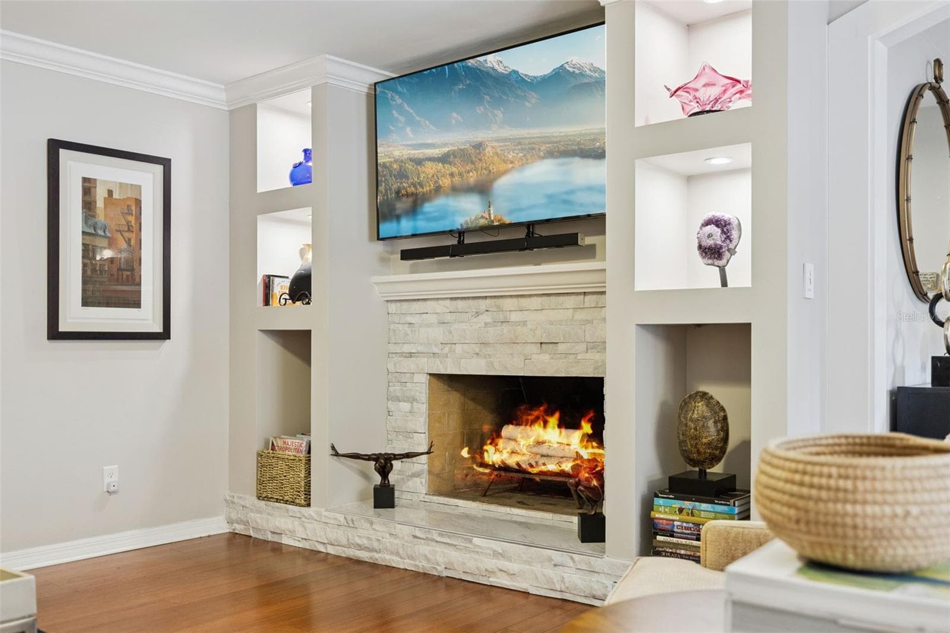
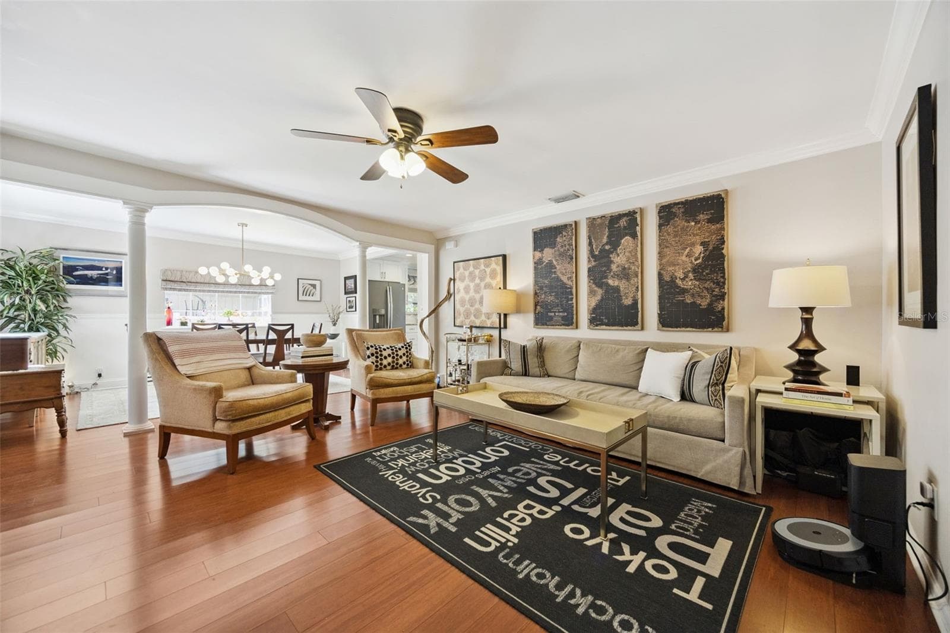
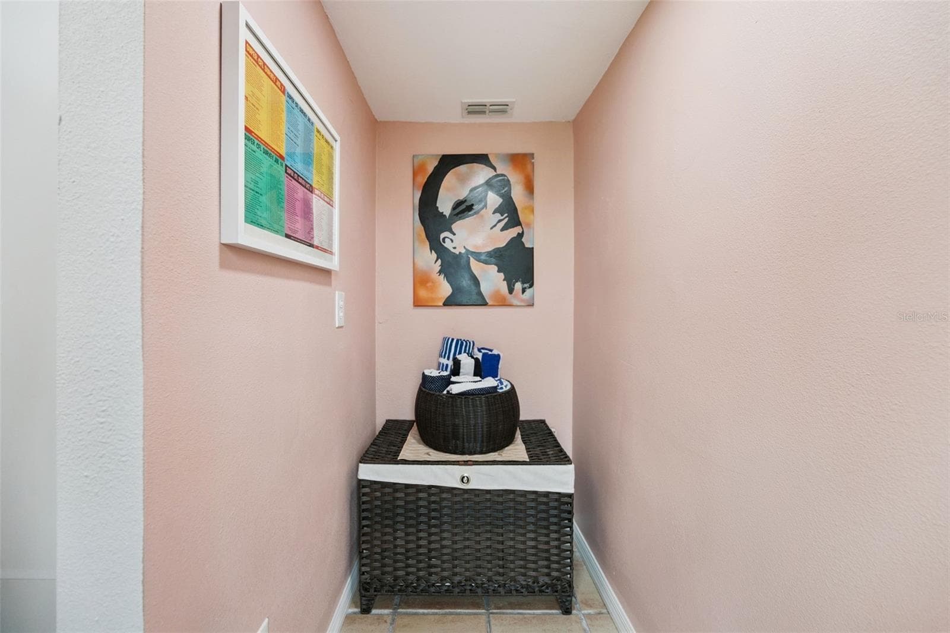
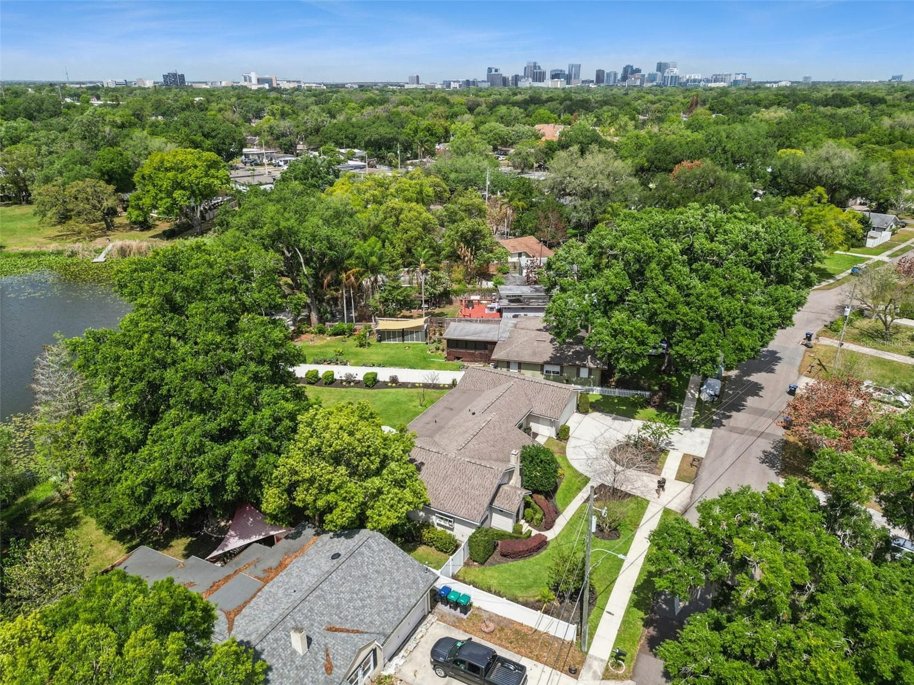
Single Family Residence at 2100 MAE ST, ORLANDO
Single Family Residence at 2100 MAE ST, ORLANDO, photo 2 of 56
Single Family Residence at 2100 MAE ST, ORLANDO, photo 3 of 56
Single Family Residence at 2100 MAE ST, ORLANDO, photo 4 of 56
Single Family Residence at 2100 MAE ST, ORLANDO, photo 5 of 56
Single Family Residence at 2100 MAE ST, ORLANDO, photo 6 of 56
Single Family Residence at 2100 MAE ST, ORLANDO, photo 7 of 56
Single Family Residence at 2100 MAE ST, ORLANDO, photo 8 of 56
Single Family Residence at 2100 MAE ST, ORLANDO, photo 9 of 56
Single Family Residence at 2100 MAE ST, ORLANDO, photo 10 of 56
Single Family Residence at 2100 MAE ST, ORLANDO, photo 11 of 56
Single Family Residence at 2100 MAE ST, ORLANDO, photo 12 of 56
Single Family Residence at 2100 MAE ST, ORLANDO, photo 13 of 56
Single Family Residence at 2100 MAE ST, ORLANDO, photo 14 of 56
Single Family Residence at 2100 MAE ST, ORLANDO, photo 15 of 56
Single Family Residence at 2100 MAE ST, ORLANDO, photo 16 of 56
Single Family Residence at 2100 MAE ST, ORLANDO, photo 17 of 56
Single Family Residence at 2100 MAE ST, ORLANDO, photo 18 of 56
Single Family Residence at 2100 MAE ST, ORLANDO, photo 19 of 56
Single Family Residence at 2100 MAE ST, ORLANDO, photo 20 of 56
Single Family Residence at 2100 MAE ST, ORLANDO, photo 21 of 56
Single Family Residence at 2100 MAE ST, ORLANDO, photo 22 of 56
Single Family Residence at 2100 MAE ST, ORLANDO, photo 23 of 56
Single Family Residence at 2100 MAE ST, ORLANDO, photo 24 of 56
Single Family Residence at 2100 MAE ST, ORLANDO, photo 25 of 56
Single Family Residence at 2100 MAE ST, ORLANDO, photo 26 of 56
Single Family Residence at 2100 MAE ST, ORLANDO, photo 27 of 56
Single Family Residence at 2100 MAE ST, ORLANDO, photo 28 of 56
Single Family Residence at 2100 MAE ST, ORLANDO, photo 29 of 56
Single Family Residence at 2100 MAE ST, ORLANDO, photo 30 of 56
Single Family Residence at 2100 MAE ST, ORLANDO, photo 31 of 56
Single Family Residence at 2100 MAE ST, ORLANDO, photo 32 of 56
Single Family Residence at 2100 MAE ST, ORLANDO, photo 33 of 56
Single Family Residence at 2100 MAE ST, ORLANDO, photo 34 of 56
Single Family Residence at 2100 MAE ST, ORLANDO, photo 35 of 56
Single Family Residence at 2100 MAE ST, ORLANDO, photo 36 of 56
Single Family Residence at 2100 MAE ST, ORLANDO, photo 37 of 56
Single Family Residence at 2100 MAE ST, ORLANDO, photo 38 of 56
Single Family Residence at 2100 MAE ST, ORLANDO, photo 39 of 56
Single Family Residence at 2100 MAE ST, ORLANDO, photo 40 of 56
Single Family Residence at 2100 MAE ST, ORLANDO, photo 41 of 56
Single Family Residence at 2100 MAE ST, ORLANDO, photo 42 of 56
Single Family Residence at 2100 MAE ST, ORLANDO, photo 43 of 56
Single Family Residence at 2100 MAE ST, ORLANDO, photo 44 of 56
Single Family Residence at 2100 MAE ST, ORLANDO, photo 45 of 56
Single Family Residence at 2100 MAE ST, ORLANDO, photo 46 of 56
Single Family Residence at 2100 MAE ST, ORLANDO, photo 47 of 56
Single Family Residence at 2100 MAE ST, ORLANDO, photo 48 of 56
Single Family Residence at 2100 MAE ST, ORLANDO, photo 49 of 56
Single Family Residence at 2100 MAE ST, ORLANDO, photo 50 of 56
Single Family Residence at 2100 MAE ST, ORLANDO, photo 51 of 56
Single Family Residence at 2100 MAE ST, ORLANDO, photo 52 of 56
Single Family Residence at 2100 MAE ST, ORLANDO, photo 53 of 56
Single Family Residence at 2100 MAE ST, ORLANDO, photo 54 of 56
Single Family Residence at 2100 MAE ST, ORLANDO, photo 55 of 56
Single Family Residence at 2100 MAE ST, ORLANDO, photo 56 of 56
56 photos

$850,000

2100 MAE ST
ORLANDO, FL 32806
Listed by Kyle Madorin PA · UPWELL REALTY LLC
Bedrooms
4
Bathrooms
2
Living area
2,090 sqft
Year built
1936

About this home

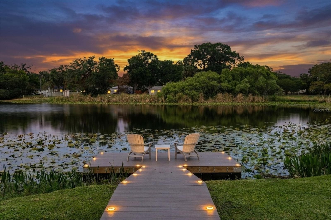
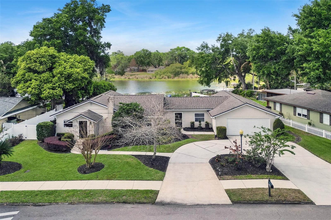
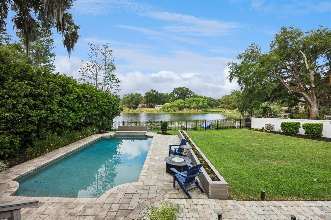
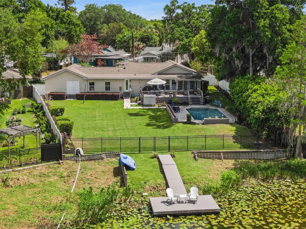
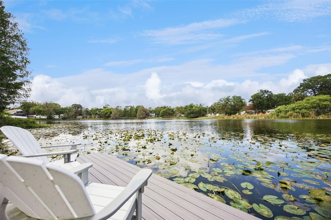
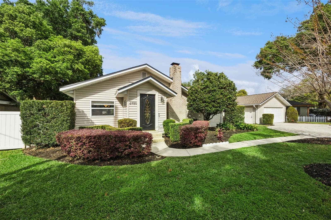
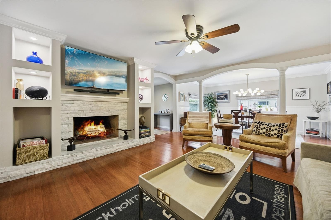
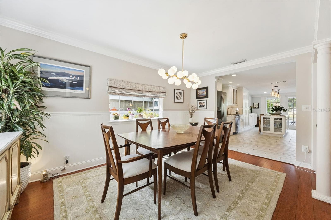
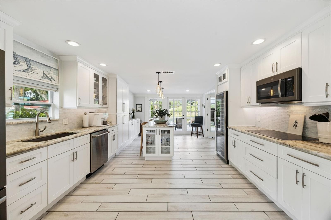
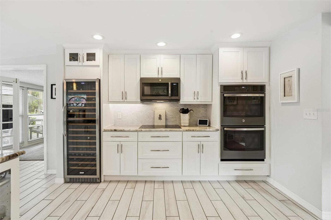
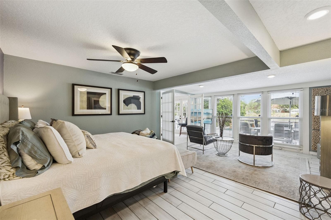
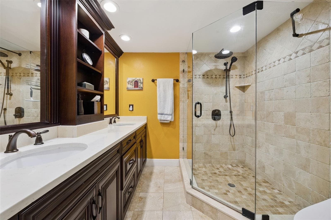
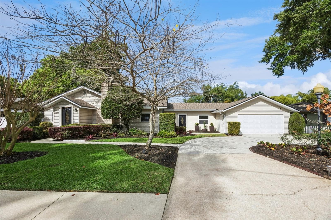
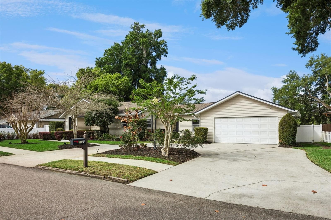
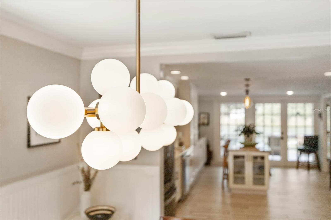
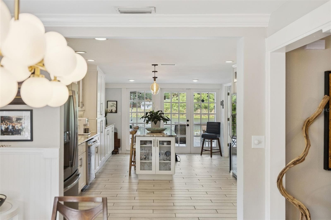
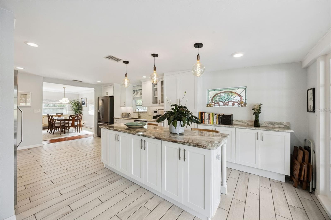
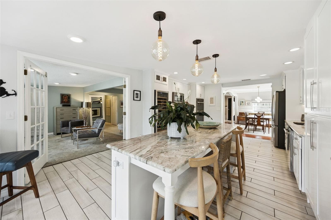
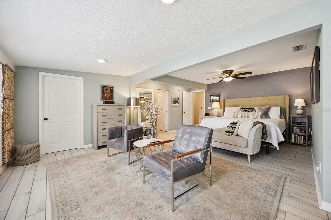
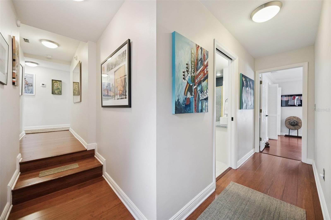
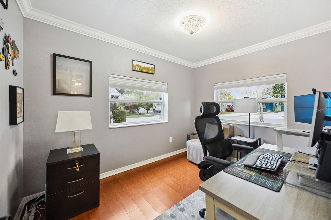
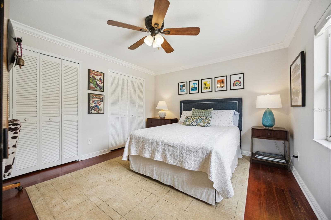
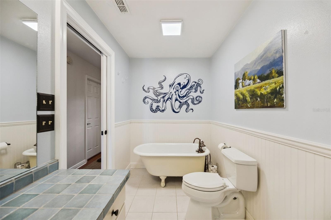
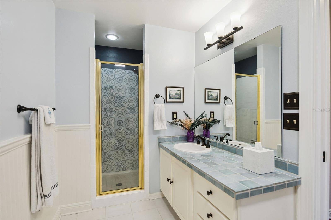
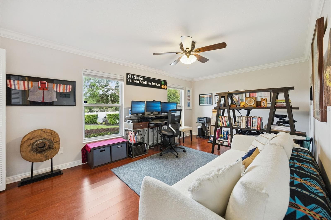
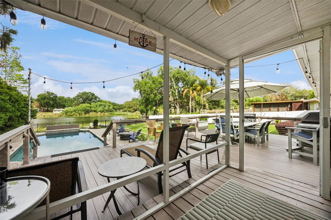
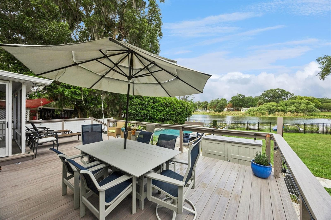
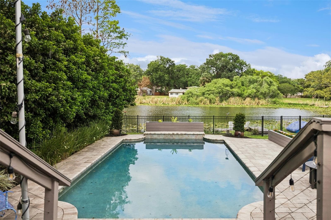
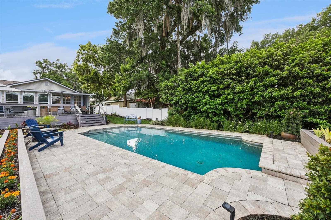
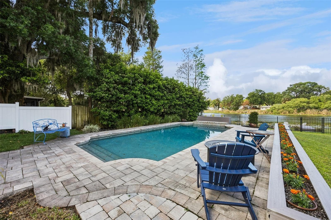
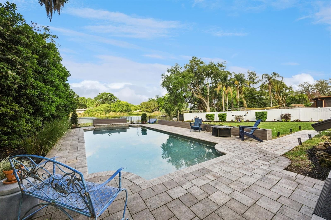
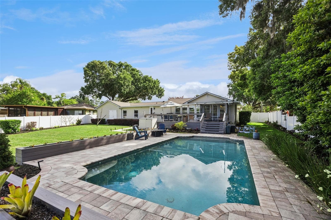
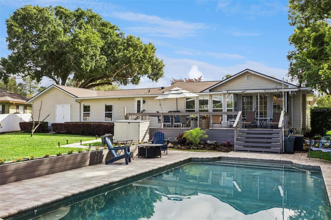
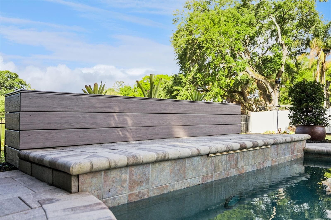
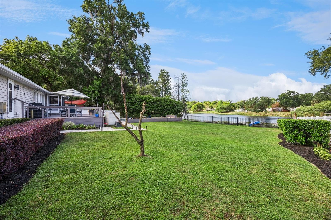
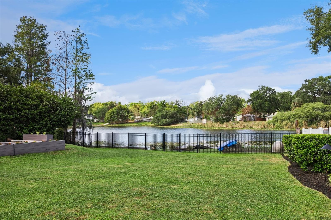
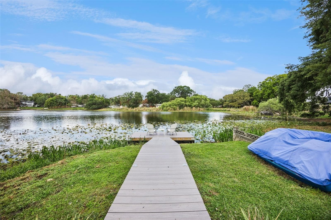
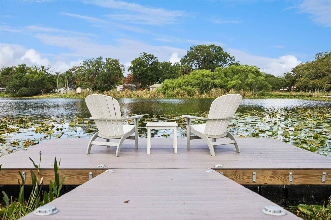
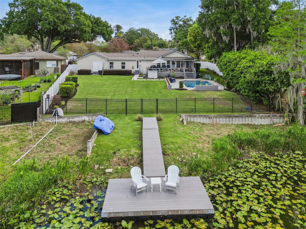
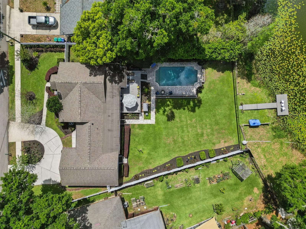
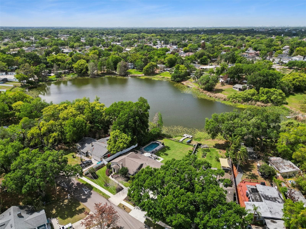
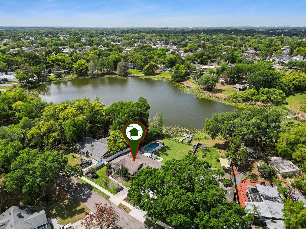
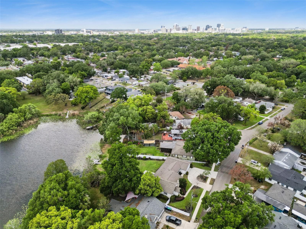
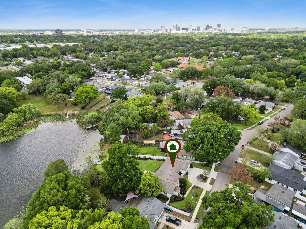
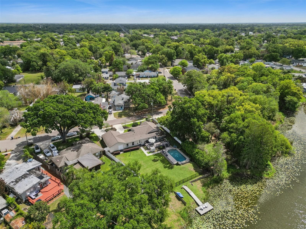
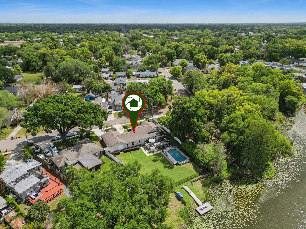
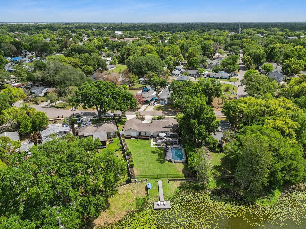
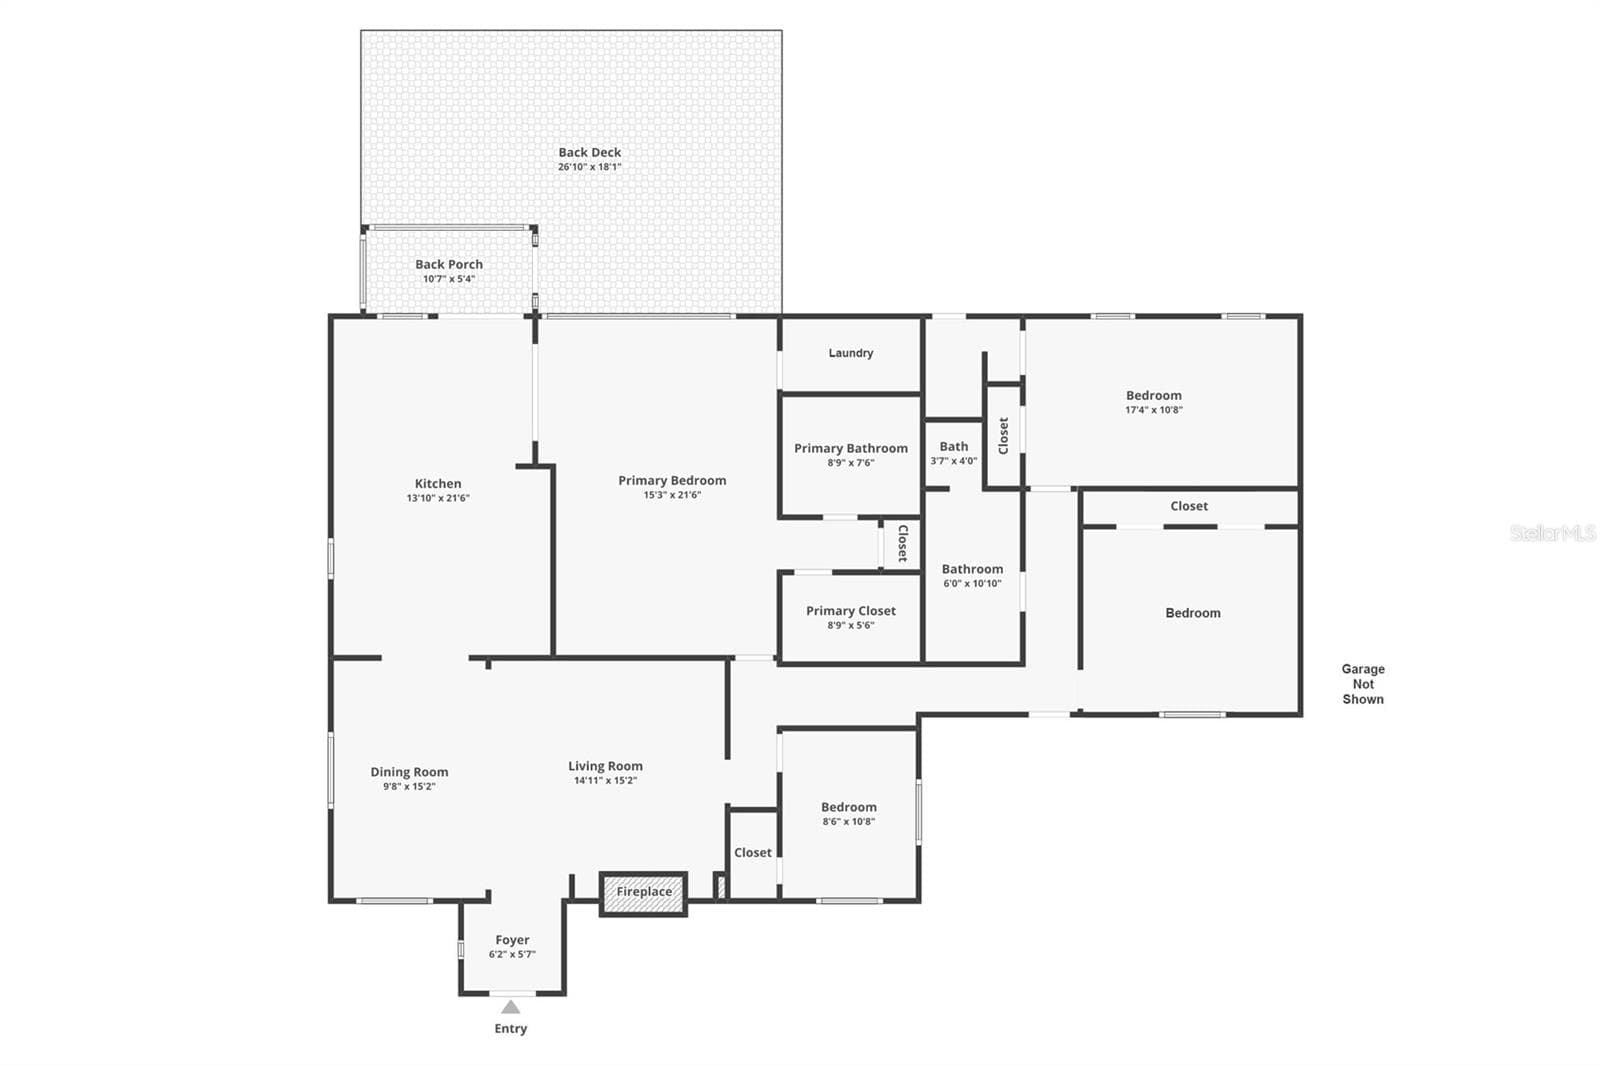
Crystal Lake begins where the lawn ends. One look at the water and the rest of your search starts to feel unnecessary. It goes gold at sunset. The paddleboat is right there beside the floating dock. Somewhere behind you, Orlando is still going about its business, close enough that dinner downtown is a short drive, far enough that you'd never know it. The original house was built in 1936 and has never stopped having that early 20th-century character. That matters. You feel it in the proportions of the rooms, in the way a wood-burning fireplace still anchors the living room the way it was always meant to, in the built-in shelving that was made for this wall and no other. Nine decades of Orlando have passed through here. This home has memories. What it does not have is a to-do list. The renovations were deep and careful, preserving the soul while replacing everything behind it. Newer roof, new HVAC, new water heater, engineered wood and whitewashed wood-look tile floors, new pool motor and irrigation pump, EV charging. The kitchen was rebuilt around a ten-foot island, with solid wood soft-close cabinetry with dovetailed drawers, double built-in ovens, an induction cooktop, and a 166-bottle wine refrigerator that has hosted more than a few long evenings. The owner's suite overlooks the lake all day and hands you the sunset at night. Its bath was done properly: travertine marble underfoot, stone counters, dual sinks, a walk-in tiled shower, and a heated towel rack. Across the house, the secondary bedrooms are genuinely oversized, and their bath kept the clawfoot tub, because some things are better left alone. A fourth room overlooking the front yard has been an office, a nursery, and a guest room, depending on the decade. Out back, the half-acre opens up with timeless appeal. Tall rear windows pull you toward the water from the moment you walk in, and the outdoor living space delivers on the promise: a resurfaced saltwater pool, an expansive Trex deck built for a crowd, lawn enough for a real party, and then the shoreline. The floating dock is where the day ends. A sunset cruise on the paddleboat is optional. The circular drive handles guests without blocking anyone in, and the four-car double-stacked garage, a rare thing this close to downtown, comes with a generator and refrigerator. Boat, project car, bikes, kayaks, holiday everything. There is room for it all. Available lakefront homes near SODO and the Hourglass District can be counted on one hand, and almost none of them come with this much land, this much garage, or this much character. If newer, cookie cutter homes have left you cold, ask for a late afternoon showing and give yourself time to stay through sunset. Nothing about this house photographs as well as it lives. Visit and imagine adding your memories to the storied charm of this one-of-a-kind home.

Highlights

WaterfrontPrivate poolFireplace

Property details

MLS #
MFRO6396104
Property type
Single Family Residence
Subdivision
RICHMOND TERRACE FIRST ADD
Status
Active
Days on market
172
On market date
April 9, 2026
Stories
N/A
Total bathrooms
2
Garage spaces
4
Parking spaces
N/A
Lot size
0.57 acres
Loading map…

Nearby schools

Within 10 miles. School directory data from the National Center for Education Statistics (NCES), accessed via the Urban Institute Education Data API. Local Score is calculated by INNOVATE Real Estate; where a state rating is shown, it comes from that state's own official school report card.

Elementary
BLANKNER K-8
0.51 mi away · Grades -1-8
Nearest school -- attendance-zone data not available here
4.0
Local Score (student-teacher ratio only (preliminary -- will incorporate state test-score data once available)) -- not an official state rating
Enrollment
810
Student:teacher ratio
14.7:1
District
ORANGE
Middle
HOWARD MIDDLE
2.04 mi away · Grades 6-8
Nearest school -- attendance-zone data not available here
2.0
Local Score (student-teacher ratio only (preliminary -- will incorporate state test-score data once available)) -- not an official state rating
Enrollment
950
Student:teacher ratio
18.6:1
District
ORANGE
High
WILLIAM R BOONE HIGH
0.51 mi away · Grades 9-12
Nearest school -- attendance-zone data not available here
2.0
Local Score (student-teacher ratio only (preliminary -- will incorporate state test-score data once available)) -- not an official state rating
Enrollment
2,847
Student:teacher ratio
20.9:1
District
ORANGE

Walkability

Blended score for ORLANDO's center, calculated by INNOVATE Real Estate from two sources: the EPA's National Walkability Index (street network, transit, land-use mix) and Google Places amenity data (what's actually reachable on foot from this point). 60% EPA National Walkability Index + 40% nearby-amenity density (Google Places).

89
Highly walkable
out of 100
EPA National Walkability Index
16.2 / 20 -- Most walkable
Google Places amenity density
100 / 100
Restaurants & cafes20
Grocery stores4
Parks5
Schools18
Transit stops20
Pharmacies5

Market position

How this listing compares to current activity in ORLANDO, from live MLS data.

On the market 172 days -- 67 more days than ORLANDO's current average of 105 days.
For reference, the median list price across 7,717 active listings in ORLANDO right now is $250,000.

Mortgage calculator

Estimate only - actual rate and payment depend on your lender, credit, and loan program.

$
%
%
Adjust tax / insurance estimates
% / yr
$
/mo
Est. monthly payment
$5,269/mo
$170,000 down
$680,000 loan
Principal & interest$4,410
Property tax (est.)$708
Home insurance (est.)$150

Similar homes you might like

Data source: Listing information provided by Stellar MLS (mfrmls) via Trestle/CoreLogic. Last updated 4 days ago.

Information herein deemed reliable but not guaranteed; all measurements, school assignments, HOA fees, taxes, and feature lists are approximate and should be independently verified. Equal Housing Opportunity.