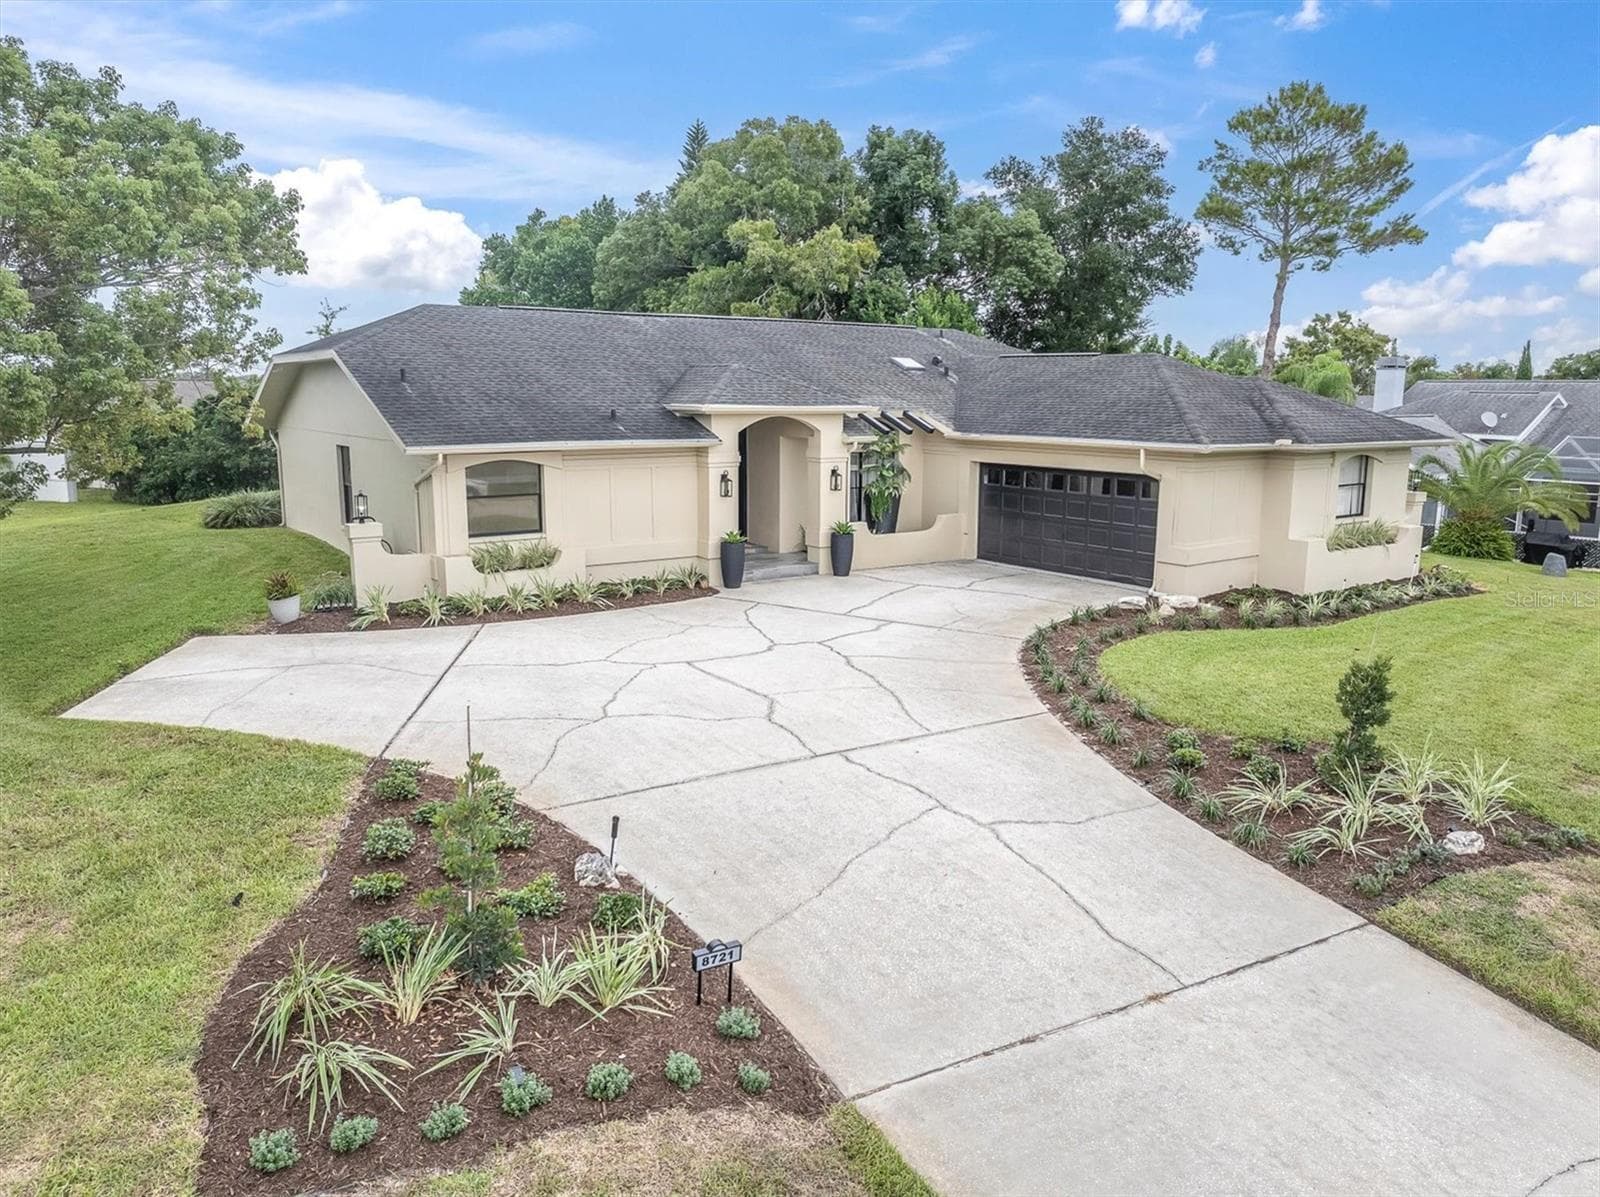
Single Family Residence at 13538 LESLIE DR, HUDSON
Single Family Residence at 13538 LESLIE DR, HUDSON, photo 2 of 53
Single Family Residence at 13538 LESLIE DR, HUDSON, photo 3 of 53
Single Family Residence at 13538 LESLIE DR, HUDSON, photo 4 of 53
Single Family Residence at 13538 LESLIE DR, HUDSON, photo 5 of 53
Single Family Residence at 13538 LESLIE DR, HUDSON, photo 6 of 53
Single Family Residence at 13538 LESLIE DR, HUDSON, photo 7 of 53
Single Family Residence at 13538 LESLIE DR, HUDSON, photo 8 of 53
Single Family Residence at 13538 LESLIE DR, HUDSON, photo 9 of 53
Single Family Residence at 13538 LESLIE DR, HUDSON, photo 10 of 53
Single Family Residence at 13538 LESLIE DR, HUDSON, photo 11 of 53
Single Family Residence at 13538 LESLIE DR, HUDSON, photo 12 of 53
Single Family Residence at 13538 LESLIE DR, HUDSON, photo 13 of 53
Single Family Residence at 13538 LESLIE DR, HUDSON, photo 14 of 53
Single Family Residence at 13538 LESLIE DR, HUDSON, photo 15 of 53
Single Family Residence at 13538 LESLIE DR, HUDSON, photo 16 of 53
Single Family Residence at 13538 LESLIE DR, HUDSON, photo 17 of 53
Single Family Residence at 13538 LESLIE DR, HUDSON, photo 18 of 53
Single Family Residence at 13538 LESLIE DR, HUDSON, photo 19 of 53
Single Family Residence at 13538 LESLIE DR, HUDSON, photo 20 of 53
Single Family Residence at 13538 LESLIE DR, HUDSON, photo 21 of 53
Single Family Residence at 13538 LESLIE DR, HUDSON, photo 22 of 53
Single Family Residence at 13538 LESLIE DR, HUDSON, photo 23 of 53
Single Family Residence at 13538 LESLIE DR, HUDSON, photo 24 of 53
Single Family Residence at 13538 LESLIE DR, HUDSON, photo 25 of 53
Single Family Residence at 13538 LESLIE DR, HUDSON, photo 26 of 53
Single Family Residence at 13538 LESLIE DR, HUDSON, photo 27 of 53
Single Family Residence at 13538 LESLIE DR, HUDSON, photo 28 of 53
Single Family Residence at 13538 LESLIE DR, HUDSON, photo 29 of 53
Single Family Residence at 13538 LESLIE DR, HUDSON, photo 30 of 53
Single Family Residence at 13538 LESLIE DR, HUDSON, photo 31 of 53
Single Family Residence at 13538 LESLIE DR, HUDSON, photo 32 of 53
Single Family Residence at 13538 LESLIE DR, HUDSON, photo 33 of 53
Single Family Residence at 13538 LESLIE DR, HUDSON, photo 34 of 53
Single Family Residence at 13538 LESLIE DR, HUDSON, photo 35 of 53
Single Family Residence at 13538 LESLIE DR, HUDSON, photo 36 of 53
Single Family Residence at 13538 LESLIE DR, HUDSON, photo 37 of 53
Single Family Residence at 13538 LESLIE DR, HUDSON, photo 38 of 53
Single Family Residence at 13538 LESLIE DR, HUDSON, photo 39 of 53
Single Family Residence at 13538 LESLIE DR, HUDSON, photo 40 of 53
Single Family Residence at 13538 LESLIE DR, HUDSON, photo 41 of 53
Single Family Residence at 13538 LESLIE DR, HUDSON, photo 42 of 53
Single Family Residence at 13538 LESLIE DR, HUDSON, photo 43 of 53
Single Family Residence at 13538 LESLIE DR, HUDSON, photo 44 of 53
Single Family Residence at 13538 LESLIE DR, HUDSON, photo 45 of 53
Single Family Residence at 13538 LESLIE DR, HUDSON, photo 46 of 53
Single Family Residence at 13538 LESLIE DR, HUDSON, photo 47 of 53
Single Family Residence at 13538 LESLIE DR, HUDSON, photo 48 of 53
Single Family Residence at 13538 LESLIE DR, HUDSON, photo 49 of 53
Single Family Residence at 13538 LESLIE DR, HUDSON, photo 50 of 53
Single Family Residence at 13538 LESLIE DR, HUDSON, photo 51 of 53
Single Family Residence at 13538 LESLIE DR, HUDSON, photo 52 of 53
Single Family Residence at 13538 LESLIE DR, HUDSON, photo 53 of 53
53 photos

$350,000

13538 LESLIE DR
HUDSON, FL 34667
Listed by GREG Klesius · GULF COAST FISHING HOMES RLTY
Bedrooms
2
Bathrooms
2
Living area
1,271 sqft
Year built
1967

About this home

OWNERS MOTIVATED!!!! Experience the ultimate Gulf Coast boating lifestyle with this Direct Gulf Access 2-bedroom, 2-bathroom concrete block home, perfectly designed for serious boaters and anglers alike. Situated on 59 feet of saltwater canal frontage, this property features a 10,000 lb boat lift and floating dock, offering quick, bridge-free access to the Gulf of Mexico—just hop in your boat and go. Step into your backyard and into a true waterfront playground—watch dolphins and manatees glide by, or cast a line right from your seawall and reel in redfish, snook, and snapper. This is the kind of lifestyle most only dream about. Inside, the home has been completely renovated in 2024 with all permits in place, delivering a clean, modern coastal feel. Upgrades include: Brand new kitchen with Quartz countertops, new cabinets, and artistic backsplash New appliances Fully updated bathrooms Tile flooring throughout for easy maintenance Fresh interior paint Some new impact windows New AC system (2024) Roof replaced in 2018 This property is not only turnkey—it’s also flexible. With no HOA and no rental restrictions (beyond county guidelines), it’s ideal as a full-time residence, vacation home, or income-producing rental. Welcome to Hudson Beach – Old Florida Charm Meets Boater’s Paradise Nestled along Florida’s Nature Coast just north of Tampa, Hudson Beach delivers a laid-back, authentic coastal vibe reminiscent of the Florida Keys decades ago. Here, boating isn’t a hobby—it’s a way of life. Cruise out to waterfront tiki bars, dock-and-dine restaurants, or spend the day anchored at nearby islands and sandbars. Just a short boat ride south brings you to the famous: Anclote Key Sandbar – a stunning tidal sandbar perfect for relaxing, shelling, and socializing Anclote Key State Park – an untouched barrier island with crystal-clear waters Head north and explore: Hernando Beach Flats – a shallow, family-friendly gathering spot ideal for anchoring and wading Homosassa via the scenic Homosassa River—lined with waterfront restaurants and fed by freshwater springs Back on land, US-19 provides easy access to shopping, dining, medical facilities, and everyday conveniences. You’re also within about an hour of Tampa International Airport and roughly 90 minutes to Orlando’s world-famous attractions. This is more than just a home—it’s your gateway to the Gulf Coast boating lifestyle, where your days revolve around tides, fishing, island hopping, and unforgettable sunsets. Bring your boat, your fishing rods, and your flip-flops—paradise is waiting.

Highlights

Waterfront

Property details

MLS #
MFRW7884429
Property type
Single Family Residence
Subdivision
SEA RANCH ON GULF
Status
Active
Days on market
140
On market date
April 1, 2026
Stories
N/A
Total bathrooms
2
Garage spaces
1
Parking spaces
N/A
Lot size
0.14 acres
Loading map…

Nearby schools

Within 10 miles. School directory data from the National Center for Education Statistics (NCES), accessed via the Urban Institute Education Data API. Local Score is calculated by INNOVATE Real Estate; where a state rating is shown, it comes from that state's own official school report card (e.g. NC Dept. of Public Instruction, SC Report Card).

Elementary
GULF HIGHLANDS ELEMENTARY SCHOOL
2.5 mi away · Grades -1-5
Nearest school -- attendance-zone data not available here
3.0
Local Score (student-teacher ratio only (preliminary -- will incorporate state test-score data once available)) -- not an official state rating
Enrollment
733
Student:teacher ratio
15.9:1
District
PASCO
Middle
BAYONET POINT MIDDLE SCHOOL
3.31 mi away · Grades 6-8
Nearest school -- attendance-zone data not available here
2.0
Local Score (student-teacher ratio only (preliminary -- will incorporate state test-score data once available)) -- not an official state rating
Enrollment
725
Student:teacher ratio
19.6:1
District
PASCO
High
WEST PASCO EDUCATION ACADEMY
1.02 mi away · Grades 6-12
Nearest school -- attendance-zone data not available here
5.0
Local Score (student-teacher ratio only (preliminary -- will incorporate state test-score data once available)) -- not an official state rating
Enrollment
184
Student:teacher ratio
7.7:1
District
PASCO

Walkability

Blended score for HUDSON's center, calculated by INNOVATE Real Estate from two sources: the EPA's National Walkability Index (street network, transit, land-use mix) and Google Places amenity data (what's actually reachable on foot from this point). 60% EPA National Walkability Index + 40% nearby-amenity density (Google Places).

60
Somewhat walkable
out of 100
EPA National Walkability Index
11.2 / 20 -- Above average walkable
Google Places amenity density
65 / 100
Restaurants & cafes12
Grocery stores1
Parks1
Schools3
Transit stops12
Pharmacies0

Mortgage calculator

Estimate only - actual rate and payment depend on your lender, credit, and loan program.

$
%
%
Adjust tax / insurance estimates
% / yr
$
/mo
Est. monthly payment
$2,258/mo
$70,000 down
$280,000 loan
Principal & interest$1,816
Property tax (est.)$292
Home insurance (est.)$150

Similar homes you might like

Data source: Listing information provided by Stellar MLS (mfrmls) via Trestle/CoreLogic. Last updated August 19, 2026.

Information herein deemed reliable but not guaranteed; all measurements, school assignments, HOA fees, taxes, and feature lists are approximate and should be independently verified. Equal Housing Opportunity.