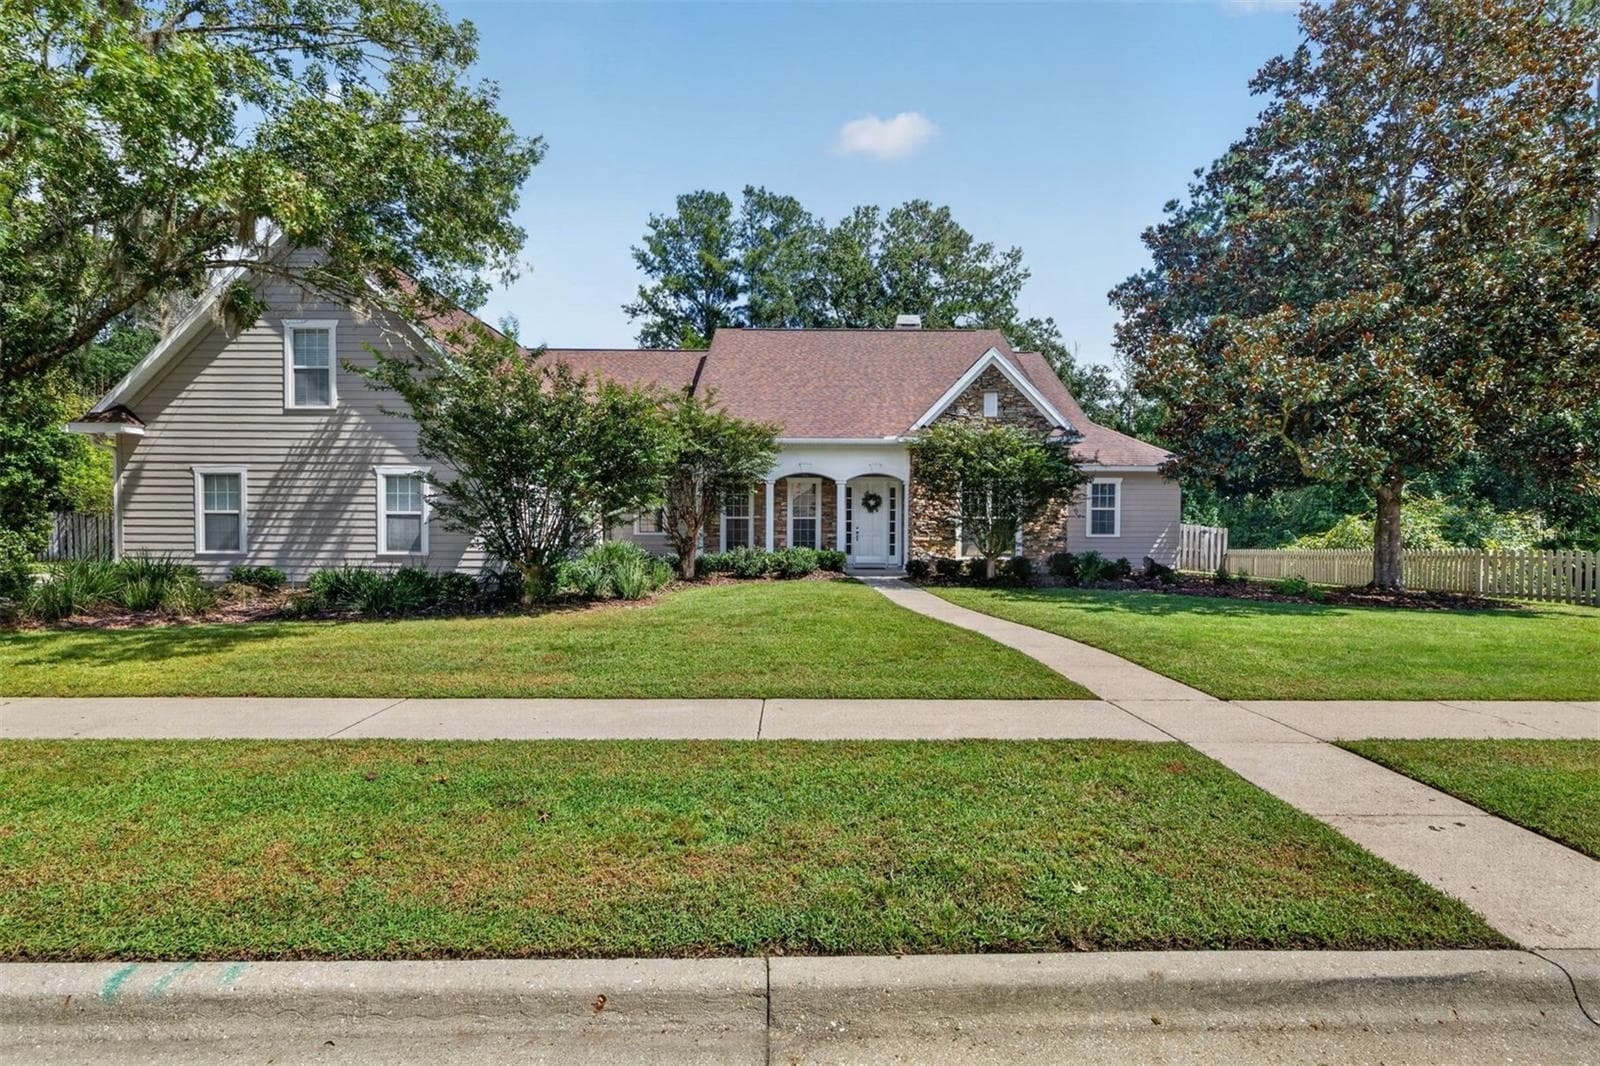
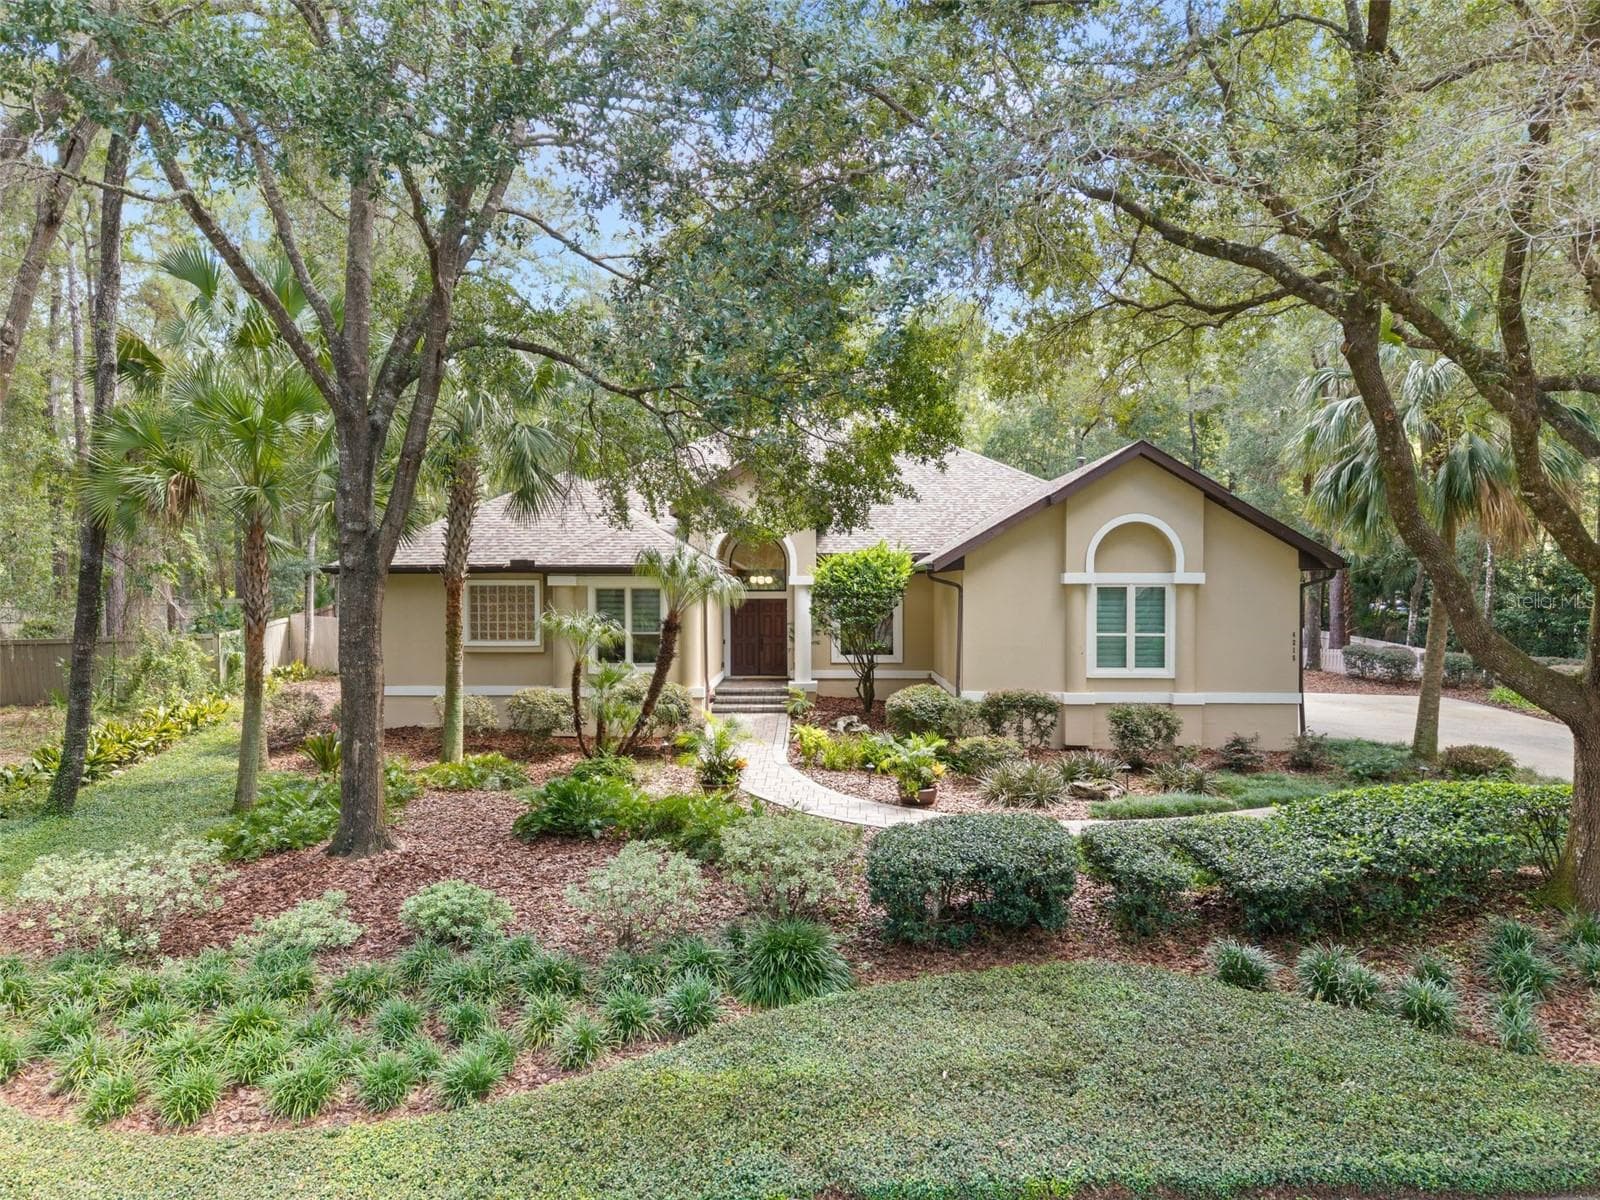
Exterior - 3680 SW 86TH ST, GAINESVILLE
View of Millington - 3680 SW 86TH ST, GAINESVILLE
Overhead View - 3680 SW 86TH ST, GAINESVILLE
Approach to Residence - 3680 SW 86TH ST, GAINESVILLE
Front Porch - 3680 SW 86TH ST, GAINESVILLE
Entry Foyer - 3680 SW 86TH ST, GAINESVILLE
Single Family Residence at 3680 SW 86TH ST, GAINESVILLE, photo 7 of 76
Single Family Residence at 3680 SW 86TH ST, GAINESVILLE, photo 8 of 76
Single Family Residence at 3680 SW 86TH ST, GAINESVILLE, photo 9 of 76
Single Family Residence at 3680 SW 86TH ST, GAINESVILLE, photo 10 of 76
Single Family Residence at 3680 SW 86TH ST, GAINESVILLE, photo 11 of 76
Single Family Residence at 3680 SW 86TH ST, GAINESVILLE, photo 12 of 76
Dining Room - 3680 SW 86TH ST, GAINESVILLE
Single Family Residence at 3680 SW 86TH ST, GAINESVILLE, photo 15 of 76
Single Family Residence at 3680 SW 86TH ST, GAINESVILLE, photo 16 of 76
Family Room - 3680 SW 86TH ST, GAINESVILLE
Kitchen Breakfast Bar - 3680 SW 86TH ST, GAINESVILLE
Wood Cabinetry - 3680 SW 86TH ST, GAINESVILLE
Granite Countertops - 3680 SW 86TH ST, GAINESVILLE
Kitchen Island - 3680 SW 86TH ST, GAINESVILLE
Gas Cooktop - 3680 SW 86TH ST, GAINESVILLE
Single Family Residence at 3680 SW 86TH ST, GAINESVILLE, photo 24 of 76
Single Family Residence at 3680 SW 86TH ST, GAINESVILLE, photo 25 of 76
Single Family Residence at 3680 SW 86TH ST, GAINESVILLE, photo 26 of 76
Single Family Residence at 3680 SW 86TH ST, GAINESVILLE, photo 27 of 76
Owner's Suite - 3680 SW 86TH ST, GAINESVILLE
Single Family Residence at 3680 SW 86TH ST, GAINESVILLE, photo 30 of 76
Owner's Bathroom - 3680 SW 86TH ST, GAINESVILLE
Double Sinks & Vanities - 3680 SW 86TH ST, GAINESVILLE
Single Family Residence at 3680 SW 86TH ST, GAINESVILLE, photo 33 of 76
Single Family Residence at 3680 SW 86TH ST, GAINESVILLE, photo 34 of 76
Jetted Tub - 3680 SW 86TH ST, GAINESVILLE
Stall Shower - 3680 SW 86TH ST, GAINESVILLE
Huge Walk-in Closet - 3680 SW 86TH ST, GAINESVILLE
Single Family Residence at 3680 SW 86TH ST, GAINESVILLE, photo 38 of 76
Single Family Residence at 3680 SW 86TH ST, GAINESVILLE, photo 39 of 76
Single Family Residence at 3680 SW 86TH ST, GAINESVILLE, photo 40 of 76
Single Family Residence at 3680 SW 86TH ST, GAINESVILLE, photo 41 of 76
Single Family Residence at 3680 SW 86TH ST, GAINESVILLE, photo 42 of 76
Single Family Residence at 3680 SW 86TH ST, GAINESVILLE, photo 43 of 76
Single Family Residence at 3680 SW 86TH ST, GAINESVILLE, photo 44 of 76
Single Family Residence at 3680 SW 86TH ST, GAINESVILLE, photo 45 of 76
Single Family Residence at 3680 SW 86TH ST, GAINESVILLE, photo 46 of 76
Single Family Residence at 3680 SW 86TH ST, GAINESVILLE, photo 47 of 76
Single Family Residence at 3680 SW 86TH ST, GAINESVILLE, photo 48 of 76
Single Family Residence at 3680 SW 86TH ST, GAINESVILLE, photo 49 of 76
Single Family Residence at 3680 SW 86TH ST, GAINESVILLE, photo 50 of 76
Single Family Residence at 3680 SW 86TH ST, GAINESVILLE, photo 51 of 76
Single Family Residence at 3680 SW 86TH ST, GAINESVILLE, photo 52 of 76
Single Family Residence at 3680 SW 86TH ST, GAINESVILLE, photo 53 of 76
Upstairs Bonus or 5th Bedroom - 3680 SW 86TH ST, GAINESVILLE
Single Family Residence at 3680 SW 86TH ST, GAINESVILLE, photo 55 of 76
Single Family Residence at 3680 SW 86TH ST, GAINESVILLE, photo 56 of 76
Upstairs Bedroom - 3680 SW 86TH ST, GAINESVILLE
Upstairs Bathroom - 3680 SW 86TH ST, GAINESVILLE
Single Family Residence at 3680 SW 86TH ST, GAINESVILLE, photo 59 of 76
Laundry Room - 3680 SW 86TH ST, GAINESVILLE
Single Family Residence at 3680 SW 86TH ST, GAINESVILLE, photo 61 of 76
Three Car Garage - 3680 SW 86TH ST, GAINESVILLE
Single Family Residence at 3680 SW 86TH ST, GAINESVILLE, photo 63 of 76
Screen Pool with Spa - 3680 SW 86TH ST, GAINESVILLE
Single Family Residence at 3680 SW 86TH ST, GAINESVILLE, photo 65 of 76
Single Family Residence at 3680 SW 86TH ST, GAINESVILLE, photo 66 of 76
Single Family Residence at 3680 SW 86TH ST, GAINESVILLE, photo 67 of 76
Single Family Residence at 3680 SW 86TH ST, GAINESVILLE, photo 68 of 76
Pool Bath - 3680 SW 86TH ST, GAINESVILLE
Single Family Residence at 3680 SW 86TH ST, GAINESVILLE, photo 70 of 76
Single Family Residence at 3680 SW 86TH ST, GAINESVILLE, photo 71 of 76
Single Family Residence at 3680 SW 86TH ST, GAINESVILLE, photo 72 of 76
Single Family Residence at 3680 SW 86TH ST, GAINESVILLE, photo 73 of 76
Single Family Residence at 3680 SW 86TH ST, GAINESVILLE, photo 74 of 76
Single Family Residence at 3680 SW 86TH ST, GAINESVILLE, photo 75 of 76
Single Family Residence at 3680 SW 86TH ST, GAINESVILLE, photo 76 of 76
76 photos

$799,999

3680 SW 86TH ST
GAINESVILLE, FL 32608
Listed by Roslyn Levy · COLDWELL BANKER M.M. PARRISH REALTORS
Bedrooms
5
Bathrooms
4.5
Living area
3,479 sqft
Year built
2005

About this home

Majestic oaks and a scattering of palm trees provide the setting for this beautiful five bedroom 4 1/2 bath pool home in the Millington subdivision of Haile Plantation. The exterior is hardiboard, with stacked stone accents and a large bay window at the front of the home. New luxury vinyl plank flooring has just been installed in most of the house. As you enter the tiled foyer, there is a study to the right, with a high ceiling, a wide bay window and a large storage closet. The dining room is to the left of the entry foyer, with a high ceiling and windows that look out to the front yard. The formal living room has French doors that lead to the screened pool deck. The kitchen has wood cabinets, some with glass fronts, granite countertops, a central island and a long breakfast bar that can accommodate six for quick meals and snacks. The stainless-steel appliances include a side-by-side KitchenAid refrigerator/freezer, with a water and ice dispenser, a KitchenAid wall oven, with a microwave above, a KitchenAid dishwasher, and a double stainless-steel sink, with a gooseneck faucet. Adjacent to the kitchen is a light-filled breakfast area, surrounded by windows with a view of the pool. The family room has a soaring ceiling and a wood-burning fireplace, flanked on either side by cathedral-shaped windows and built-in storage cabinets. The principal bedroom has French doors that open onto the pool area. The adjacent bathroom has double sinks and vanities, a stall shower, an enclosed WC and an oval shaped jetted tub, with a glass block window above to usher in natural light. A huge walk-in closet provides ample hanging and shelf space on multiple racks. Three more bedrooms are on the first floor, with two sharing a Jack and Jill bath and one having its own private bath. The laundry room is conveniently located adjacent to these bedrooms and has a Kenmore washer and dryer, a large soaking sink, cabinets for storing cleaning supplies and a built-in ironing board. Stairs lead up to the fifth bedroom, which could also be a home office or playroom, with an expansive closet and a bathroom with a stall shower. Crown molding adds a note of elegance to the décor and most of the rooms have paddle fans and recessed can lighting. The screened pool and spa are surrounded by lush landscaping and views of the woods. The three-car garage offers additional storage space and the house has a new roof as of 2024 and a new HVAC unit installed in 2021. The extensive trail system and tree-lined streets of Haile Plantation provide many areas for walking and biking. The Village Center is conveniently located to Millington, for strolling, dining and shopping. Hawkstone Country Club offers several levels of membership for those interested in tennis, golf or the fitness center. The University of Florida, the UF Medical Center, North Florida Regional Medical Center and several parks and nature preserves are all with a short drive of Haile Plantation. SOME IMAGES HAVE BEEN VIRTUALLY STAGED.

Highlights

Private poolFireplace

Property details

MLS #
MFRGC538983
Property type
Single Family Residence
Subdivision
HAILE PLANTATION UNIT 34 PH 6
Status
Active
Days on market
175
On market date
April 2, 2026
Stories
N/A
Total bathrooms
4.5
Garage spaces
3
Parking spaces
N/A
Lot size
0.59 acres
Loading map…

Nearby schools

Within 10 miles. School directory data from the National Center for Education Statistics (NCES), accessed via the Urban Institute Education Data API. Local Score is calculated by INNOVATE Real Estate; where a state rating is shown, it comes from that state's own official school report card (e.g. NC Dept. of Public Instruction, SC Report Card).

Elementary
LAWTON M. CHILES ELEMENTARY SCHOOL
0.85 mi away · Grades -1-5
Nearest school -- attendance-zone data not available here
3.0
Local Score (student-teacher ratio only (preliminary -- will incorporate state test-score data once available)) -- not an official state rating
Enrollment
719
Student:teacher ratio
15.3:1
District
ALACHUA
Middle
KANAPAHA MIDDLE SCHOOL
1.2 mi away · Grades 6-8
Nearest school -- attendance-zone data not available here
2.0
Local Score (student-teacher ratio only (preliminary -- will incorporate state test-score data once available)) -- not an official state rating
Enrollment
1,122
Student:teacher ratio
22.0:1
District
ALACHUA
High
AMIKIDS
1.87 mi away · Grades 6-12
Nearest school -- attendance-zone data not available here
Not yet rated
Local Score not yet available for this school
Enrollment
14
District
ALACHUA

Walkability

Blended score for GAINESVILLE's center, calculated by INNOVATE Real Estate from two sources: the EPA's National Walkability Index (street network, transit, land-use mix) and Google Places amenity data (what's actually reachable on foot from this point). 60% EPA National Walkability Index + 40% nearby-amenity density (Google Places).

74
Walkable
out of 100
EPA National Walkability Index
13.7 / 20 -- Above average walkable
Google Places amenity density
83 / 100
Restaurants & cafes11
Grocery stores1
Parks4
Schools5
Transit stops20
Pharmacies4

Market position

How this listing compares to current activity in GAINESVILLE, from live MLS data.

On the market 175 days -- 78 more days than GAINESVILLE's current average of 97 days.
For reference, the median list price across 1,459 active listings in GAINESVILLE right now is $224,900.

Mortgage calculator

Estimate only - actual rate and payment depend on your lender, credit, and loan program.

$
%
%
Adjust tax / insurance estimates
% / yr
$
/mo
Est. monthly payment
$4,968/mo
$160,000 down
$639,999 loan
Principal & interest$4,151
Property tax (est.)$667
Home insurance (est.)$150

Similar homes you might like

Data source: Listing information provided by Stellar MLS (mfrmls) via Trestle/CoreLogic. Last updated 11 days ago.

Information herein deemed reliable but not guaranteed; all measurements, school assignments, HOA fees, taxes, and feature lists are approximate and should be independently verified. Equal Housing Opportunity.