


$354,900
About this home
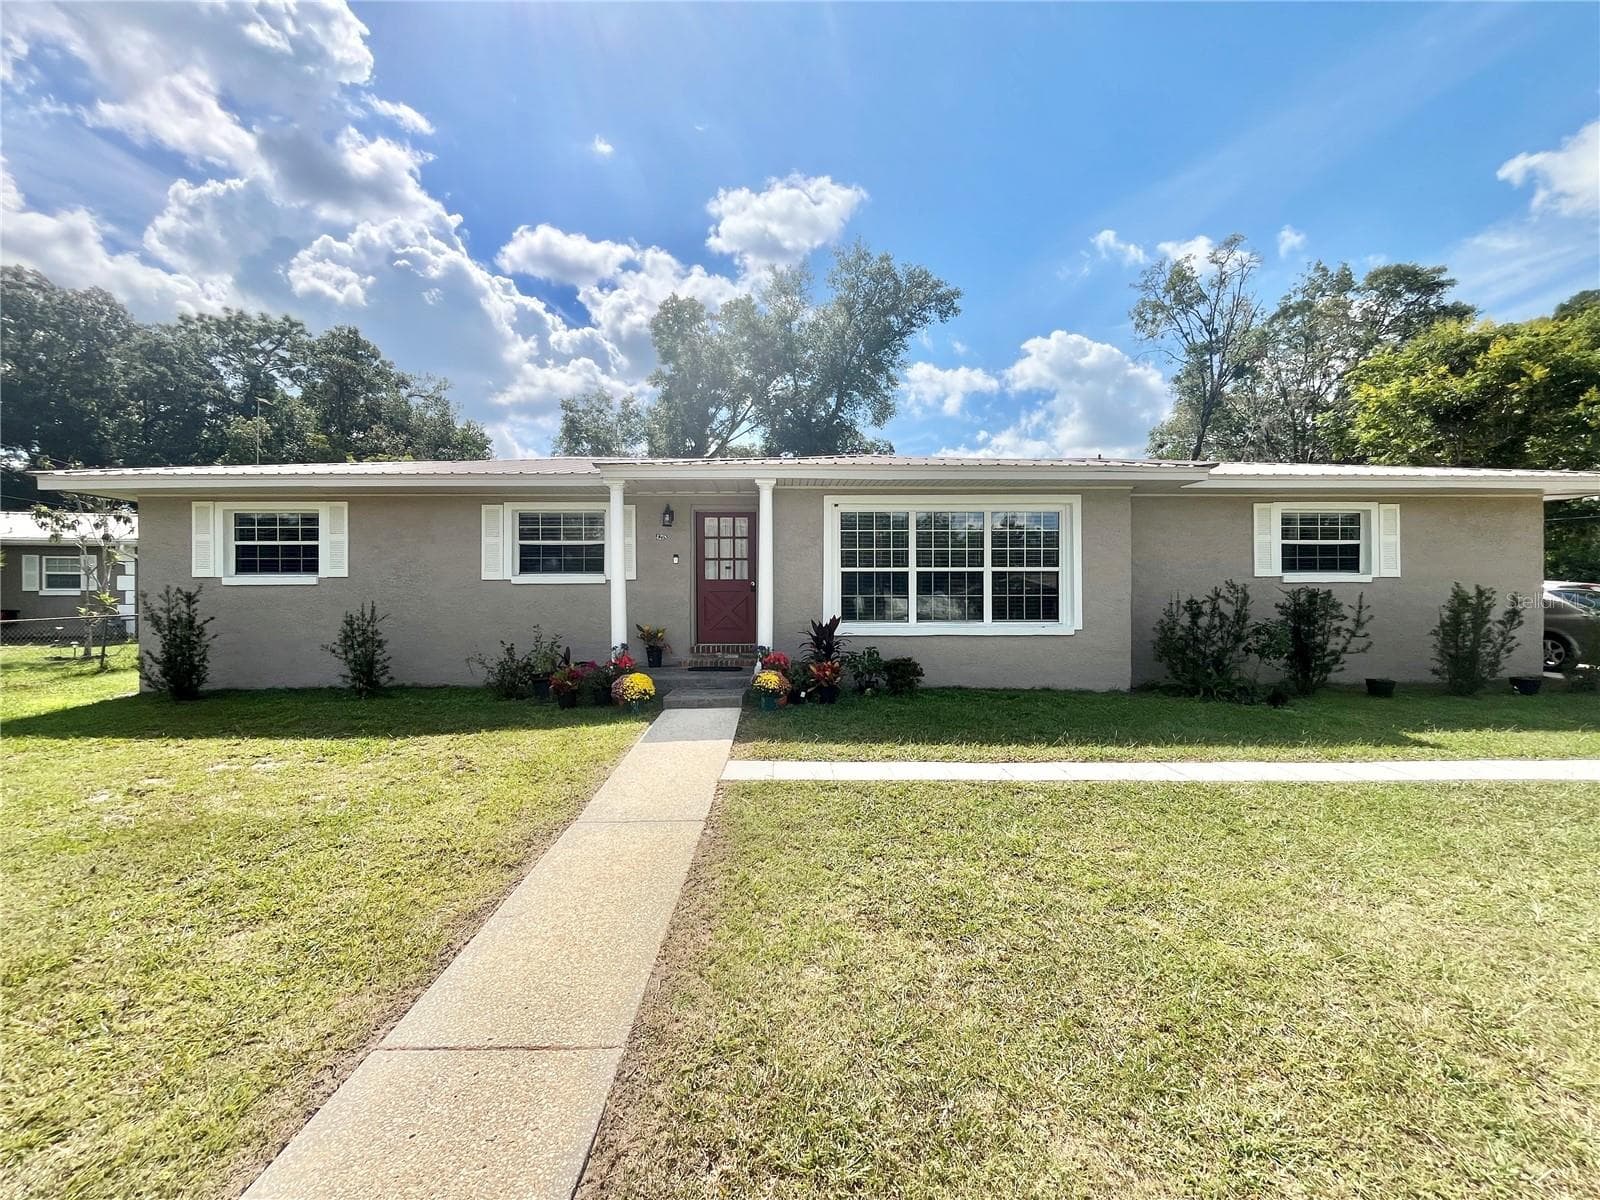
Put this furnished Stone Creek home at the top of your list and start imagining what everyday life could look like in one of Ocala’s most vibrant 55+ communities. From morning walks and friendly pickleball matches to afternoons by the pool and evenings connecting with neighbors, this is more than a home—it is an opportunity to enjoy the active, resort-inspired lifestyle you have been waiting for. Built in 2021 and ideally positioned on a desirable corner lot, this beautifully maintained residence offers 3 bedrooms, 2 bathrooms, 1,662 square feet of comfortable living space, and a 2-car garage. The thoughtfully designed floor plan provides the flexibility to create a welcoming guest room, private home office, hobby space, or peaceful retreat for visiting family. The open-concept living area makes everyday life and entertaining feel effortless. The kitchen flows naturally into the dining and gathering spaces, creating a comfortable setting for casual breakfasts, dinner with friends, or simply relaxing at the end of the day. Abundant natural light and a neutral interior provide a bright, inviting atmosphere that is ready for your personal touch. The spacious owner’s suite offers a private place to unwind, while two additional bedrooms provide options for guests, hobbies, or working from home. Even better, the property is being offered furnished, allowing you to settle in and begin enjoying the Florida lifestyle sooner. Specific furnishings and personal items excluded from the sale will be identified in the contract. One of this home’s most impressive advantages is its premium energy system: 42 solar panels, two Tesla Powerwall batteries, and an EV charging station. The current owners enjoy no monthly electric bill based on their present energy usage, while the Tesla batteries provide valuable backup power and added peace of mind. It is a meaningful combination of everyday savings, energy efficiency, and storm-season preparedness. Outside, the corner-lot location provides additional privacy and a more open setting—perfect for enjoying Florida’s sunshine and slower pace of life. At Stone Creek by Del Webb, your days can be as active or relaxed as you choose. Enjoy indoor and outdoor pools, a state-of-the-art fitness center, pickleball, tennis, bocce, softball, walking trails, social clubs, organized activities, and an on-site lifestyle team that makes it easy to meet new friends and explore new interests. Golf enthusiasts can also enjoy the community’s golf course, pro shop, and restaurant just beyond the gates. A 24/7 staffed entrance provides additional security and peace of mind. Offered at $354,900, with the seller providing up to a $10,000 concession that may be applied toward the solar system or allowable closing costs—subject to the terms of the offer and lender approval. Come experience a home designed for comfort, connection, and a more enjoyable way of living. Your next chapter at Stone Creek could begin right here.
Property details
- MLS #
- MFRG5110012
- Property type
- Single Family Residence
- Subdivision
- STONE CRK BY DEL WEBB SARATOGA
- Status
- Active
- Days on market
- 141
- On market date
- April 1, 2026
- Stories
- N/A
- Total bathrooms
- 2
- Garage spaces
- 2
- Parking spaces
- N/A
- Lot size
- 0.17 acres
Location
Get directions →Nearby schools
Within 10 miles. School directory data from the National Center for Education Statistics (NCES), accessed via the Urban Institute Education Data API. Local Score is calculated by INNOVATE Real Estate; where a state rating is shown, it comes from that state's own official school report card (e.g. NC Dept. of Public Instruction, SC Report Card).
- Enrollment
- 914
- Student:teacher ratio
- 16.3:1
- District
- MARION
- Enrollment
- 1,315
- Student:teacher ratio
- 21.2:1
- District
- MARION
- Enrollment
- 2,825
- Student:teacher ratio
- 26.4:1
- District
- MARION
Walkability
Blended score for OCALA's center, calculated by INNOVATE Real Estate from two sources: the EPA's National Walkability Index (street network, transit, land-use mix) and Google Places amenity data (what's actually reachable on foot from this point). 60% EPA National Walkability Index + 40% nearby-amenity density (Google Places).
Market position
How this listing compares to current activity in OCALA, from live MLS data.
Mortgage calculator
Estimate only - actual rate and payment depend on your lender, credit, and loan program.
Adjust tax / insurance estimates
Similar homes you might like



Data source: Listing information provided by Stellar MLS (mfrmls) via Trestle/CoreLogic. Last updated August 20, 2026.
Information herein deemed reliable but not guaranteed; all measurements, school assignments, HOA fees, taxes, and feature lists are approximate and should be independently verified. Equal Housing Opportunity.