


$360,000
About this home
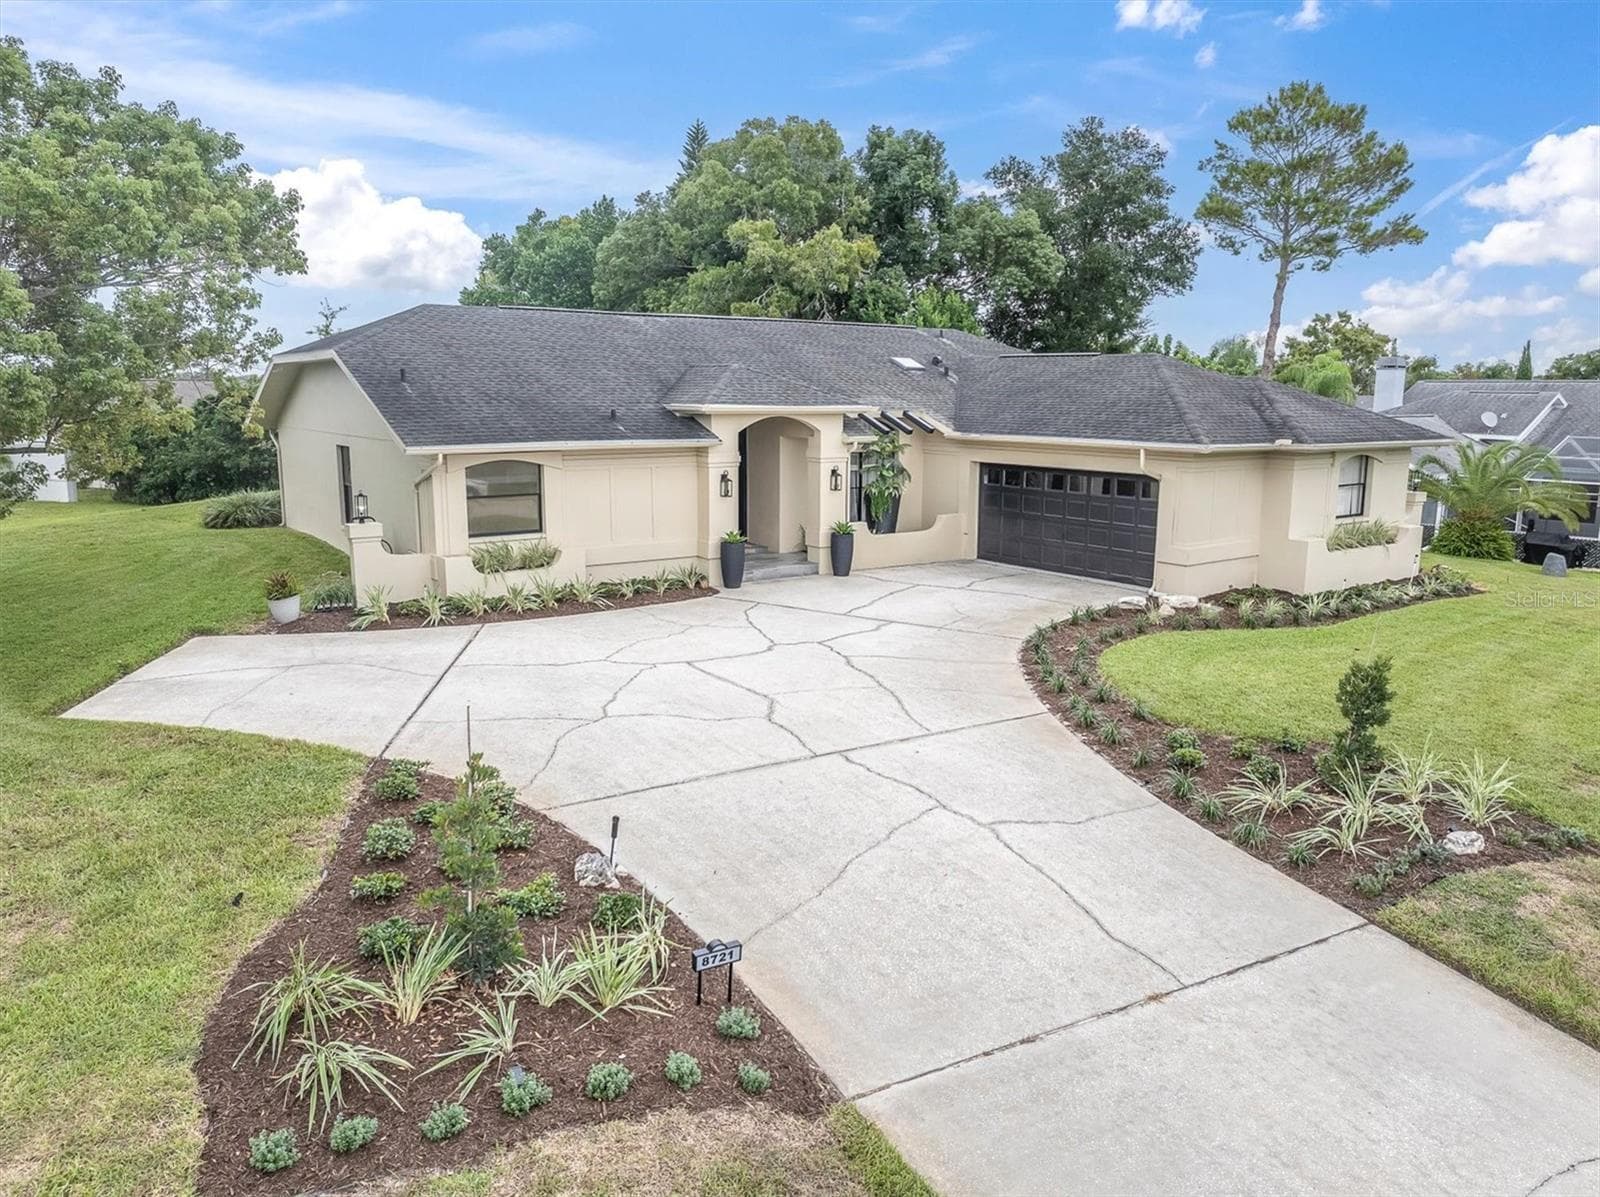
One or more photo(s) has been virtually staged. WELCOME TO YOUR STUNNING HOME at 14753 Potterton Cir, Hudson, Pasco County, FL in the UPSCALE GATED community of The Highlands. Your SUPERB 3 bedroom, 2 bathroom, OVERSIZED 2 car garage home with nearly 2,000 sqft & 2,800 total sqft is located in a NO FLOOD ZONE, NO CDD & NO REAR NEIGHBORS! Key exterior features are TROPICAL landscaping, carriage lights, stacked stone accents on stucco, rain gutters, private mailbox, screened FRONT & BACK PORCHES. House systems have been updated: NEW ROOF WITH PERMIT 7/2024; WATER HEATER INSTALLED 9/30/2022. As you step inside through the BEAUTIFUL front door with decorative glass, you'll LOVE the ENGINEERED HARDWOOD FLOORS or Spanish-Mediterranean inspired ceramic tiled floors (no carpet anywhere). The RICH color-infused tiles are framed with decorative mosaic around the perimeter of the home creating an effortless flow from room to room. The OPEN FLOOR PLAN consists of the foyer, kitchen, dinette, living, dining & family rooms. The FANTASTIC kitchen features expansive counters, plentiful wood cabinets with hardware, center island/breakfast bar, stainless steel appliances by Samsung, pantry closet, coffee/wine bar nook & recessed lights. Make family memories over mealtime sitting at the dining room table & then take the party outside to the HUGE covered lanai area where you can enjoy the evening cool breezes. After a long day, retreat to the primary bedroom suite with private bathroom. The BEAUTIFUL primary bedroom with crown molding & tray ceiling can easily accommodate king size furniture & has a HUGE walk-in closet with custom built-ins. The private bathroom consists of dual sinks, laminate counters with matching cabinets for fluidity of design, garden soaking tub with JETTED SPA, step-in shower with dual shower heads & rain shower, linen closet & private toilet room. In this POPULAR split bedroom plan, the 2 bedrooms with custom closets are located in another wing of the house with the second bathroom nearby. This RENOVATED bathroom has matching wood cabinets, granite counters, sink, linen closet in the hall & tub/shower combo with SENSUAL dual rain shower heads & frosted glass enclosure for privacy. The ENTIRE interior house was painted with a cool hue on the walls along with the baseboards & ceilings MORE DETAILS TO LOVE are triple sliding doors from the dinette to the screened lanai, blinds on most of the windows, decorative wall inserts, arched entrances into rooms, electric outlet for your choice of chandelier in the formal dining room & crown molding in many areas. The dedicated laundry room has built-in cabinets & leads to the oversized garage. Your new home was designed for entertaining & enjoying true indoor/outdoor living! Take a dip in the community pool. The low HOA fee covers all lawn maintenance, pest control, cable TV, internet, trash, reclaimed water for irrigation & recreational activities like the GRAND SWIMMING POOL. Location is IDEAL near beaches, medical plazas, shopping, restaurants, places of worship & tourist attractions. MAKE THIS YOUR FUTURE HOME!
Property details
- MLS #
- MFRW7884020
- Property type
- Single Family Residence
- Subdivision
- HIGHLANDS
- Status
- Active
- Days on market
- 64
- On market date
- March 18, 2026
- Stories
- N/A
- Total bathrooms
- 2
- Garage spaces
- 2
- Parking spaces
- N/A
- Lot size
- 0.16 acres
Location
Get directions →Nearby schools
Within 10 miles. School directory data from the National Center for Education Statistics (NCES), accessed via the Urban Institute Education Data API. Local Score is calculated by INNOVATE Real Estate; where a state rating is shown, it comes from that state's own official school report card (e.g. NC Dept. of Public Instruction, SC Report Card).
- Enrollment
- 581
- Student:teacher ratio
- 15.3:1
- District
- PASCO
- Enrollment
- 994
- Student:teacher ratio
- 18.4:1
- District
- PASCO
- Enrollment
- 1,326
- Student:teacher ratio
- 20.4:1
- District
- PASCO
Walkability
Blended score for HUDSON's center, calculated by INNOVATE Real Estate from two sources: the EPA's National Walkability Index (street network, transit, land-use mix) and Google Places amenity data (what's actually reachable on foot from this point). 60% EPA National Walkability Index + 40% nearby-amenity density (Google Places).
Mortgage calculator
Estimate only - actual rate and payment depend on your lender, credit, and loan program.
Adjust tax / insurance estimates
Similar homes you might like






Data source: Listing information provided by Stellar MLS (mfrmls) via Trestle/CoreLogic. Last updated May 21, 2026.
Information herein deemed reliable but not guaranteed; all measurements, school assignments, HOA fees, taxes, and feature lists are approximate and should be independently verified. Equal Housing Opportunity.