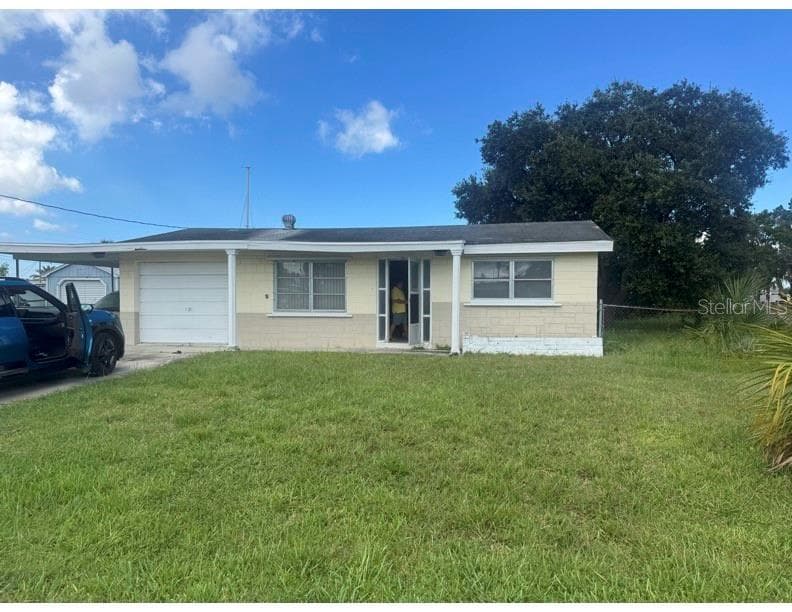
Single Family Residence at 13825 LEROUX DR, HUDSON
Single Family Residence at 13825 LEROUX DR, HUDSON, photo 2 of 50
Single Family Residence at 13825 LEROUX DR, HUDSON, photo 3 of 50
Versatile Floor Plan - 13825 LEROUX DR, HUDSON
Single Family Residence at 13825 LEROUX DR, HUDSON, photo 5 of 50
Single Family Residence at 13825 LEROUX DR, HUDSON, photo 6 of 50
Exterior Entryway - 13825 LEROUX DR, HUDSON
Beautifully maintained community - 13825 LEROUX DR, HUDSON
Spacious living room with tall ceilings - 13825 LEROUX DR, HUDSON
Open floor plan - 13825 LEROUX DR, HUDSON
Living room with direct access to Florida Room and Patio - 13825 LEROUX DR, HUDSON
Spacious Primary- Very High Ceiling Height and Walk in Closet - 13825 LEROUX DR, HUDSON
Sliding glass door access to Florida room and patio from primary bedroom - 13825 LEROUX DR, HUDSON
Single Family Residence at 13825 LEROUX DR, HUDSON, photo 14 of 50
Primary Bath with soaking tub and separate room for toilet and shower for privacy! - 13825 LEROUX DR, HUDSON
Spacious entryway - 13825 LEROUX DR, HUDSON
Entryway and entrance dining room or flex space - 13825 LEROUX DR, HUDSON
Beautiful soaring ceilings in a space that can be a dining room, formal living room, or flex space - 13825 LEROUX DR, HUDSON
Single Family Residence at 13825 LEROUX DR, HUDSON, photo 20 of 50
Single Family Residence at 13825 LEROUX DR, HUDSON, photo 21 of 50
Den space with sliding barn doors. Makes a perfect 3rd bedroom or home office space - 13825 LEROUX DR, HUDSON
Single Family Residence at 13825 LEROUX DR, HUDSON, photo 24 of 50
Eat in kitchen open to living space - 13825 LEROUX DR, HUDSON
Single Family Residence at 13825 LEROUX DR, HUDSON, photo 26 of 50
Single Family Residence at 13825 LEROUX DR, HUDSON, photo 27 of 50
Single Family Residence at 13825 LEROUX DR, HUDSON, photo 28 of 50
Single Family Residence at 13825 LEROUX DR, HUDSON, photo 29 of 50
Single Family Residence at 13825 LEROUX DR, HUDSON, photo 30 of 50
2nd Bathroom - 13825 LEROUX DR, HUDSON
Second Bedroom - 13825 LEROUX DR, HUDSON
Laundry Room - 13825 LEROUX DR, HUDSON
Florida Room - 13825 LEROUX DR, HUDSON
Screened in, covered patio - 13825 LEROUX DR, HUDSON
Screened in patio - 13825 LEROUX DR, HUDSON
Single Family Residence at 13825 LEROUX DR, HUDSON, photo 39 of 50
Single Family Residence at 13825 LEROUX DR, HUDSON, photo 40 of 50
Single Family Residence at 13825 LEROUX DR, HUDSON, photo 41 of 50
Community Pool Access Directly Across the Street - 13825 LEROUX DR, HUDSON
Single Family Residence at 13825 LEROUX DR, HUDSON, photo 43 of 50
Single Family Residence at 13825 LEROUX DR, HUDSON, photo 44 of 50
Single Family Residence at 13825 LEROUX DR, HUDSON, photo 45 of 50
Single Family Residence at 13825 LEROUX DR, HUDSON, photo 46 of 50
Single Family Residence at 13825 LEROUX DR, HUDSON, photo 47 of 50
Single Family Residence at 13825 LEROUX DR, HUDSON, photo 48 of 50
Single Family Residence at 13825 LEROUX DR, HUDSON, photo 49 of 50
Single Family Residence at 13825 LEROUX DR, HUDSON, photo 50 of 50
50 photos

$300,000

13825 LEROUX DR
HUDSON, FL 34669
Listed by Jessica McLaughlin · FLORIDA LUXURY REALTY INC
Bedrooms
3
Bathrooms
2
Living area
1,812 sqft
Year built
1994

About this home

Motivated seller! Make this beauty yours today! EXTERIOR MAINTENANCE INCLUDED in this stunning 3-bedroom, 2-bathroom home located in one of the area's most desirable, maintenance-included communities with gorgeous vaulted ceilings and amazingly versatile floor plan. NOT IN A FLOOD ZONE! Enjoy peace of mind with a NEWER ROOF and BRAND NEW A/C UNIT (2026) and relax knowing that lawn maintenance, exterior paint, cable and trash is included, giving you more time to enjoy the amenities and lifestyle you deserve. Regularly PROFESSIONALLY CLEANED and NO PETS. From the moment you enter, you'll love the spacious open floor plan, high cathedral ceilings, and tall, beautiful windows that fill the home with natural light. Each of the generously sized bedrooms offers comfort and flexibility, while the den with stylish sliding barn doors creates the perfect private work-from-home oasis or study space. The kitchen is a chef’s delight with beautifully updated appliances, ample counter space, dual pantries, and a seamless flow into the main living areas and easy access to both the Florida room AND screened in porch—perfect for entertaining. The living room and primary bedroom both feature sliding glass doors that open directly to the inviting Florida room, creating a true indoor-outdoor living experience. Step out further into the tranquil screened-in porch, ideal for year-round relaxation or hosting guests. And with the community pool located just across the street, a refreshing dip or social gathering is always just steps away. Highlights include a newer roof, brand new a/c unit (2026), community-maintained landscaping, exterior paint, cable, trash, and a lifestyle that blends comfort, convenience, and charm. Don’t miss your opportunity to call this beautiful home yours—schedule your private tour today!

Property details

MLS #
MFRTB8486706
Property type
Single Family Residence
Subdivision
THE PRESERVE AT FAIRWAY OAKS
Status
Active
Days on market
180
On market date
March 14, 2026
Stories
N/A
Total bathrooms
2
Garage spaces
2
Parking spaces
N/A
Lot size
0.14 acres
Loading map…

Nearby schools

Within 10 miles. School directory data from the National Center for Education Statistics (NCES), accessed via the Urban Institute Education Data API. Local Score is calculated by INNOVATE Real Estate; where a state rating is shown, it comes from that state's own official school report card (e.g. NC Dept. of Public Instruction, SC Report Card).

Elementary
HUDSON PRIMARY ACADEMY
1.42 mi away · Grades -1-5
Nearest school -- attendance-zone data not available here
3.0
Local Score (student-teacher ratio only (preliminary -- will incorporate state test-score data once available)) -- not an official state rating
Enrollment
581
Student:teacher ratio
15.3:1
District
PASCO
Middle
HUDSON ACADEMY
1.44 mi away · Grades 4-8
Nearest school -- attendance-zone data not available here
2.0
Local Score (student-teacher ratio only (preliminary -- will incorporate state test-score data once available)) -- not an official state rating
Enrollment
994
Student:teacher ratio
18.4:1
District
PASCO
High
HUDSON HIGH SCHOOL
1.37 mi away · Grades 6-12
Nearest school -- attendance-zone data not available here
2.0
Local Score (student-teacher ratio only (preliminary -- will incorporate state test-score data once available)) -- not an official state rating
Enrollment
1,326
Student:teacher ratio
20.4:1
District
PASCO

Walkability

Blended score for HUDSON's center, calculated by INNOVATE Real Estate from two sources: the EPA's National Walkability Index (street network, transit, land-use mix) and Google Places amenity data (what's actually reachable on foot from this point). 60% EPA National Walkability Index + 40% nearby-amenity density (Google Places).

50
Somewhat walkable
out of 100
EPA National Walkability Index
7.5 / 20 -- Below average walkable
Google Places amenity density
68 / 100
Restaurants & cafes11
Grocery stores4
Parks2
Schools0
Transit stops0
Pharmacies3

Mortgage calculator

Estimate only - actual rate and payment depend on your lender, credit, and loan program.

$
%
%
Adjust tax / insurance estimates
% / yr
$
/mo
Est. monthly payment
$1,957/mo
$60,000 down
$240,000 loan
Principal & interest$1,557
Property tax (est.)$250
Home insurance (est.)$150

Similar homes you might like

Data source: Listing information provided by Stellar MLS (mfrmls) via Trestle/CoreLogic. Last updated 28 days ago.

Information herein deemed reliable but not guaranteed; all measurements, school assignments, HOA fees, taxes, and feature lists are approximate and should be independently verified. Equal Housing Opportunity.