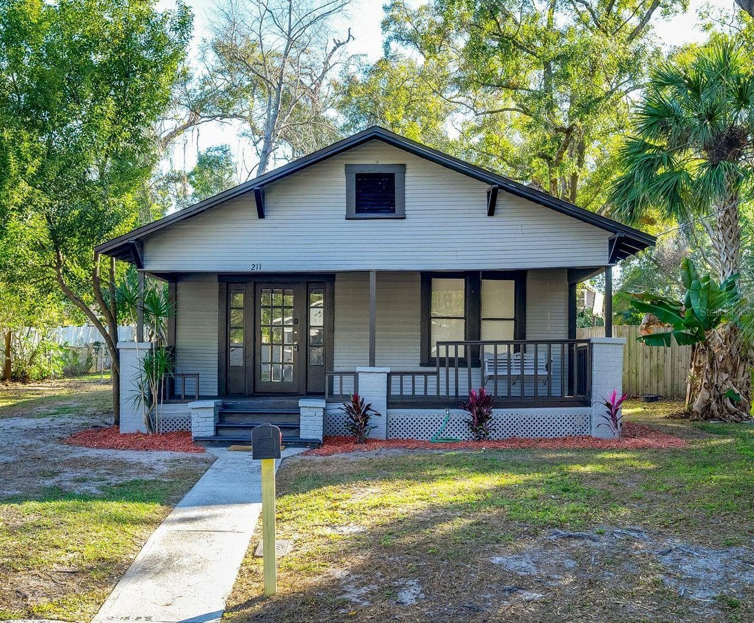
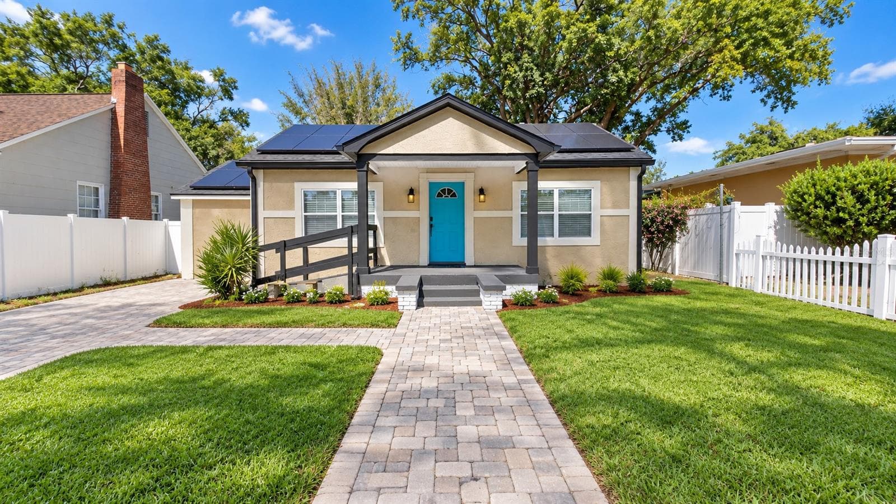
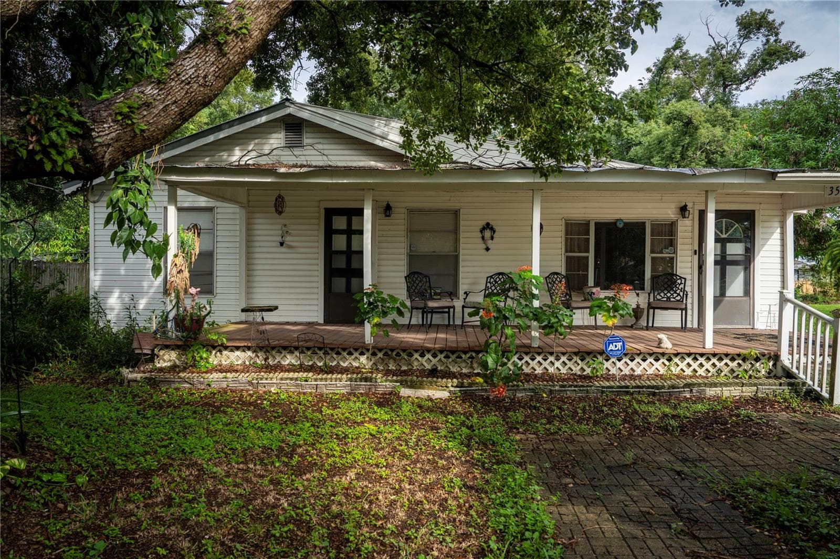
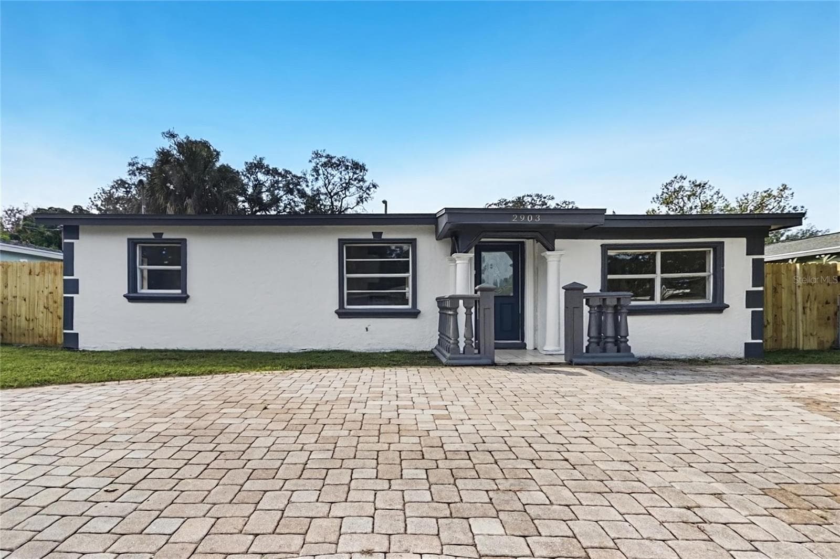
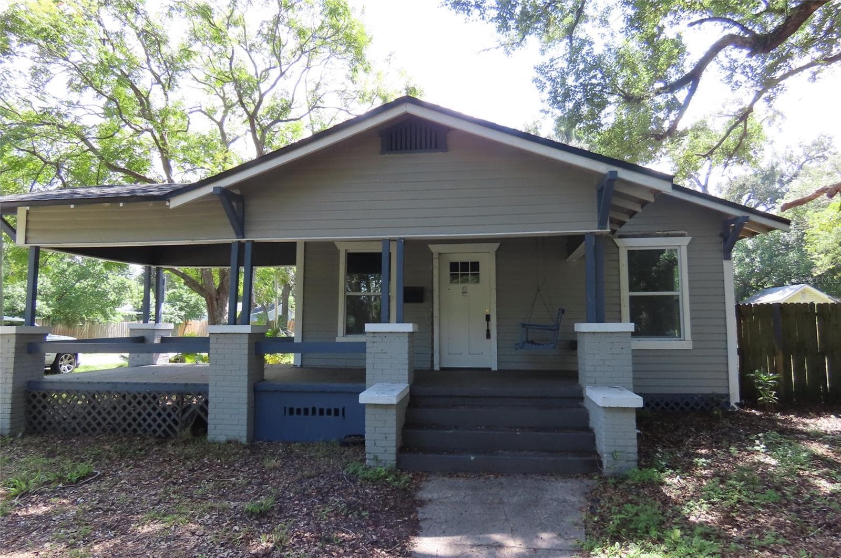
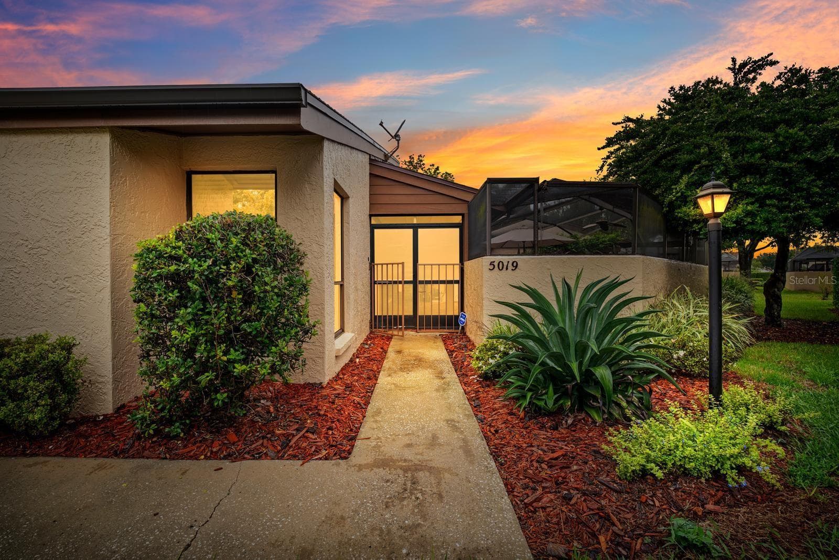
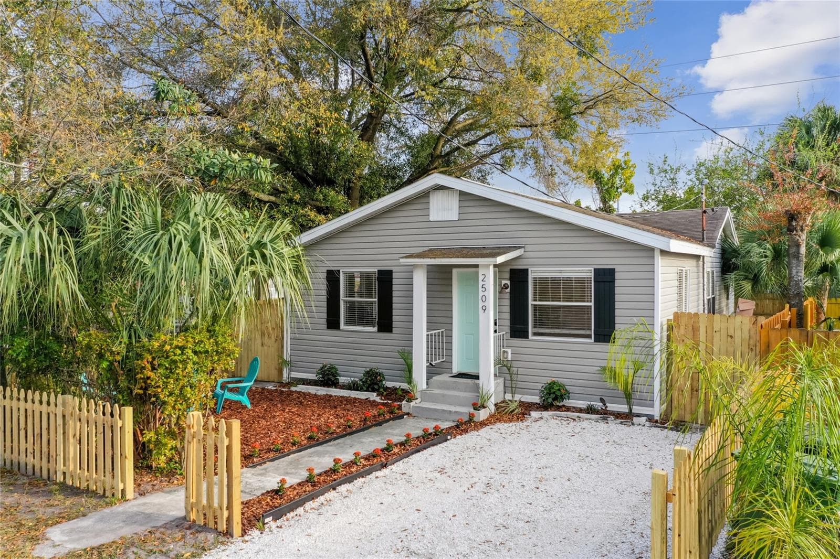
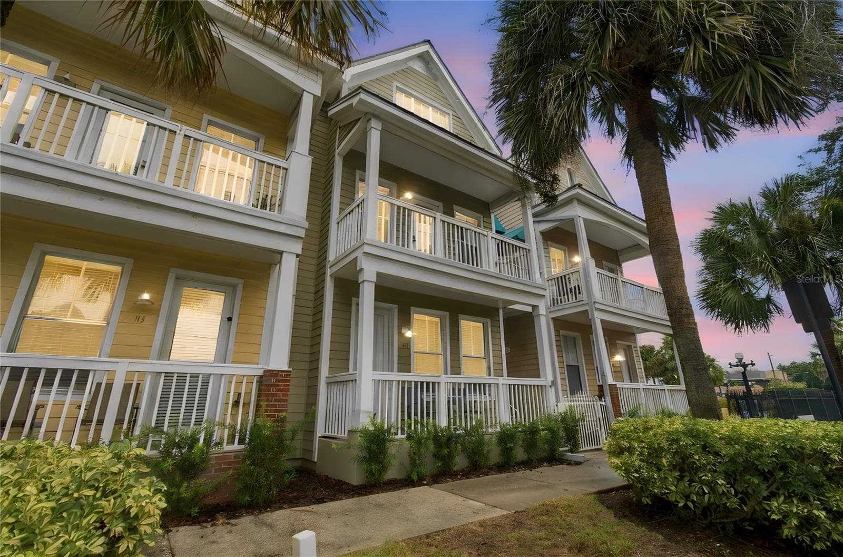
Front Elevation - 20112 INDIAN ROSEWOOD DR, TAMPA
Townhouse at 20112 INDIAN ROSEWOOD DR, TAMPA, photo 2 of 85
Townhouse at 20112 INDIAN ROSEWOOD DR, TAMPA, photo 3 of 85
Townhouse at 20112 INDIAN ROSEWOOD DR, TAMPA, photo 4 of 85
Townhouse at 20112 INDIAN ROSEWOOD DR, TAMPA, photo 5 of 85
Front walkway to front door - 20112 INDIAN ROSEWOOD DR, TAMPA
Townhouse at 20112 INDIAN ROSEWOOD DR, TAMPA, photo 7 of 85
Front entrance - 20112 INDIAN ROSEWOOD DR, TAMPA
Foyer - 20112 INDIAN ROSEWOOD DR, TAMPA
Foyer and guest bath - 20112 INDIAN ROSEWOOD DR, TAMPA
Townhouse at 20112 INDIAN ROSEWOOD DR, TAMPA, photo 11 of 85
Guest bath - 20112 INDIAN ROSEWOOD DR, TAMPA
Foyer - 20112 INDIAN ROSEWOOD DR, TAMPA
Townhouse at 20112 INDIAN ROSEWOOD DR, TAMPA, photo 15 of 85
Dining Room and Living Room - 20112 INDIAN ROSEWOOD DR, TAMPA
Dining Room and Kitchen - 20112 INDIAN ROSEWOOD DR, TAMPA
Townhouse at 20112 INDIAN ROSEWOOD DR, TAMPA, photo 18 of 85
Living Room - 20112 INDIAN ROSEWOOD DR, TAMPA
Dining Room - 20112 INDIAN ROSEWOOD DR, TAMPA
Townhouse at 20112 INDIAN ROSEWOOD DR, TAMPA, photo 21 of 85
Townhouse at 20112 INDIAN ROSEWOOD DR, TAMPA, photo 22 of 85
Townhouse at 20112 INDIAN ROSEWOOD DR, TAMPA, photo 23 of 85
Kitchen - 20112 INDIAN ROSEWOOD DR, TAMPA
Dining Room and Living with view of natural preserve - 20112 INDIAN ROSEWOOD DR, TAMPA
Townhouse at 20112 INDIAN ROSEWOOD DR, TAMPA, photo 26 of 85
Kitchen - 20112 INDIAN ROSEWOOD DR, TAMPA
Townhouse at 20112 INDIAN ROSEWOOD DR, TAMPA, photo 28 of 85
Townhouse at 20112 INDIAN ROSEWOOD DR, TAMPA, photo 29 of 85
Townhouse at 20112 INDIAN ROSEWOOD DR, TAMPA, photo 30 of 85
Townhouse at 20112 INDIAN ROSEWOOD DR, TAMPA, photo 31 of 85
Laundry Room - 20112 INDIAN ROSEWOOD DR, TAMPA
Stairway to 2nd Level - 20112 INDIAN ROSEWOOD DR, TAMPA
Townhouse at 20112 INDIAN ROSEWOOD DR, TAMPA, photo 34 of 85
Loft arera - 20112 INDIAN ROSEWOOD DR, TAMPA
Loft area - 20112 INDIAN ROSEWOOD DR, TAMPA
Entrace to Owner's Retreat - 20112 INDIAN ROSEWOOD DR, TAMPA
Owner's retreat - 20112 INDIAN ROSEWOOD DR, TAMPA
Primary bedroom walk-in closet - 20112 INDIAN ROSEWOOD DR, TAMPA
Primaty bedroom walk-in closet - 20112 INDIAN ROSEWOOD DR, TAMPA
Walk-in closet - 20112 INDIAN ROSEWOOD DR, TAMPA
Primary bedroom with view of natural preserve - 20112 INDIAN ROSEWOOD DR, TAMPA
Primary bedroom - 20112 INDIAN ROSEWOOD DR, TAMPA
Primary bathroom entrance - 20112 INDIAN ROSEWOOD DR, TAMPA
Primary bathroom - 20112 INDIAN ROSEWOOD DR, TAMPA
Primary bathroom double sink vanity - 20112 INDIAN ROSEWOOD DR, TAMPA
Primary bathroom double sink vanity and garden tub - 20112 INDIAN ROSEWOOD DR, TAMPA
Primary bathroom with garden tub and separate walk-in shower - 20112 INDIAN ROSEWOOD DR, TAMPA
Hallway to secondary bedrooms - 20112 INDIAN ROSEWOOD DR, TAMPA
Second bathroom entrance - 20112 INDIAN ROSEWOOD DR, TAMPA
Second bedroom - 20112 INDIAN ROSEWOOD DR, TAMPA
Second bathroom - 20112 INDIAN ROSEWOOD DR, TAMPA
Second bathroom with tub and shower combination - 20112 INDIAN ROSEWOOD DR, TAMPA
Third bedroom - 20112 INDIAN ROSEWOOD DR, TAMPA
Natural preserve backyard - 20112 INDIAN ROSEWOOD DR, TAMPA
Townhouse at 20112 INDIAN ROSEWOOD DR, TAMPA, photo 64 of 85
Hammocks amenities - 20112 INDIAN ROSEWOOD DR, TAMPA
Hammocks amenities -- Fitness center - 20112 INDIAN ROSEWOOD DR, TAMPA
Hammocks amenities -- Pool area - 20112 INDIAN ROSEWOOD DR, TAMPA
Hammocks amenities -- Basketball court - 20112 INDIAN ROSEWOOD DR, TAMPA
Hammocks amenities -- Playground - 20112 INDIAN ROSEWOOD DR, TAMPA
Hammocks - Brentwood Entrance - 20112 INDIAN ROSEWOOD DR, TAMPA
Hammocks - Brentwood Gated Entrance - 20112 INDIAN ROSEWOOD DR, TAMPA
Aerial view - 20112 INDIAN ROSEWOOD DR, TAMPA
Aerial view of amenities - 20112 INDIAN ROSEWOOD DR, TAMPA
85 photos

$319,000

20112 INDIAN ROSEWOOD DR
TAMPA, FL 33647
Listed by FUTURE HOME REALTY INC
Bedrooms
3
Bathrooms
2.5
Living area
1,665 sqft
Year built
2006

About this home

Virtually Staged. Welcome to this wonderful townhome nestled on a quiet cul-de-sac street. This beautiful townhome features 3 bedrooms, 2.5 bathrooms, a well-equipped kitchen, a living room, a dining room, a 2-car garage and is located in the highly sought after gated village of Brentwood in the Hammocks community. This townhome is sparkling clean and MOVE-IN READY! Inside, gorgeous tile and brand new carpet are complemented by a neutral color palette and upgraded light fixtures, creating an elegant and serene ambiance. The spacious kitchen features maple cabinets with raised panel doors with a warm cherry glaze, granite countertops, GE stainless steel appliances include a microwave (2026), a dishwasher, a stove with glass cooktop, a refrigerator, a convenient breakfast counter and a pantry. Thoughtfully designed for easy living and entertaining. The primary retreat features a spacious bedroom, a very large walk-in closet and a bathroom with a double sink vanity, a garden tub and a separate walk-in shower with a clear glass enclosure. Bedrooms two and three share a bathroom. This townhome comes with a generous list of upgrades for your comfort, including a NEW ROOF (March 2025), a washer and dryer, a new microwave (February 2026), indoor lighting fixtures and fans. The two double slider windows at the dining and living rooms allows for beautiful and tranquil views of the natural preserve. The Hammocks Townhomes residents enjoy access to nice amenities, including a large resort style pool, a playground area, a fitness center and a basketball court. This townhome is located minutes from “A” rated schools and is convenient to highways, shopping at the Wiregrass Mall and Tampa Outlets, top-rated restaurants, new hospitals, the Tampa International Airport, downtown Tampa and more. Everything you need is right at your doorstep! You couldn't ask for more!

Property details

MLS #
MFRTB8486427
Property type
Townhouse
Subdivision
HAMMOCKS
Status
Active
Days on market
183
On market date
March 13, 2026
Stories
N/A
Total bathrooms
2.5
Garage spaces
2
Parking spaces
N/A
Lot size
0.05 acres
Loading map…

Nearby schools

Within 10 miles. School directory data from the National Center for Education Statistics (NCES), accessed via the Urban Institute Education Data API. Local Score is calculated by INNOVATE Real Estate; where a state rating is shown, it comes from that state's own official school report card.

Elementary
CLARK ELEMENTARY SCHOOL
0.52 mi away · Grades -1-5
Nearest school -- attendance-zone data not available here
4.0
Local Score (student-teacher ratio only (preliminary -- will incorporate state test-score data once available)) -- not an official state rating
Enrollment
774
Student:teacher ratio
14.1:1
District
HILLSBOROUGH
Middle
LIBERTY MIDDLE SCHOOL
2.1 mi away · Grades 6-8
Nearest school -- attendance-zone data not available here
2.0
Local Score (student-teacher ratio only (preliminary -- will incorporate state test-score data once available)) -- not an official state rating
Enrollment
1,139
Student:teacher ratio
19.0:1
District
HILLSBOROUGH
High
WHARTON HIGH SCHOOL
0.74 mi away · Grades 9-12
Nearest school -- attendance-zone data not available here
1.0
Local Score (student-teacher ratio only (preliminary -- will incorporate state test-score data once available)) -- not an official state rating
Enrollment
2,207
Student:teacher ratio
22.1:1
District
HILLSBOROUGH

Walkability

Blended score for TAMPA's center, calculated by INNOVATE Real Estate from two sources: the EPA's National Walkability Index (street network, transit, land-use mix) and Google Places amenity data (what's actually reachable on foot from this point). 60% EPA National Walkability Index + 40% nearby-amenity density (Google Places).

24
Car-dependent
out of 100
EPA National Walkability Index
5.3 / 20 -- Least walkable
Google Places amenity density
20 / 100
Restaurants & cafes0
Grocery stores0
Parks1
Schools5
Transit stops0
Pharmacies0

Market position

How this listing compares to current activity in TAMPA, from live MLS data.

On the market 183 days -- 100 more days than TAMPA's current average of 83 days.
For reference, the median list price across 6,089 active listings in TAMPA right now is $344,999.

Mortgage calculator

Estimate only - actual rate and payment depend on your lender, credit, and loan program.

$
%
%
Adjust tax / insurance estimates
% / yr
$
/mo
Est. monthly payment
$2,071/mo
$63,800 down
$255,200 loan
Principal & interest$1,655
Property tax (est.)$266
Home insurance (est.)$150

Similar homes you might like

Data source: Listing information provided by Stellar MLS (mfrmls) via Trestle/CoreLogic. Last updated September 12, 2026.

Information herein deemed reliable but not guaranteed; all measurements, school assignments, HOA fees, taxes, and feature lists are approximate and should be independently verified. Equal Housing Opportunity.