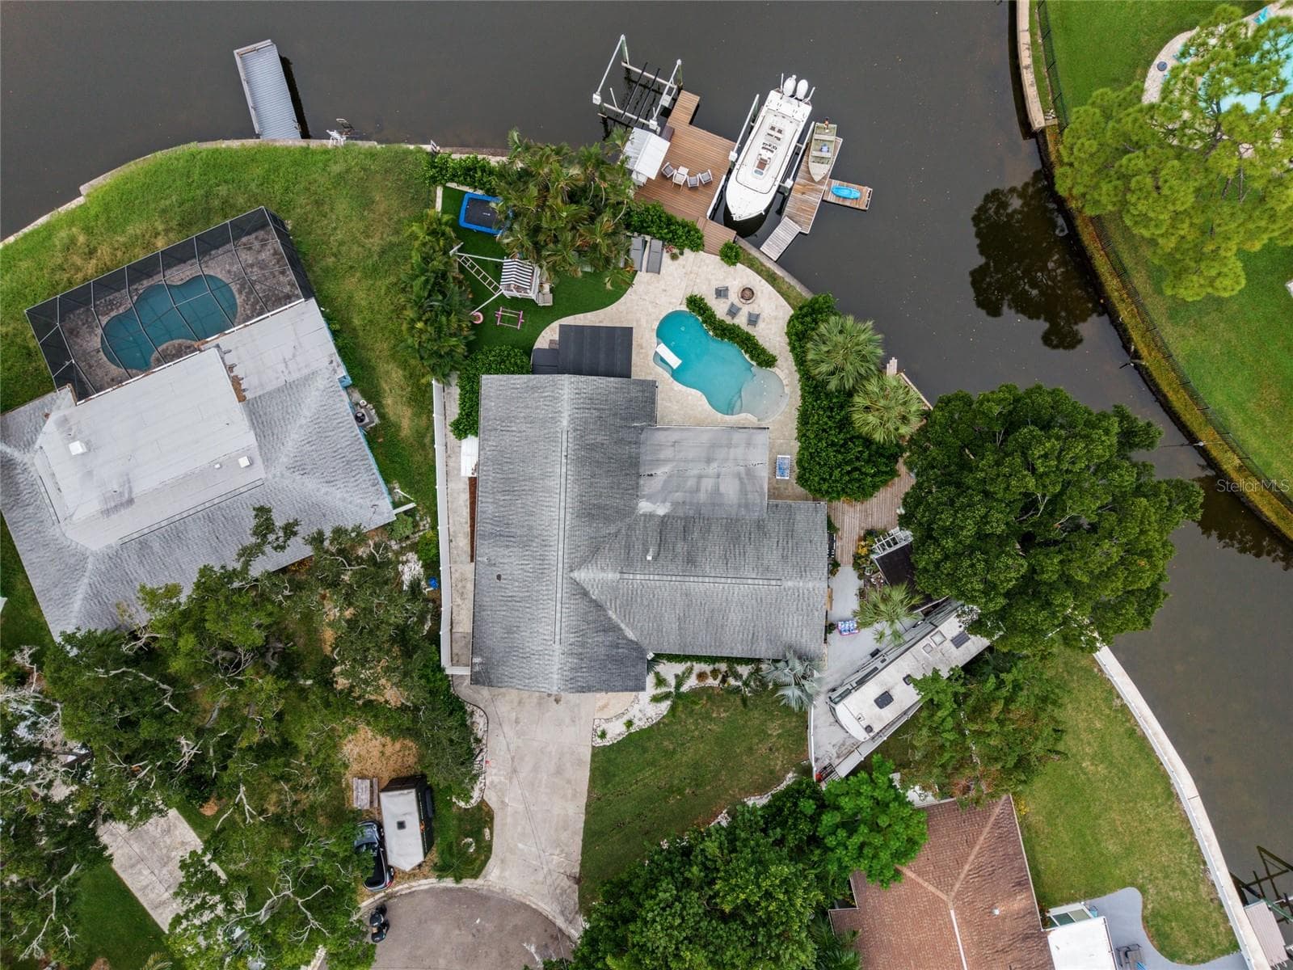
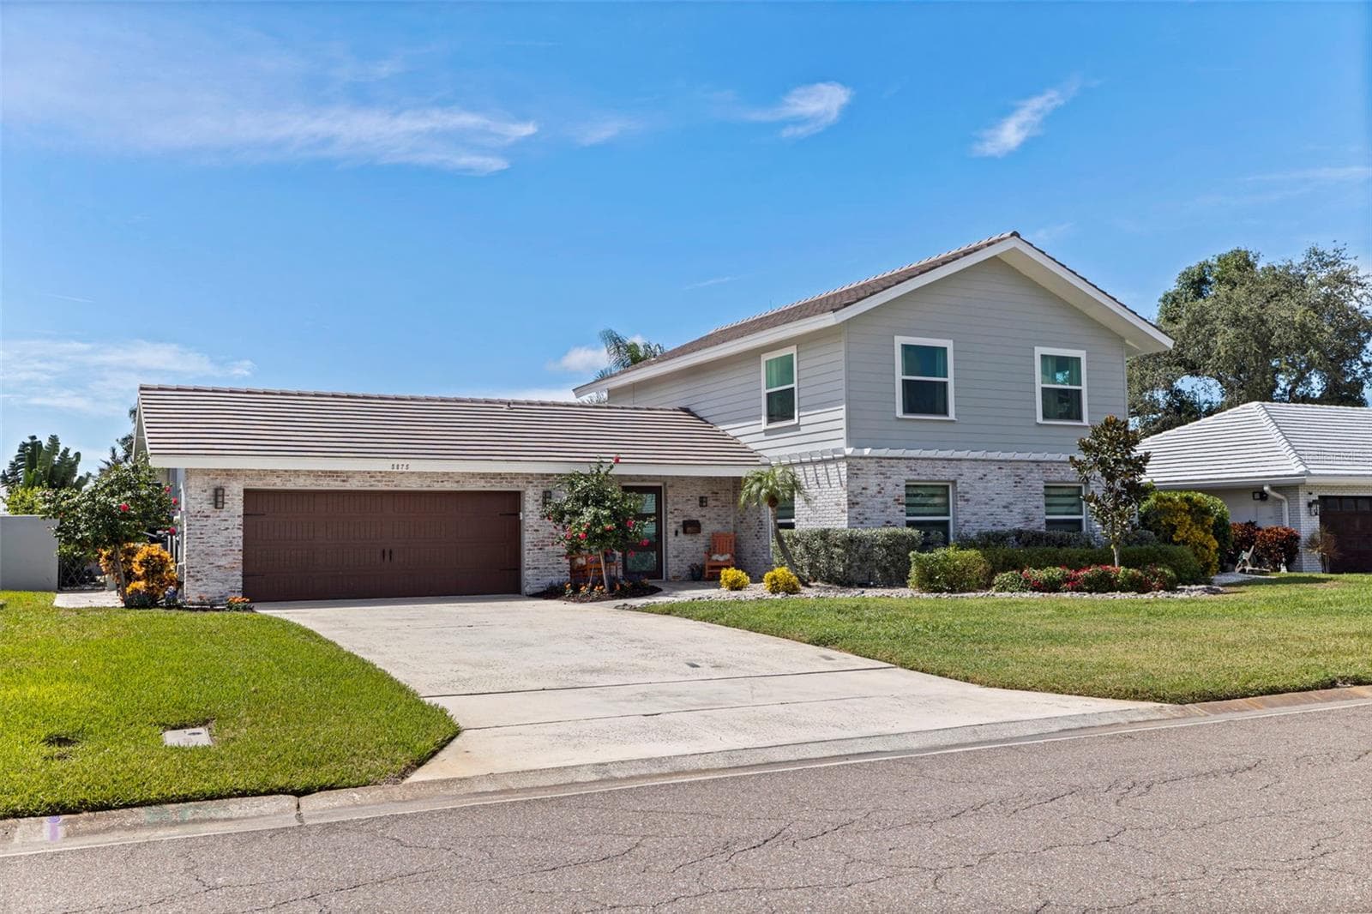
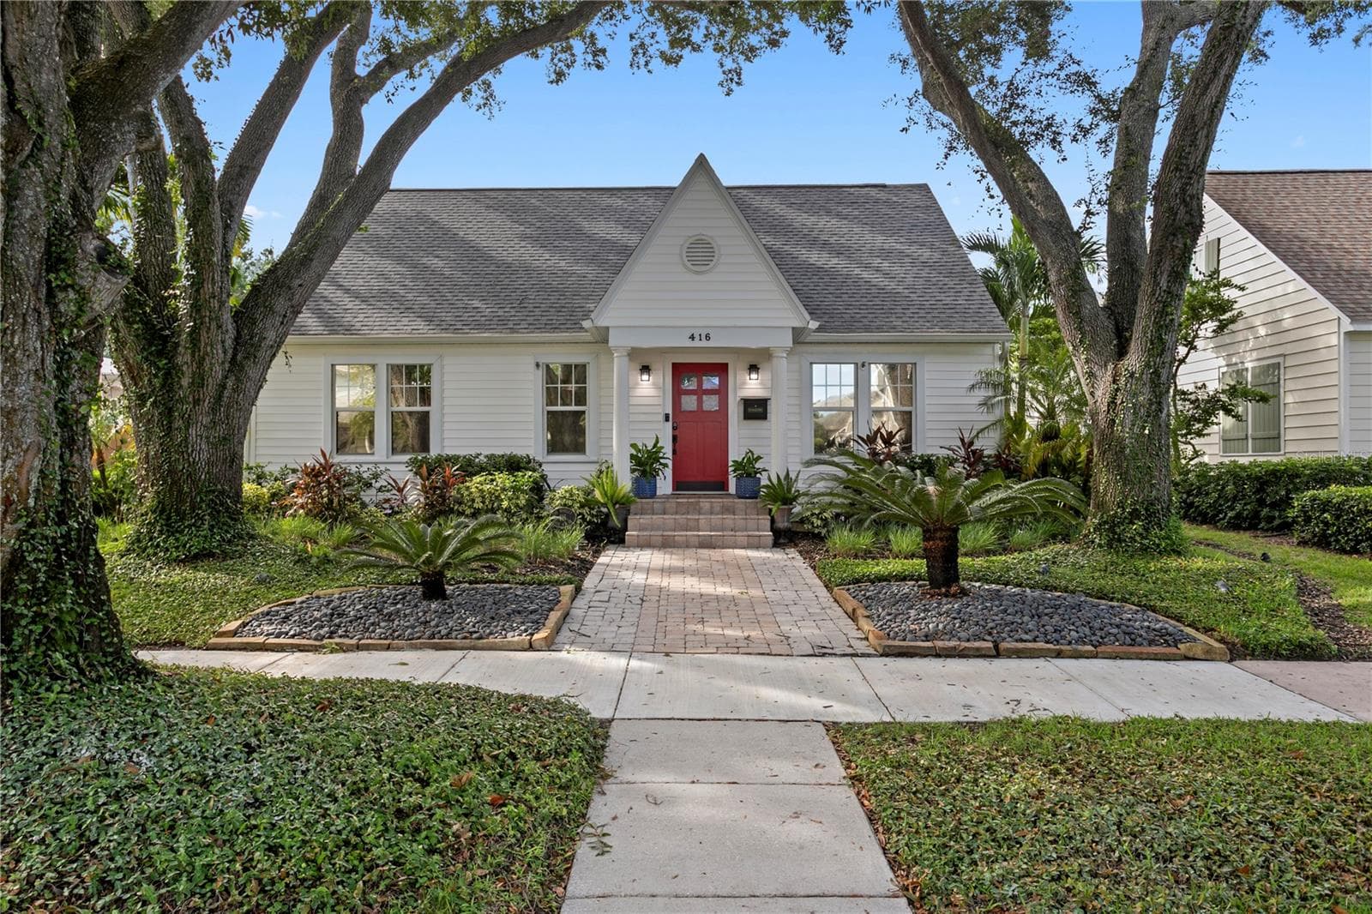
Condominium at 400 CENTRAL AVE #1405, ST PETERSBURG
Condominium at 400 CENTRAL AVE #1405, ST PETERSBURG, photo 2 of 64
Condominium at 400 CENTRAL AVE #1405, ST PETERSBURG, photo 3 of 64
Condominium at 400 CENTRAL AVE #1405, ST PETERSBURG, photo 4 of 64
Condominium at 400 CENTRAL AVE #1405, ST PETERSBURG, photo 5 of 64
Condominium at 400 CENTRAL AVE #1405, ST PETERSBURG, photo 6 of 64
Condominium at 400 CENTRAL AVE #1405, ST PETERSBURG, photo 7 of 64
Condominium at 400 CENTRAL AVE #1405, ST PETERSBURG, photo 8 of 64
Dining Area with sliders leading out to the terrace - 400 CENTRAL AVE #1405, ST PETERSBURG
Featuring sliders leading to the terrace - 400 CENTRAL AVE #1405, ST PETERSBURG
Dining area / could be used as an office or den. - 400 CENTRAL AVE #1405, ST PETERSBURG
Living Area with Virtually Staged Media Console - 400 CENTRAL AVE #1405, ST PETERSBURG
Condominium at 400 CENTRAL AVE #1405, ST PETERSBURG, photo 13 of 64
Virtually Staged - 400 CENTRAL AVE #1405, ST PETERSBURG
Condominium at 400 CENTRAL AVE #1405, ST PETERSBURG, photo 15 of 64
Condominium at 400 CENTRAL AVE #1405, ST PETERSBURG, photo 16 of 64
Condominium at 400 CENTRAL AVE #1405, ST PETERSBURG, photo 17 of 64
Kitchen with two toned European style cabinetry - 400 CENTRAL AVE #1405, ST PETERSBURG
Condominium at 400 CENTRAL AVE #1405, ST PETERSBURG, photo 19 of 64
Condominium at 400 CENTRAL AVE #1405, ST PETERSBURG, photo 20 of 64
Gas range - 400 CENTRAL AVE #1405, ST PETERSBURG
View from terrace off Primary Bedroom - 400 CENTRAL AVE #1405, ST PETERSBURG
Primary Bedroom - 400 CENTRAL AVE #1405, ST PETERSBURG
Condominium at 400 CENTRAL AVE #1405, ST PETERSBURG, photo 24 of 64
Condominium at 400 CENTRAL AVE #1405, ST PETERSBURG, photo 25 of 64
Primary Bedroom with Virtually Staged Chair - 400 CENTRAL AVE #1405, ST PETERSBURG
Condominium at 400 CENTRAL AVE #1405, ST PETERSBURG, photo 27 of 64
Primary Bathroom - 400 CENTRAL AVE #1405, ST PETERSBURG
Condominium at 400 CENTRAL AVE #1405, ST PETERSBURG, photo 29 of 64
Dual rain shower heads - 400 CENTRAL AVE #1405, ST PETERSBURG
Condominium at 400 CENTRAL AVE #1405, ST PETERSBURG, photo 31 of 64
1 of 2 Walk - In closets with custom built ins in primary bedroom - 400 CENTRAL AVE #1405, ST PETERSBURG
Guest Bedroom #1 - 400 CENTRAL AVE #1405, ST PETERSBURG
Guest bedroom #1 view - 400 CENTRAL AVE #1405, ST PETERSBURG
View from terrace off Guest Bedroom - 400 CENTRAL AVE #1405, ST PETERSBURG
En-suite bath - Guest Bedroom #1 - 400 CENTRAL AVE #1405, ST PETERSBURG
Laundry - 400 CENTRAL AVE #1405, ST PETERSBURG
Full Guest Bath #2 - 400 CENTRAL AVE #1405, ST PETERSBURG
Condominium at 400 CENTRAL AVE #1405, ST PETERSBURG, photo 39 of 64
Condominium at 400 CENTRAL AVE #1405, ST PETERSBURG, photo 40 of 64
Condominium at 400 CENTRAL AVE #1405, ST PETERSBURG, photo 41 of 64
Condominium at 400 CENTRAL AVE #1405, ST PETERSBURG, photo 42 of 64
Condominium at 400 CENTRAL AVE #1405, ST PETERSBURG, photo 43 of 64
46th floor observatory deck - 400 CENTRAL AVE #1405, ST PETERSBURG
Condominium at 400 CENTRAL AVE #1405, ST PETERSBURG, photo 46 of 64
Condominium at 400 CENTRAL AVE #1405, ST PETERSBURG, photo 47 of 64
46th floor observatory lounge - 400 CENTRAL AVE #1405, ST PETERSBURG
Condominium at 400 CENTRAL AVE #1405, ST PETERSBURG, photo 49 of 64
Condominium at 400 CENTRAL AVE #1405, ST PETERSBURG, photo 50 of 64
Condominium at 400 CENTRAL AVE #1405, ST PETERSBURG, photo 51 of 64
Condominium at 400 CENTRAL AVE #1405, ST PETERSBURG, photo 52 of 64
Condominium at 400 CENTRAL AVE #1405, ST PETERSBURG, photo 53 of 64
Condominium at 400 CENTRAL AVE #1405, ST PETERSBURG, photo 54 of 64
Condominium at 400 CENTRAL AVE #1405, ST PETERSBURG, photo 55 of 64
Condominium at 400 CENTRAL AVE #1405, ST PETERSBURG, photo 56 of 64
Condominium at 400 CENTRAL AVE #1405, ST PETERSBURG, photo 57 of 64
Condominium at 400 CENTRAL AVE #1405, ST PETERSBURG, photo 58 of 64
Condominium at 400 CENTRAL AVE #1405, ST PETERSBURG, photo 59 of 64
Condominium at 400 CENTRAL AVE #1405, ST PETERSBURG, photo 60 of 64
Condominium at 400 CENTRAL AVE #1405, ST PETERSBURG, photo 61 of 64
Condominium at 400 CENTRAL AVE #1405, ST PETERSBURG, photo 62 of 64
Condominium at 400 CENTRAL AVE #1405, ST PETERSBURG, photo 63 of 64
Condominium at 400 CENTRAL AVE #1405, ST PETERSBURG, photo 64 of 64
64 photos

$1,500,000

400 CENTRAL AVE #1405
ST PETERSBURG, FL 33701
Listed by Amber Watson · MICHAEL SAUNDERS & COMPANY
Bedrooms
2
Bathrooms
3
Living area
1,732 sqft
Year built
2025

About this home

Virtually Staged. Residence 1405 at 400 Central offers a rare and thoughtfully customized layout in the heart of downtown St. Petersburg. This expansive residence spans over 1,700 square feet and features two bedrooms and three full bathrooms, with both bedrooms offering private ensuites. The primary suite features dual walk-in closets with custom built ins and LED vanity mirrors with integrated medicine cabinets. What sets this home apart is its unique floor plan. The owners removed what would have been a small third bedroom and transformed the space into an open dining area that flows seamlessly into the living room, creating a much larger and more inviting entertaining space. This flexible area could easily function as a home office if desired, offering a layout rarely found in the building. Floor to ceiling glass fills the home with natural light and opens to an oversized southeast facing balcony with sweeping views of the city skyline, Tampa Bay, and even the distant Sunshine Skyway Bridge. Porcelain tile flows throughout the residence, and the kitchen is outfitted with Jenn-Aire appliances, a gas range which is a rare luxury in downtown condo living, and under-island storage. As the tallest residential tower on Florida’s west coast, 400 Central rises 46 stories above downtown and offers resort style amenities, a pet friendly environment, and walkable access to the best dining, shopping, and waterfront parks the city has to offer. City living truly does not get better than this.

Highlights

New construction

Property details

MLS #
MFRA4686126
Property type
Condominium
Subdivision
400 CENTRAL
Status
Active
Days on market
138
On market date
March 13, 2026
Stories
N/A
Total bathrooms
3
Garage spaces
2
Parking spaces
N/A
Lot size
N/A
Loading map…

Nearby schools

Within 10 miles. School directory data from the National Center for Education Statistics (NCES), accessed via the Urban Institute Education Data API. Local Score is calculated by INNOVATE Real Estate; where a state rating is shown, it comes from that state's own official school report card (e.g. NC Dept. of Public Instruction, SC Report Card).

Elementary
CAMPBELL PARK ELEMENTARY SCHOOL
0.8 mi away · Grades -1-5
Nearest school -- attendance-zone data not available here
4.0
Local Score (student-teacher ratio only (preliminary -- will incorporate state test-score data once available)) -- not an official state rating
Enrollment
466
Student:teacher ratio
12.3:1
District
PINELLAS
Middle
JOHN HOPKINS MIDDLE SCHOOL
1.18 mi away · Grades 6-8
Nearest school -- attendance-zone data not available here
3.0
Local Score (student-teacher ratio only (preliminary -- will incorporate state test-score data once available)) -- not an official state rating
Enrollment
681
Student:teacher ratio
17.0:1
District
PINELLAS
HighCharter
PINELLAS MYCROSCHOOL OF INTEGRATED ACADEMICS AND TECHNOLOGIE
0.45 mi away · Grades 9-12
Nearest school -- attendance-zone data not available here
1.0
Local Score (student-teacher ratio only (preliminary -- will incorporate state test-score data once available)) -- not an official state rating
Enrollment
140
Student:teacher ratio
35.0:1
District
PINELLAS

Walkability

Blended score for ST PETERSBURG's center, calculated by INNOVATE Real Estate from two sources: the EPA's National Walkability Index (street network, transit, land-use mix) and Google Places amenity data (what's actually reachable on foot from this point). 60% EPA National Walkability Index + 40% nearby-amenity density (Google Places).

95
Highly walkable
out of 100
EPA National Walkability Index
18.2 / 20 -- Most walkable
Google Places amenity density
100 / 100
Restaurants & cafes20
Grocery stores10
Parks20
Schools20
Transit stops20
Pharmacies13

Market position

How this listing compares to current activity in ST PETERSBURG, from live MLS data.

On the market 138 days -- 41 more days than ST PETERSBURG's current average of 97 days.
For reference, the median list price across 3,836 active listings in ST PETERSBURG right now is $334,250.

Mortgage calculator

Estimate only - actual rate and payment depend on your lender, credit, and loan program.

$
%
%
Adjust tax / insurance estimates
% / yr
$
/mo
Est. monthly payment
$9,183/mo
$300,000 down
$1,200,000 loan
Principal & interest$7,783
Property tax (est.)$1,250
Home insurance (est.)$150

Similar homes you might like

Data source: Listing information provided by Stellar MLS (mfrmls) via Trestle/CoreLogic. Last updated July 29, 2026.

Information herein deemed reliable but not guaranteed; all measurements, school assignments, HOA fees, taxes, and feature lists are approximate and should be independently verified. Equal Housing Opportunity.