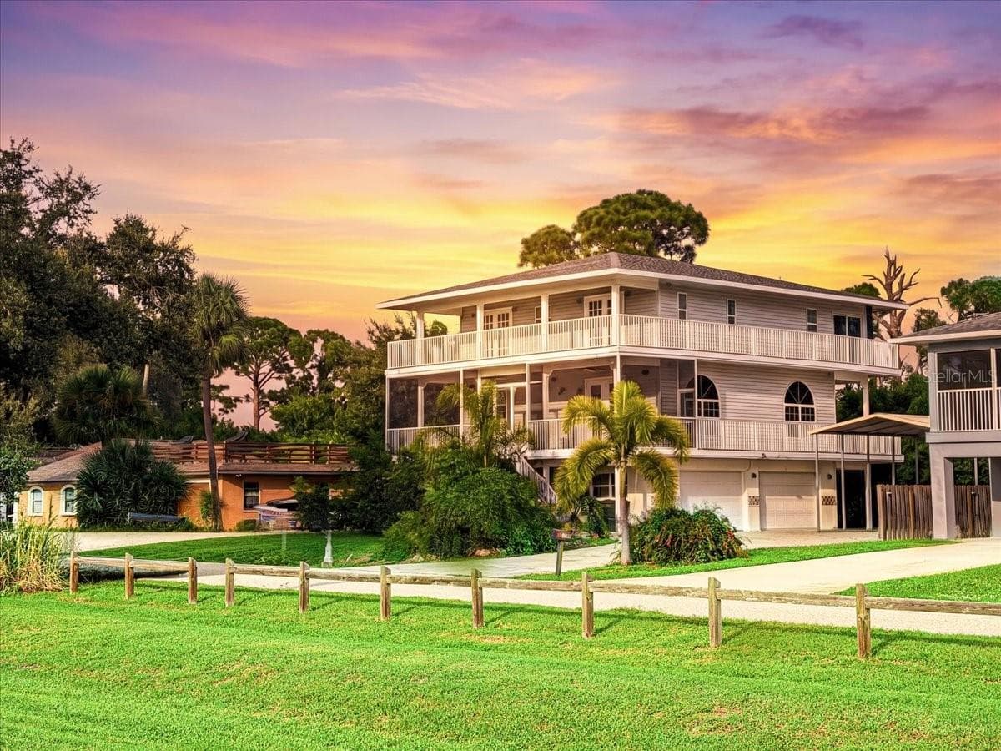
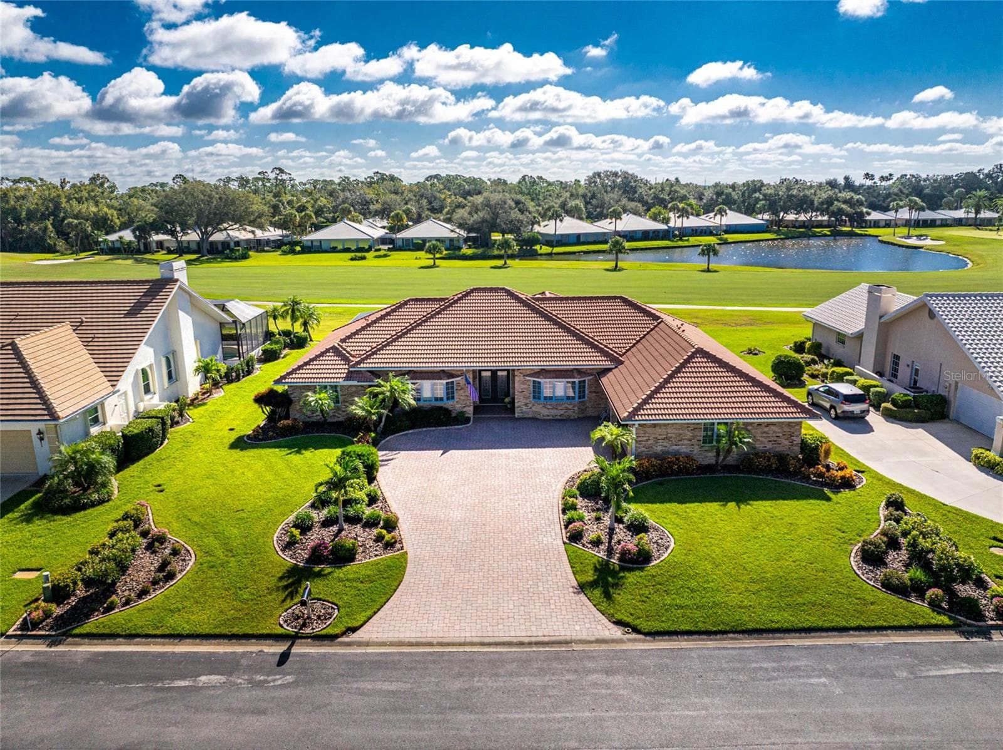
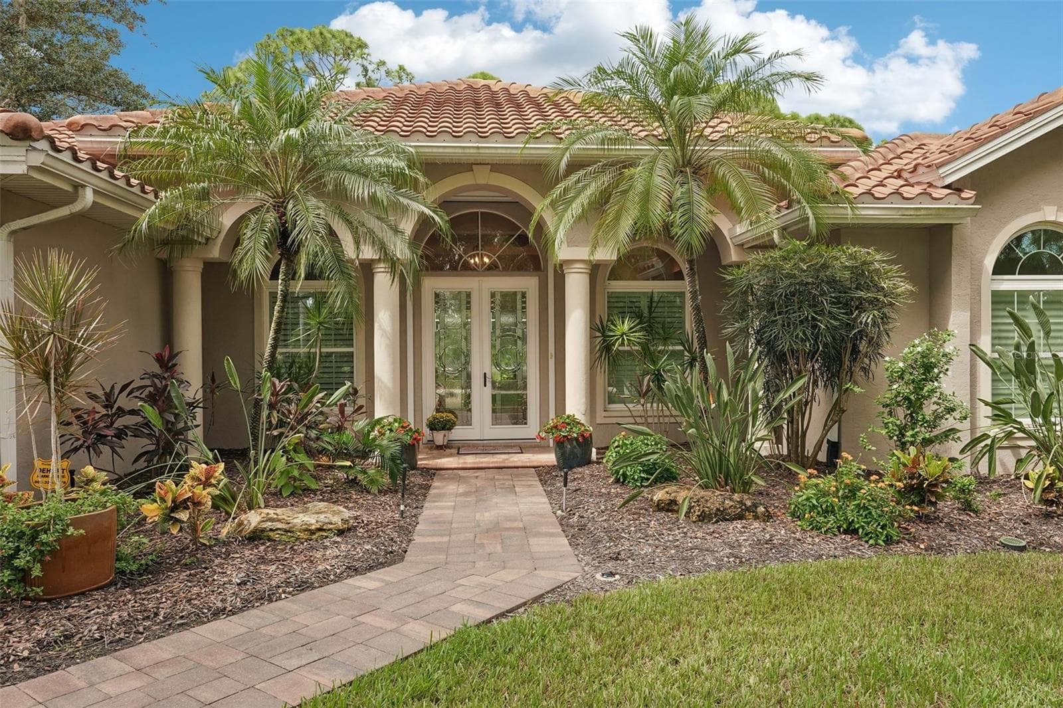
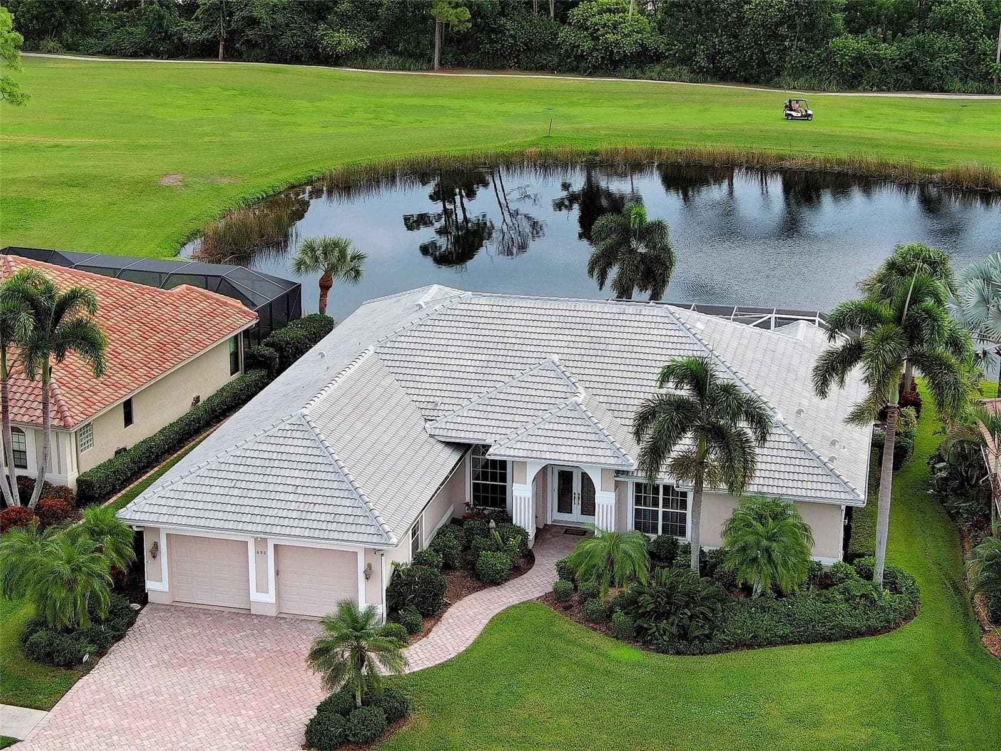
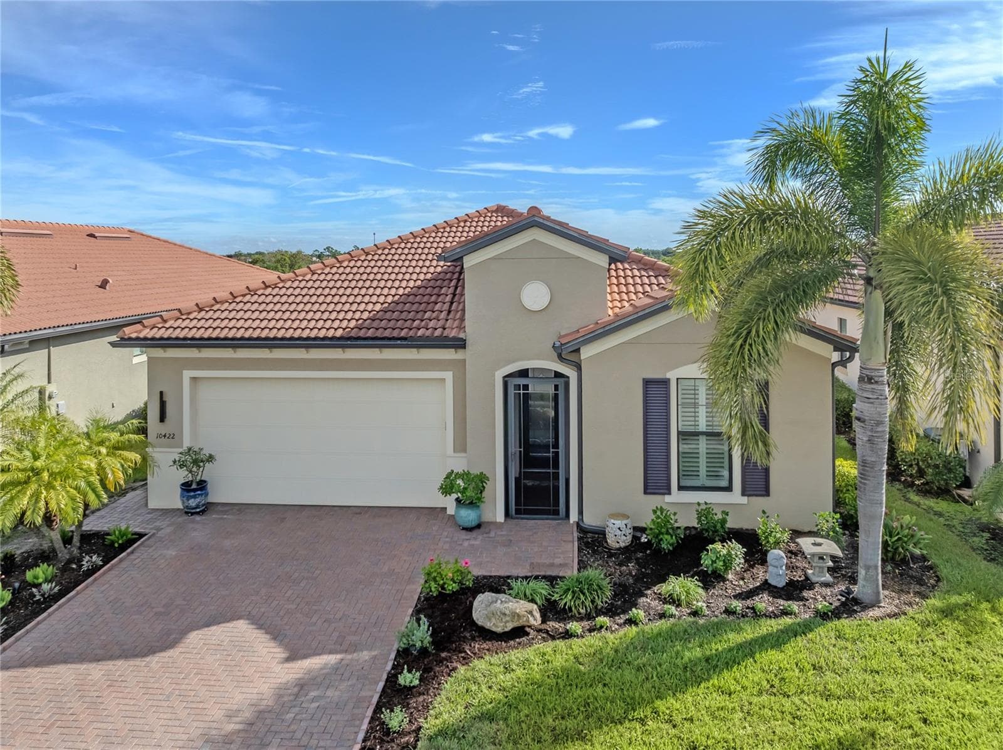
Single Family Residence at 1251 TUSCANY BLVD, VENICE
Single Family Residence at 1251 TUSCANY BLVD, VENICE, photo 2 of 86
Single Family Residence at 1251 TUSCANY BLVD, VENICE, photo 3 of 86
Single Family Residence at 1251 TUSCANY BLVD, VENICE, photo 4 of 86
Single Family Residence at 1251 TUSCANY BLVD, VENICE, photo 5 of 86
Single Family Residence at 1251 TUSCANY BLVD, VENICE, photo 6 of 86
Single Family Residence at 1251 TUSCANY BLVD, VENICE, photo 7 of 86
Single Family Residence at 1251 TUSCANY BLVD, VENICE, photo 8 of 86
Single Family Residence at 1251 TUSCANY BLVD, VENICE, photo 9 of 86
Single Family Residence at 1251 TUSCANY BLVD, VENICE, photo 10 of 86
Single Family Residence at 1251 TUSCANY BLVD, VENICE, photo 11 of 86
Single Family Residence at 1251 TUSCANY BLVD, VENICE, photo 12 of 86
Single Family Residence at 1251 TUSCANY BLVD, VENICE, photo 13 of 86
Single Family Residence at 1251 TUSCANY BLVD, VENICE, photo 14 of 86
Single Family Residence at 1251 TUSCANY BLVD, VENICE, photo 15 of 86
Single Family Residence at 1251 TUSCANY BLVD, VENICE, photo 16 of 86
Single Family Residence at 1251 TUSCANY BLVD, VENICE, photo 17 of 86
Single Family Residence at 1251 TUSCANY BLVD, VENICE, photo 18 of 86
Single Family Residence at 1251 TUSCANY BLVD, VENICE, photo 19 of 86
Single Family Residence at 1251 TUSCANY BLVD, VENICE, photo 20 of 86
Single Family Residence at 1251 TUSCANY BLVD, VENICE, photo 21 of 86
Single Family Residence at 1251 TUSCANY BLVD, VENICE, photo 22 of 86
Single Family Residence at 1251 TUSCANY BLVD, VENICE, photo 23 of 86
Single Family Residence at 1251 TUSCANY BLVD, VENICE, photo 24 of 86
Single Family Residence at 1251 TUSCANY BLVD, VENICE, photo 25 of 86
Single Family Residence at 1251 TUSCANY BLVD, VENICE, photo 26 of 86
Single Family Residence at 1251 TUSCANY BLVD, VENICE, photo 27 of 86
Single Family Residence at 1251 TUSCANY BLVD, VENICE, photo 28 of 86
Single Family Residence at 1251 TUSCANY BLVD, VENICE, photo 29 of 86
Single Family Residence at 1251 TUSCANY BLVD, VENICE, photo 30 of 86
Single Family Residence at 1251 TUSCANY BLVD, VENICE, photo 31 of 86
Single Family Residence at 1251 TUSCANY BLVD, VENICE, photo 32 of 86
Single Family Residence at 1251 TUSCANY BLVD, VENICE, photo 33 of 86
Single Family Residence at 1251 TUSCANY BLVD, VENICE, photo 34 of 86
Single Family Residence at 1251 TUSCANY BLVD, VENICE, photo 35 of 86
Single Family Residence at 1251 TUSCANY BLVD, VENICE, photo 36 of 86
Single Family Residence at 1251 TUSCANY BLVD, VENICE, photo 37 of 86
Single Family Residence at 1251 TUSCANY BLVD, VENICE, photo 38 of 86
Single Family Residence at 1251 TUSCANY BLVD, VENICE, photo 39 of 86
Single Family Residence at 1251 TUSCANY BLVD, VENICE, photo 40 of 86
Single Family Residence at 1251 TUSCANY BLVD, VENICE, photo 41 of 86
Single Family Residence at 1251 TUSCANY BLVD, VENICE, photo 42 of 86
Single Family Residence at 1251 TUSCANY BLVD, VENICE, photo 43 of 86
Single Family Residence at 1251 TUSCANY BLVD, VENICE, photo 44 of 86
Single Family Residence at 1251 TUSCANY BLVD, VENICE, photo 45 of 86
Single Family Residence at 1251 TUSCANY BLVD, VENICE, photo 46 of 86
Single Family Residence at 1251 TUSCANY BLVD, VENICE, photo 47 of 86
Single Family Residence at 1251 TUSCANY BLVD, VENICE, photo 48 of 86
Single Family Residence at 1251 TUSCANY BLVD, VENICE, photo 49 of 86
Single Family Residence at 1251 TUSCANY BLVD, VENICE, photo 50 of 86
Single Family Residence at 1251 TUSCANY BLVD, VENICE, photo 51 of 86
Single Family Residence at 1251 TUSCANY BLVD, VENICE, photo 52 of 86
Single Family Residence at 1251 TUSCANY BLVD, VENICE, photo 53 of 86
Single Family Residence at 1251 TUSCANY BLVD, VENICE, photo 54 of 86
Single Family Residence at 1251 TUSCANY BLVD, VENICE, photo 55 of 86
Single Family Residence at 1251 TUSCANY BLVD, VENICE, photo 56 of 86
Single Family Residence at 1251 TUSCANY BLVD, VENICE, photo 57 of 86
Single Family Residence at 1251 TUSCANY BLVD, VENICE, photo 58 of 86
Single Family Residence at 1251 TUSCANY BLVD, VENICE, photo 59 of 86
Single Family Residence at 1251 TUSCANY BLVD, VENICE, photo 60 of 86
Single Family Residence at 1251 TUSCANY BLVD, VENICE, photo 61 of 86
Single Family Residence at 1251 TUSCANY BLVD, VENICE, photo 62 of 86
Single Family Residence at 1251 TUSCANY BLVD, VENICE, photo 63 of 86
Single Family Residence at 1251 TUSCANY BLVD, VENICE, photo 64 of 86
Single Family Residence at 1251 TUSCANY BLVD, VENICE, photo 65 of 86
Single Family Residence at 1251 TUSCANY BLVD, VENICE, photo 66 of 86
Single Family Residence at 1251 TUSCANY BLVD, VENICE, photo 67 of 86
Single Family Residence at 1251 TUSCANY BLVD, VENICE, photo 68 of 86
Single Family Residence at 1251 TUSCANY BLVD, VENICE, photo 69 of 86
Single Family Residence at 1251 TUSCANY BLVD, VENICE, photo 70 of 86
Single Family Residence at 1251 TUSCANY BLVD, VENICE, photo 71 of 86
Single Family Residence at 1251 TUSCANY BLVD, VENICE, photo 72 of 86
Single Family Residence at 1251 TUSCANY BLVD, VENICE, photo 73 of 86
Single Family Residence at 1251 TUSCANY BLVD, VENICE, photo 74 of 86
Single Family Residence at 1251 TUSCANY BLVD, VENICE, photo 75 of 86
Single Family Residence at 1251 TUSCANY BLVD, VENICE, photo 76 of 86
Single Family Residence at 1251 TUSCANY BLVD, VENICE, photo 77 of 86
Single Family Residence at 1251 TUSCANY BLVD, VENICE, photo 78 of 86
Single Family Residence at 1251 TUSCANY BLVD, VENICE, photo 79 of 86
Single Family Residence at 1251 TUSCANY BLVD, VENICE, photo 80 of 86
Single Family Residence at 1251 TUSCANY BLVD, VENICE, photo 81 of 86
Single Family Residence at 1251 TUSCANY BLVD, VENICE, photo 82 of 86
Single Family Residence at 1251 TUSCANY BLVD, VENICE, photo 83 of 86
Single Family Residence at 1251 TUSCANY BLVD, VENICE, photo 84 of 86
Single Family Residence at 1251 TUSCANY BLVD, VENICE, photo 85 of 86
Single Family Residence at 1251 TUSCANY BLVD, VENICE, photo 86 of 86
86 photos

$969,900

1251 TUSCANY BLVD
VENICE, FL 34292
Listed by Kate Hosein · CENTURY 21 SCHMIDT REAL ESTATE
Bedrooms
4
Bathrooms
3
Living area
3,102 sqft
Year built
2006

About this home

Prepare to be amazed by the striking spaciousness of this sprawling custom built home in the premier community of Pelican Pointe Golf & Country Club! The craftsmanship of Sam Rodgers is evident in this “Bonaire” model ambitiously designed by Arthur Rutenberg. The possibilities are endless with all the room that this property offers! The well laid out floor plan includes 4 generous sized bedrooms, 3 full baths, a flex room that can be used as a den/office or 5th bedroom and the enormous screened in lanai/pool area with golf course and water views. This meticulously maintained home features many designer upgrades including sliding glass doors, an aquarium window, double tray ceilings with crown molding, a spacious 3-car garage, a separate laundry room and curated landscaping around the entire property. Pelican Pointe is an award-winning, gated community. The reasonable HOA fee includes maintenance-free lawn care and irrigation, internet, cable TV and your social membership dues that give you access to the full-service clubhouse with restaurant and bar, heated lap pool, fitness room, plus tennis and pickleball courts. A 27-hole championship golf course winds through acres of natural preserves and lakes. Enjoy events and activities - the popular Women’s Club alone offers over 40 activities! There is no CDD fee or mandatory golf membership. The community is located in the heart of Venice providing easy access to shopping and dining, world class beaches, I75, historic Venice Island and Venice Senior High School (where this home is districted to). Don’t miss this opportunity! Call today to arrange your private showing.

Highlights

Private pool

Property details

MLS #
MFRN6143359
Property type
Single Family Residence
Subdivision
PELICAN POINTE GOLF & CNTRY CL
Status
Active
Days on market
155
On market date
March 17, 2026
Stories
N/A
Total bathrooms
3
Garage spaces
3
Parking spaces
N/A
Lot size
0.23 acres
Loading map…

Nearby schools

Within 10 miles. School directory data from the National Center for Education Statistics (NCES), accessed via the Urban Institute Education Data API. Local Score is calculated by INNOVATE Real Estate; where a state rating is shown, it comes from that state's own official school report card.

Elementary
GARDEN ELEMENTARY SCHOOL
1.03 mi away · Grades 0-5
Nearest school -- attendance-zone data not available here
4.0
Local Score (student-teacher ratio only (preliminary -- will incorporate state test-score data once available)) -- not an official state rating
Enrollment
535
Student:teacher ratio
13.4:1
District
SARASOTA
MiddleCharter
SKY ACADEMY VENICE
0.86 mi away · Grades 6-8
Nearest school -- attendance-zone data not available here
3.0
Local Score (student-teacher ratio only (preliminary -- will incorporate state test-score data once available)) -- not an official state rating
Enrollment
216
Student:teacher ratio
16.6:1
District
SARASOTA
High
VENICE SENIOR HIGH SCHOOL
1.93 mi away · Grades 9-12
Nearest school -- attendance-zone data not available here
1.0
Local Score (student-teacher ratio only (preliminary -- will incorporate state test-score data once available)) -- not an official state rating
Enrollment
2,452
Student:teacher ratio
22.5:1
District
SARASOTA

Walkability

Blended score for VENICE's center, calculated by INNOVATE Real Estate from two sources: the EPA's National Walkability Index (street network, transit, land-use mix) and Google Places amenity data (what's actually reachable on foot from this point). 60% EPA National Walkability Index + 40% nearby-amenity density (Google Places).

67
Walkable
out of 100
EPA National Walkability Index
14.7 / 20 -- Above average walkable
Google Places amenity density
58 / 100
Restaurants & cafes20
Grocery stores2
Parks0
Schools1
Transit stops1
Pharmacies3

Market position

How this listing compares to current activity in VENICE, from live MLS data.

On the market 155 days -- 21 more days than VENICE's current average of 134 days.
For reference, the median list price across 1,525 active listings in VENICE right now is $299,000.

Mortgage calculator

Estimate only - actual rate and payment depend on your lender, credit, and loan program.

$
%
%
Adjust tax / insurance estimates
% / yr
$
/mo
Est. monthly payment
$5,991/mo
$193,980 down
$775,920 loan
Principal & interest$5,033
Property tax (est.)$808
Home insurance (est.)$150

Similar homes you might like

Data source: Listing information provided by Stellar MLS (mfrmls) via Trestle/CoreLogic. Last updated 17 days ago.

Information herein deemed reliable but not guaranteed; all measurements, school assignments, HOA fees, taxes, and feature lists are approximate and should be independently verified. Equal Housing Opportunity.