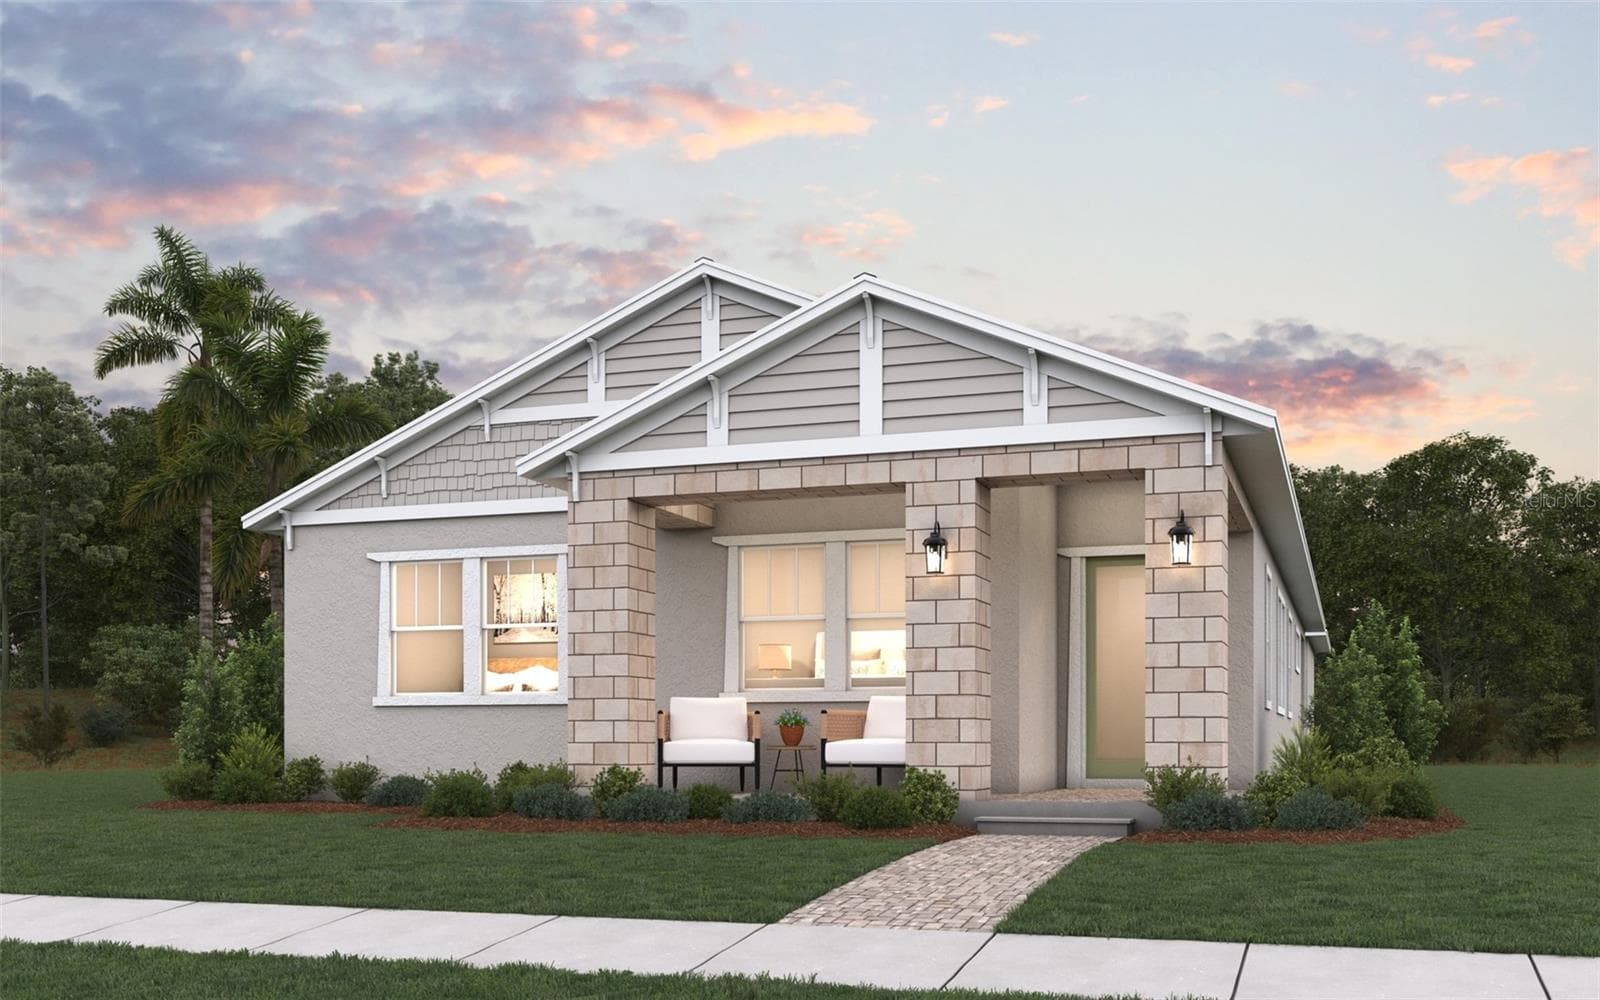
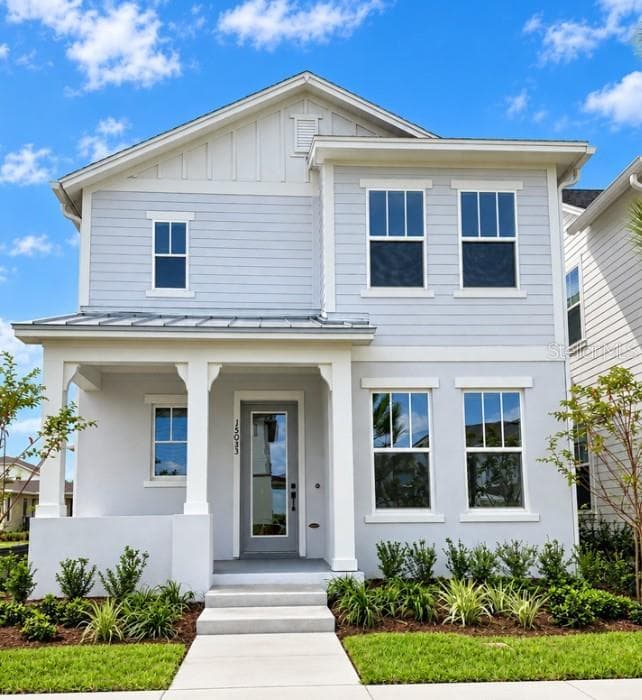
Virtually Staged Front Exterior - 1217 EDGEWOOD RANCH RD, ORLANDO
Front Exterior - 1217 EDGEWOOD RANCH RD, ORLANDO
Fenced - 1217 EDGEWOOD RANCH RD, ORLANDO
Virtually Staged Airial View - 1217 EDGEWOOD RANCH RD, ORLANDO
Single Family Residence at 1217 EDGEWOOD RANCH RD, ORLANDO, photo 5 of 98
Water Access - 1217 EDGEWOOD RANCH RD, ORLANDO
Single Family Residence at 1217 EDGEWOOD RANCH RD, ORLANDO, photo 7 of 98
Single Family Residence at 1217 EDGEWOOD RANCH RD, ORLANDO, photo 8 of 98
Front Porch - 1217 EDGEWOOD RANCH RD, ORLANDO
Virtually Staged Front Porch - 1217 EDGEWOOD RANCH RD, ORLANDO
Single Family Residence at 1217 EDGEWOOD RANCH RD, ORLANDO, photo 11 of 98
Double Entry Doors - 1217 EDGEWOOD RANCH RD, ORLANDO
Kitchen - 1217 EDGEWOOD RANCH RD, ORLANDO
Double Ovens - 1217 EDGEWOOD RANCH RD, ORLANDO
Stainless Steel Appliances - 1217 EDGEWOOD RANCH RD, ORLANDO
Single Family Residence at 1217 EDGEWOOD RANCH RD, ORLANDO, photo 16 of 98
Kitchen Island - 1217 EDGEWOOD RANCH RD, ORLANDO
Kitchen, Living & Dining View - 1217 EDGEWOOD RANCH RD, ORLANDO
Single Family Residence at 1217 EDGEWOOD RANCH RD, ORLANDO, photo 19 of 98
Dining Area - 1217 EDGEWOOD RANCH RD, ORLANDO
Living Room - 1217 EDGEWOOD RANCH RD, ORLANDO
Open Concept - 1217 EDGEWOOD RANCH RD, ORLANDO
Living Room with Water Views - 1217 EDGEWOOD RANCH RD, ORLANDO
Spiral Stairs to 2nd Floor - 1217 EDGEWOOD RANCH RD, ORLANDO
View of 1st & 2nd Floor - 1217 EDGEWOOD RANCH RD, ORLANDO
Half Bath - 1217 EDGEWOOD RANCH RD, ORLANDO
Single Family Residence at 1217 EDGEWOOD RANCH RD, ORLANDO, photo 27 of 98
Wood Floors - 1217 EDGEWOOD RANCH RD, ORLANDO
In-law Suite Living Room & Kitchen View - 1217 EDGEWOOD RANCH RD, ORLANDO
In-law Suite Living Room - 1217 EDGEWOOD RANCH RD, ORLANDO
Living Room with French Doors to Balcony & Water Views - 1217 EDGEWOOD RANCH RD, ORLANDO
In-law Suite Kitchen - 1217 EDGEWOOD RANCH RD, ORLANDO
Single Family Residence at 1217 EDGEWOOD RANCH RD, ORLANDO, photo 33 of 98
In-law Full Bath - 1217 EDGEWOOD RANCH RD, ORLANDO
In-law Bathroom with Shower - 1217 EDGEWOOD RANCH RD, ORLANDO
Shower Glass Enclosure - 1217 EDGEWOOD RANCH RD, ORLANDO
In-law Suite Private entry door and 2nd Living Area - 1217 EDGEWOOD RANCH RD, ORLANDO
In-law Suite Formal Living Area - 1217 EDGEWOOD RANCH RD, ORLANDO
In-law Suite Bedroom - 1217 EDGEWOOD RANCH RD, ORLANDO
2nd Floor - 1217 EDGEWOOD RANCH RD, ORLANDO
Loft Room - 1217 EDGEWOOD RANCH RD, ORLANDO
Loft with Dual Closets for Extra Storage - 1217 EDGEWOOD RANCH RD, ORLANDO
View of Loft & Full Bathroom - 1217 EDGEWOOD RANCH RD, ORLANDO
2nd Bath Garden Tub - 1217 EDGEWOOD RANCH RD, ORLANDO
2nd Bathroom - 1217 EDGEWOOD RANCH RD, ORLANDO
Primary Bedroom & Loft View - 1217 EDGEWOOD RANCH RD, ORLANDO
Primary Bedroom - 1217 EDGEWOOD RANCH RD, ORLANDO
Primary Bathroom - 1217 EDGEWOOD RANCH RD, ORLANDO
Primary Bathroom Shower - 1217 EDGEWOOD RANCH RD, ORLANDO
Virtually Staged Cabin Style Walk-In Closet - 1217 EDGEWOOD RANCH RD, ORLANDO
Adjacent Bedroom to Primary Bedroom - 1217 EDGEWOOD RANCH RD, ORLANDO
Virtually Staged Cabin Style Walk-In Closet - 1217 EDGEWOOD RANCH RD, ORLANDO
Adjacent Bedroom with Water Views - 1217 EDGEWOOD RANCH RD, ORLANDO
2nd Bedroom - 1217 EDGEWOOD RANCH RD, ORLANDO
3rd Bedroom - 1217 EDGEWOOD RANCH RD, ORLANDO
Back Exterior - 1217 EDGEWOOD RANCH RD, ORLANDO
Shed House - 1217 EDGEWOOD RANCH RD, ORLANDO
Balcony - 1217 EDGEWOOD RANCH RD, ORLANDO
Water Views - 1217 EDGEWOOD RANCH RD, ORLANDO
Single Family Residence at 1217 EDGEWOOD RANCH RD, ORLANDO, photo 65 of 98
Single Family Residence at 1217 EDGEWOOD RANCH RD, ORLANDO, photo 66 of 98
Single Family Residence at 1217 EDGEWOOD RANCH RD, ORLANDO, photo 67 of 98
Single Family Residence at 1217 EDGEWOOD RANCH RD, ORLANDO, photo 68 of 98
Virtually Staged Lake view/Fenced - 1217 EDGEWOOD RANCH RD, ORLANDO
Water Access - 1217 EDGEWOOD RANCH RD, ORLANDO
Single Family Residence at 1217 EDGEWOOD RANCH RD, ORLANDO, photo 71 of 98
Single Family Residence at 1217 EDGEWOOD RANCH RD, ORLANDO, photo 72 of 98
Single Family Residence at 1217 EDGEWOOD RANCH RD, ORLANDO, photo 73 of 98
Open Parking - 1217 EDGEWOOD RANCH RD, ORLANDO
Single Family Residence at 1217 EDGEWOOD RANCH RD, ORLANDO, photo 75 of 98
Backyard - 1217 EDGEWOOD RANCH RD, ORLANDO
Backyard View - 1217 EDGEWOOD RANCH RD, ORLANDO
Single Family Residence at 1217 EDGEWOOD RANCH RD, ORLANDO, photo 78 of 98
Single Family Residence at 1217 EDGEWOOD RANCH RD, ORLANDO, photo 79 of 98
Single Family Residence at 1217 EDGEWOOD RANCH RD, ORLANDO, photo 80 of 98
Single Family Residence at 1217 EDGEWOOD RANCH RD, ORLANDO, photo 81 of 98
Single Family Residence at 1217 EDGEWOOD RANCH RD, ORLANDO, photo 82 of 98
Single Family Residence at 1217 EDGEWOOD RANCH RD, ORLANDO, photo 83 of 98
Single Family Residence at 1217 EDGEWOOD RANCH RD, ORLANDO, photo 84 of 98
Single Family Residence at 1217 EDGEWOOD RANCH RD, ORLANDO, photo 85 of 98
Single Family Residence at 1217 EDGEWOOD RANCH RD, ORLANDO, photo 86 of 98
Single Family Residence at 1217 EDGEWOOD RANCH RD, ORLANDO, photo 87 of 98
Single Family Residence at 1217 EDGEWOOD RANCH RD, ORLANDO, photo 88 of 98
Single Family Residence at 1217 EDGEWOOD RANCH RD, ORLANDO, photo 89 of 98
Single Family Residence at 1217 EDGEWOOD RANCH RD, ORLANDO, photo 90 of 98
Single Family Residence at 1217 EDGEWOOD RANCH RD, ORLANDO, photo 91 of 98
Single Family Residence at 1217 EDGEWOOD RANCH RD, ORLANDO, photo 92 of 98
Floor Flan - 1217 EDGEWOOD RANCH RD, ORLANDO
Second Floor - 1217 EDGEWOOD RANCH RD, ORLANDO
First Floor - 1217 EDGEWOOD RANCH RD, ORLANDO
Universal Studios Fireworks visible from the backyard. - 1217 EDGEWOOD RANCH RD, ORLANDO
98 photos

$849,900

1217 EDGEWOOD RANCH RD
ORLANDO, FL 32835
Listed by Betsy Breton-Garcia, PA · KELLER WILLIAMS WINTER PARK
Bedrooms
5
Bathrooms
3.5
Living area
3,465 sqft
Year built
1985

About this home

Virtually Staged. RARE LAKEFRONT ACREAGE IN ORLANDO! Enjoy the best of both worlds with 3.78 acres of private lakefront property, NO HOA, and convenient access to everything Orlando has to offer. Custom built and lovingly maintained by the original owner since construction, this unique home offers privacy, space, and an exceptional Florida lifestyle. Enjoy peaceful water views, fishing, paddleboarding, canoeing, jet skiing, spectacular sunsets, and even views of the Universal Studios fireworks from the NEW CUSTOM DECK. The spacious and versatile floor plan is ideal for multigenerational living, extended family, guests, or entertaining. A private in-law suite with its own exterior entrance includes a full kitchen, living area, full bath, laundry, and additional flex space. The main home features an open-concept living area with custom wood-plank ceilings, warm wood flooring, and water views. Upstairs offers a dramatic double-height loft, spacious primary suite with adjoining bonus room, two additional bedrooms, and full bath. The flexible layout could accommodate up to 6 bedrooms. Additional highlights include 3 separate laundry areas, 3 A/C units, NEW ROOF, FRESH INTERIOR & EXTERIOR PAINT, NEW MAIN-HOUSE A/C & DUCTWORK, NEW CUSTOM DECK, and NEW SIDEWALK. Expansive fenced grounds, front and rear porches, and a custom-built shed provide plenty of outdoor space and storage. Irrigation uses well water. Prime location near I-4, SR 408, Downtown Orlando, MetroWest, shopping, dining, Universal Orlando, Disney, SeaWorld, Orlando International Airport, and major attractions. Nearby Bill Frederick Park offers fishing, trails, boating, and camping. PRIVATE LAKE: The property is situated on a private spring-fed lake with no current public access. Water levels and conditions vary, and buyers should independently verify lake access, rights, restrictions, water conditions, and any potential connectivity to Lake Hiawassee. Lake conditions may include shallow water and aquatic vegetation during periods of low water levels. A RARE OPPORTUNITY TO OWN A CUSTOM-BUILT HOME ON 3.78 ACRES WITH LAKEFRONT LIVING IN THE HEART OF ORLANDO!

Highlights

Waterfront

Property details

MLS #
MFRO6389292
Property type
Single Family Residence
Subdivision
EDGEWOOD RANCHES
Status
Active
Days on market
192
On market date
March 13, 2026
Stories
N/A
Total bathrooms
3.5
Garage spaces
N/A
Parking spaces
N/A
Lot size
3.7 acres
Loading map…

Nearby schools

Within 10 miles. School directory data from the National Center for Education Statistics (NCES), accessed via the Urban Institute Education Data API. Local Score is calculated by INNOVATE Real Estate; where a state rating is shown, it comes from that state's own official school report card.

Elementary
METROWEST ELEMENTARY
0.64 mi away · Grades -1-5
Nearest school -- attendance-zone data not available here
3.0
Local Score (student-teacher ratio only (preliminary -- will incorporate state test-score data once available)) -- not an official state rating
Enrollment
577
Student:teacher ratio
16.5:1
District
ORANGE
Middle
FLVS FULL TIME 6-8
1.23 mi away · Grades 6-8
Nearest school -- attendance-zone data not available here
1.0
Local Score (student-teacher ratio only (preliminary -- will incorporate state test-score data once available)) -- not an official state rating
Enrollment
2,987
Student:teacher ratio
26.0:1
District
FL VIRTUAL
HighCharter
SUNSHINE HIGH SCHOOL-GREATER ORLANDO CAMPUS
1.06 mi away · Grades 9-12
Nearest school -- attendance-zone data not available here
1.0
Local Score (student-teacher ratio only (preliminary -- will incorporate state test-score data once available)) -- not an official state rating
Enrollment
400
Student:teacher ratio
40.0:1
District
ORANGE

Walkability

Blended score for ORLANDO's center, calculated by INNOVATE Real Estate from two sources: the EPA's National Walkability Index (street network, transit, land-use mix) and Google Places amenity data (what's actually reachable on foot from this point). 60% EPA National Walkability Index + 40% nearby-amenity density (Google Places).

64
Walkable
out of 100
EPA National Walkability Index
8.5 / 20 -- Below average walkable
Google Places amenity density
95 / 100
Restaurants & cafes20
Grocery stores3
Parks5
Schools3
Transit stops6
Pharmacies4

Market position

How this listing compares to current activity in ORLANDO, from live MLS data.

On the market 192 days -- 87 more days than ORLANDO's current average of 105 days.
For reference, the median list price across 7,717 active listings in ORLANDO right now is $250,000.

Mortgage calculator

Estimate only - actual rate and payment depend on your lender, credit, and loan program.

$
%
%
Adjust tax / insurance estimates
% / yr
$
/mo
Est. monthly payment
$5,268/mo
$169,980 down
$679,920 loan
Principal & interest$4,410
Property tax (est.)$708
Home insurance (est.)$150

Similar homes you might like

Data source: Listing information provided by Stellar MLS (mfrmls) via Trestle/CoreLogic. Last updated 22 days ago.

Information herein deemed reliable but not guaranteed; all measurements, school assignments, HOA fees, taxes, and feature lists are approximate and should be independently verified. Equal Housing Opportunity.