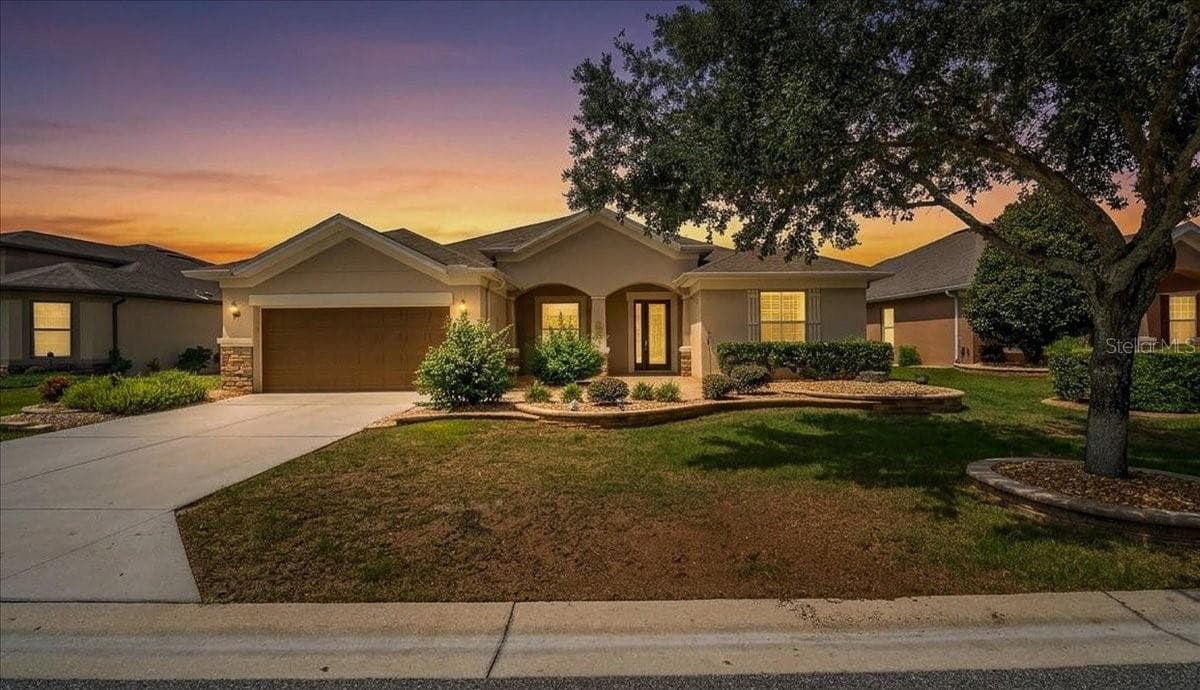
Single Family Residence at 5294 SW 87TH TER, OCALA
Single Family Residence at 5294 SW 87TH TER, OCALA, photo 2 of 55
Single Family Residence at 5294 SW 87TH TER, OCALA, photo 3 of 55
Single Family Residence at 5294 SW 87TH TER, OCALA, photo 4 of 55
Single Family Residence at 5294 SW 87TH TER, OCALA, photo 5 of 55
Single Family Residence at 5294 SW 87TH TER, OCALA, photo 6 of 55
Single Family Residence at 5294 SW 87TH TER, OCALA, photo 7 of 55
Single Family Residence at 5294 SW 87TH TER, OCALA, photo 8 of 55
Single Family Residence at 5294 SW 87TH TER, OCALA, photo 9 of 55
Single Family Residence at 5294 SW 87TH TER, OCALA, photo 10 of 55
Single Family Residence at 5294 SW 87TH TER, OCALA, photo 11 of 55
Single Family Residence at 5294 SW 87TH TER, OCALA, photo 12 of 55
Single Family Residence at 5294 SW 87TH TER, OCALA, photo 13 of 55
Single Family Residence at 5294 SW 87TH TER, OCALA, photo 14 of 55
Single Family Residence at 5294 SW 87TH TER, OCALA, photo 15 of 55
Single Family Residence at 5294 SW 87TH TER, OCALA, photo 16 of 55
Single Family Residence at 5294 SW 87TH TER, OCALA, photo 17 of 55
Single Family Residence at 5294 SW 87TH TER, OCALA, photo 18 of 55
Single Family Residence at 5294 SW 87TH TER, OCALA, photo 19 of 55
Single Family Residence at 5294 SW 87TH TER, OCALA, photo 20 of 55
Single Family Residence at 5294 SW 87TH TER, OCALA, photo 21 of 55
Single Family Residence at 5294 SW 87TH TER, OCALA, photo 22 of 55
Single Family Residence at 5294 SW 87TH TER, OCALA, photo 23 of 55
Single Family Residence at 5294 SW 87TH TER, OCALA, photo 24 of 55
Single Family Residence at 5294 SW 87TH TER, OCALA, photo 25 of 55
Single Family Residence at 5294 SW 87TH TER, OCALA, photo 26 of 55
Single Family Residence at 5294 SW 87TH TER, OCALA, photo 27 of 55
Single Family Residence at 5294 SW 87TH TER, OCALA, photo 28 of 55
Single Family Residence at 5294 SW 87TH TER, OCALA, photo 29 of 55
Single Family Residence at 5294 SW 87TH TER, OCALA, photo 30 of 55
Single Family Residence at 5294 SW 87TH TER, OCALA, photo 31 of 55
Single Family Residence at 5294 SW 87TH TER, OCALA, photo 32 of 55
Single Family Residence at 5294 SW 87TH TER, OCALA, photo 33 of 55
Single Family Residence at 5294 SW 87TH TER, OCALA, photo 34 of 55
Single Family Residence at 5294 SW 87TH TER, OCALA, photo 35 of 55
Single Family Residence at 5294 SW 87TH TER, OCALA, photo 36 of 55
Single Family Residence at 5294 SW 87TH TER, OCALA, photo 37 of 55
Single Family Residence at 5294 SW 87TH TER, OCALA, photo 38 of 55
Single Family Residence at 5294 SW 87TH TER, OCALA, photo 39 of 55
Single Family Residence at 5294 SW 87TH TER, OCALA, photo 40 of 55
Single Family Residence at 5294 SW 87TH TER, OCALA, photo 41 of 55
Single Family Residence at 5294 SW 87TH TER, OCALA, photo 42 of 55
Single Family Residence at 5294 SW 87TH TER, OCALA, photo 43 of 55
Single Family Residence at 5294 SW 87TH TER, OCALA, photo 44 of 55
Single Family Residence at 5294 SW 87TH TER, OCALA, photo 45 of 55
Single Family Residence at 5294 SW 87TH TER, OCALA, photo 46 of 55
Single Family Residence at 5294 SW 87TH TER, OCALA, photo 47 of 55
Single Family Residence at 5294 SW 87TH TER, OCALA, photo 48 of 55
Single Family Residence at 5294 SW 87TH TER, OCALA, photo 49 of 55
Single Family Residence at 5294 SW 87TH TER, OCALA, photo 50 of 55
Single Family Residence at 5294 SW 87TH TER, OCALA, photo 51 of 55
Single Family Residence at 5294 SW 87TH TER, OCALA, photo 52 of 55
Single Family Residence at 5294 SW 87TH TER, OCALA, photo 53 of 55
Single Family Residence at 5294 SW 87TH TER, OCALA, photo 54 of 55
Single Family Residence at 5294 SW 87TH TER, OCALA, photo 55 of 55
55 photos

$435,534

5294 SW 87TH TER
OCALA, FL 34481
Listed by Deborah Sumey · NEXT GENERATION REALTY OF MARION COUNTY
Bedrooms
3
Bathrooms
2.5
Living area
2,110 sqft
Year built
2025

About this home

Unbelievable Price Reduction on this home. Time to make a serious move!!!!!! Welcome to this stunning Prestige model located in the highly desirable community of Del Webb Stone Creek, offering beautiful lake and golf course views along with exceptional upgrades throughout. Only one year old, this beautifully designed home blends modern luxury with thoughtful details and comfortable everyday living. From the moment you arrive, the paver driveway and paver entry create a welcoming first impression, enhanced by custom landscaping that adds to the home’s curb appeal. Step through the glass inset front door into a bright and elegant interior where crown molding throughout provides a refined finish. The spacious living area is highlighted by a tray ceiling, creating an open and inviting atmosphere perfect for relaxing or entertaining. At the heart of the home is the gourmet kitchen, designed to impress with quartz countertops, upgraded cabinetry, stylish pendant lighting, and upgraded stainless steel KitchenAid appliances. The open layout allows the kitchen, dining, and living areas to flow seamlessly together, making it ideal for both everyday living and hosting guests. This thoughtfully designed home features 2 bedrooms, 2 full bathrooms, and a convenient half bath, along with a versatile office with a closet that can easily function as a guest room or additional living space. The primary suite offers a private retreat with a tray ceiling and a spa-inspired bathroom featuring a tiled walk-in shower with a glass enclosure. The secondary bedroom includes its own ensuite bath with a tiled shower and glass doors, providing comfort and privacy for visitors. Additional upgrades include a laundry room with cabinetry and a utility sink for added convenience. Step outside to enjoy Florida living at its best on the screened-in lanai overlooking both the lake and golf course, or relax on the paver back patio, the perfect place to unwind and take in the peaceful views. Residents of Del Webb Stone Creek enjoy resort-style amenities, including a championship 18-hole golf course, resort-style outdoor pool and indoor pool, a state-of-the-art fitness center and spa, tennis, pickleball, and bocce courts, a softball field, scenic walking and biking trails, and a 60,000-square-foot clubhouse complex featuring a grand ballroom, billiards, arts and crafts studios, and numerous clubs and activities. The community also offers an onsite restaurant and grille, golf pro shop, and a full-time lifestyle director who coordinates events and social gatherings throughout the year. This exceptional home offers the perfect opportunity to enjoy luxury living with both lake and golf course views in one of Ocala’s premier resort-style communities.

Property details

MLS #
MFROM720211
Property type
Single Family Residence
Subdivision
STONE CRK/DEL WEBB SARATOGA PH
Status
Active
Days on market
178
On market date
March 12, 2026
Stories
N/A
Total bathrooms
2.5
Garage spaces
2
Parking spaces
N/A
Lot size
0.15 acres
Loading map…

Nearby schools

Within 10 miles. School directory data from the National Center for Education Statistics (NCES), accessed via the Urban Institute Education Data API. Local Score is calculated by INNOVATE Real Estate; where a state rating is shown, it comes from that state's own official school report card (e.g. NC Dept. of Public Instruction, SC Report Card).

Elementary
SADDLEWOOD ELEMENTARY SCHOOL
4.31 mi away · Grades -1-5
Nearest school -- attendance-zone data not available here
3.0
Local Score (student-teacher ratio only (preliminary -- will incorporate state test-score data once available)) -- not an official state rating
Enrollment
914
Student:teacher ratio
16.3:1
District
MARION
Middle
LIBERTY MIDDLE SCHOOL
5.2 mi away · Grades 6-8
Nearest school -- attendance-zone data not available here
2.0
Local Score (student-teacher ratio only (preliminary -- will incorporate state test-score data once available)) -- not an official state rating
Enrollment
1,315
Student:teacher ratio
21.2:1
District
MARION
High
WEST PORT HIGH SCHOOL
1.61 mi away · Grades 9-12
Nearest school -- attendance-zone data not available here
1.0
Local Score (student-teacher ratio only (preliminary -- will incorporate state test-score data once available)) -- not an official state rating
Enrollment
2,825
Student:teacher ratio
26.4:1
District
MARION

Walkability

Blended score for OCALA's center, calculated by INNOVATE Real Estate from two sources: the EPA's National Walkability Index (street network, transit, land-use mix) and Google Places amenity data (what's actually reachable on foot from this point). 60% EPA National Walkability Index + 40% nearby-amenity density (Google Places).

13
Very car-dependent
out of 100
EPA National Walkability Index
3.7 / 20 -- Least walkable
Google Places amenity density
5 / 100
Restaurants & cafes0
Grocery stores0
Parks1
Schools0
Transit stops0
Pharmacies0

Market position

How this listing compares to current activity in OCALA, from live MLS data.

On the market 178 days -- 78 more days than OCALA's current average of 100 days.
For reference, the median list price across 4,861 active listings in OCALA right now is $249,900.

Mortgage calculator

Estimate only - actual rate and payment depend on your lender, credit, and loan program.

$
%
%
Adjust tax / insurance estimates
% / yr
$
/mo
Est. monthly payment
$2,773/mo
$87,107 down
$348,427 loan
Principal & interest$2,260
Property tax (est.)$363
Home insurance (est.)$150

Similar homes you might like

Data source: Listing information provided by Stellar MLS (mfrmls) via Trestle/CoreLogic. Last updated September 7, 2026.

Information herein deemed reliable but not guaranteed; all measurements, school assignments, HOA fees, taxes, and feature lists are approximate and should be independently verified. Equal Housing Opportunity.