


$2,345,000
About this home
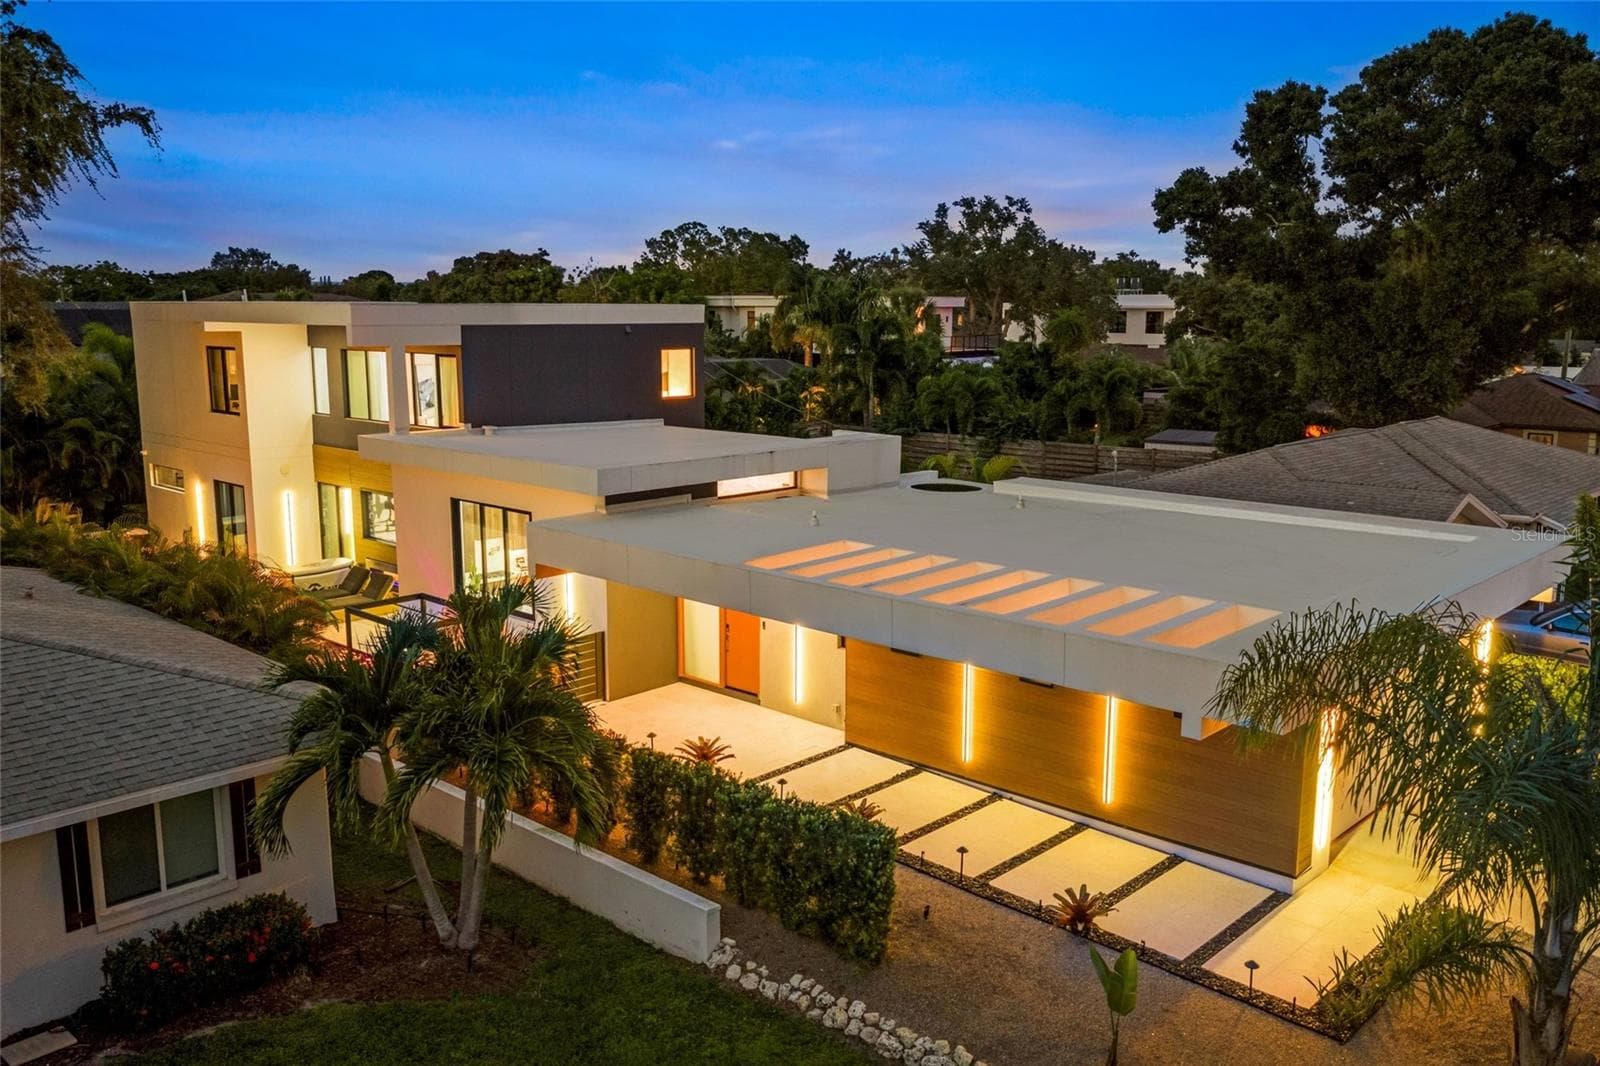
Back on Market due to buyer financing. Already through inspection. Move-in Ready! A statement of modern elegance in the heart of Sarasota, this exceptional Arlington Park residence delivers refined luxury, architectural presence, and elevated design at every turn. Offering 5 bedrooms, 5.5 bathrooms, and 3,651 square feet under air, this custom-built home was thoughtfully designed for those who appreciate both sophisticated entertaining and comfortable everyday living. From the moment you enter, soaring 12-foot ceilings and a dramatic staircase create an unforgettable first impression. The main living spaces are open, expansive, and filled with natural light. A designer kitchen anchors the home, showcasing solid wood cabinetry, quartz countertops, an oversized waterfall island, and premium Thermador appliances which are perfectly suited for culinary enthusiasts and elegant gatherings alike. A custom built-in feature wall enhances the living area with both style and function. Sliders seamlessly connect indoor and outdoor spaces, creating effortless Florida living. A private first-floor office offers a quiet retreat for work or study. Upstairs, 10-foot ceilings and rich hardwood flooring continue the home’s elevated aesthetic. The owner’s suite is a true sanctuary, complete with a private balcony overlooking the backyard, custom vanity, a soaking tub, and an oversized walk-in shower finished with striking designer tile. Each additional bedroom features its own en-suite bath and walk-in closet, ensuring comfort and privacy for family and guests. A spacious second-floor den provides flexible space for a media room, lounge, or game area. The outdoor setting rivals a private resort. The saltwater pool with waterfall and sun shelf is complemented by a spa, outdoor shower, and dedicated pool bath. A modern aluminum pergola adds architectural interest and shaded relaxation, while the lanai invites seamless entertaining year-round. No detail was overlooked: impact-rated windows and doors, epoxy-finished 2.5-car garage, irrigation system, integrated indoor/outdoor speakers, pre-wiring for security cameras, and dual A/C systems for optimal efficiency. Located in highly desirable Arlington Park, this home places you minutes from downtown Sarasota, Sarasota Memorial Hospital, and the area’s renowned dining and cultural destinations. World-class beaches including Siesta Key and Lido Key are just a short distance away. This is more than a home...it is a lifestyle defined by quality, design, and distinction. All information provided by the sellers is deemed reliable but is not guaranteed. Buyers are encouraged to verify all information independently.
Highlights
Property details
- MLS #
- MFRA4684572
- Property type
- Single Family Residence
- Subdivision
- LOMA LINDA PARK
- Status
- Active
- Days on market
- 171
- On market date
- March 5, 2026
- Stories
- N/A
- Total bathrooms
- 5.5
- Garage spaces
- 2
- Parking spaces
- N/A
- Lot size
- 0.16 acres
Location
Get directions →Nearby schools
Within 10 miles. School directory data from the National Center for Education Statistics (NCES), accessed via the Urban Institute Education Data API. Local Score is calculated by INNOVATE Real Estate; where a state rating is shown, it comes from that state's own official school report card.
- Enrollment
- 473
- Student:teacher ratio
- 13.9:1
- District
- SARASOTA
- Enrollment
- 760
- Student:teacher ratio
- 15.8:1
- District
- SARASOTA
- Enrollment
- 2,508
- Student:teacher ratio
- 20.1:1
- District
- SARASOTA
Walkability
Blended score for SARASOTA's center, calculated by INNOVATE Real Estate from two sources: the EPA's National Walkability Index (street network, transit, land-use mix) and Google Places amenity data (what's actually reachable on foot from this point). 60% EPA National Walkability Index + 40% nearby-amenity density (Google Places).
Market position
How this listing compares to current activity in SARASOTA, from live MLS data.
Mortgage calculator
Estimate only - actual rate and payment depend on your lender, credit, and loan program.
Adjust tax / insurance estimates
Similar homes you might like


Data source: Listing information provided by Stellar MLS (mfrmls) via Trestle/CoreLogic. Last updated September 3, 2026.
Information herein deemed reliable but not guaranteed; all measurements, school assignments, HOA fees, taxes, and feature lists are approximate and should be independently verified. Equal Housing Opportunity.