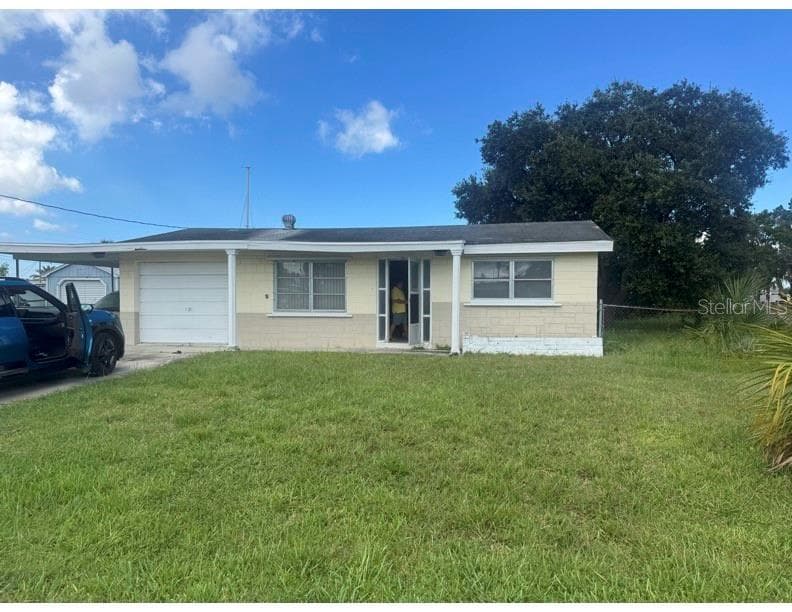
Villa at 11131 HOLLANDER AVE, HUDSON
Villa at 11131 HOLLANDER AVE, HUDSON, photo 2 of 68
Villa at 11131 HOLLANDER AVE, HUDSON, photo 3 of 68
Villa at 11131 HOLLANDER AVE, HUDSON, photo 4 of 68
Villa at 11131 HOLLANDER AVE, HUDSON, photo 5 of 68
Villa at 11131 HOLLANDER AVE, HUDSON, photo 6 of 68
Villa at 11131 HOLLANDER AVE, HUDSON, photo 7 of 68
Villa at 11131 HOLLANDER AVE, HUDSON, photo 8 of 68
Villa at 11131 HOLLANDER AVE, HUDSON, photo 9 of 68
Villa at 11131 HOLLANDER AVE, HUDSON, photo 10 of 68
Villa at 11131 HOLLANDER AVE, HUDSON, photo 11 of 68
Villa at 11131 HOLLANDER AVE, HUDSON, photo 12 of 68
Villa at 11131 HOLLANDER AVE, HUDSON, photo 13 of 68
Villa at 11131 HOLLANDER AVE, HUDSON, photo 14 of 68
Villa at 11131 HOLLANDER AVE, HUDSON, photo 15 of 68
Villa at 11131 HOLLANDER AVE, HUDSON, photo 16 of 68
Villa at 11131 HOLLANDER AVE, HUDSON, photo 17 of 68
Villa at 11131 HOLLANDER AVE, HUDSON, photo 18 of 68
Villa at 11131 HOLLANDER AVE, HUDSON, photo 19 of 68
Villa at 11131 HOLLANDER AVE, HUDSON, photo 20 of 68
Villa at 11131 HOLLANDER AVE, HUDSON, photo 21 of 68
Villa at 11131 HOLLANDER AVE, HUDSON, photo 22 of 68
Villa at 11131 HOLLANDER AVE, HUDSON, photo 23 of 68
Villa at 11131 HOLLANDER AVE, HUDSON, photo 24 of 68
Villa at 11131 HOLLANDER AVE, HUDSON, photo 25 of 68
Villa at 11131 HOLLANDER AVE, HUDSON, photo 26 of 68
Villa at 11131 HOLLANDER AVE, HUDSON, photo 27 of 68
Villa at 11131 HOLLANDER AVE, HUDSON, photo 28 of 68
Villa at 11131 HOLLANDER AVE, HUDSON, photo 29 of 68
Villa at 11131 HOLLANDER AVE, HUDSON, photo 30 of 68
Villa at 11131 HOLLANDER AVE, HUDSON, photo 31 of 68
Villa at 11131 HOLLANDER AVE, HUDSON, photo 32 of 68
Villa at 11131 HOLLANDER AVE, HUDSON, photo 33 of 68
Villa at 11131 HOLLANDER AVE, HUDSON, photo 34 of 68
Villa at 11131 HOLLANDER AVE, HUDSON, photo 35 of 68
Villa at 11131 HOLLANDER AVE, HUDSON, photo 36 of 68
Villa at 11131 HOLLANDER AVE, HUDSON, photo 37 of 68
Villa at 11131 HOLLANDER AVE, HUDSON, photo 38 of 68
Villa at 11131 HOLLANDER AVE, HUDSON, photo 39 of 68
Villa at 11131 HOLLANDER AVE, HUDSON, photo 40 of 68
Villa at 11131 HOLLANDER AVE, HUDSON, photo 41 of 68
Villa at 11131 HOLLANDER AVE, HUDSON, photo 42 of 68
Villa at 11131 HOLLANDER AVE, HUDSON, photo 43 of 68
Villa at 11131 HOLLANDER AVE, HUDSON, photo 44 of 68
Villa at 11131 HOLLANDER AVE, HUDSON, photo 45 of 68
Villa at 11131 HOLLANDER AVE, HUDSON, photo 46 of 68
Villa at 11131 HOLLANDER AVE, HUDSON, photo 47 of 68
Villa at 11131 HOLLANDER AVE, HUDSON, photo 48 of 68
Villa at 11131 HOLLANDER AVE, HUDSON, photo 49 of 68
Villa at 11131 HOLLANDER AVE, HUDSON, photo 50 of 68
Villa at 11131 HOLLANDER AVE, HUDSON, photo 51 of 68
Villa at 11131 HOLLANDER AVE, HUDSON, photo 52 of 68
Villa at 11131 HOLLANDER AVE, HUDSON, photo 53 of 68
Villa at 11131 HOLLANDER AVE, HUDSON, photo 54 of 68
Villa at 11131 HOLLANDER AVE, HUDSON, photo 55 of 68
Villa at 11131 HOLLANDER AVE, HUDSON, photo 56 of 68
Villa at 11131 HOLLANDER AVE, HUDSON, photo 57 of 68
Villa at 11131 HOLLANDER AVE, HUDSON, photo 58 of 68
Villa at 11131 HOLLANDER AVE, HUDSON, photo 59 of 68
Villa at 11131 HOLLANDER AVE, HUDSON, photo 60 of 68
Villa at 11131 HOLLANDER AVE, HUDSON, photo 61 of 68
Villa at 11131 HOLLANDER AVE, HUDSON, photo 62 of 68
Villa at 11131 HOLLANDER AVE, HUDSON, photo 63 of 68
Villa at 11131 HOLLANDER AVE, HUDSON, photo 64 of 68
Villa at 11131 HOLLANDER AVE, HUDSON, photo 65 of 68
Villa at 11131 HOLLANDER AVE, HUDSON, photo 66 of 68
Villa at 11131 HOLLANDER AVE, HUDSON, photo 67 of 68
Villa at 11131 HOLLANDER AVE, HUDSON, photo 68 of 68
68 photos

$279,000

11131 HOLLANDER AVE
HUDSON, FL 34667
Listed by Cory Byrd · F I GREY & SON RESIDENTIAL
Bedrooms
2
Bathrooms
2
Living area
1,805 sqft
Year built
2005

About this home

What a view! This spacious 2-bedroom end-unit villa in Heritage Pines offers a rare combination of serene waterfront and golf course views—an opportunity that doesn’t come along often. Upon entering, the open layout and soaring cathedral ceilings immediately draw your eye to the picturesque pond and fairway beyond, while brand-new LVP flooring flows seamlessly through the main living areas and Florida room. The kitchen has been tastefully refreshed with bright new cabinetry, quartz countertops, and a double under-mount stainless steel sink, complemented by a newer stainless steel refrigerator, closet pantry, and a cozy dinette space. Updated lighting and ceiling fans throughout enhance the home’s clean, modern feel. The split-bedroom layout provides ideal privacy, with the guest bedroom with large walk-in closet and adjacent bathroom at the front, while the primary suite is positioned at the rear to fully capture the water and golf course views. The primary bedroom features dual walk-in closets and an en-suite bath with a walk-in shower, linen storage, and a built-in vanity area. Step outside to the back patio and enjoy peaceful mornings or relaxing evenings overlooking the water and greens. Additional highlights include a separate laundry room with cabinetry, utility sink, and included washer and dryer, along with major updates such as a new roof (2025) and AC (2020) for added peace of mind. Residents enjoy a truly low-maintenance lifestyle, with HOA fees covering security, cable, internet, lawn care, exterior painting, termite prevention, and irrigation. Heritage Pines is a premier 55+ gated community offering resort-style amenities, including an 18-hole championship golf course, heated pool and spa, fitness center, clubhouse with restaurant and bar, billiards, woodworking shop, arts and crafts room, and a full calendar of social activities. Homes with these views are rare in the community—schedule your private showing today.

Property details

MLS #
MFRW7883439
Property type
Villa
Subdivision
HERITAGE PINES VILLAGE 12
Status
Active
Days on market
152
On market date
March 25, 2026
Stories
N/A
Total bathrooms
2
Garage spaces
2
Parking spaces
N/A
Lot size
0.1 acres
Loading map…

Nearby schools

Within 10 miles. School directory data from the National Center for Education Statistics (NCES), accessed via the Urban Institute Education Data API. Local Score is calculated by INNOVATE Real Estate; where a state rating is shown, it comes from that state's own official school report card (e.g. NC Dept. of Public Instruction, SC Report Card).

Elementary
WESTSIDE ELEMENTARY SCHOOL
2.27 mi away · Grades -1-5
Nearest school -- attendance-zone data not available here
4.0
Local Score (student-teacher ratio only (preliminary -- will incorporate state test-score data once available)) -- not an official state rating
Enrollment
546
Student:teacher ratio
14.4:1
District
HERNANDO
Middle
HUDSON ACADEMY
3.61 mi away · Grades 4-8
Nearest school -- attendance-zone data not available here
2.0
Local Score (student-teacher ratio only (preliminary -- will incorporate state test-score data once available)) -- not an official state rating
Enrollment
994
Student:teacher ratio
18.4:1
District
PASCO
High
HUDSON HIGH SCHOOL
3.71 mi away · Grades 6-12
Nearest school -- attendance-zone data not available here
2.0
Local Score (student-teacher ratio only (preliminary -- will incorporate state test-score data once available)) -- not an official state rating
Enrollment
1,326
Student:teacher ratio
20.4:1
District
PASCO

Walkability

Blended score for HUDSON's center, calculated by INNOVATE Real Estate from two sources: the EPA's National Walkability Index (street network, transit, land-use mix) and Google Places amenity data (what's actually reachable on foot from this point). 60% EPA National Walkability Index + 40% nearby-amenity density (Google Places).

23
Car-dependent
out of 100
EPA National Walkability Index
5.0 / 20 -- Least walkable
Google Places amenity density
20 / 100
Restaurants & cafes2
Grocery stores1
Parks0
Schools0
Transit stops4
Pharmacies0

Mortgage calculator

Estimate only - actual rate and payment depend on your lender, credit, and loan program.

$
%
%
Adjust tax / insurance estimates
% / yr
$
/mo
Est. monthly payment
$1,830/mo
$55,800 down
$223,200 loan
Principal & interest$1,448
Property tax (est.)$233
Home insurance (est.)$150

Similar homes you might like

Data source: Listing information provided by Stellar MLS (mfrmls) via Trestle/CoreLogic. Last updated August 24, 2026.

Information herein deemed reliable but not guaranteed; all measurements, school assignments, HOA fees, taxes, and feature lists are approximate and should be independently verified. Equal Housing Opportunity.