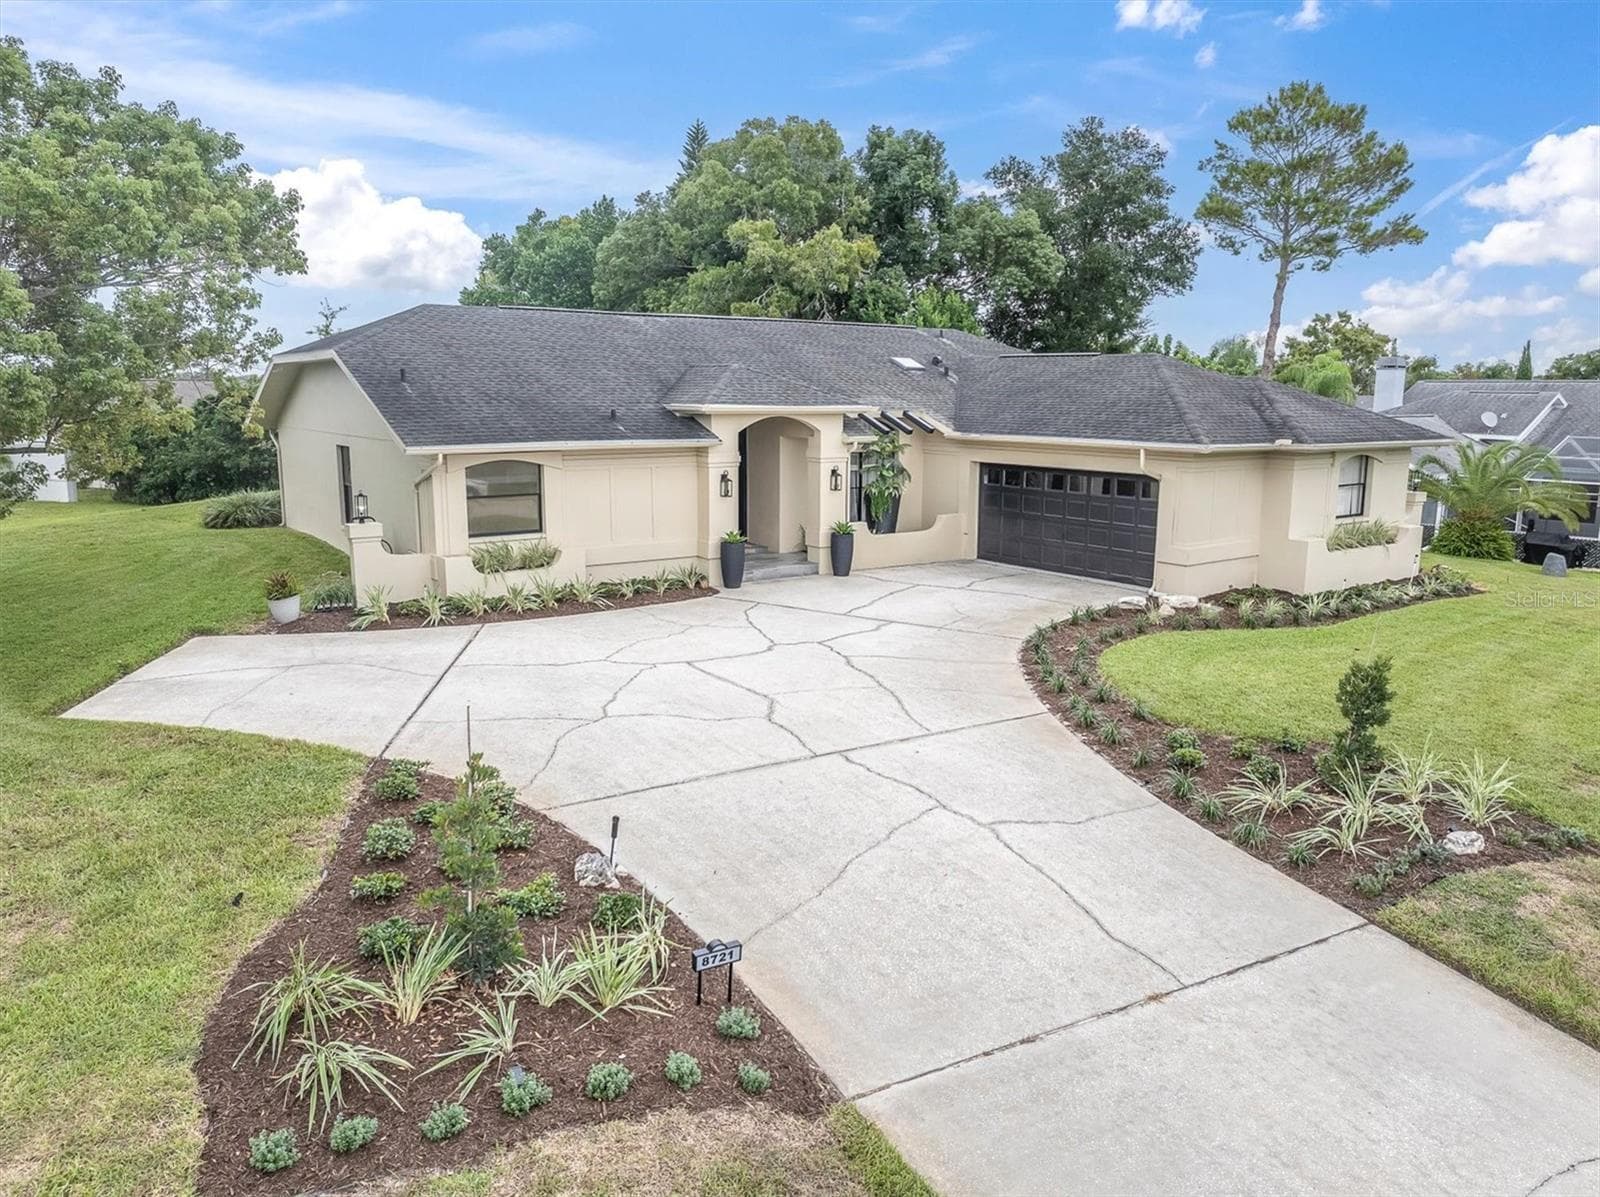
Single Family Residence at 13604 MARIA DR, HUDSON
Single Family Residence at 13604 MARIA DR, HUDSON, photo 2 of 52
Single Family Residence at 13604 MARIA DR, HUDSON, photo 3 of 52
Single Family Residence at 13604 MARIA DR, HUDSON, photo 4 of 52
Single Family Residence at 13604 MARIA DR, HUDSON, photo 5 of 52
Single Family Residence at 13604 MARIA DR, HUDSON, photo 6 of 52
Single Family Residence at 13604 MARIA DR, HUDSON, photo 7 of 52
Single Family Residence at 13604 MARIA DR, HUDSON, photo 8 of 52
Single Family Residence at 13604 MARIA DR, HUDSON, photo 9 of 52
Single Family Residence at 13604 MARIA DR, HUDSON, photo 10 of 52
Single Family Residence at 13604 MARIA DR, HUDSON, photo 11 of 52
Single Family Residence at 13604 MARIA DR, HUDSON, photo 12 of 52
Single Family Residence at 13604 MARIA DR, HUDSON, photo 13 of 52
Single Family Residence at 13604 MARIA DR, HUDSON, photo 14 of 52
Single Family Residence at 13604 MARIA DR, HUDSON, photo 15 of 52
Single Family Residence at 13604 MARIA DR, HUDSON, photo 16 of 52
Single Family Residence at 13604 MARIA DR, HUDSON, photo 17 of 52
Single Family Residence at 13604 MARIA DR, HUDSON, photo 18 of 52
Single Family Residence at 13604 MARIA DR, HUDSON, photo 19 of 52
Single Family Residence at 13604 MARIA DR, HUDSON, photo 20 of 52
Single Family Residence at 13604 MARIA DR, HUDSON, photo 21 of 52
Single Family Residence at 13604 MARIA DR, HUDSON, photo 22 of 52
Single Family Residence at 13604 MARIA DR, HUDSON, photo 23 of 52
Single Family Residence at 13604 MARIA DR, HUDSON, photo 24 of 52
Single Family Residence at 13604 MARIA DR, HUDSON, photo 25 of 52
Single Family Residence at 13604 MARIA DR, HUDSON, photo 26 of 52
Single Family Residence at 13604 MARIA DR, HUDSON, photo 27 of 52
Single Family Residence at 13604 MARIA DR, HUDSON, photo 28 of 52
Single Family Residence at 13604 MARIA DR, HUDSON, photo 29 of 52
Single Family Residence at 13604 MARIA DR, HUDSON, photo 30 of 52
Single Family Residence at 13604 MARIA DR, HUDSON, photo 31 of 52
Single Family Residence at 13604 MARIA DR, HUDSON, photo 32 of 52
Single Family Residence at 13604 MARIA DR, HUDSON, photo 33 of 52
Single Family Residence at 13604 MARIA DR, HUDSON, photo 34 of 52
Single Family Residence at 13604 MARIA DR, HUDSON, photo 35 of 52
Single Family Residence at 13604 MARIA DR, HUDSON, photo 36 of 52
Single Family Residence at 13604 MARIA DR, HUDSON, photo 37 of 52
Single Family Residence at 13604 MARIA DR, HUDSON, photo 38 of 52
Single Family Residence at 13604 MARIA DR, HUDSON, photo 39 of 52
Single Family Residence at 13604 MARIA DR, HUDSON, photo 40 of 52
Single Family Residence at 13604 MARIA DR, HUDSON, photo 41 of 52
Single Family Residence at 13604 MARIA DR, HUDSON, photo 42 of 52
Single Family Residence at 13604 MARIA DR, HUDSON, photo 43 of 52
Single Family Residence at 13604 MARIA DR, HUDSON, photo 44 of 52
Single Family Residence at 13604 MARIA DR, HUDSON, photo 45 of 52
Single Family Residence at 13604 MARIA DR, HUDSON, photo 46 of 52
Single Family Residence at 13604 MARIA DR, HUDSON, photo 47 of 52
Single Family Residence at 13604 MARIA DR, HUDSON, photo 48 of 52
Single Family Residence at 13604 MARIA DR, HUDSON, photo 49 of 52
Single Family Residence at 13604 MARIA DR, HUDSON, photo 50 of 52
Single Family Residence at 13604 MARIA DR, HUDSON, photo 51 of 52
Single Family Residence at 13604 MARIA DR, HUDSON, photo 52 of 52
52 photos

$339,000

13604 MARIA DR
HUDSON, FL 34667
Listed by GREG Klesius · GULF COAST FISHING HOMES RLTY
Bedrooms
2
Bathrooms
2
Living area
1,004 sqft
Year built
1970

About this home

Live the ultimate Gulf Coast boating lifestyle in this updated Direct Gulf Access waterfront home located in the heart of Hudson Beach. With 60 feet of concrete seawall and a floating dock on a saltwater canal, you’ll enjoy unrestricted access to the Gulf of Mexico with no fixed bridges—perfect for serious boaters, anglers, and sunset cruisers alike. This move-in-ready 2-bedroom, 2-bathroom home has been thoughtfully upgraded for comfort, style, and peace of mind. Recent 2024 improvements include a new HVAC system, hurricane impact windows and doors, hurricane impact garage door, stainless steel appliances, granite kitchen island and countertops, and white wood shaker cabinets. Ceramic wood-look tile flooring runs throughout the home, complemented by fresh interior and exterior paint. The roof was replaced in 2016. Flood Insurance is $2396 a year… Homeowners Insurance is $2200 a year. Step outside to your rear screened porch overlooking the canal—an ideal place to enjoy your morning coffee as dolphins and manatees glide past. Spend your afternoons fishing for redfish, snook, and snapper right from your dock before heading out for a sunset cruise into the open waters of the Gulf. The spacious backyard is designed for entertaining and relaxed coastal living, featuring an above-ground pool and a large storage shed with 220 power—perfect for workshop space, boating gear, or additional storage. Welcome to Hudson Beach—a true boater’s paradise just north of Tampa along Florida’s scenic Gulf Coast. Here, life revolves around the water. The Gulf breeze, open waterways, and salt-air culture create a laid-back atmosphere reminiscent of old Florida charm. Waterfront tiki bars, local seafood restaurants, marinas, and a small public beach create a vibrant, tight-knit coastal community where neighbors gather to celebrate nightly sunsets. A thriving working-waterfront heritage, including shrimping and stone crabbing, keeps the maritime tradition alive. Fresh seafood, Gulf breezes, and boating adventures are part of everyday life. Conveniently located off US 19, you’ll have easy access to shopping, dining, medical facilities, and everyday conveniences. Tampa International Airport is approximately an hour away, and Orlando’s world-famous theme parks are about 90 minutes from your doorstep—making travel and entertainment easily accessible. Whether you're searching for a weekend retreat, seasonal escape, or full-time waterfront residence, this home delivers the true Gulf Coast Boating Lifestyle—where your backyard is the water, your weekends are on the boat, and every sunset feels like a celebration. Schedule your private showing today and start living the boating life you’ve been dreaming about.

Highlights

WaterfrontPrivate pool

Property details

MLS #
MFRW7883307
Property type
Single Family Residence
Subdivision
SEA RANCH ON GULF
Status
Active
Days on market
221
On market date
February 23, 2026
Stories
N/A
Total bathrooms
2
Garage spaces
1
Parking spaces
N/A
Lot size
0.14 acres
Loading map…

Nearby schools

Within 10 miles. School directory data from the National Center for Education Statistics (NCES), accessed via the Urban Institute Education Data API. Local Score is calculated by INNOVATE Real Estate; where a state rating is shown, it comes from that state's own official school report card (e.g. NC Dept. of Public Instruction, SC Report Card).

Elementary
GULF HIGHLANDS ELEMENTARY SCHOOL
2.67 mi away · Grades -1-5
Nearest school -- attendance-zone data not available here
3.0
Local Score (student-teacher ratio only (preliminary -- will incorporate state test-score data once available)) -- not an official state rating
Enrollment
733
Student:teacher ratio
15.9:1
District
PASCO
Middle
BAYONET POINT MIDDLE SCHOOL
3.5 mi away · Grades 6-8
Nearest school -- attendance-zone data not available here
2.0
Local Score (student-teacher ratio only (preliminary -- will incorporate state test-score data once available)) -- not an official state rating
Enrollment
725
Student:teacher ratio
19.6:1
District
PASCO
High
WEST PASCO EDUCATION ACADEMY
1.22 mi away · Grades 6-12
Nearest school -- attendance-zone data not available here
5.0
Local Score (student-teacher ratio only (preliminary -- will incorporate state test-score data once available)) -- not an official state rating
Enrollment
184
Student:teacher ratio
7.7:1
District
PASCO

Walkability

Blended score for HUDSON's center, calculated by INNOVATE Real Estate from two sources: the EPA's National Walkability Index (street network, transit, land-use mix) and Google Places amenity data (what's actually reachable on foot from this point). 60% EPA National Walkability Index + 40% nearby-amenity density (Google Places).

60
Somewhat walkable
out of 100
EPA National Walkability Index
11.2 / 20 -- Above average walkable
Google Places amenity density
65 / 100
Restaurants & cafes12
Grocery stores1
Parks1
Schools3
Transit stops12
Pharmacies0

Mortgage calculator

Estimate only - actual rate and payment depend on your lender, credit, and loan program.

$
%
%
Adjust tax / insurance estimates
% / yr
$
/mo
Est. monthly payment
$2,191/mo
$67,800 down
$271,200 loan
Principal & interest$1,759
Property tax (est.)$283
Home insurance (est.)$150

Similar homes you might like

Data source: Listing information provided by Stellar MLS (mfrmls) via Trestle/CoreLogic. Last updated 7 days ago.

Information herein deemed reliable but not guaranteed; all measurements, school assignments, HOA fees, taxes, and feature lists are approximate and should be independently verified. Equal Housing Opportunity.