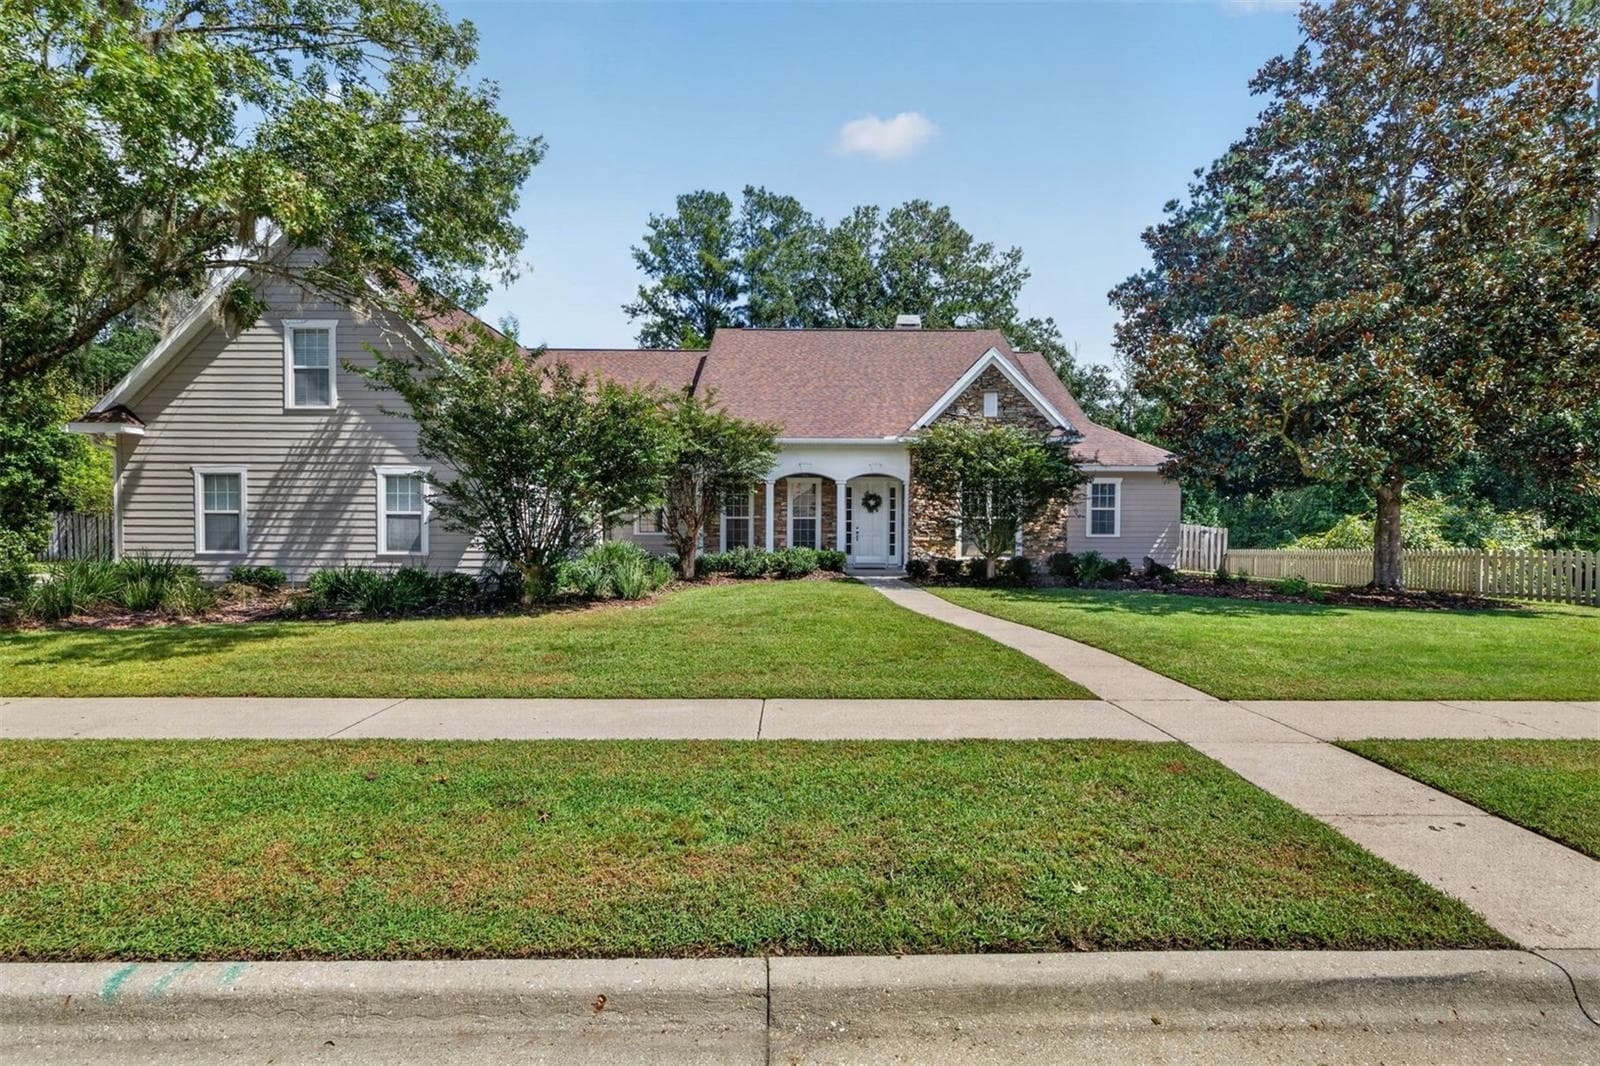
Single Family Residence at 2345 NW 14TH PL, GAINESVILLE
Single Family Residence at 2345 NW 14TH PL, GAINESVILLE, photo 2 of 64
Single Family Residence at 2345 NW 14TH PL, GAINESVILLE, photo 3 of 64
Single Family Residence at 2345 NW 14TH PL, GAINESVILLE, photo 4 of 64
Single Family Residence at 2345 NW 14TH PL, GAINESVILLE, photo 5 of 64
Single Family Residence at 2345 NW 14TH PL, GAINESVILLE, photo 6 of 64
Single Family Residence at 2345 NW 14TH PL, GAINESVILLE, photo 7 of 64
Single Family Residence at 2345 NW 14TH PL, GAINESVILLE, photo 8 of 64
Single Family Residence at 2345 NW 14TH PL, GAINESVILLE, photo 9 of 64
Single Family Residence at 2345 NW 14TH PL, GAINESVILLE, photo 10 of 64
Single Family Residence at 2345 NW 14TH PL, GAINESVILLE, photo 11 of 64
Single Family Residence at 2345 NW 14TH PL, GAINESVILLE, photo 12 of 64
Single Family Residence at 2345 NW 14TH PL, GAINESVILLE, photo 13 of 64
Single Family Residence at 2345 NW 14TH PL, GAINESVILLE, photo 14 of 64
Single Family Residence at 2345 NW 14TH PL, GAINESVILLE, photo 15 of 64
Single Family Residence at 2345 NW 14TH PL, GAINESVILLE, photo 16 of 64
Single Family Residence at 2345 NW 14TH PL, GAINESVILLE, photo 17 of 64
Single Family Residence at 2345 NW 14TH PL, GAINESVILLE, photo 18 of 64
Single Family Residence at 2345 NW 14TH PL, GAINESVILLE, photo 19 of 64
Single Family Residence at 2345 NW 14TH PL, GAINESVILLE, photo 20 of 64
Single Family Residence at 2345 NW 14TH PL, GAINESVILLE, photo 21 of 64
Single Family Residence at 2345 NW 14TH PL, GAINESVILLE, photo 22 of 64
Family room - 2345 NW 14TH PL, GAINESVILLE
breakfast room - 2345 NW 14TH PL, GAINESVILLE
Entrance to Primary bedroom - 2345 NW 14TH PL, GAINESVILLE
Primary Bedroom - 2345 NW 14TH PL, GAINESVILLE
Primary Bath - 2345 NW 14TH PL, GAINESVILLE
Primary garden tub - 2345 NW 14TH PL, GAINESVILLE
Primary walk in shower - 2345 NW 14TH PL, GAINESVILLE
primary closet - 2345 NW 14TH PL, GAINESVILLE
Office or 4th Bedroom - 2345 NW 14TH PL, GAINESVILLE
office or 4th bedroom - 2345 NW 14TH PL, GAINESVILLE
hall bath - 2345 NW 14TH PL, GAINESVILLE
Single Family Residence at 2345 NW 14TH PL, GAINESVILLE, photo 41 of 64
Single Family Residence at 2345 NW 14TH PL, GAINESVILLE, photo 42 of 64
Single Family Residence at 2345 NW 14TH PL, GAINESVILLE, photo 43 of 64
Single Family Residence at 2345 NW 14TH PL, GAINESVILLE, photo 44 of 64
pool bath - 2345 NW 14TH PL, GAINESVILLE
laundry - 2345 NW 14TH PL, GAINESVILLE
lanai - 2345 NW 14TH PL, GAINESVILLE
Single Family Residence at 2345 NW 14TH PL, GAINESVILLE, photo 50 of 64
Single Family Residence at 2345 NW 14TH PL, GAINESVILLE, photo 51 of 64
Single Family Residence at 2345 NW 14TH PL, GAINESVILLE, photo 52 of 64
Single Family Residence at 2345 NW 14TH PL, GAINESVILLE, photo 53 of 64
Single Family Residence at 2345 NW 14TH PL, GAINESVILLE, photo 54 of 64
Single Family Residence at 2345 NW 14TH PL, GAINESVILLE, photo 55 of 64
Single Family Residence at 2345 NW 14TH PL, GAINESVILLE, photo 56 of 64
Single Family Residence at 2345 NW 14TH PL, GAINESVILLE, photo 57 of 64
Single Family Residence at 2345 NW 14TH PL, GAINESVILLE, photo 58 of 64
Single Family Residence at 2345 NW 14TH PL, GAINESVILLE, photo 59 of 64
Single Family Residence at 2345 NW 14TH PL, GAINESVILLE, photo 60 of 64
Single Family Residence at 2345 NW 14TH PL, GAINESVILLE, photo 61 of 64
Single Family Residence at 2345 NW 14TH PL, GAINESVILLE, photo 62 of 64
Single Family Residence at 2345 NW 14TH PL, GAINESVILLE, photo 63 of 64
Single Family Residence at 2345 NW 14TH PL, GAINESVILLE, photo 64 of 64
64 photos

$689,000

2345 NW 14TH PL
GAINESVILLE, FL 32605
Listed by Marc Suskin · SUSKIN REALTY INC
Bedrooms
4
Bathrooms
3
Living area
3,348 sqft
Year built
1984

About this home

Best price in Raintree! Make sure you see this one. It's a magnificent 4-bedroom, 3-bath split-plan home located on a private .42-acre corner lot in the ultra-desirable Raintree subdivision! This spacious residence features an open floor plan with formal living and dining rooms, plus a welcoming family room complete with a cozy fireplace — perfect for gatherings and everyday living. The eat-in kitchen offers ample space for casual dining and entertaining, seamlessly connecting to the main living areas. The split-bedroom layout provides privacy for the primary suite while offering comfortable accommodations for family and guests. Fourth bedroom could be an office too. Step outside to enjoy the screened lanai and sparkling swimming pool entirely screened in, creating your own private outdoor retreat. The generous sized lot offers added privacy and space rarely found in such a prime location. Additional highlights include an ample-sized 2-car garage and fantastic proximity to UF, Shands, shopping, dining, and parks. Zoned for highly sought-after schools including GHS, Westwood Middle and Parker Elementary. Fruit trees including 2 apple, 2 pear, a Meyer lemon, a Mulberry and several banana trees. Recent updates include new roof in 2025, pool equipment in 2024, refrigerator and dishwasher in 2023, both Trane HVAC units with 2 stage heat pumps 2022, skylights in 2021 and 80 gal. water heater in 2020 This is Florida living at its finest — space, privacy, and an unbeatable location all in one exceptional home!

Highlights

Private poolFireplace

Property details

MLS #
MFRGC537760
Property type
Single Family Residence
Subdivision
RAINTREE
Status
Active
Days on market
205
On market date
February 21, 2026
Stories
N/A
Total bathrooms
3
Garage spaces
2
Parking spaces
N/A
Lot size
0.42 acres
Loading map…

Nearby schools

Within 10 miles. School directory data from the National Center for Education Statistics (NCES), accessed via the Urban Institute Education Data API. Local Score is calculated by INNOVATE Real Estate; where a state rating is shown, it comes from that state's own official school report card (e.g. NC Dept. of Public Instruction, SC Report Card).

Elementary
CAROLYN BEATRICE PARKER ELEMENTARY
0.79 mi away · Grades 0-5
Nearest school -- attendance-zone data not available here
3.0
Local Score (student-teacher ratio only (preliminary -- will incorporate state test-score data once available)) -- not an official state rating
Enrollment
527
Student:teacher ratio
16.0:1
District
ALACHUA
Middle
WESTWOOD MIDDLE SCHOOL
0.79 mi away · Grades 6-8
Nearest school -- attendance-zone data not available here
2.0
Local Score (student-teacher ratio only (preliminary -- will incorporate state test-score data once available)) -- not an official state rating
Enrollment
851
Student:teacher ratio
18.9:1
District
ALACHUA
High
GAINESVILLE HIGH SCHOOL
1.06 mi away · Grades 7-12
Nearest school -- attendance-zone data not available here
1.0
Local Score (student-teacher ratio only (preliminary -- will incorporate state test-score data once available)) -- not an official state rating
Enrollment
1,873
Student:teacher ratio
24.6:1
District
ALACHUA

Walkability

Blended score for GAINESVILLE's center, calculated by INNOVATE Real Estate from two sources: the EPA's National Walkability Index (street network, transit, land-use mix) and Google Places amenity data (what's actually reachable on foot from this point). 60% EPA National Walkability Index + 40% nearby-amenity density (Google Places).

60
Somewhat walkable
out of 100
EPA National Walkability Index
10.8 / 20 -- Above average walkable
Google Places amenity density
68 / 100
Restaurants & cafes7
Grocery stores1
Parks5
Schools7
Transit stops20
Pharmacies1

Market position

How this listing compares to current activity in GAINESVILLE, from live MLS data.

On the market 205 days -- 108 more days than GAINESVILLE's current average of 97 days.
For reference, the median list price across 1,459 active listings in GAINESVILLE right now is $224,900.

Mortgage calculator

Estimate only - actual rate and payment depend on your lender, credit, and loan program.

$
%
%
Adjust tax / insurance estimates
% / yr
$
/mo
Est. monthly payment
$4,299/mo
$137,800 down
$551,200 loan
Principal & interest$3,575
Property tax (est.)$574
Home insurance (est.)$150

Similar homes you might like

Data source: Listing information provided by Stellar MLS (mfrmls) via Trestle/CoreLogic. Last updated 24 days ago.

Information herein deemed reliable but not guaranteed; all measurements, school assignments, HOA fees, taxes, and feature lists are approximate and should be independently verified. Equal Housing Opportunity.