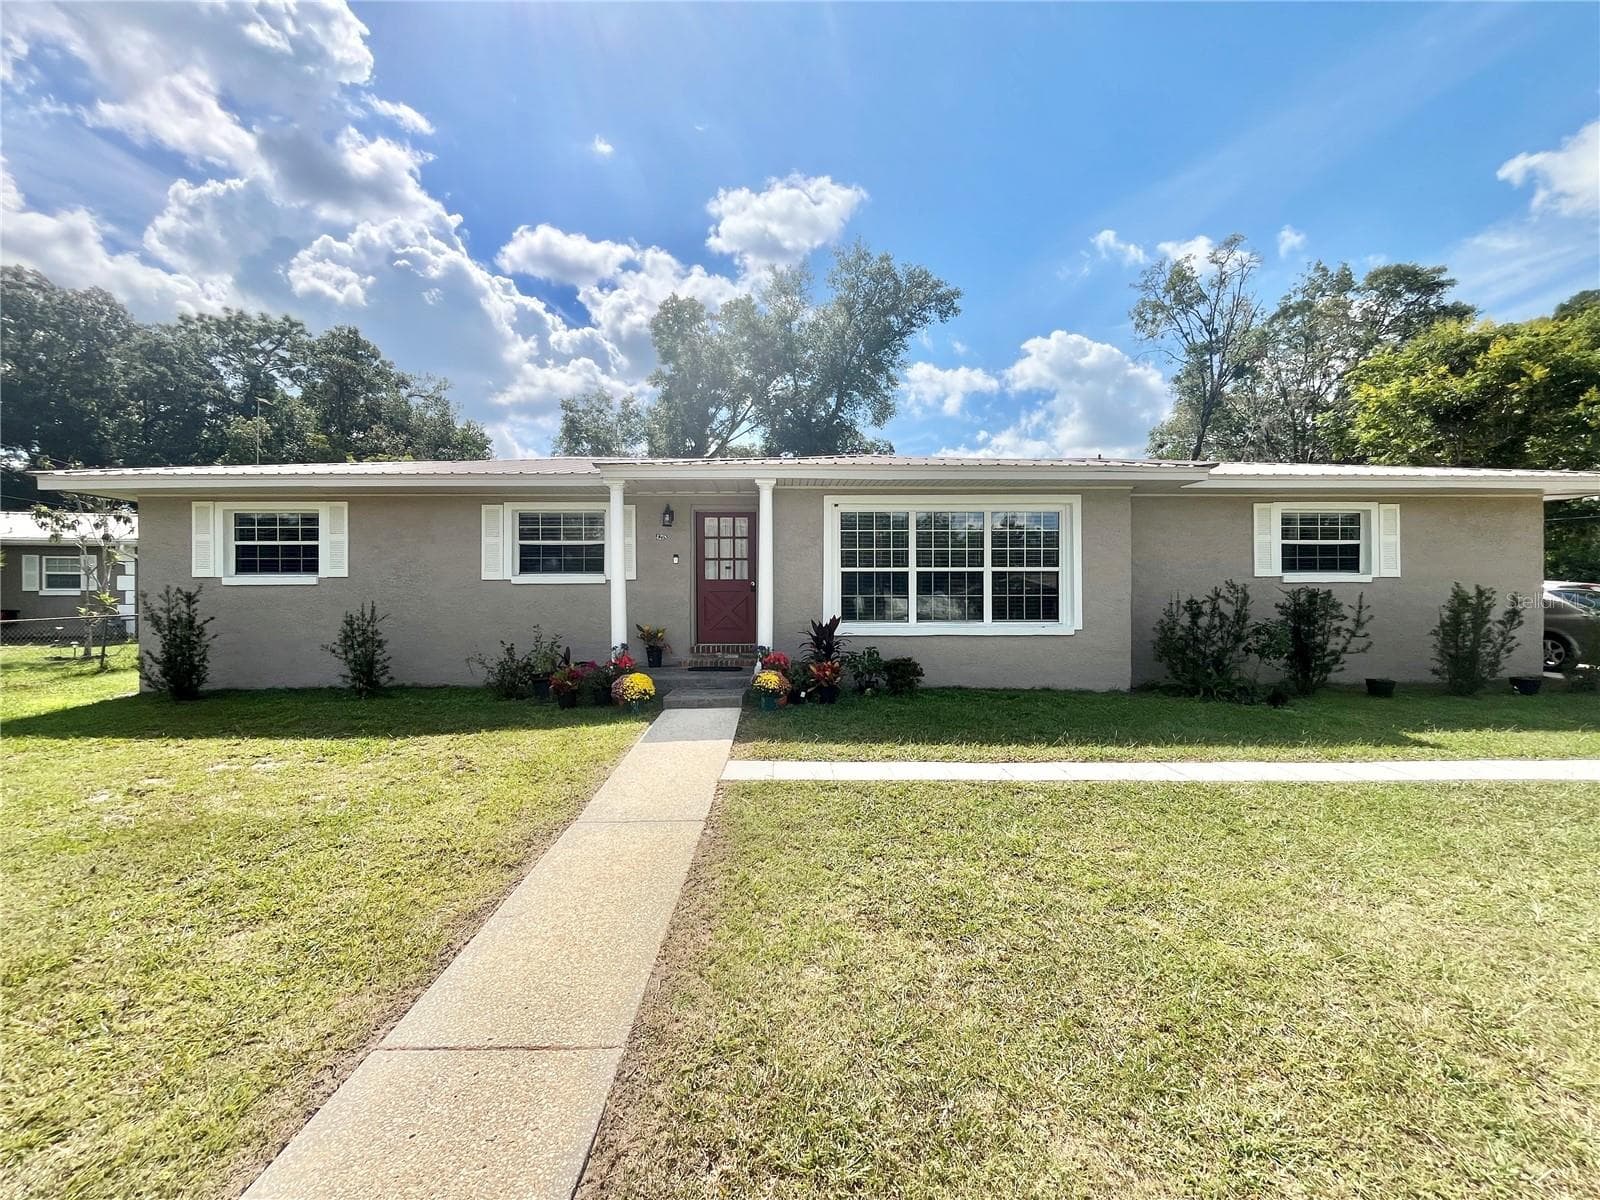
Single Family Residence at 8464 SW 82ND CIR, OCALA
Single Family Residence at 8464 SW 82ND CIR, OCALA, photo 2 of 47
Single Family Residence at 8464 SW 82ND CIR, OCALA, photo 3 of 47
Single Family Residence at 8464 SW 82ND CIR, OCALA, photo 4 of 47
Single Family Residence at 8464 SW 82ND CIR, OCALA, photo 5 of 47
Single Family Residence at 8464 SW 82ND CIR, OCALA, photo 6 of 47
Single Family Residence at 8464 SW 82ND CIR, OCALA, photo 7 of 47
Single Family Residence at 8464 SW 82ND CIR, OCALA, photo 8 of 47
Single Family Residence at 8464 SW 82ND CIR, OCALA, photo 9 of 47
Single Family Residence at 8464 SW 82ND CIR, OCALA, photo 10 of 47
Single Family Residence at 8464 SW 82ND CIR, OCALA, photo 11 of 47
Single Family Residence at 8464 SW 82ND CIR, OCALA, photo 12 of 47
Single Family Residence at 8464 SW 82ND CIR, OCALA, photo 13 of 47
Single Family Residence at 8464 SW 82ND CIR, OCALA, photo 14 of 47
Single Family Residence at 8464 SW 82ND CIR, OCALA, photo 15 of 47
Single Family Residence at 8464 SW 82ND CIR, OCALA, photo 16 of 47
Single Family Residence at 8464 SW 82ND CIR, OCALA, photo 17 of 47
Single Family Residence at 8464 SW 82ND CIR, OCALA, photo 18 of 47
Single Family Residence at 8464 SW 82ND CIR, OCALA, photo 19 of 47
Single Family Residence at 8464 SW 82ND CIR, OCALA, photo 20 of 47
Single Family Residence at 8464 SW 82ND CIR, OCALA, photo 21 of 47
Single Family Residence at 8464 SW 82ND CIR, OCALA, photo 22 of 47
Single Family Residence at 8464 SW 82ND CIR, OCALA, photo 23 of 47
Single Family Residence at 8464 SW 82ND CIR, OCALA, photo 24 of 47
Single Family Residence at 8464 SW 82ND CIR, OCALA, photo 25 of 47
Single Family Residence at 8464 SW 82ND CIR, OCALA, photo 26 of 47
Single Family Residence at 8464 SW 82ND CIR, OCALA, photo 27 of 47
Single Family Residence at 8464 SW 82ND CIR, OCALA, photo 28 of 47
Single Family Residence at 8464 SW 82ND CIR, OCALA, photo 29 of 47
Single Family Residence at 8464 SW 82ND CIR, OCALA, photo 30 of 47
Single Family Residence at 8464 SW 82ND CIR, OCALA, photo 31 of 47
Single Family Residence at 8464 SW 82ND CIR, OCALA, photo 32 of 47
Single Family Residence at 8464 SW 82ND CIR, OCALA, photo 33 of 47
Single Family Residence at 8464 SW 82ND CIR, OCALA, photo 34 of 47
Single Family Residence at 8464 SW 82ND CIR, OCALA, photo 35 of 47
Single Family Residence at 8464 SW 82ND CIR, OCALA, photo 36 of 47
Single Family Residence at 8464 SW 82ND CIR, OCALA, photo 37 of 47
Single Family Residence at 8464 SW 82ND CIR, OCALA, photo 38 of 47
Single Family Residence at 8464 SW 82ND CIR, OCALA, photo 39 of 47
Single Family Residence at 8464 SW 82ND CIR, OCALA, photo 40 of 47
Single Family Residence at 8464 SW 82ND CIR, OCALA, photo 41 of 47
Single Family Residence at 8464 SW 82ND CIR, OCALA, photo 42 of 47
Single Family Residence at 8464 SW 82ND CIR, OCALA, photo 43 of 47
Single Family Residence at 8464 SW 82ND CIR, OCALA, photo 44 of 47
Single Family Residence at 8464 SW 82ND CIR, OCALA, photo 45 of 47
Single Family Residence at 8464 SW 82ND CIR, OCALA, photo 46 of 47
Single Family Residence at 8464 SW 82ND CIR, OCALA, photo 47 of 47
47 photos

$319,000

8464 SW 82ND CIR
OCALA, FL 34481
Listed by JoJo Locascio
Bedrooms
3
Bathrooms
2
Living area
1,705 sqft
Year built
2006

About this home

*** PRICE IMPROVEMENT *** ROOF WILL BE REPLACED BEFORE CLOSING ** $5000 TOWARDS BUYERS CLOSING COSTS **MOTIVATED SELLER *** SELLER WILL ENTERTAIN ALL OFFERS *** Live the Florida Dream at On Top of the World Own your own slice of Florida paradise in this highly sought-after golf cart community inside the gated neighborhood of On Top of the World. Enjoy resort-style living with three 18-hole golf courses, a stunning clubhouse, nine pools (including one indoor pool), a fully equipped fitness center, dog park, racquetball, and tennis courts. Every day feels like a vacation. This home is truly special — the original owner thoughtfully selected a premium lot with no homes behind, offering added privacy and peaceful views. A beautiful paver driveway welcomes you home. Step inside to porcelain tile flooring throughout and a spacious, light-filled layout featuring: Formal living room Formal dining room Huge kitchen with breakfast nook Gas stove and abundant cabinet space The split-bedroom floor plan offers privacy for guests or a home office setup. Two generously sized guest bedrooms share their own bathroom. The primary suite is a retreat of its own with his-and-hers walk-in closets and a luxurious master bathroom you have to see to believe. An expansive enclosed Florida room brings the total living space to approximately 3,368 square feet, providing incredible space for entertaining or relaxing year-round. This is more than a home — it’s a lifestyle. If you're ready to enjoy retirement the way it was meant to be lived, this one checks all the boxes. SQUARE FOOTAGE IS GREATER THAN PROPERTY APPRAISER SITE. 368 SQ FT UNDER AIR WITH EXTRA LARGE FLORIDA ROOM TOTAL OF 2041 SQ FT. - SELLERS USED AS A FAMILY ROOM

Property details

MLS #
MFRV4947311
Property type
Single Family Residence
Subdivision
CHANDLER HILLS
Status
Active
Days on market
174
On market date
February 16, 2026
Stories
N/A
Total bathrooms
2
Garage spaces
2
Parking spaces
N/A
Lot size
0.23 acres
Loading map…

Nearby schools

Within 10 miles. School directory data from the National Center for Education Statistics (NCES), accessed via the Urban Institute Education Data API. Local Score is calculated by INNOVATE Real Estate; where a state rating is shown, it comes from that state's own official school report card (e.g. NC Dept. of Public Instruction, SC Report Card).

Elementary
HAMMETT BOWEN JR. ELEMENTARY SCHOOL
3.71 mi away · Grades -1-5
Nearest school -- attendance-zone data not available here
3.0
Local Score (student-teacher ratio only (preliminary -- will incorporate state test-score data once available)) -- not an official state rating
Enrollment
808
Student:teacher ratio
16.8:1
District
MARION
Middle
LIBERTY MIDDLE SCHOOL
3.51 mi away · Grades 6-8
Nearest school -- attendance-zone data not available here
2.0
Local Score (student-teacher ratio only (preliminary -- will incorporate state test-score data once available)) -- not an official state rating
Enrollment
1,315
Student:teacher ratio
21.2:1
District
MARION
High
WEST PORT HIGH SCHOOL
3.81 mi away · Grades 9-12
Nearest school -- attendance-zone data not available here
1.0
Local Score (student-teacher ratio only (preliminary -- will incorporate state test-score data once available)) -- not an official state rating
Enrollment
2,825
Student:teacher ratio
26.4:1
District
MARION

Walkability

Blended score for OCALA's center, calculated by INNOVATE Real Estate from two sources: the EPA's National Walkability Index (street network, transit, land-use mix) and Google Places amenity data (what's actually reachable on foot from this point). EPA National Walkability Index only -- nearby-amenity data not cached yet for this area.

30
Car-dependent
out of 100
EPA National Walkability Index
6.0 / 20 -- Below average walkable

Market position

How this listing compares to current activity in OCALA, from live MLS data.

On the market 174 days -- 74 more days than OCALA's current average of 100 days.
For reference, the median list price across 4,870 active listings in OCALA right now is $249,900.

Mortgage calculator

Estimate only - actual rate and payment depend on your lender, credit, and loan program.

$
%
%
Adjust tax / insurance estimates
% / yr
$
/mo
Est. monthly payment
$2,071/mo
$63,800 down
$255,200 loan
Principal & interest$1,655
Property tax (est.)$266
Home insurance (est.)$150

Similar homes you might like

Data source: Listing information provided by Stellar MLS (mfrmls) via Trestle/CoreLogic. Last updated August 9, 2026.

Information herein deemed reliable but not guaranteed; all measurements, school assignments, HOA fees, taxes, and feature lists are approximate and should be independently verified. Equal Housing Opportunity.