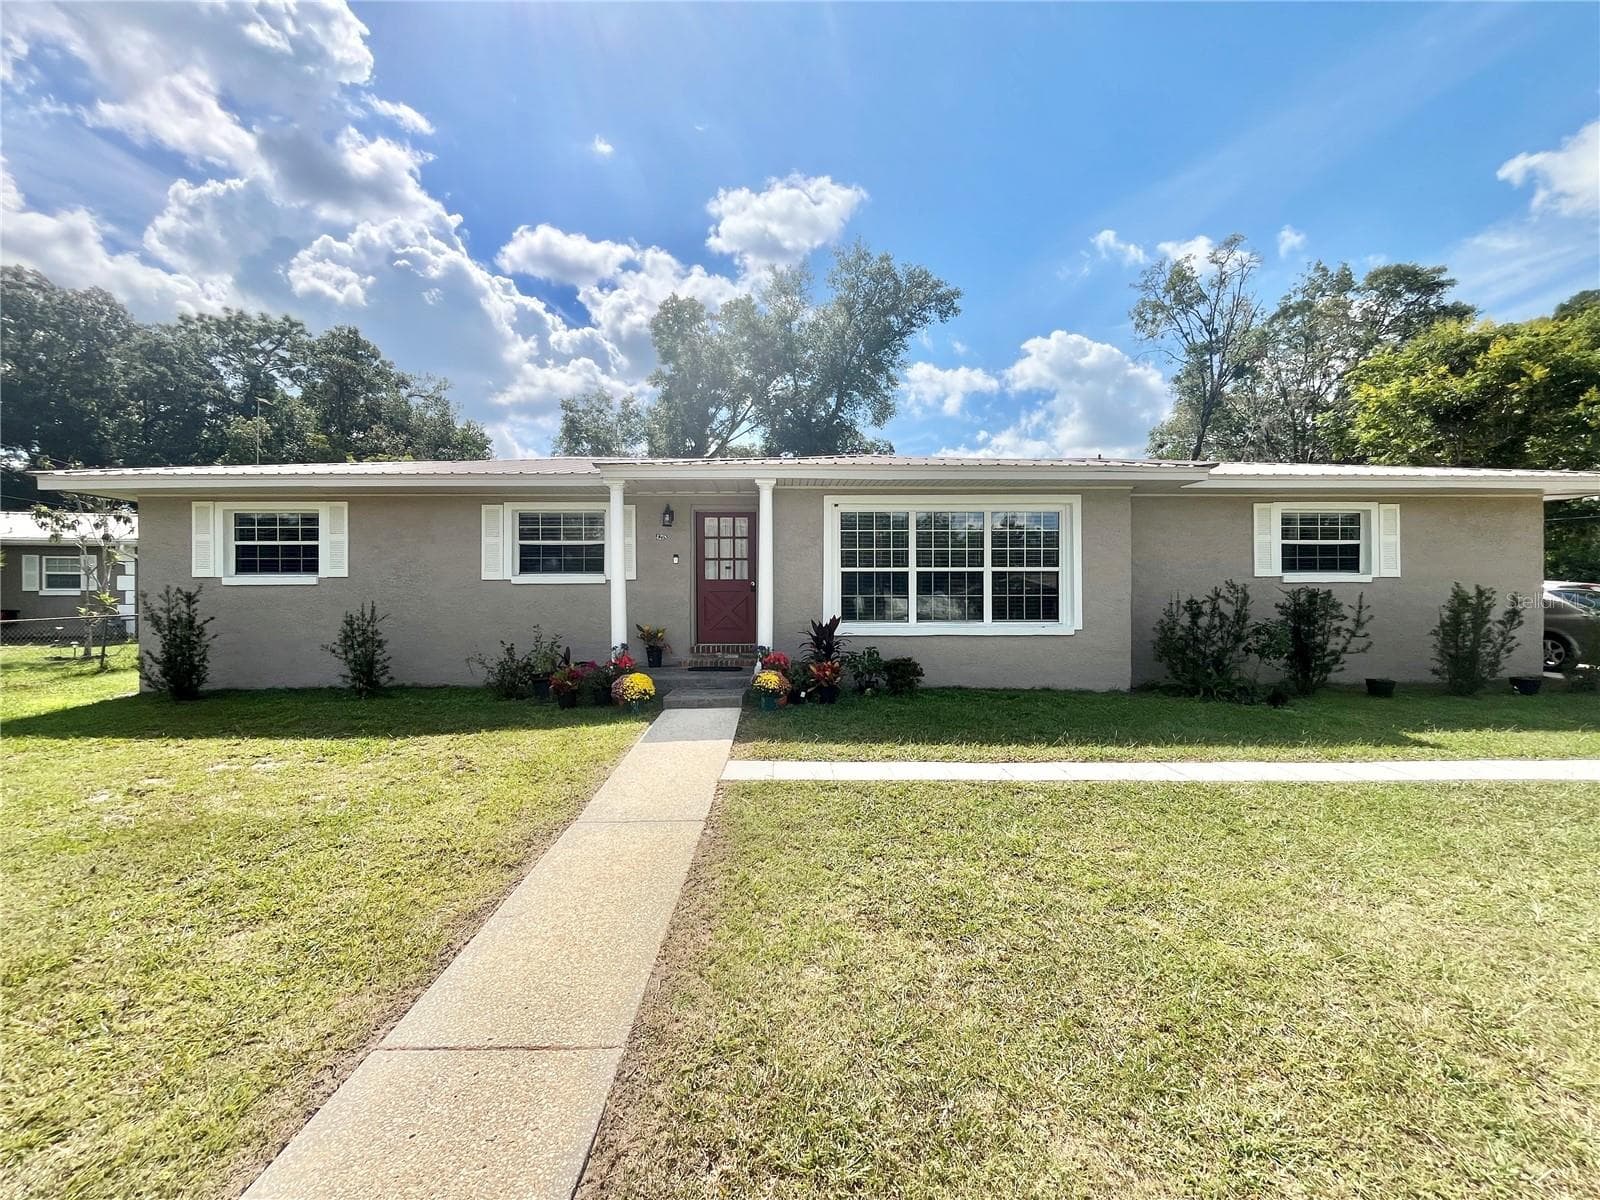
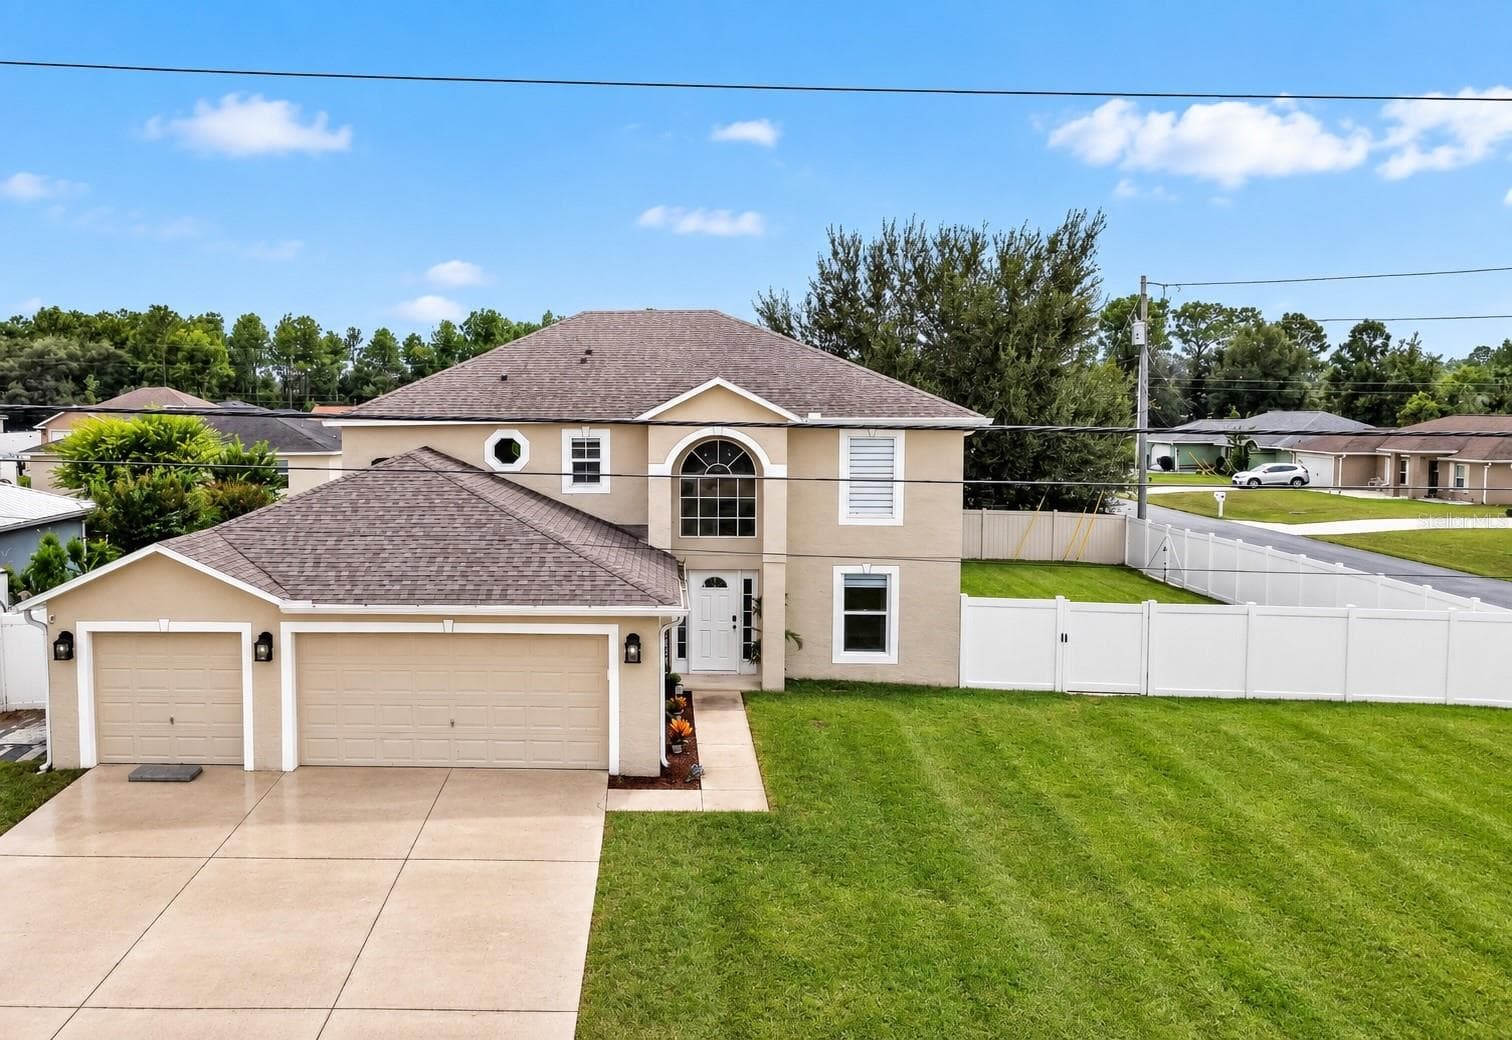
Single Family Residence at 9419 SW 66TH LOOP, OCALA
Single Family Residence at 9419 SW 66TH LOOP, OCALA, photo 2 of 53
Single Family Residence at 9419 SW 66TH LOOP, OCALA, photo 3 of 53
Single Family Residence at 9419 SW 66TH LOOP, OCALA, photo 4 of 53
Single Family Residence at 9419 SW 66TH LOOP, OCALA, photo 5 of 53
Single Family Residence at 9419 SW 66TH LOOP, OCALA, photo 6 of 53
Single Family Residence at 9419 SW 66TH LOOP, OCALA, photo 7 of 53
Single Family Residence at 9419 SW 66TH LOOP, OCALA, photo 8 of 53
Single Family Residence at 9419 SW 66TH LOOP, OCALA, photo 9 of 53
Single Family Residence at 9419 SW 66TH LOOP, OCALA, photo 10 of 53
Single Family Residence at 9419 SW 66TH LOOP, OCALA, photo 11 of 53
Single Family Residence at 9419 SW 66TH LOOP, OCALA, photo 12 of 53
Single Family Residence at 9419 SW 66TH LOOP, OCALA, photo 13 of 53
Single Family Residence at 9419 SW 66TH LOOP, OCALA, photo 14 of 53
Single Family Residence at 9419 SW 66TH LOOP, OCALA, photo 15 of 53
Single Family Residence at 9419 SW 66TH LOOP, OCALA, photo 16 of 53
Single Family Residence at 9419 SW 66TH LOOP, OCALA, photo 17 of 53
Single Family Residence at 9419 SW 66TH LOOP, OCALA, photo 18 of 53
Single Family Residence at 9419 SW 66TH LOOP, OCALA, photo 19 of 53
Single Family Residence at 9419 SW 66TH LOOP, OCALA, photo 20 of 53
Single Family Residence at 9419 SW 66TH LOOP, OCALA, photo 21 of 53
Single Family Residence at 9419 SW 66TH LOOP, OCALA, photo 22 of 53
Single Family Residence at 9419 SW 66TH LOOP, OCALA, photo 23 of 53
Single Family Residence at 9419 SW 66TH LOOP, OCALA, photo 24 of 53
Single Family Residence at 9419 SW 66TH LOOP, OCALA, photo 25 of 53
Single Family Residence at 9419 SW 66TH LOOP, OCALA, photo 26 of 53
Single Family Residence at 9419 SW 66TH LOOP, OCALA, photo 27 of 53
Single Family Residence at 9419 SW 66TH LOOP, OCALA, photo 28 of 53
Single Family Residence at 9419 SW 66TH LOOP, OCALA, photo 29 of 53
Single Family Residence at 9419 SW 66TH LOOP, OCALA, photo 30 of 53
Single Family Residence at 9419 SW 66TH LOOP, OCALA, photo 31 of 53
Single Family Residence at 9419 SW 66TH LOOP, OCALA, photo 32 of 53
Single Family Residence at 9419 SW 66TH LOOP, OCALA, photo 33 of 53
Single Family Residence at 9419 SW 66TH LOOP, OCALA, photo 34 of 53
Single Family Residence at 9419 SW 66TH LOOP, OCALA, photo 35 of 53
Single Family Residence at 9419 SW 66TH LOOP, OCALA, photo 36 of 53
Single Family Residence at 9419 SW 66TH LOOP, OCALA, photo 37 of 53
Single Family Residence at 9419 SW 66TH LOOP, OCALA, photo 38 of 53
Single Family Residence at 9419 SW 66TH LOOP, OCALA, photo 39 of 53
Single Family Residence at 9419 SW 66TH LOOP, OCALA, photo 40 of 53
Single Family Residence at 9419 SW 66TH LOOP, OCALA, photo 41 of 53
Single Family Residence at 9419 SW 66TH LOOP, OCALA, photo 42 of 53
Single Family Residence at 9419 SW 66TH LOOP, OCALA, photo 43 of 53
Single Family Residence at 9419 SW 66TH LOOP, OCALA, photo 44 of 53
Single Family Residence at 9419 SW 66TH LOOP, OCALA, photo 45 of 53
Single Family Residence at 9419 SW 66TH LOOP, OCALA, photo 46 of 53
Single Family Residence at 9419 SW 66TH LOOP, OCALA, photo 47 of 53
Single Family Residence at 9419 SW 66TH LOOP, OCALA, photo 48 of 53
Single Family Residence at 9419 SW 66TH LOOP, OCALA, photo 49 of 53
Single Family Residence at 9419 SW 66TH LOOP, OCALA, photo 50 of 53
Single Family Residence at 9419 SW 66TH LOOP, OCALA, photo 51 of 53
Single Family Residence at 9419 SW 66TH LOOP, OCALA, photo 52 of 53
Single Family Residence at 9419 SW 66TH LOOP, OCALA, photo 53 of 53
53 photos

$309,000

9419 SW 66TH LOOP
OCALA, FL 34481
Listed by Anthony Alfarone · REAL BROKER LLC - OCALA
Bedrooms
2
Bathrooms
2
Living area
1,596 sqft
Year built
2007

About this home

Virtually Staged. Comfort, style, and active living await in this ONE-OF-A-KIND Stetson model in the gated 55+ Stone Creek Golf Course Community, known for its exceptional resort-style amenities. Located on a quiet street, this 2-bedroom, 2-bath home with a bonus flex room is ideal for those seeking an easy, enjoyable lifestyle, with 1,596 square feet of interior living space, and an additional 290 square feet on the heated and cooled lanai. The enclosed lanai features hurricane-rated glass and a Fujitsu mini split, creating a welcoming year-round retreat where you can relax, unwind, and take in the peaceful garden views. Just beyond, a large, paver-lined outdoor patio offers the perfect setting for casual gatherings or quiet afternoons outdoors. The spacious interior offers versatile living areas highlighted by crown molding throughout, beadboard accents in the dining room, and glass-inset French doors that open to the flex room with plantation shutters, creating an ideal spot for a home office or den. Natural light fills the home through the expansive glass sliders in the gathering room and is complemented by recessed LED downlighting in the kitchen. The well-equipped kitchen features stainless steel appliances, a decorative tiled backsplash, Corian countertops, and a convenient pantry to keep everything organized. The owner’s suite offers ample space for relaxation, with French doors that open to the en suite bathroom, featuring a double-sink vanity, a step-in shower with a transom window that lets in abundant natural light, and a large walk-in closet. The guest bath includes a newer comfort height, water-efficient toilet for added ease, and is enhanced by solar tube lighting. More fantastic features include an inside laundry room with an additional hookup in the two-car garage, a newer sliding garage screen door that allows fresh air to flow through, a recently replaced HVAC system (2025), and a never-used security system for added peace of mind. Embrace the exceptional lifestyle of this vibrant community, featuring a 24/7 staffed gated entrance for security and peace of mind. Luxury-inspired amenities include heated pools, a state-of-the-art fitness center, a spa, and relaxing hot tubs and saunas. Stay active with pickleball, bocce, tennis, and a softball field, while a dedicated lifestyle staff curates entertainment, activities, and special events to foster connections. Just beyond the gates, enjoy a golf course, pro shop, and restaurant—perfect for socializing and unwinding. Make your move today and experience resort-style living at its finest!

Property details

MLS #
MFROM718582
Property type
Single Family Residence
Subdivision
STONE CREEK
Status
Active
Days on market
190
On market date
February 11, 2026
Stories
N/A
Total bathrooms
2
Garage spaces
2
Parking spaces
N/A
Lot size
0.21 acres
Loading map…

Nearby schools

Within 10 miles. School directory data from the National Center for Education Statistics (NCES), accessed via the Urban Institute Education Data API. Local Score is calculated by INNOVATE Real Estate; where a state rating is shown, it comes from that state's own official school report card (e.g. NC Dept. of Public Instruction, SC Report Card).

Elementary
HAMMETT BOWEN JR. ELEMENTARY SCHOOL
5.27 mi away · Grades -1-5
Nearest school -- attendance-zone data not available here
3.0
Local Score (student-teacher ratio only (preliminary -- will incorporate state test-score data once available)) -- not an official state rating
Enrollment
808
Student:teacher ratio
16.8:1
District
MARION
Middle
LIBERTY MIDDLE SCHOOL
5.08 mi away · Grades 6-8
Nearest school -- attendance-zone data not available here
2.0
Local Score (student-teacher ratio only (preliminary -- will incorporate state test-score data once available)) -- not an official state rating
Enrollment
1,315
Student:teacher ratio
21.2:1
District
MARION
High
WEST PORT HIGH SCHOOL
2.97 mi away · Grades 9-12
Nearest school -- attendance-zone data not available here
1.0
Local Score (student-teacher ratio only (preliminary -- will incorporate state test-score data once available)) -- not an official state rating
Enrollment
2,825
Student:teacher ratio
26.4:1
District
MARION

Walkability

Blended score for OCALA's center, calculated by INNOVATE Real Estate from two sources: the EPA's National Walkability Index (street network, transit, land-use mix) and Google Places amenity data (what's actually reachable on foot from this point). 60% EPA National Walkability Index + 40% nearby-amenity density (Google Places).

13
Very car-dependent
out of 100
EPA National Walkability Index
3.7 / 20 -- Least walkable
Google Places amenity density
5 / 100
Restaurants & cafes0
Grocery stores0
Parks1
Schools0
Transit stops0
Pharmacies0

Market position

How this listing compares to current activity in OCALA, from live MLS data.

On the market 190 days -- 90 more days than OCALA's current average of 100 days.
For reference, the median list price across 4,861 active listings in OCALA right now is $249,900.

Mortgage calculator

Estimate only - actual rate and payment depend on your lender, credit, and loan program.

$
%
%
Adjust tax / insurance estimates
% / yr
$
/mo
Est. monthly payment
$2,011/mo
$61,800 down
$247,200 loan
Principal & interest$1,603
Property tax (est.)$258
Home insurance (est.)$150

Similar homes you might like

Data source: Listing information provided by Stellar MLS (mfrmls) via Trestle/CoreLogic. Last updated August 20, 2026.

Information herein deemed reliable but not guaranteed; all measurements, school assignments, HOA fees, taxes, and feature lists are approximate and should be independently verified. Equal Housing Opportunity.