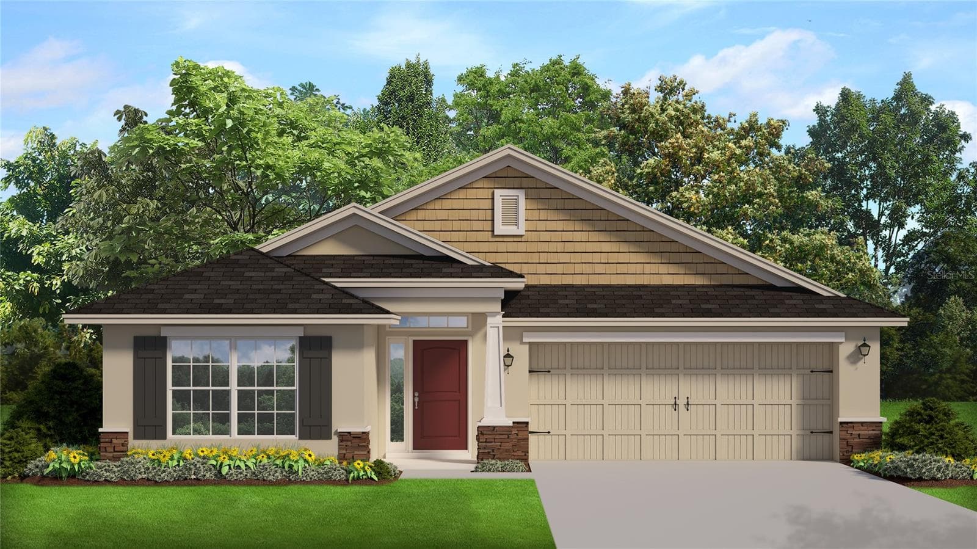
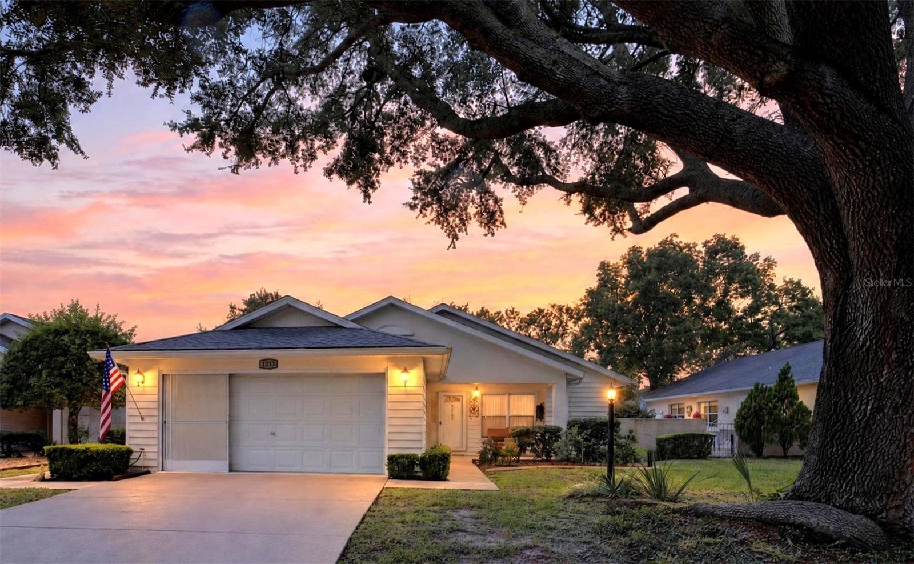
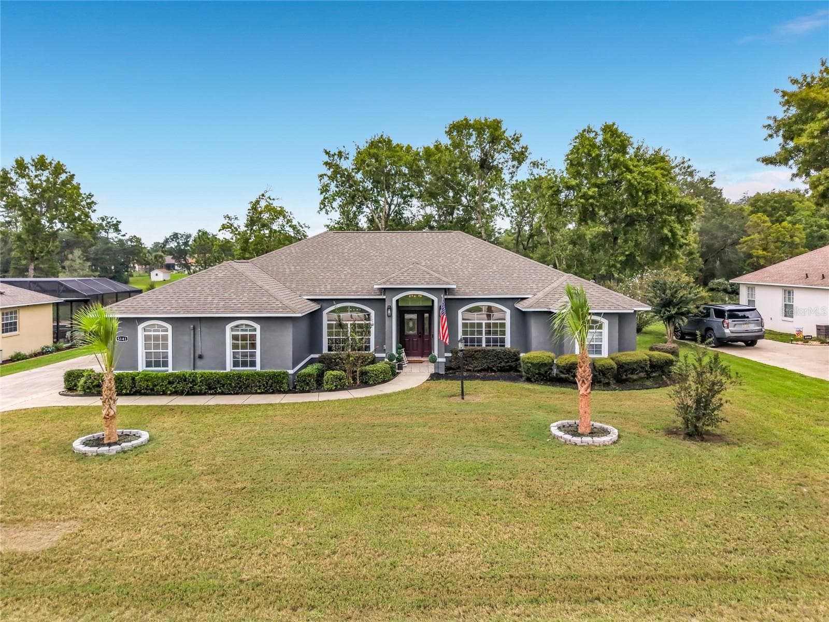
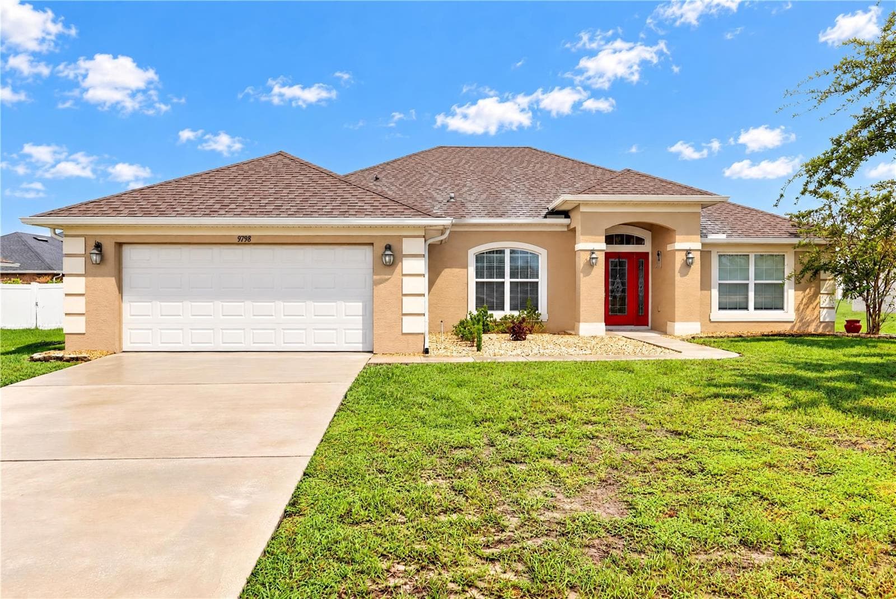
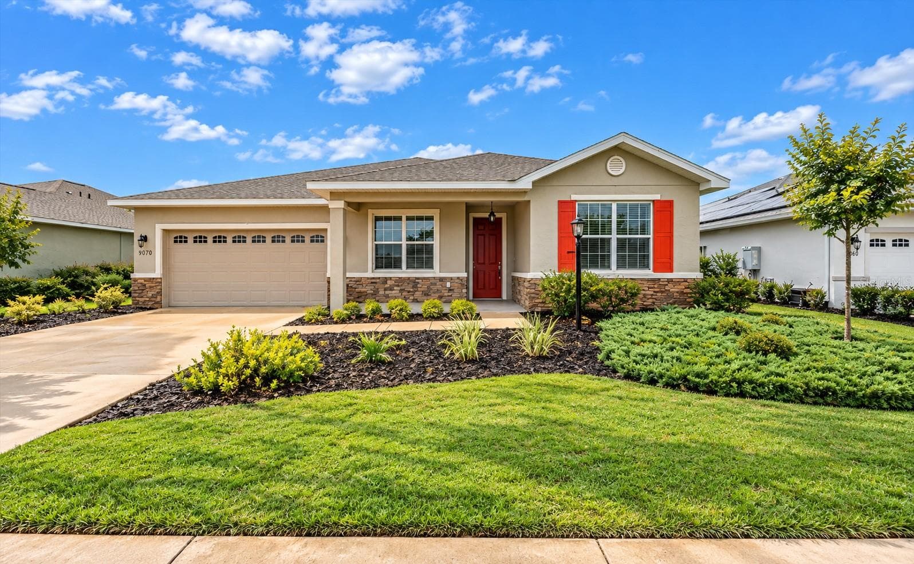
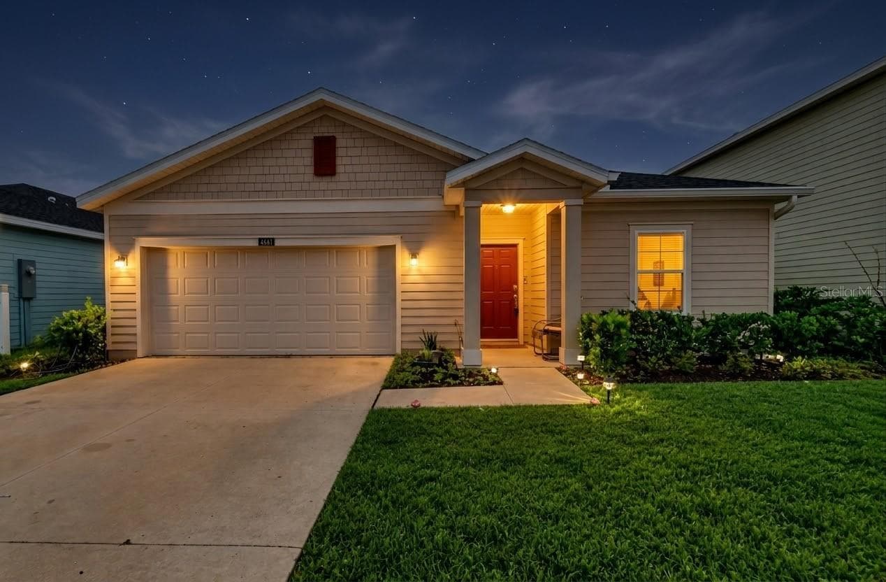
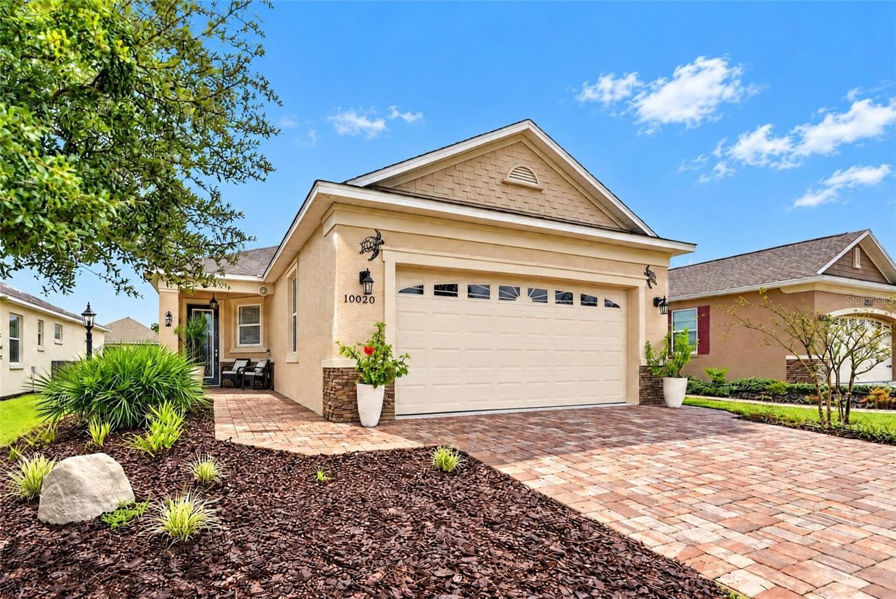
Front Of Home from Road - 4341 NW 57TH AVE, OCALA
Front Entrance with a beautiful front door - 4341 NW 57TH AVE, OCALA
Foyer looking to front door with Coat Closey on left - 4341 NW 57TH AVE, OCALA
Family Room Kitchen to right and Dining room to left - 4341 NW 57TH AVE, OCALA
Family room with view to Front Door and Kitchen - 4341 NW 57TH AVE, OCALA
Looking into Kitchen with Breakfast nook - 4341 NW 57TH AVE, OCALA
Kitchen - 4341 NW 57TH AVE, OCALA
Nook and Kitchen - 4341 NW 57TH AVE, OCALA
Nook looking toward Laundry room - 4341 NW 57TH AVE, OCALA
Laundry Room - 4341 NW 57TH AVE, OCALA
Kitchen to Family room and Dining room on left in rear - 4341 NW 57TH AVE, OCALA
Looking into Family room from the rear and Dining room on right - 4341 NW 57TH AVE, OCALA
Looking from Dining room toward Kitchen and 2nd Bedroom on left - 4341 NW 57TH AVE, OCALA
Hallway to 2nd Bedroom and 2nd Bathroom - 4341 NW 57TH AVE, OCALA
2nd Bedroom - 4341 NW 57TH AVE, OCALA
2nd Bathroom - 4341 NW 57TH AVE, OCALA
Primary Bedroom - 4341 NW 57TH AVE, OCALA
Primary Bedroom Looking towards Primary Bathroom - 4341 NW 57TH AVE, OCALA
Looking into Primary Bathroom with Water Closet - 4341 NW 57TH AVE, OCALA
Primary Shower - 4341 NW 57TH AVE, OCALA
Walk in Closet  Primary Bedroom - 4341 NW 57TH AVE, OCALA
Walk in Closet in Primary Bedroom - 4341 NW 57TH AVE, OCALA
Formal Dining Room - 4341 NW 57TH AVE, OCALA
Formal Dining room with Door To Screened Porch - 4341 NW 57TH AVE, OCALA
Screened Porch - 4341 NW 57TH AVE, OCALA
Rear Patio - 4341 NW 57TH AVE, OCALA
Golf Course with Walking Path - 4341 NW 57TH AVE, OCALA
Enterance to Club house with Resturant,Fitness and other Amenities - 4341 NW 57TH AVE, OCALA
New Social Club In the Works - 4341 NW 57TH AVE, OCALA
Lobby in Clubhouse - 4341 NW 57TH AVE, OCALA
Salted Brick Restaurant - 4341 NW 57TH AVE, OCALA
Back Patio of Clubhouse looking at fire Pit by Lake - 4341 NW 57TH AVE, OCALA
Back Patio of Clubhouse - 4341 NW 57TH AVE, OCALA
across backside of Clibhouse - 4341 NW 57TH AVE, OCALA
Back Patio of Clubhouse - 4341 NW 57TH AVE, OCALA
New Pool in New Social Center - 4341 NW 57TH AVE, OCALA
New Pool in New Social center under construction - 4341 NW 57TH AVE, OCALA
39 photos

$339,000

4341 NW 57TH AVE
OCALA, FL 34482
Listed by Sharon Cummings · SYNERGY REALTY SERVICES LLC
Bedrooms
2
Bathrooms
2
Living area
1,666 sqft
Year built
2019

About this home

SELLER OFFERING 3,000. IN CLOSING COSTS TO BUYER. PLEASE COME IN! Welcome to this conscientiously crafted SHEA built Monaco MODEL home. Step into the foyer that flows into the living space with its high ceilings and expansive windows. The spacious 2 bedroom 2 bath split floor plan allows for comfort and privacy. The primary bedroom ensuite boasts a large walk in CUSTOM closet. There is a flex room that adds space for office, den or formal dining room. You can see the quality of craftmanship in all the details. The Kitchen boasts rounded corners on the granite counter tops, center island, gas stove and a large deep pantry closet. There is a breakfast area for informal and cozy morning coffee chats. The laundry room offers a washer and gas dryer with even more cabinet space for storage and access to the garage. The back of the home offers a screened in porch which is a perfect space for relaxing or dining. The paved patio is great for outdoor grilling. Ocala Preserve 55+ community offers a life style that begs for you to enjoy. Access to indoor and outdoor fitness areas, biking trails, bocce, horseshoe pits, pickleball, 18 hole golf course, day spa for relaxing and restaurant to mention some of the resort style amenities. Call for a tour of this beautiful home and community.

Property details

MLS #
MFROM718144
Property type
Single Family Residence
Subdivision
OCALA PRESERVE PH 9
Status
Active
Days on market
181
On market date
February 6, 2026
Stories
N/A
Total bathrooms
2
Garage spaces
2
Parking spaces
N/A
Lot size
0.13 acres
Loading map…

Nearby schools

Within 10 miles. School directory data from the National Center for Education Statistics (NCES), accessed via the Urban Institute Education Data API. Local Score is calculated by INNOVATE Real Estate; where a state rating is shown, it comes from that state's own official school report card.

Elementary
FESSENDEN ELEMENTARY SCHOOL
3.58 mi away · Grades -1-5
Nearest school -- attendance-zone data not available here
2.0
Local Score (student-teacher ratio only (preliminary -- will incorporate state test-score data once available)) -- not an official state rating
Enrollment
382
Student:teacher ratio
19.1:1
District
MARION
Middle
HOWARD MIDDLE SCHOOL
4.28 mi away · Grades 6-8
Nearest school -- attendance-zone data not available here
2.0
Local Score (student-teacher ratio only (preliminary -- will incorporate state test-score data once available)) -- not an official state rating
Enrollment
1,019
Student:teacher ratio
19.2:1
District
MARION
High
MARION REG. JUVENILE DETENTION CENTER
3.41 mi away · Grades 6-12
Nearest school -- attendance-zone data not available here
Not yet rated
Local Score not yet available for this school
Enrollment
41
District
MARION

Walkability

Blended score for OCALA's center, calculated by INNOVATE Real Estate from two sources: the EPA's National Walkability Index (street network, transit, land-use mix) and Google Places amenity data (what's actually reachable on foot from this point). 60% EPA National Walkability Index + 40% nearby-amenity density (Google Places).

22
Car-dependent
out of 100
EPA National Walkability Index
6.5 / 20 -- Below average walkable
Google Places amenity density
5 / 100
Restaurants & cafes2
Grocery stores0
Parks0
Schools0
Transit stops0
Pharmacies0

Market position

How this listing compares to current activity in OCALA, from live MLS data.

On the market 181 days -- 81 more days than OCALA's current average of 100 days.
For reference, the median list price across 4,934 active listings in OCALA right now is $249,900.

Mortgage calculator

Estimate only - actual rate and payment depend on your lender, credit, and loan program.

$
%
%
Adjust tax / insurance estimates
% / yr
$
/mo
Est. monthly payment
$2,191/mo
$67,800 down
$271,200 loan
Principal & interest$1,759
Property tax (est.)$283
Home insurance (est.)$150

Similar homes you might like

Data source: Listing information provided by Stellar MLS (mfrmls) via Trestle/CoreLogic. Last updated August 7, 2026.

Information herein deemed reliable but not guaranteed; all measurements, school assignments, HOA fees, taxes, and feature lists are approximate and should be independently verified. Equal Housing Opportunity.