


$519,900
About this home
Virtually Staged. Experience Elevated Waterfront Living in Tidewater Preserve. Step into a lifestyle where every day feels like a getaway. This beautifully maintained carriage home is one of the best values in Tidewater Preserve—thoughtfully priced to reflect today’s market and positioned for immediate opportunity. Enjoy a spacious, light-filled kitchen featuring granite countertops, soft-close wood cabinetry, Whirlpool appliances, and a brand-new, never-used, five burner, double oven with convection capability. Under-and over-cabinet lighting, along with a generous walk-in pantry, complete this functional and inviting space. The open-concept layout, with high-end lighting, flows seamlessly into the dining and great room areas—ideal for both everyday living and entertaining. A flexible nook offers the perfect space for a breakfast area or home office, all with peaceful water views. The primary suite offers a private retreat with new carpeting, dual closets (including a walk-in), and upgraded custom shelving designed for enhanced linen storage and organization. The ensuite bath features dual sinks, stone countertops, a glass-enclosed shower, and a private water closet. This split-bedroom floor plan provides privacy and comfort, with the second and third bedrooms showcasing new luxury vinyl flooring, updated ceiling fans, and ample closet space. The hall bath includes a tub and stone countertops. Additional highlights include an interior laundry room with utility sink and extra storage, plus a freshly resurfaced two-car garage with keypad entry. Water views from every window set this home apart. Sliding glass doors open to a screened lanai overlooking the Manatee River—perfect for enjoying morning sunrises and evening sunsets. From this vantage point, take in seasonal fireworks displays and watch activity at the nearby marina and lagoon. Built to current hurricane standards, this residence features impact-rated windows and doors, including a wind-braced garage door, offering peace of mind in a secure, gated community. Tidewater Preserve Amenities Include: Three pools, including a resort-style lap pool with beach entry Har-Tru tennis courts, two fitness centers, Kayak launch and riverfront walking trails, Playground and dog park. For boating enthusiasts, the on-site marina offers first-come, first-served boat slips for lease, with direct access to the Manatee River, Tampa Bay, and the Gulf. Residents also enjoy two clubhouses—The Lodge and Port & Court—along with a vibrant social calendar featuring fitness classes, events, and waterfront activities. Private showings available with minimal notice. Schedule your tour today and discover the value and lifestyle this home provides.
Highlights
Property details
- MLS #
- MFRA4680736
- Property type
- Condominium
- Subdivision
- RIVERSIDE AT TIDEWATER PRESERVE 3RD AMD
- Status
- Active
- Days on market
- 243
- On market date
- February 2, 2026
- Stories
- N/A
- Total bathrooms
- 2
- Garage spaces
- 2
- Parking spaces
- N/A
- Lot size
- 2.02 acres
Location
Get directions →Nearby schools
Within 10 miles. School directory data from the National Center for Education Statistics (NCES), accessed via the Urban Institute Education Data API. Local Score is calculated by INNOVATE Real Estate; where a state rating is shown, it comes from that state's own official school report card.
- Enrollment
- 549
- Student:teacher ratio
- 14.8:1
- District
- MANATEE
- Enrollment
- 307
- Student:teacher ratio
- 14.6:1
- District
- MANATEE
- Enrollment
- 1,902
- Student:teacher ratio
- 20.2:1
- District
- MANATEE
Walkability
Blended score for BRADENTON's center, calculated by INNOVATE Real Estate from two sources: the EPA's National Walkability Index (street network, transit, land-use mix) and Google Places amenity data (what's actually reachable on foot from this point). 60% EPA National Walkability Index + 40% nearby-amenity density (Google Places).
Market position
How this listing compares to current activity in BRADENTON, from live MLS data.
Mortgage calculator
Estimate only - actual rate and payment depend on your lender, credit, and loan program.
Adjust tax / insurance estimates
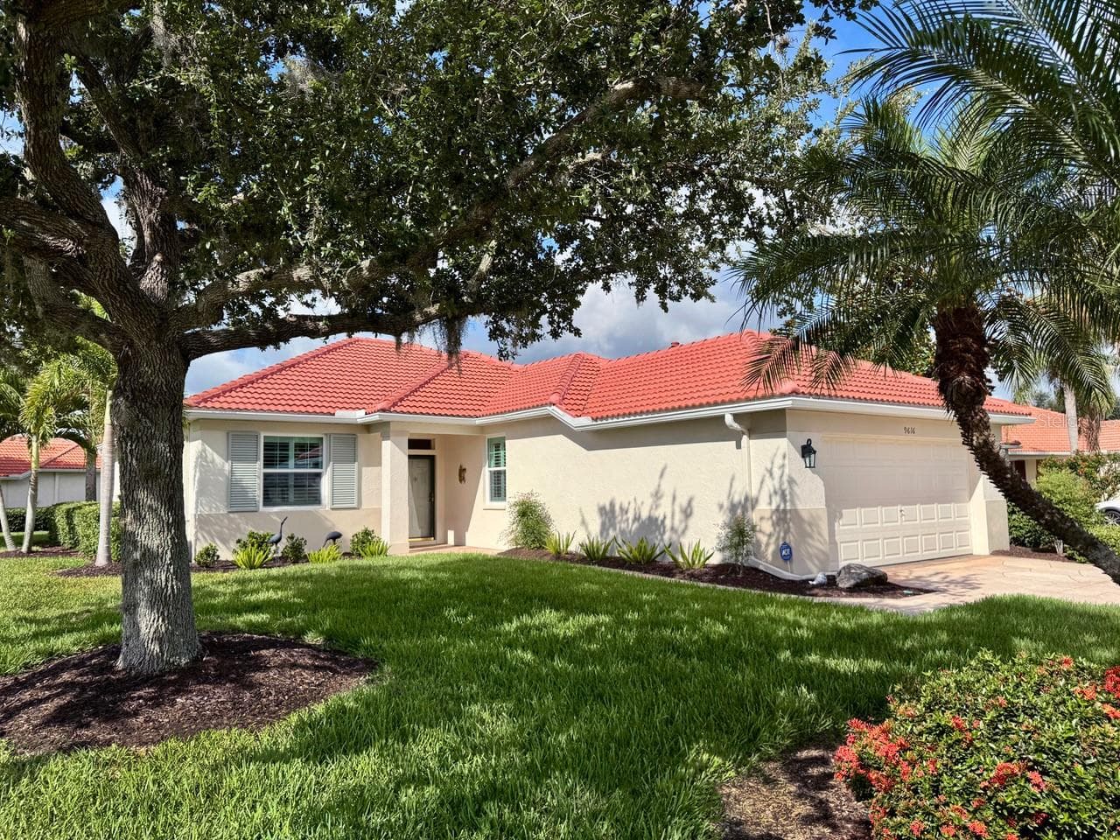
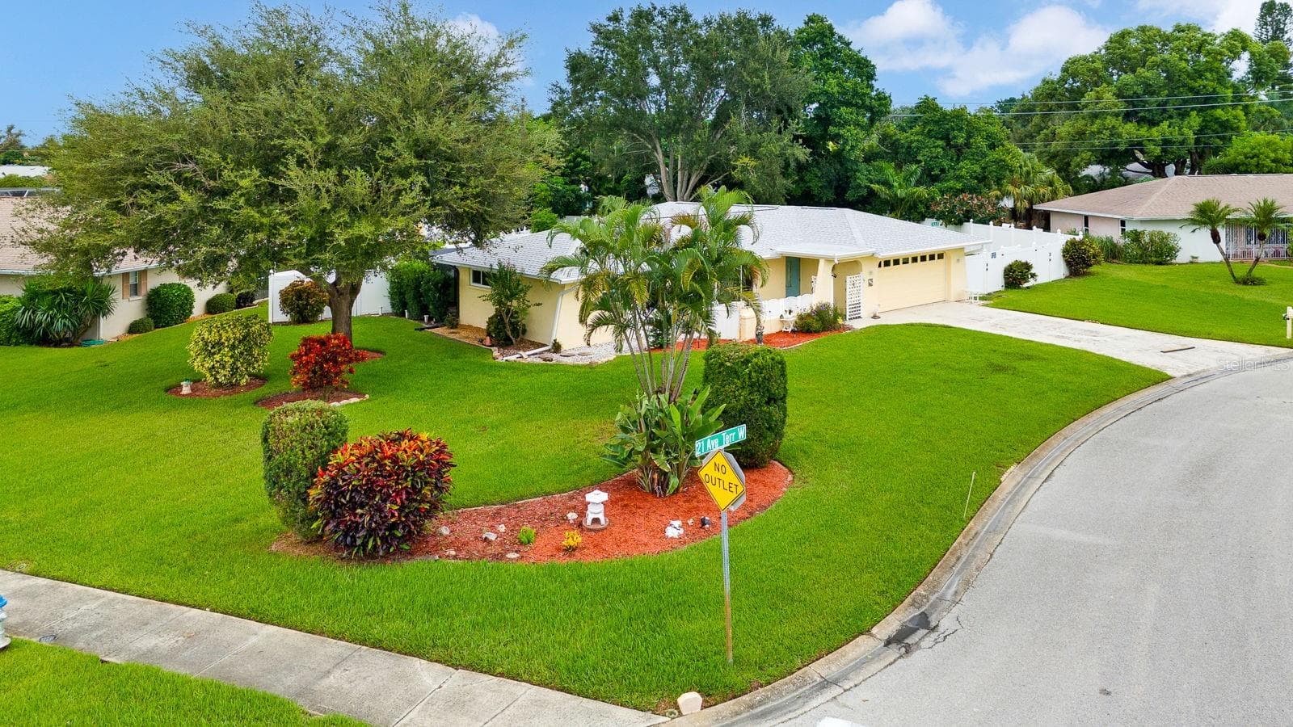
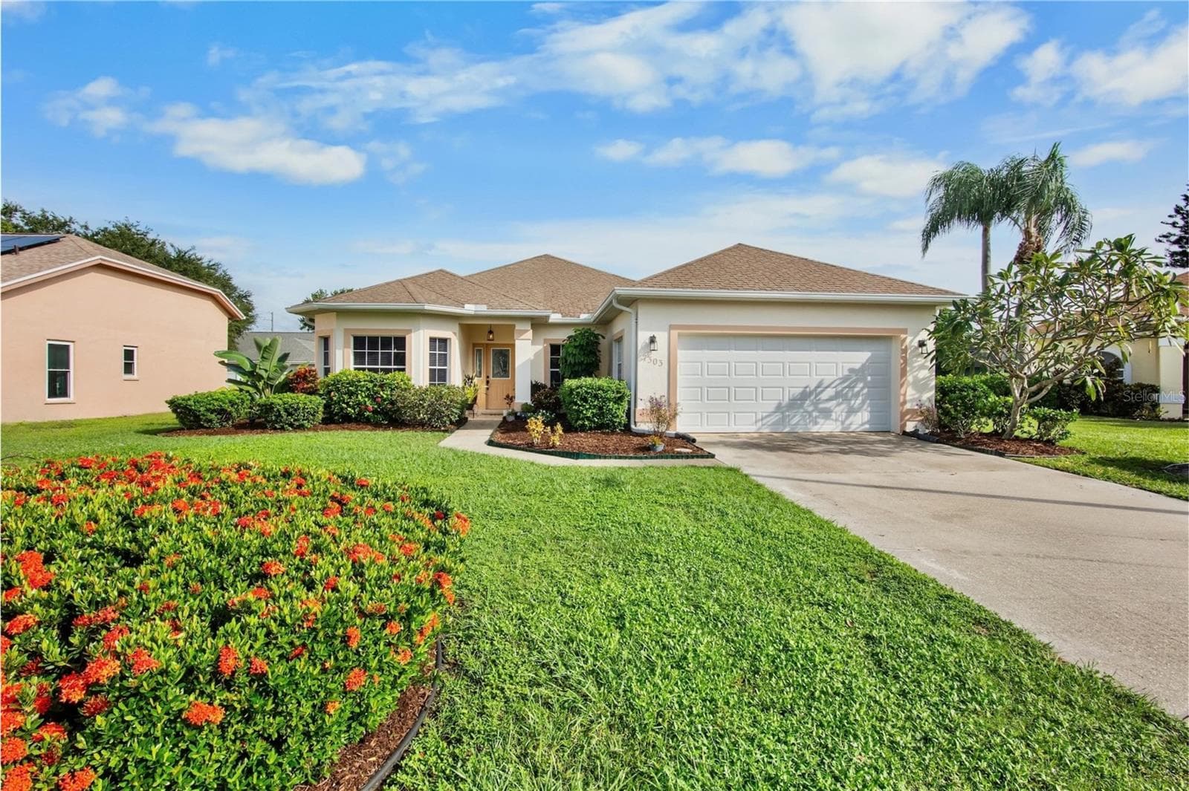
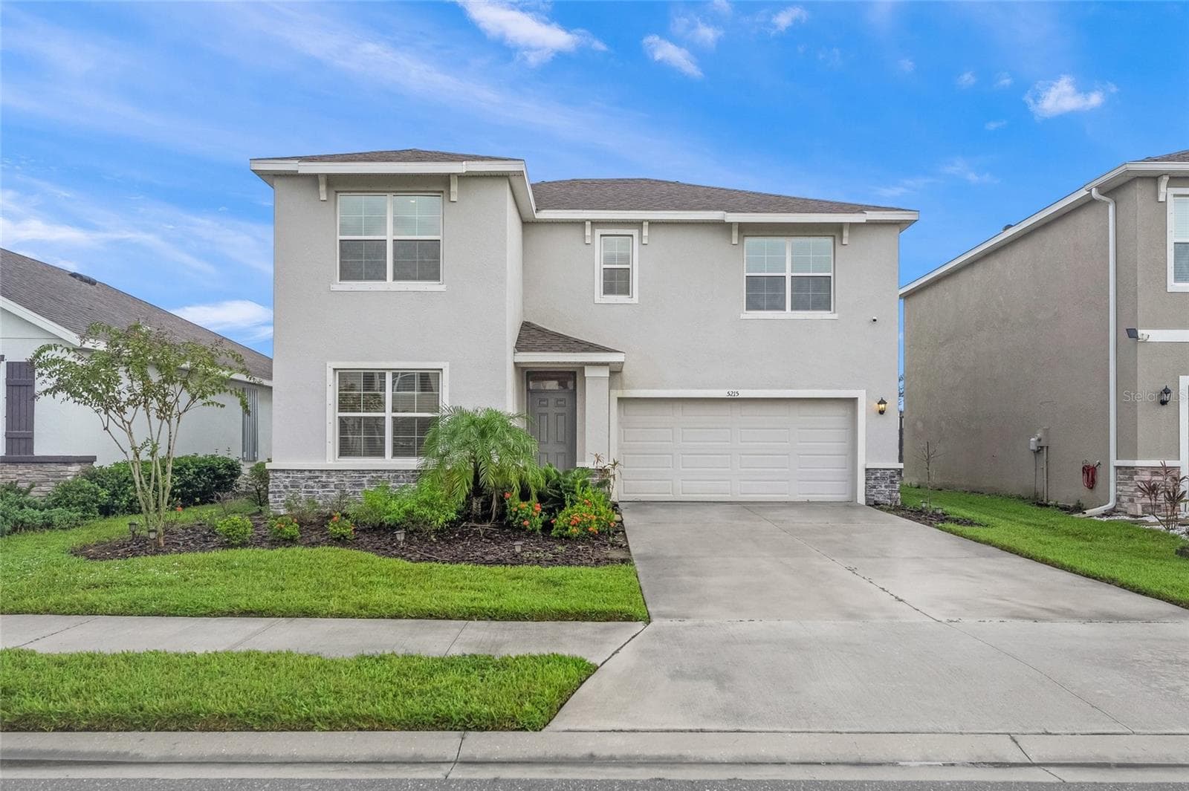
Similar homes you might like

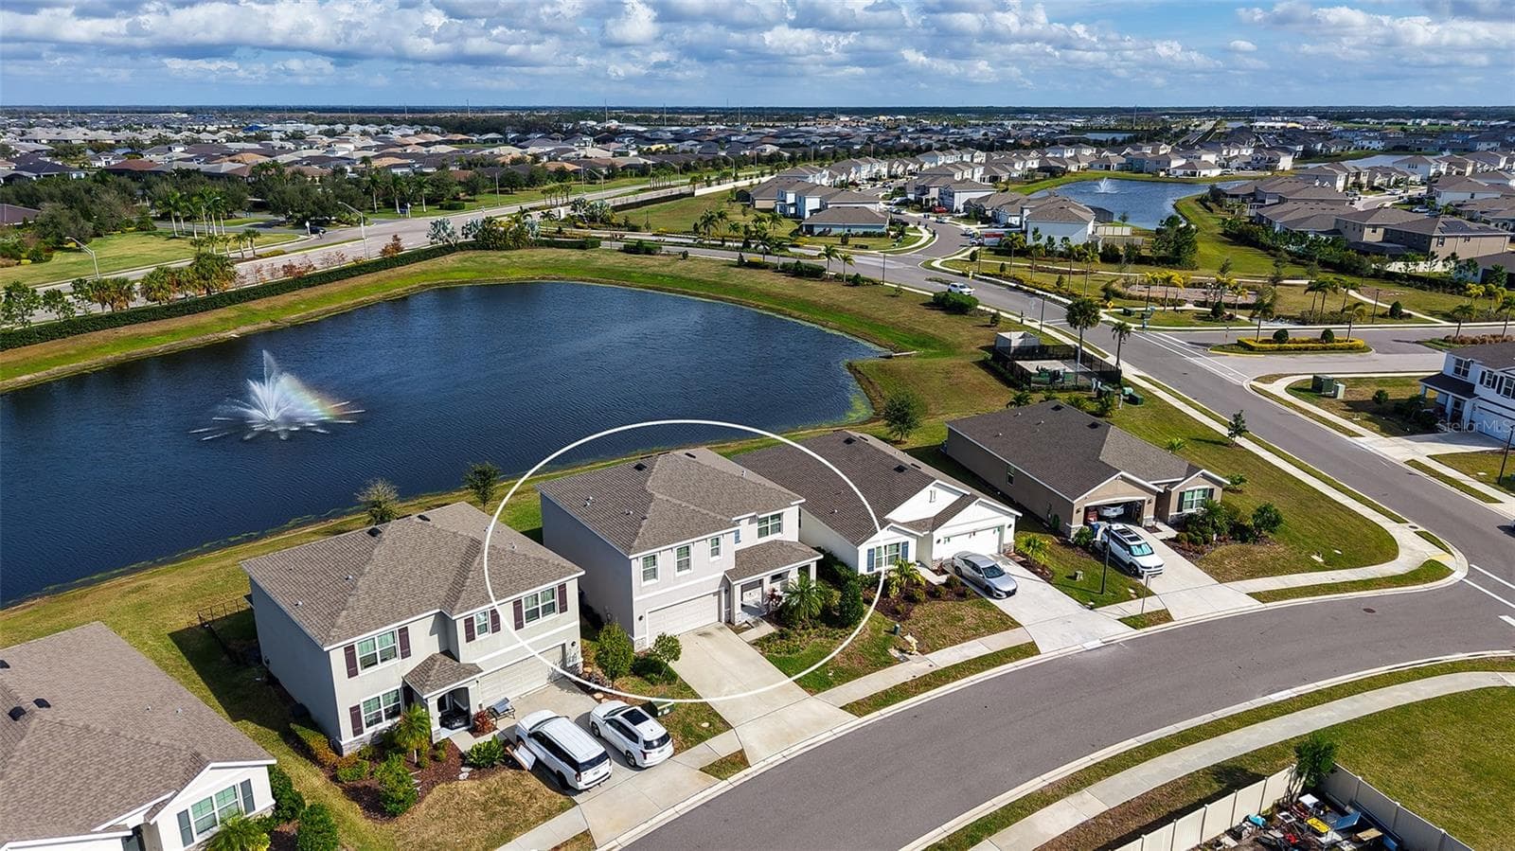
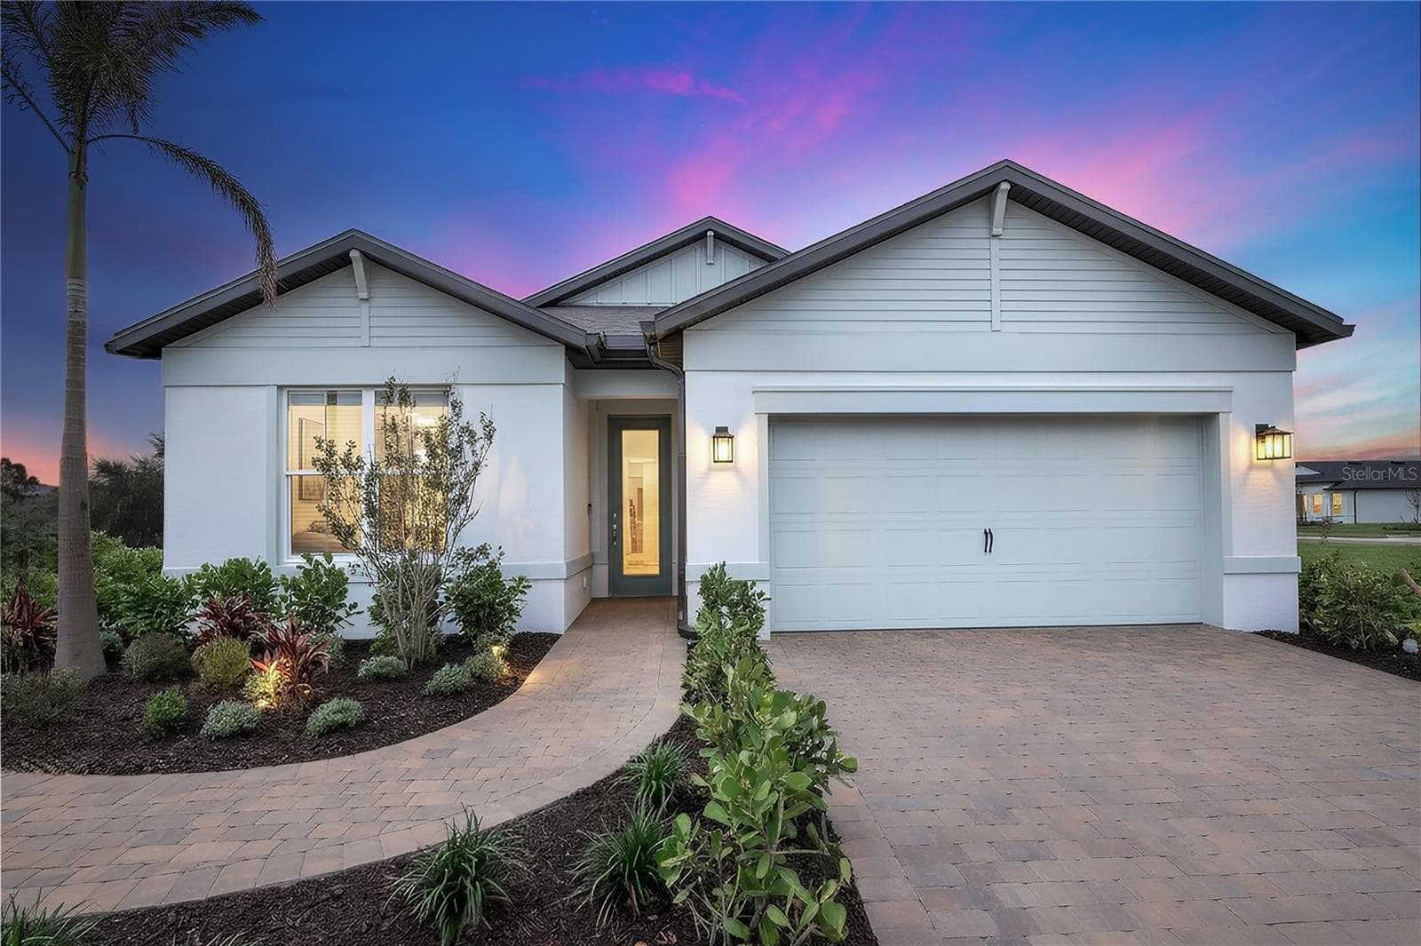
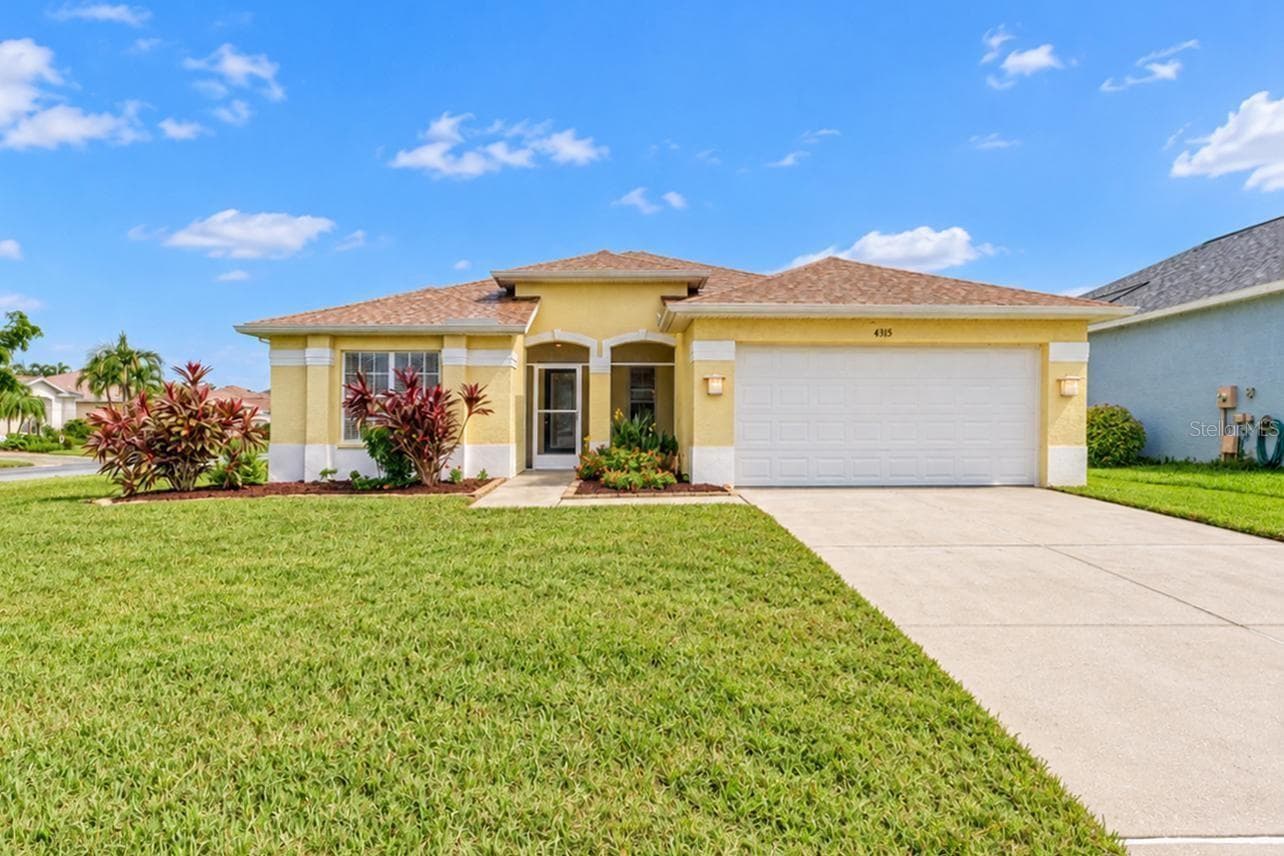
Data source: Listing information provided by Stellar MLS (mfrmls) via Trestle/CoreLogic. Last updated 10 days ago.
Information herein deemed reliable but not guaranteed; all measurements, school assignments, HOA fees, taxes, and feature lists are approximate and should be independently verified. Equal Housing Opportunity.