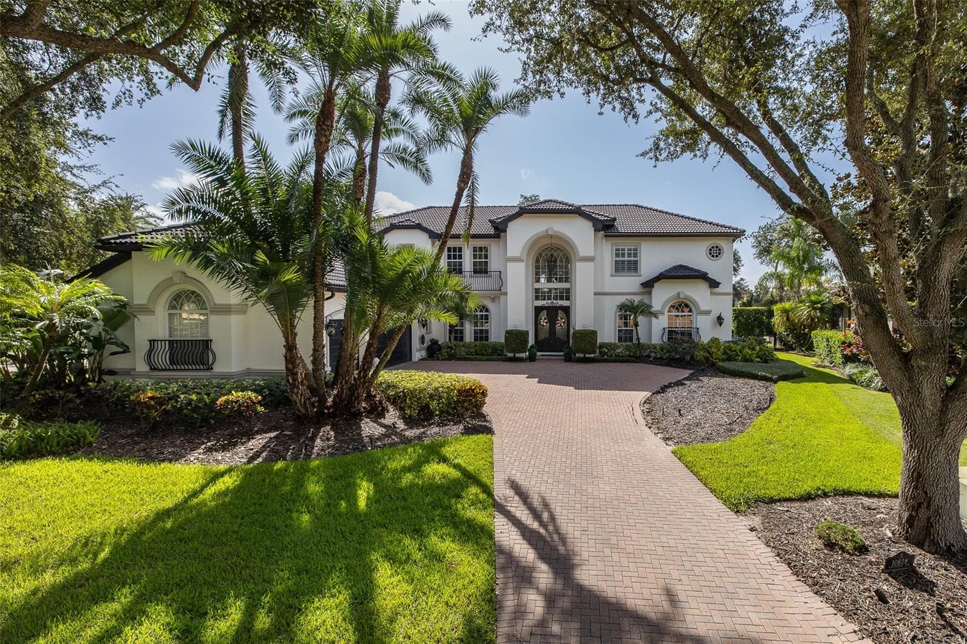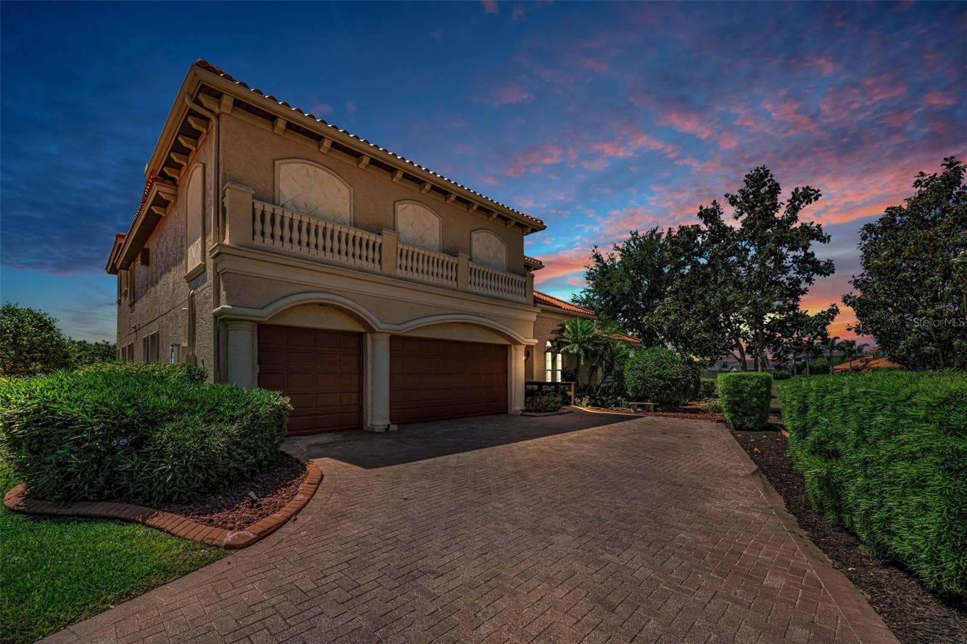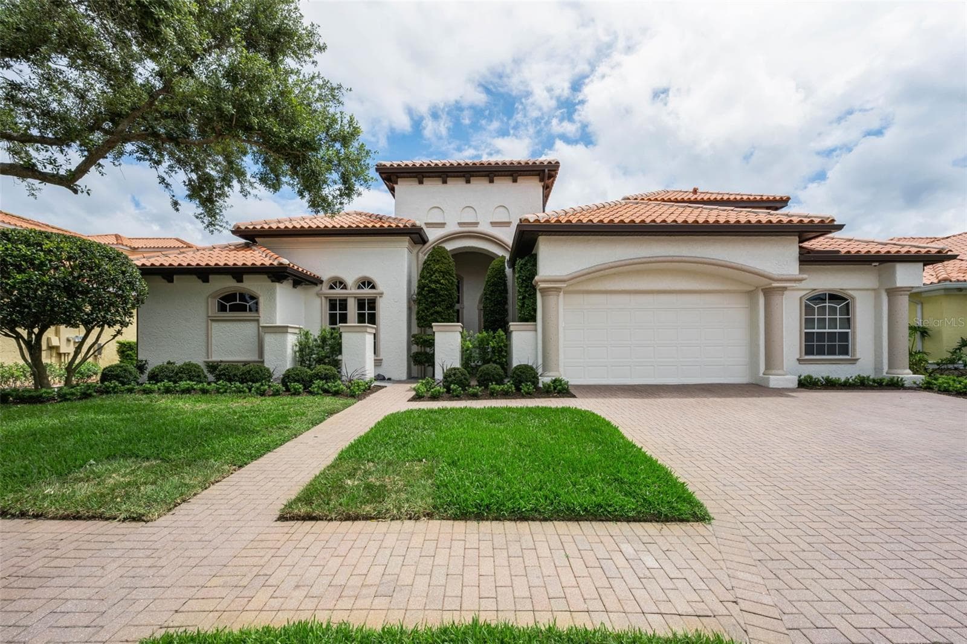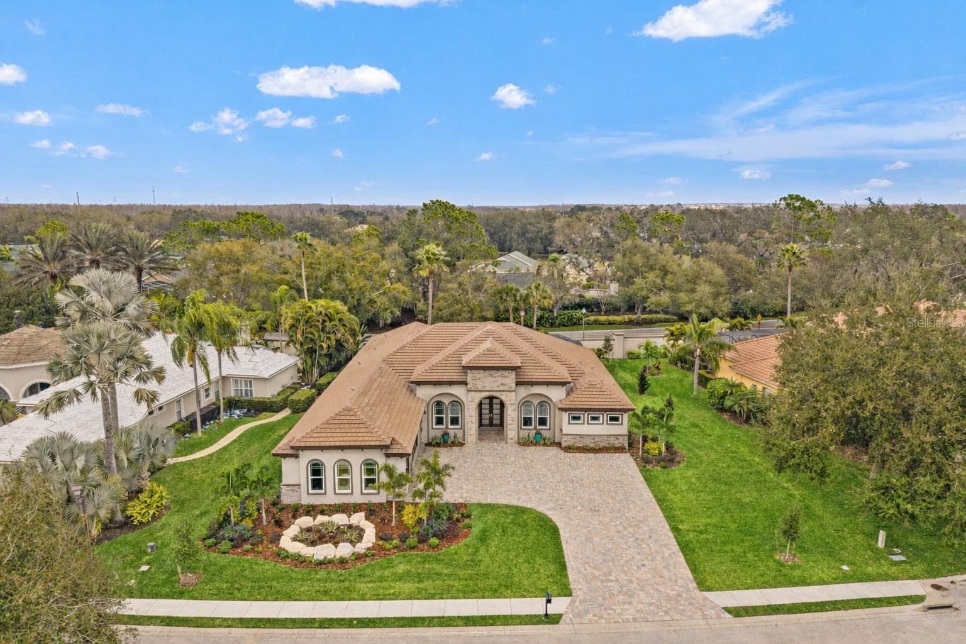
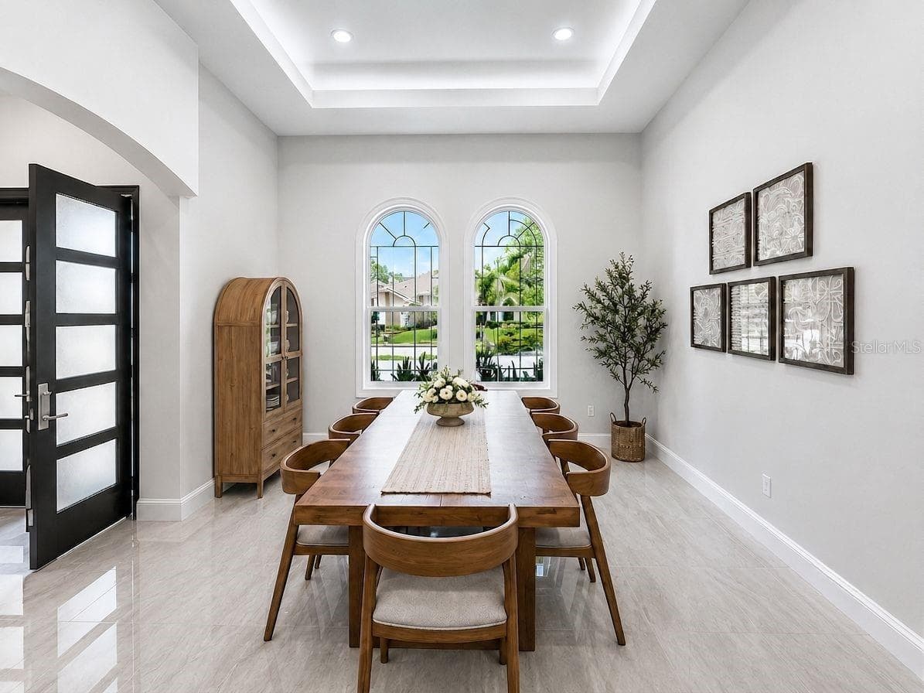
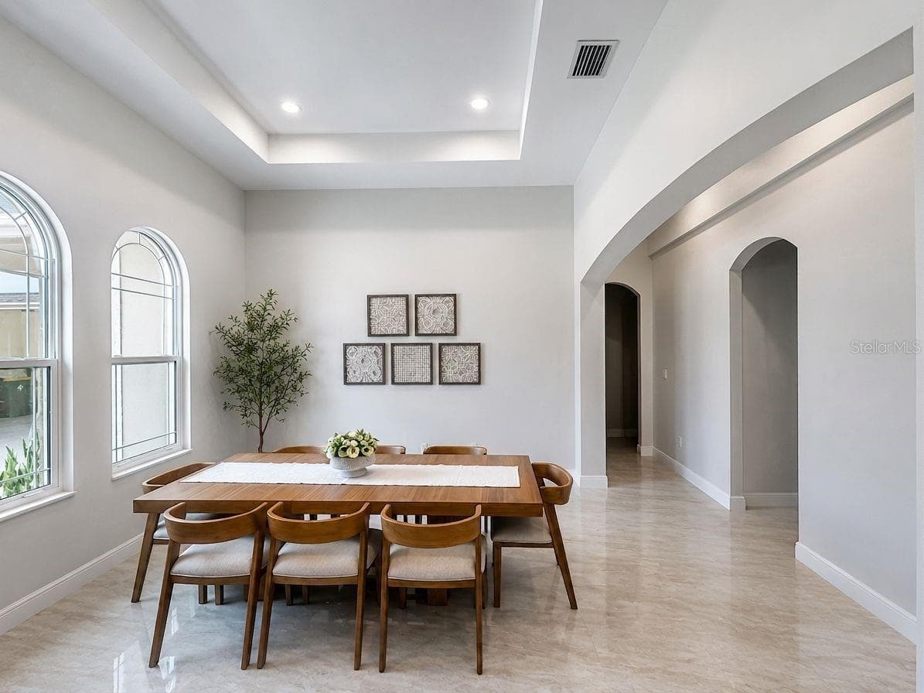
Single Family Residence at 10700 PONTOFINO CIR, TRINITY
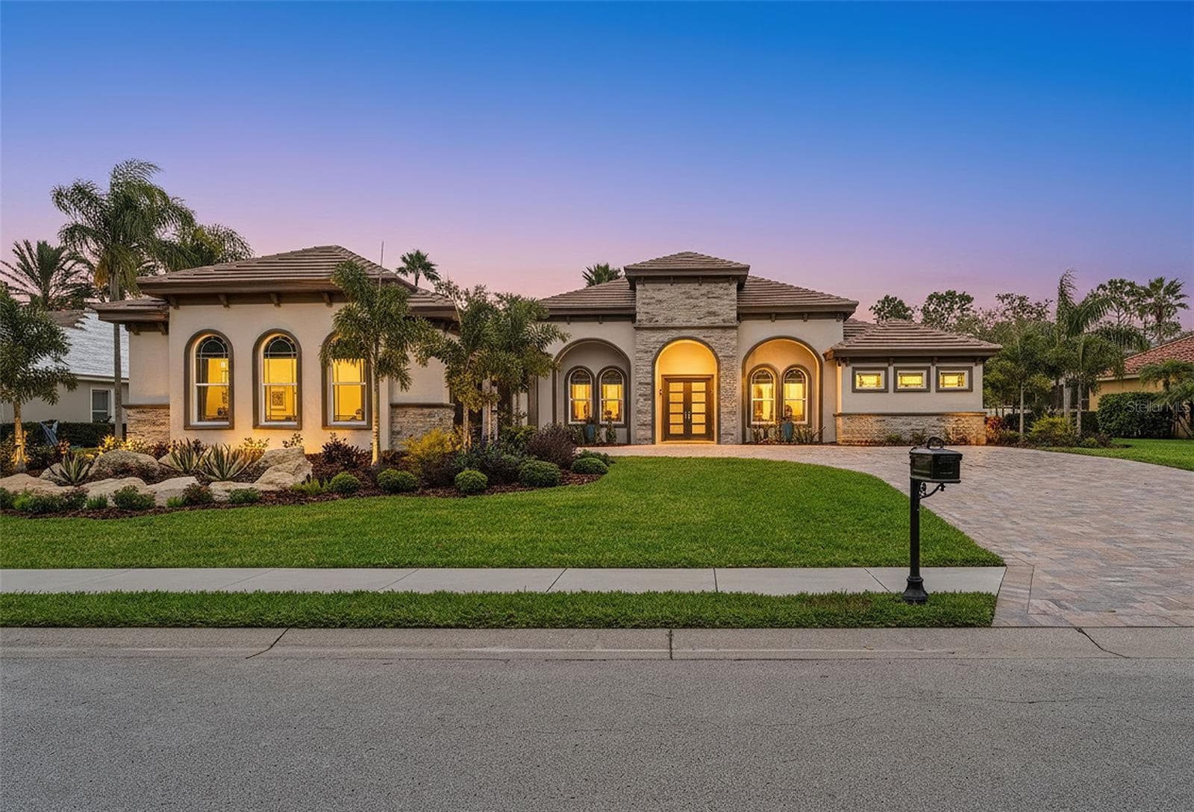
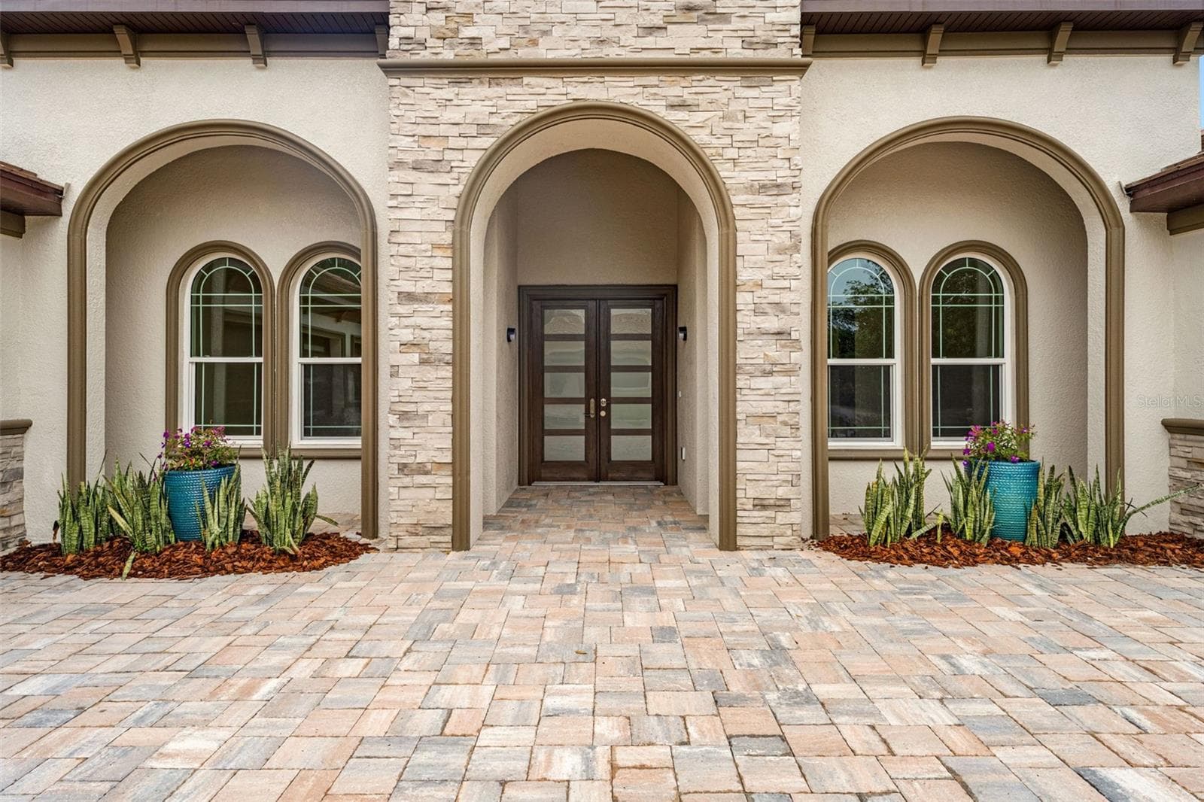
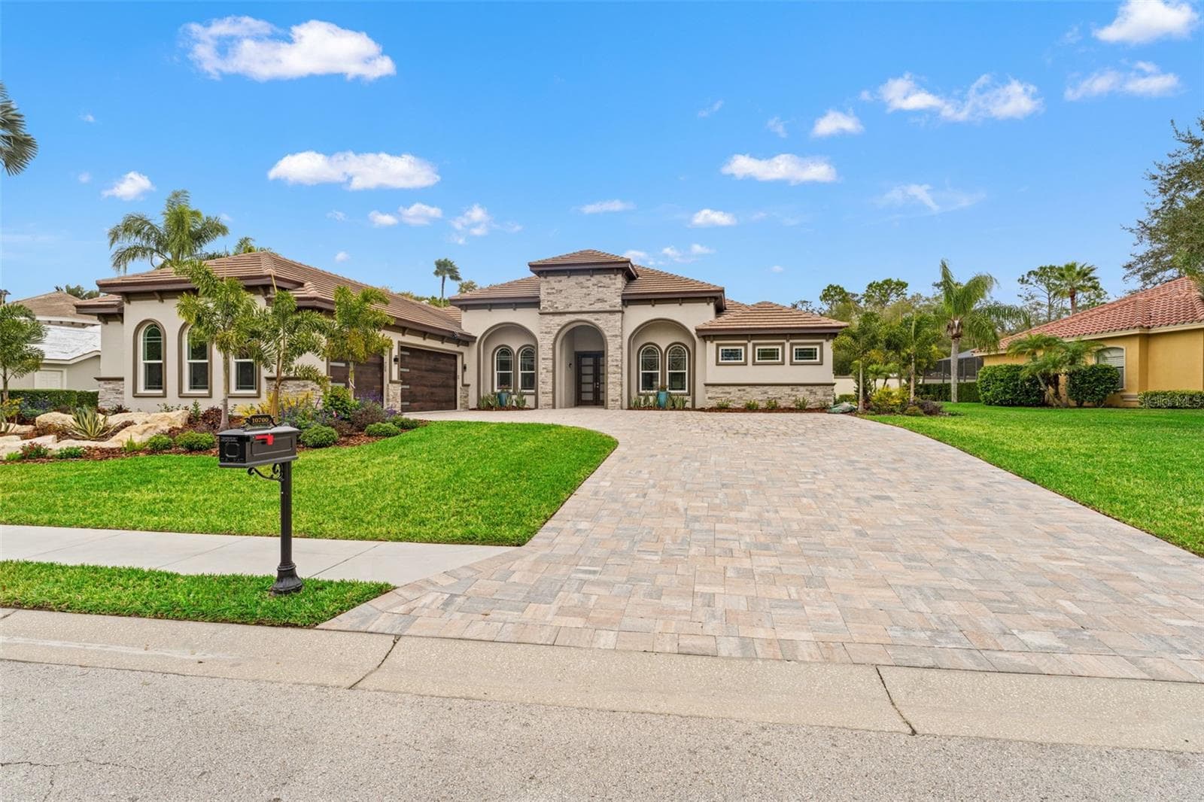
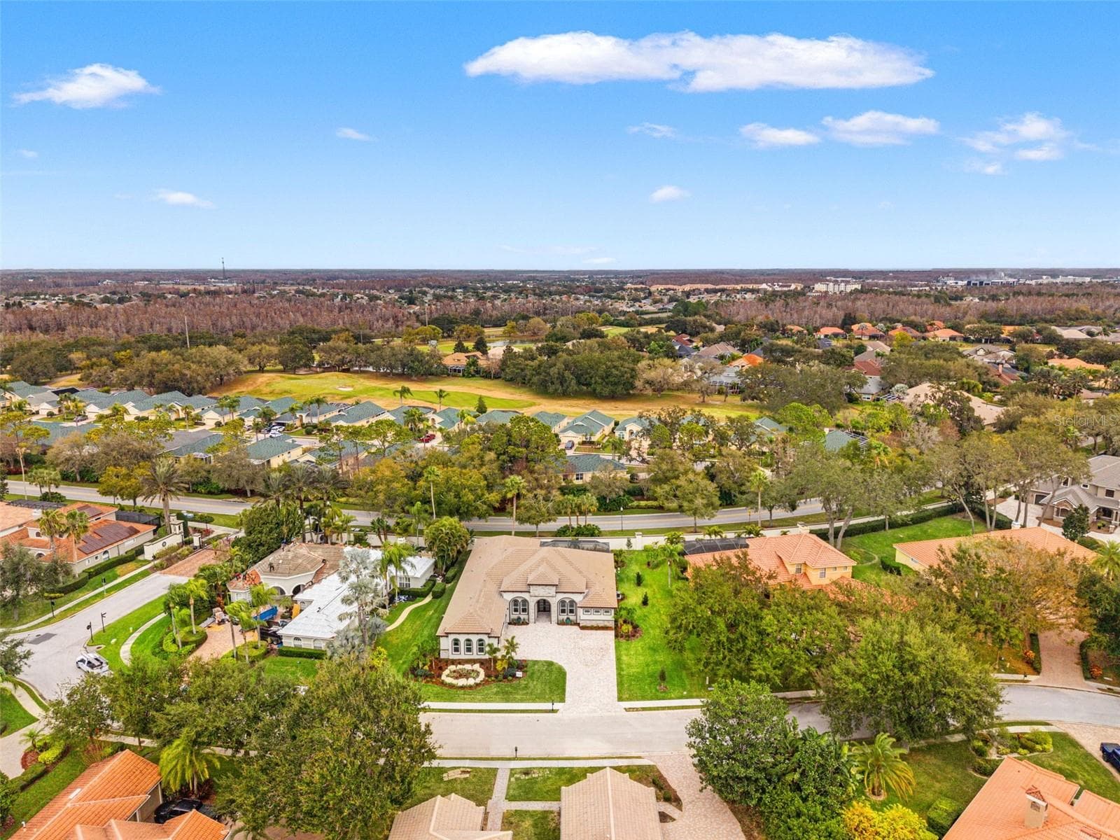
Home Front with Beatiful landscaping. - 10700 PONTOFINO CIR, TRINITY
Single Family Residence at 10700 PONTOFINO CIR, TRINITY, photo 3 of 85
Single Family Residence at 10700 PONTOFINO CIR, TRINITY, photo 4 of 85
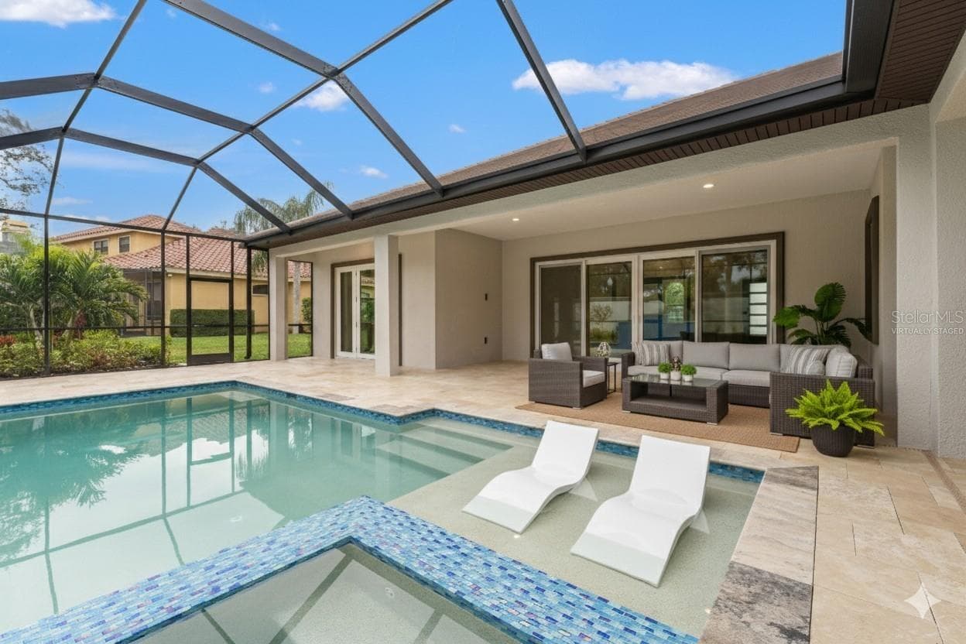
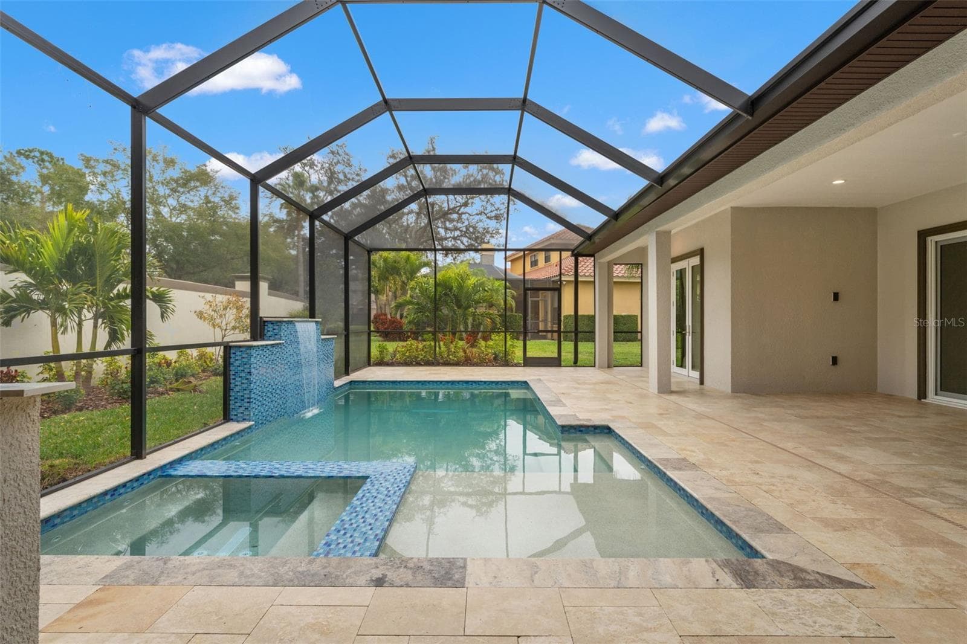
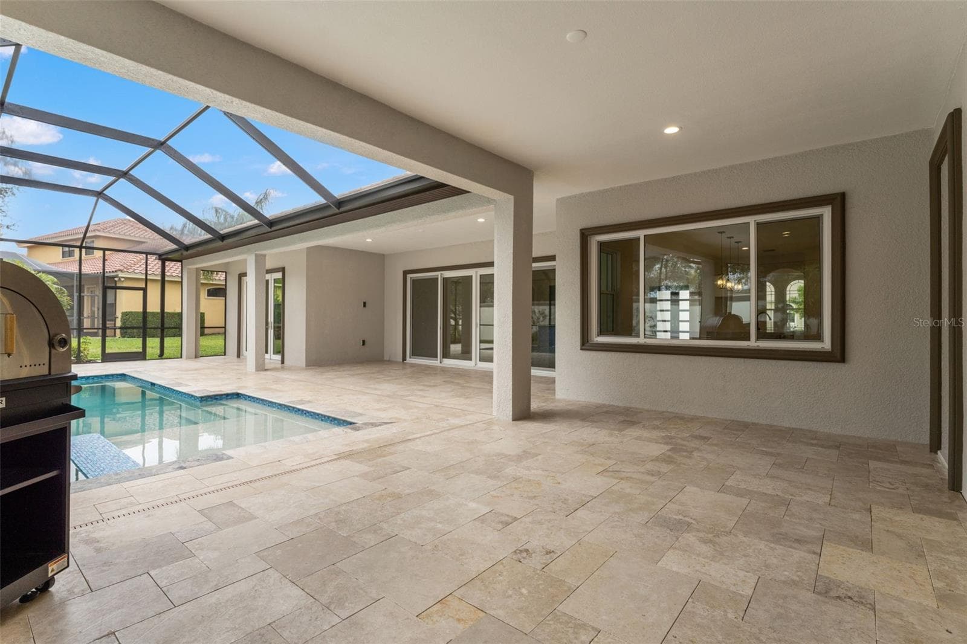
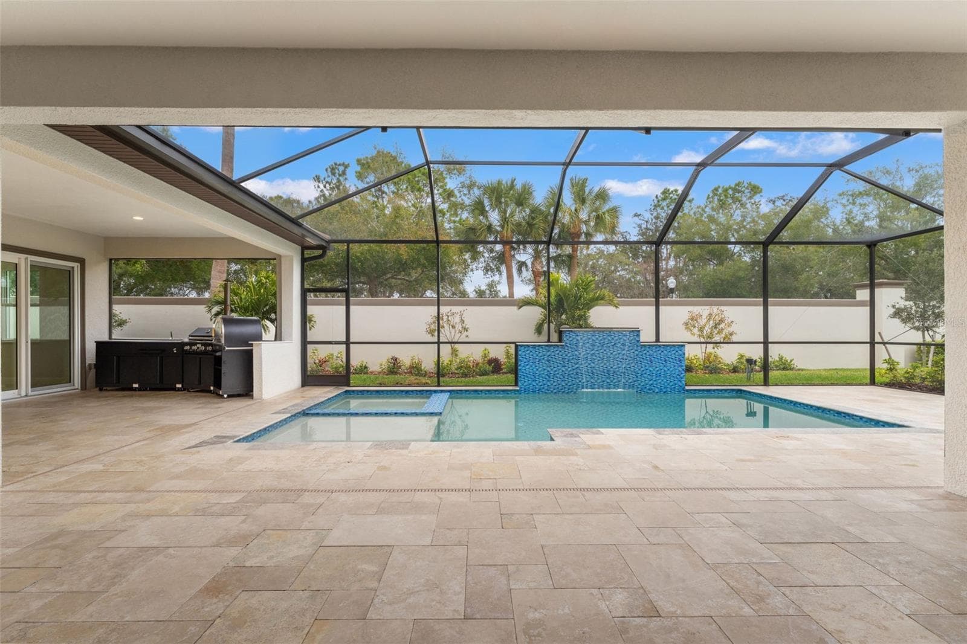
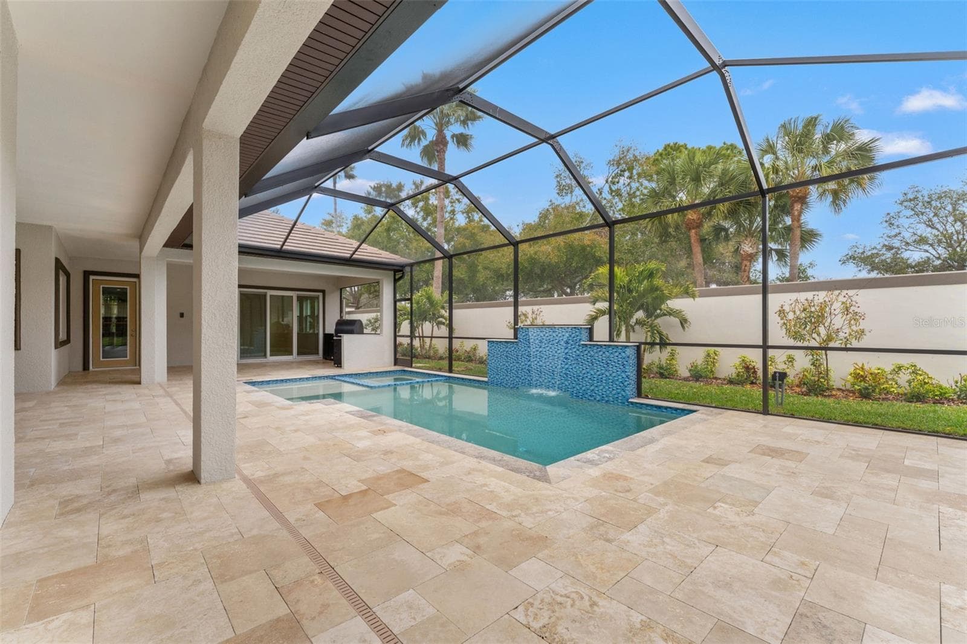
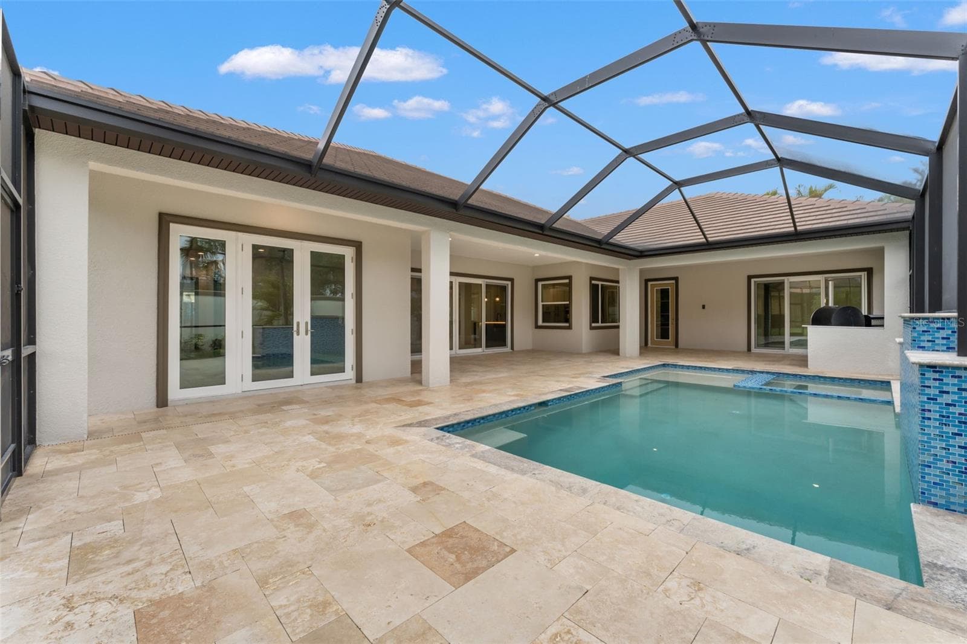
Virtually Staged Resort Style Pool and Spa - 10700 PONTOFINO CIR, TRINITY
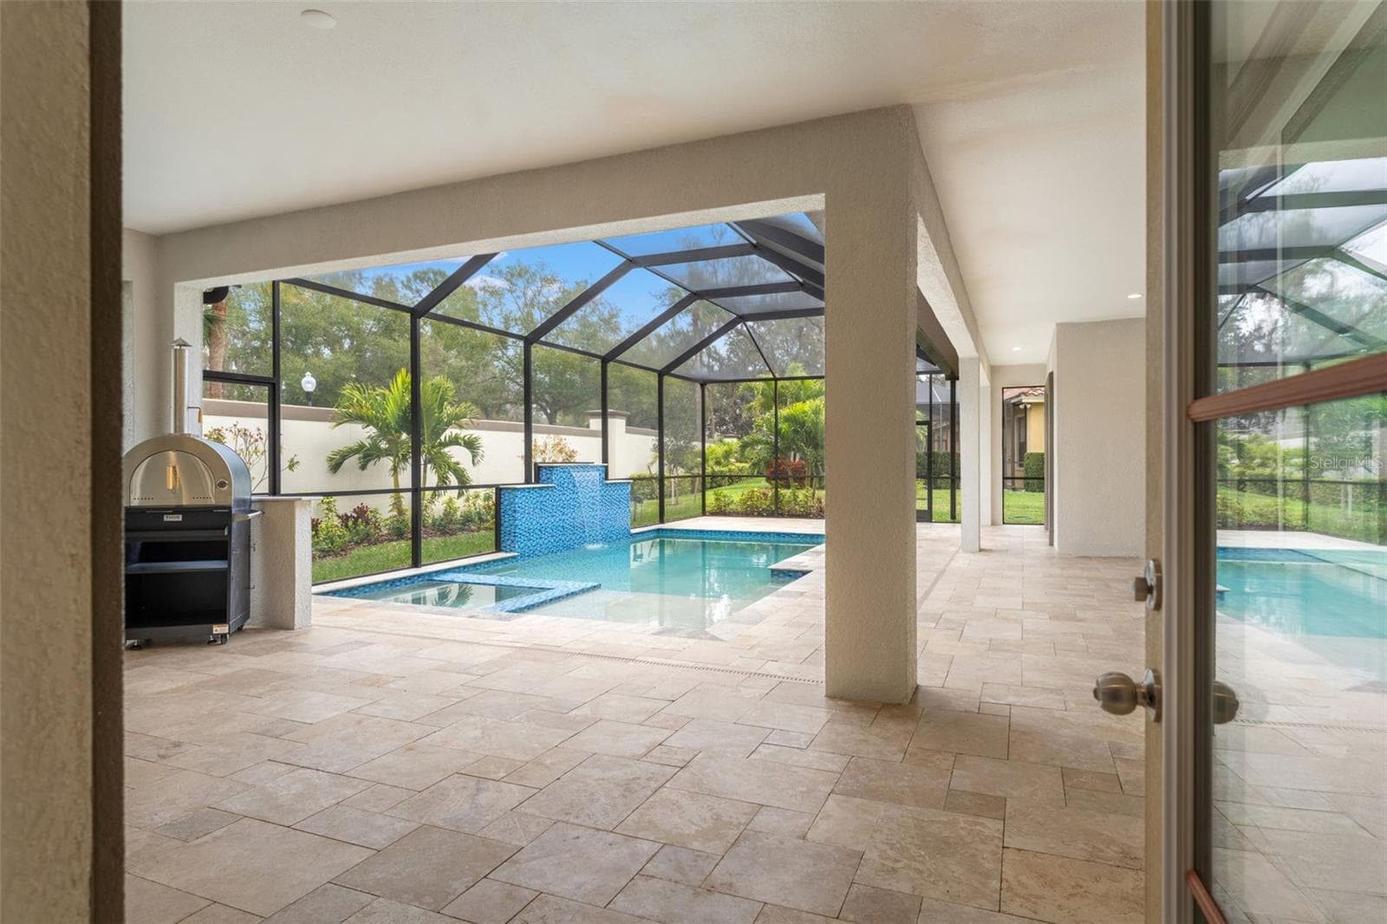
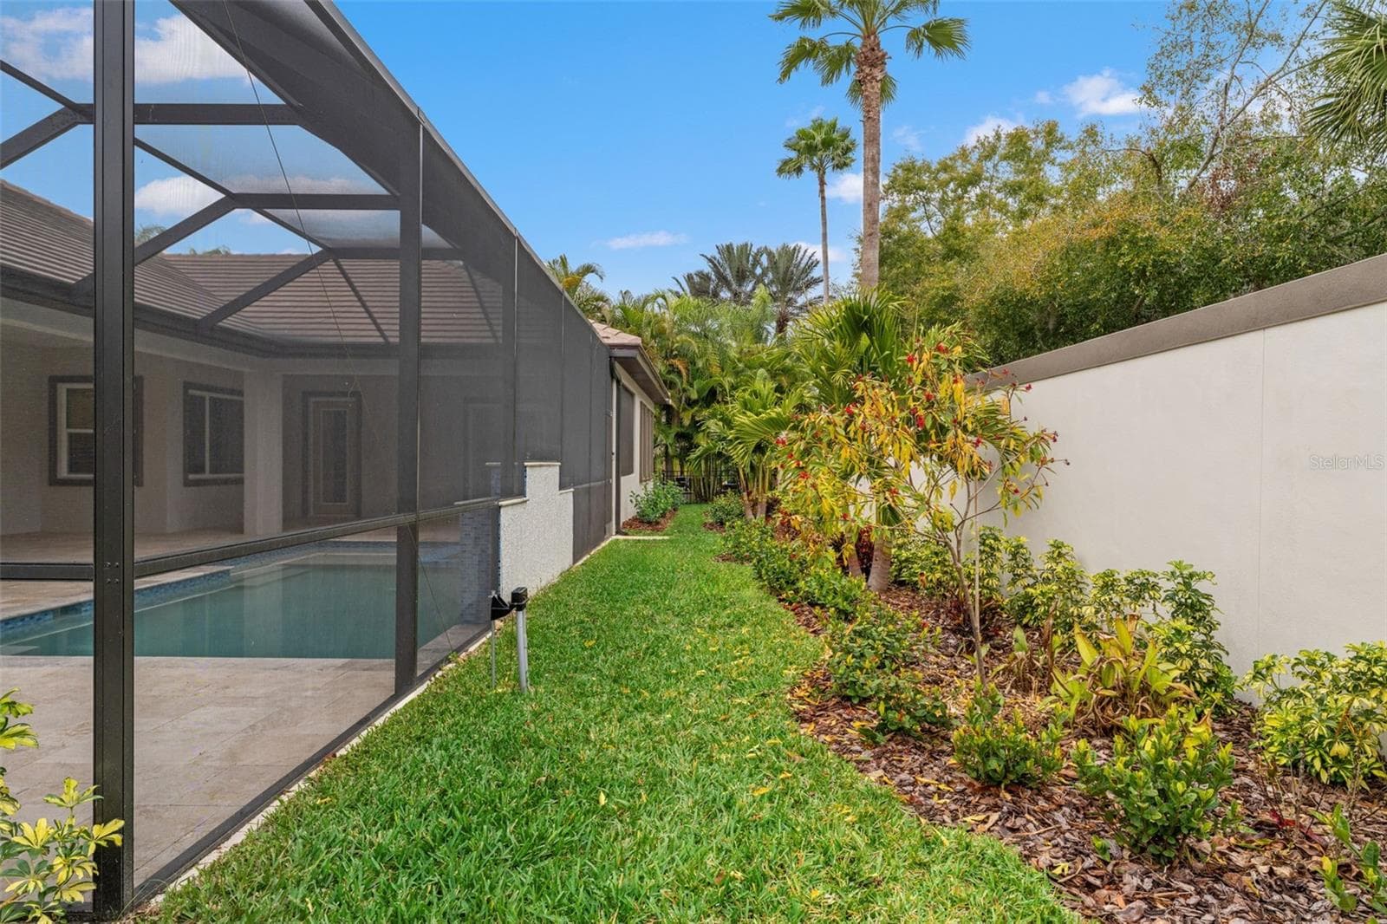
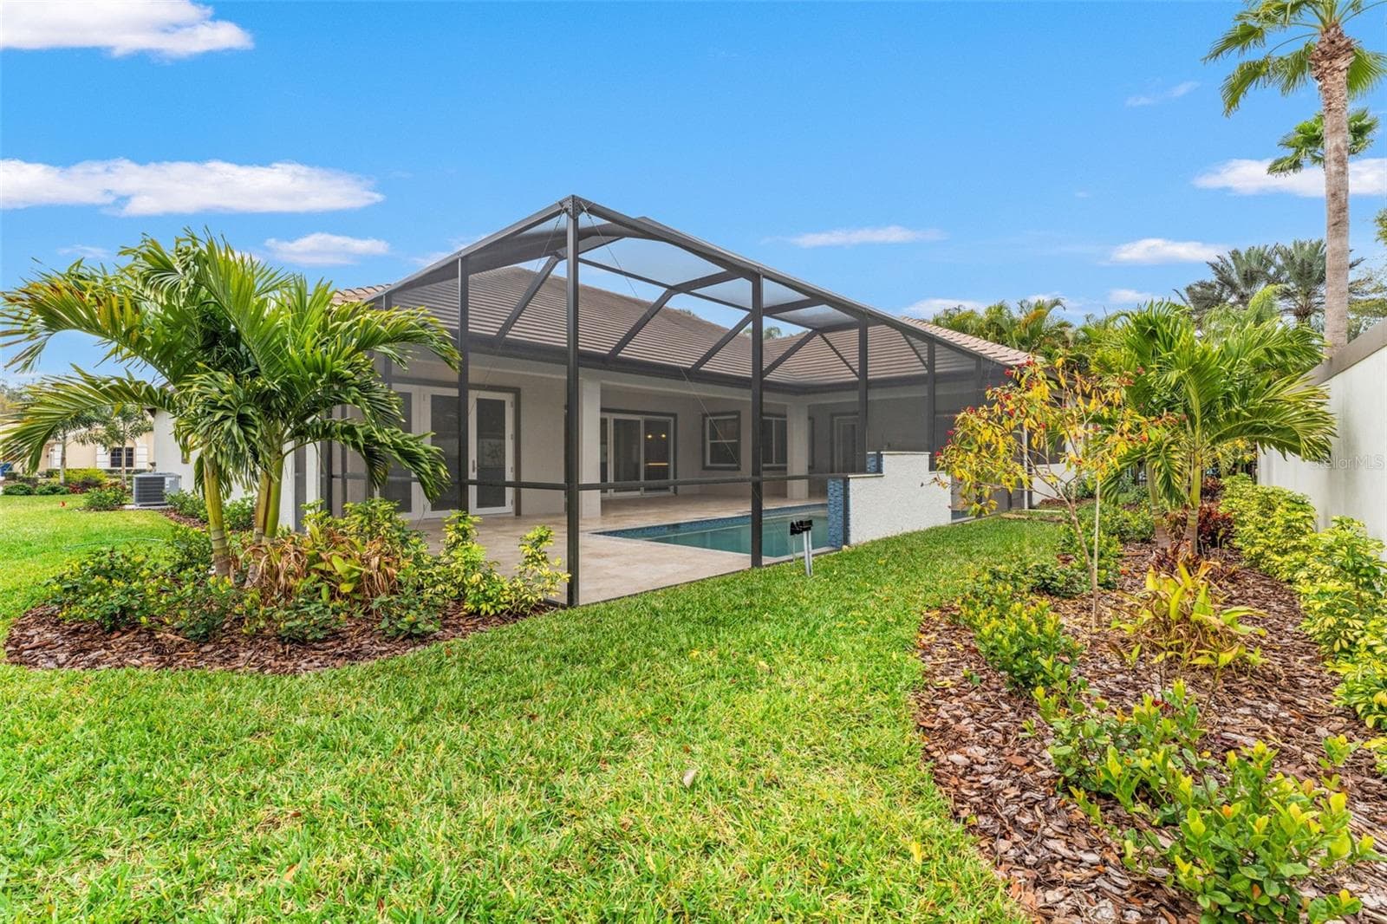
Gorgeous Pool/spa with Travertine stones. - 10700 PONTOFINO CIR, TRINITY
Single Family Residence at 10700 PONTOFINO CIR, TRINITY, photo 7 of 85
Single Family Residence at 10700 PONTOFINO CIR, TRINITY, photo 8 of 85
Single Family Residence at 10700 PONTOFINO CIR, TRINITY, photo 9 of 85
Single Family Residence at 10700 PONTOFINO CIR, TRINITY, photo 10 of 85
Single Family Residence at 10700 PONTOFINO CIR, TRINITY, photo 11 of 85
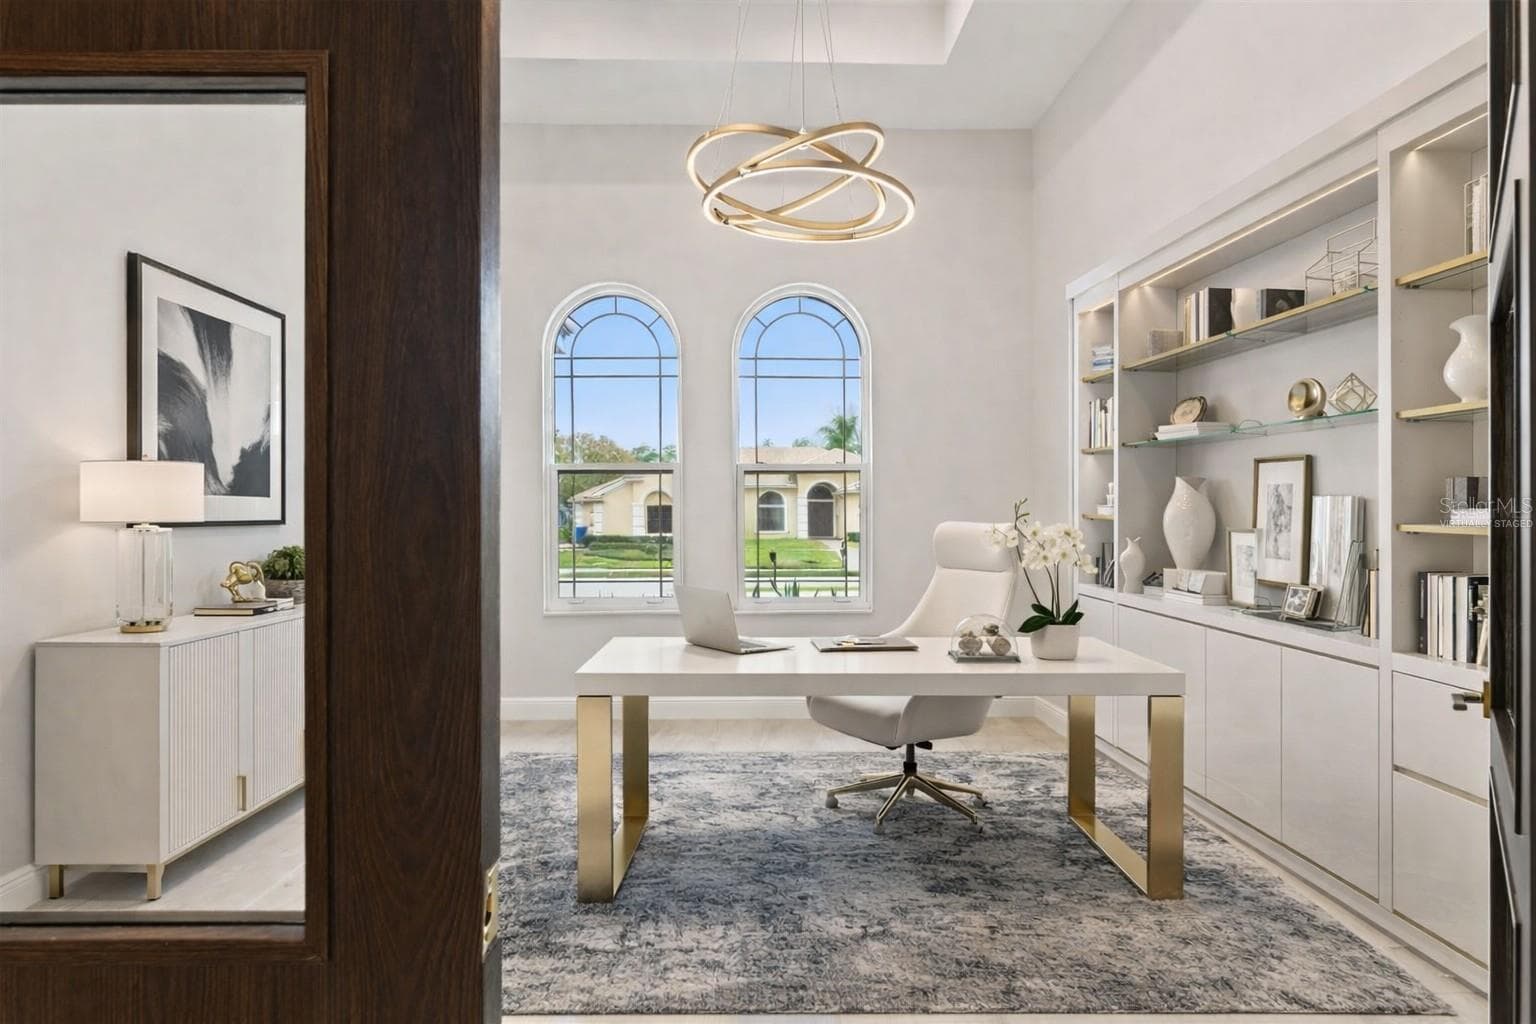
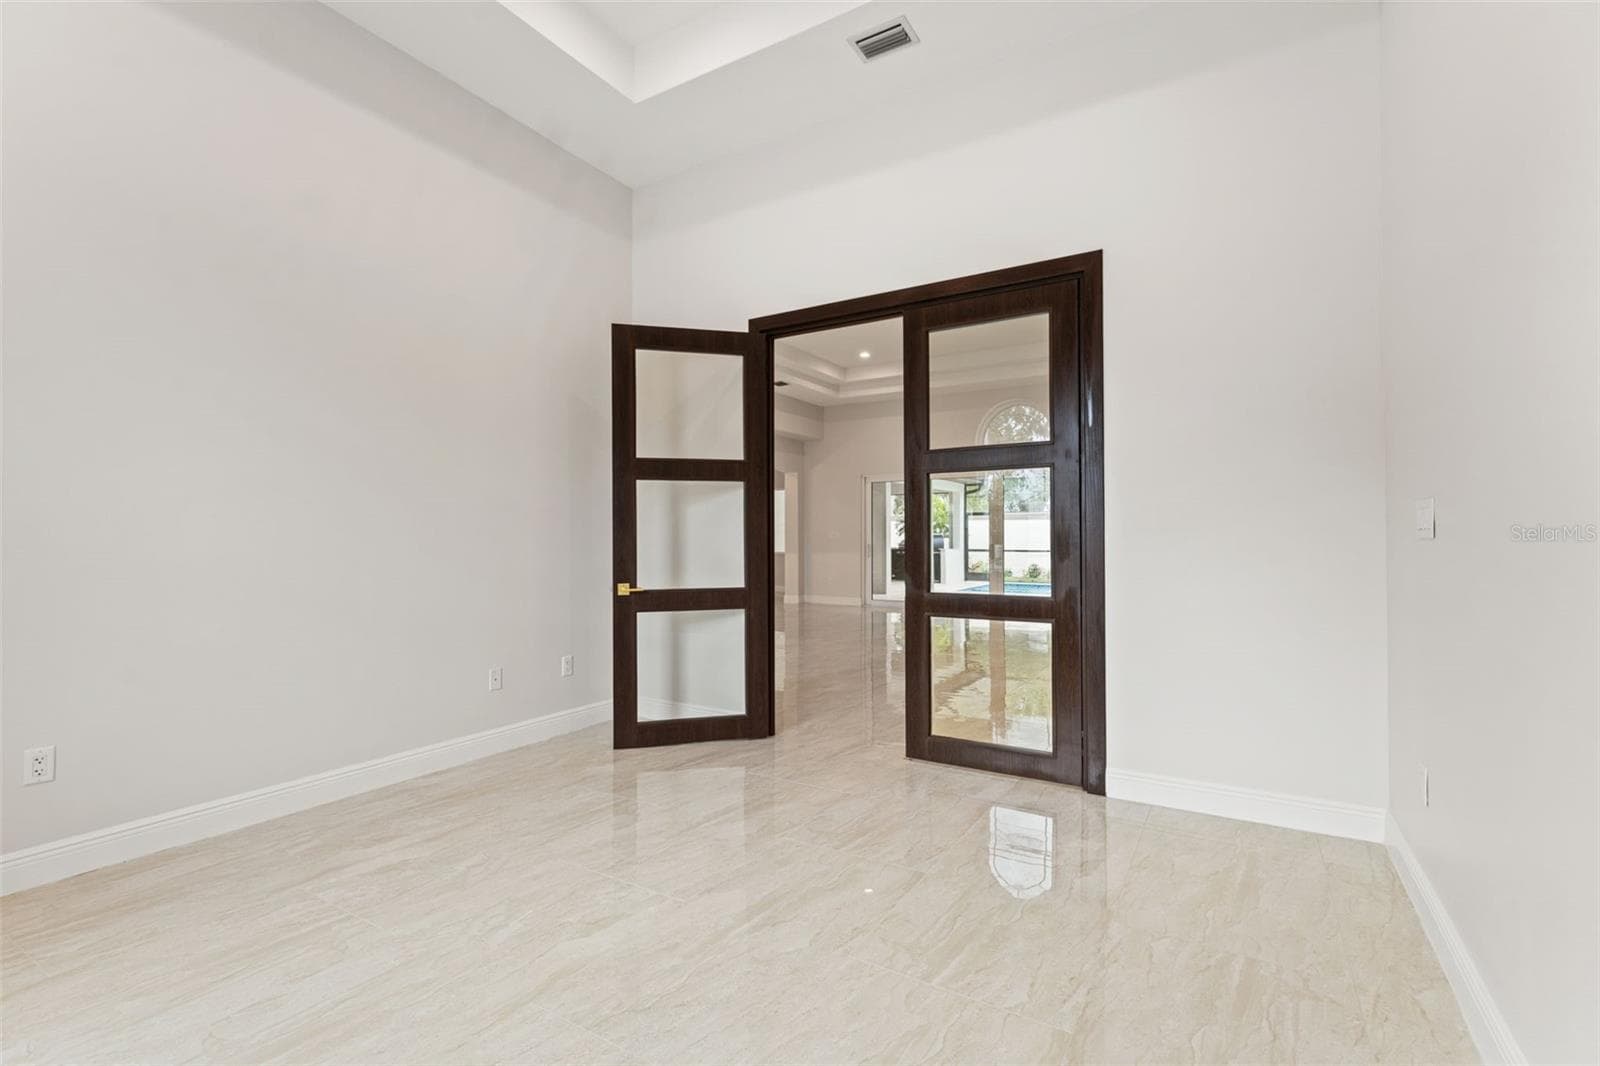
Office Virtually Staged - 10700 PONTOFINO CIR, TRINITY
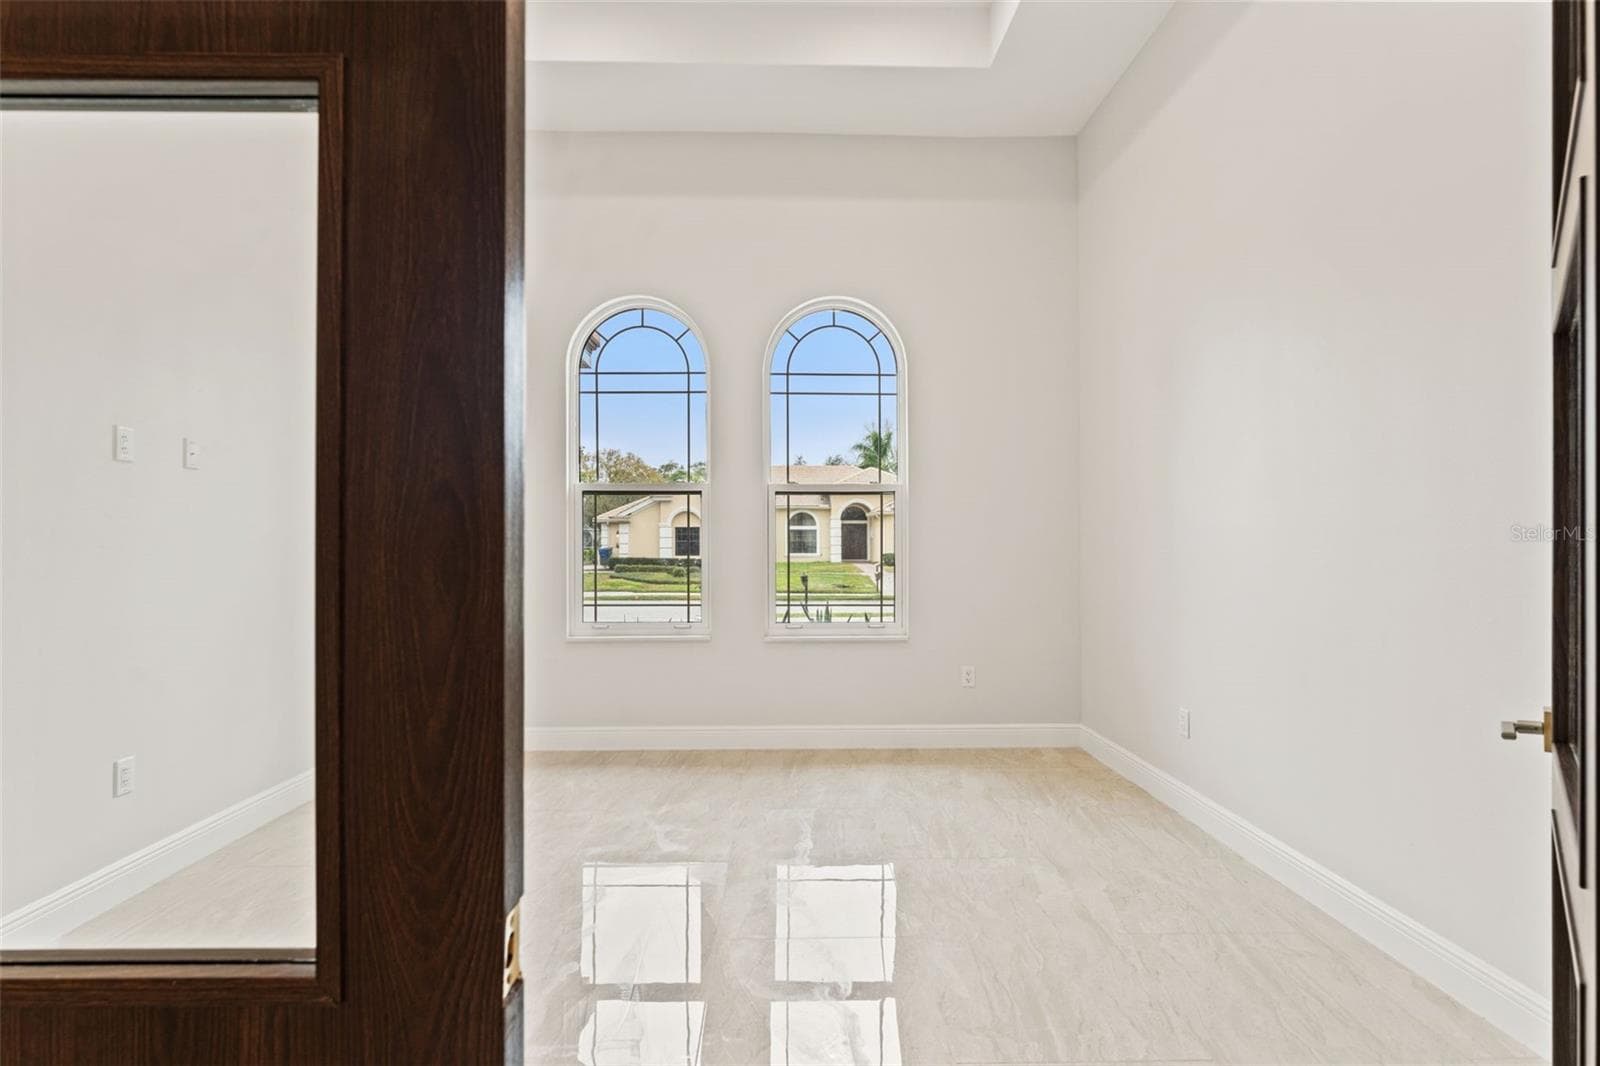
Office - 10700 PONTOFINO CIR, TRINITY
Single Family Residence at 10700 PONTOFINO CIR, TRINITY, photo 14 of 85
Single Family Residence at 10700 PONTOFINO CIR, TRINITY, photo 15 of 85
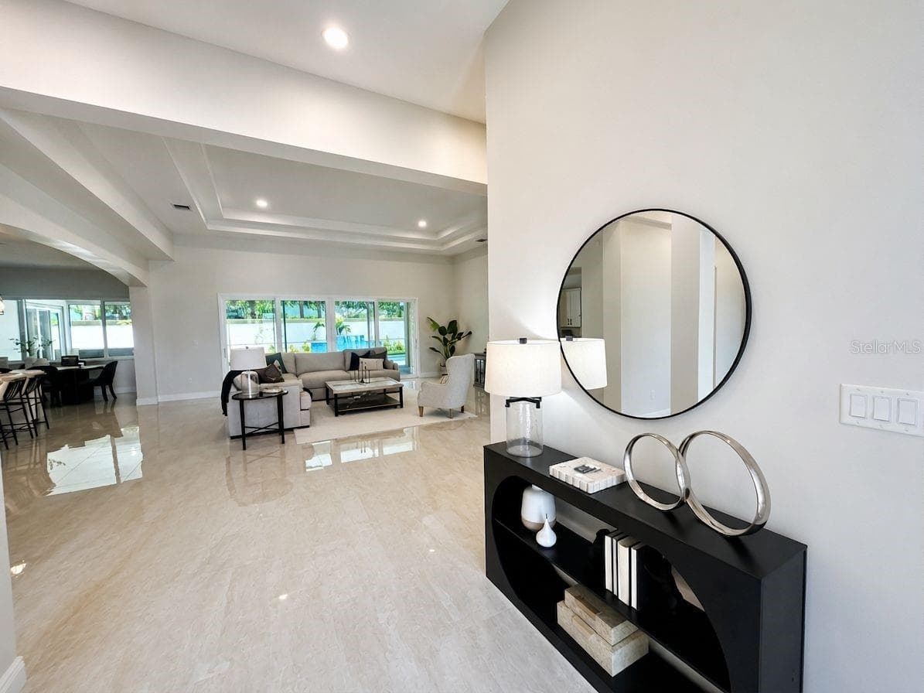
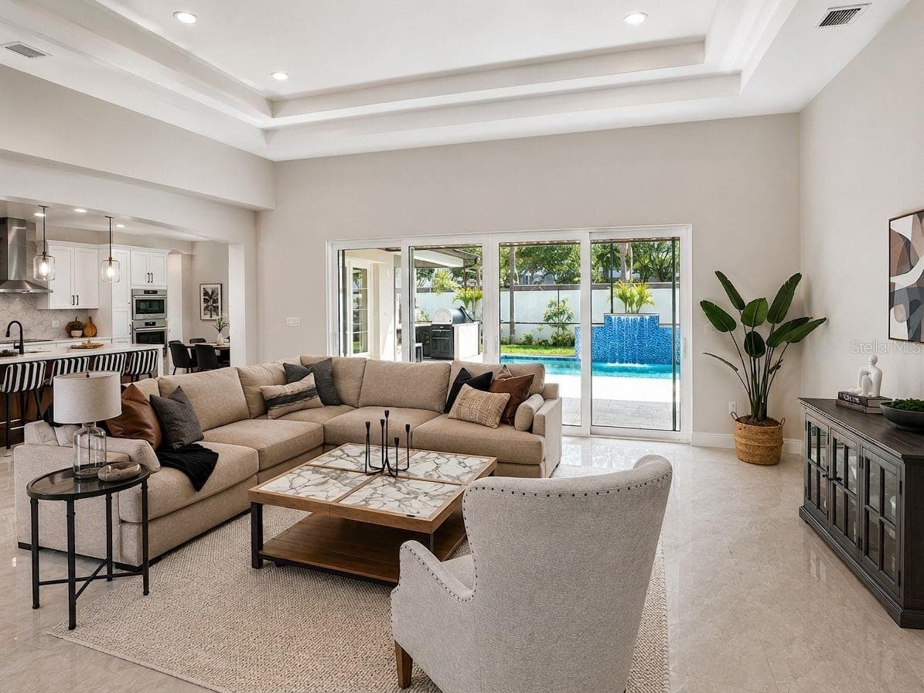
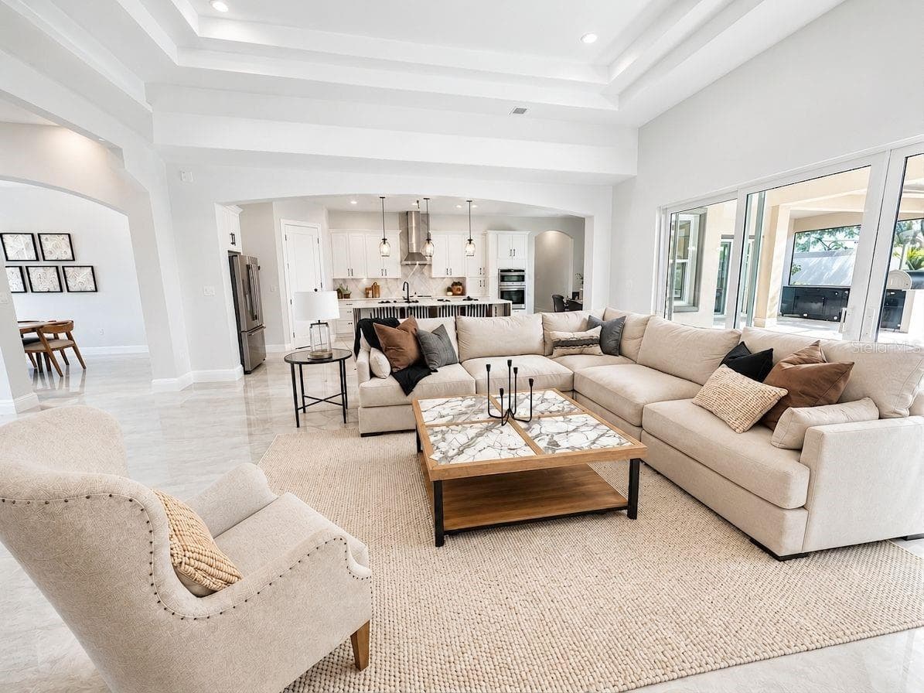
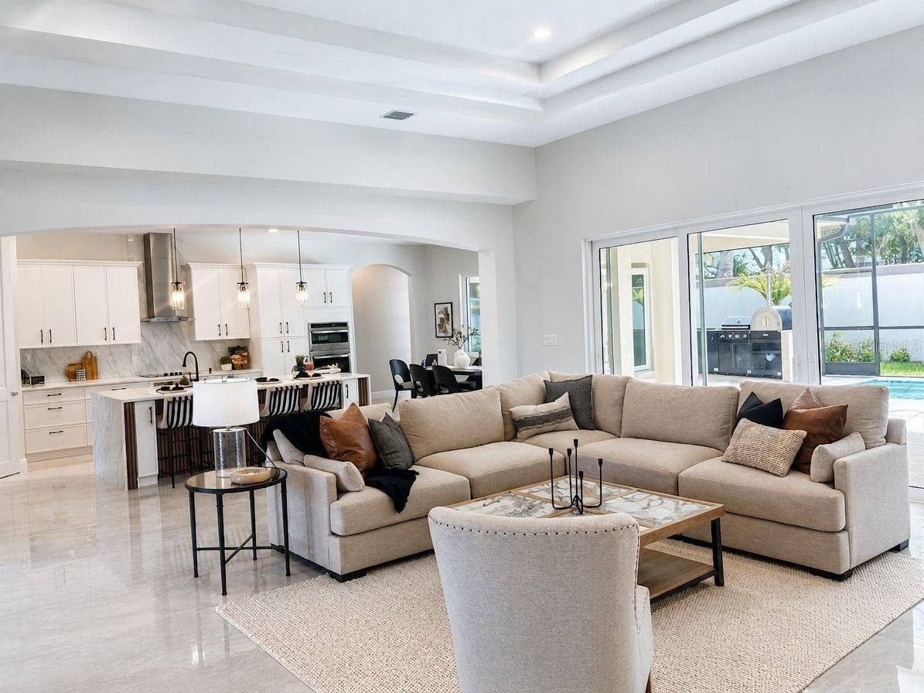
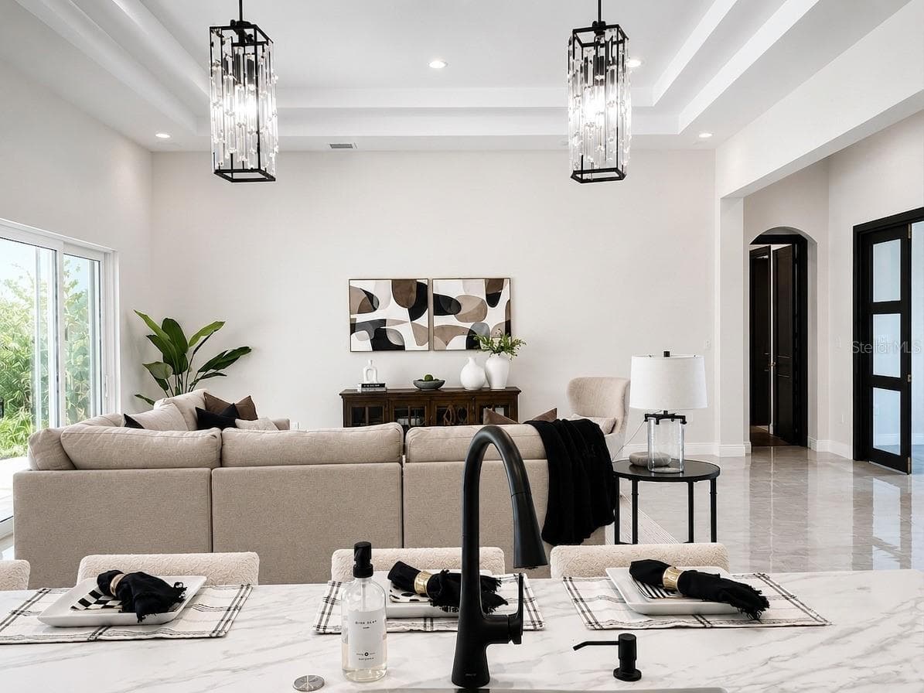
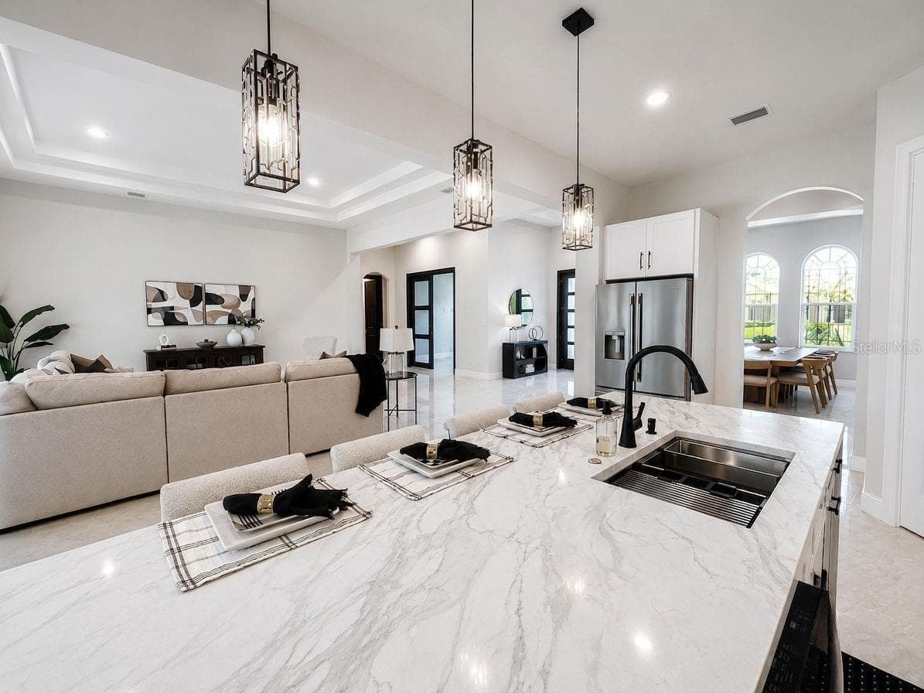
Great Room - 10700 PONTOFINO CIR, TRINITY
Single Family Residence at 10700 PONTOFINO CIR, TRINITY, photo 17 of 85
Single Family Residence at 10700 PONTOFINO CIR, TRINITY, photo 18 of 85
Single Family Residence at 10700 PONTOFINO CIR, TRINITY, photo 19 of 85
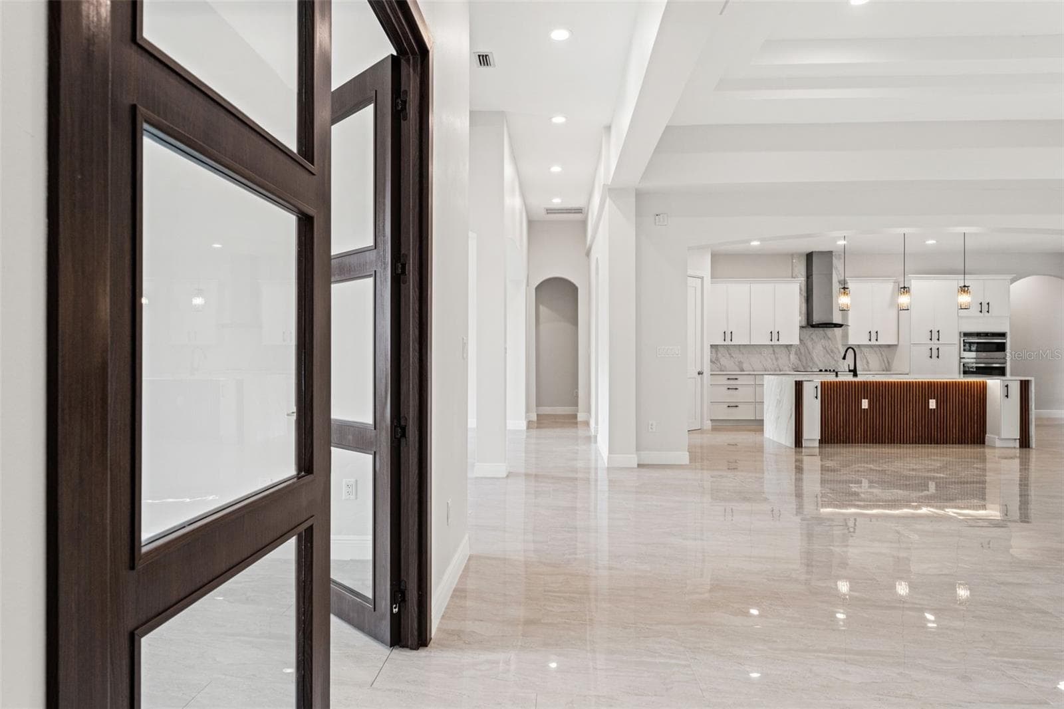
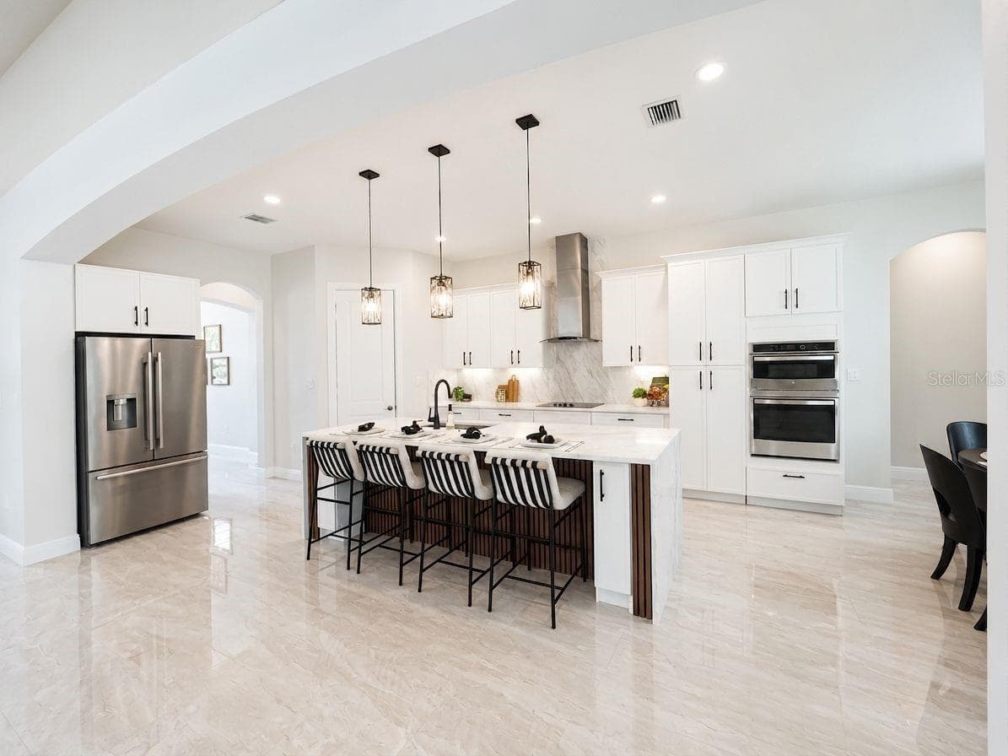
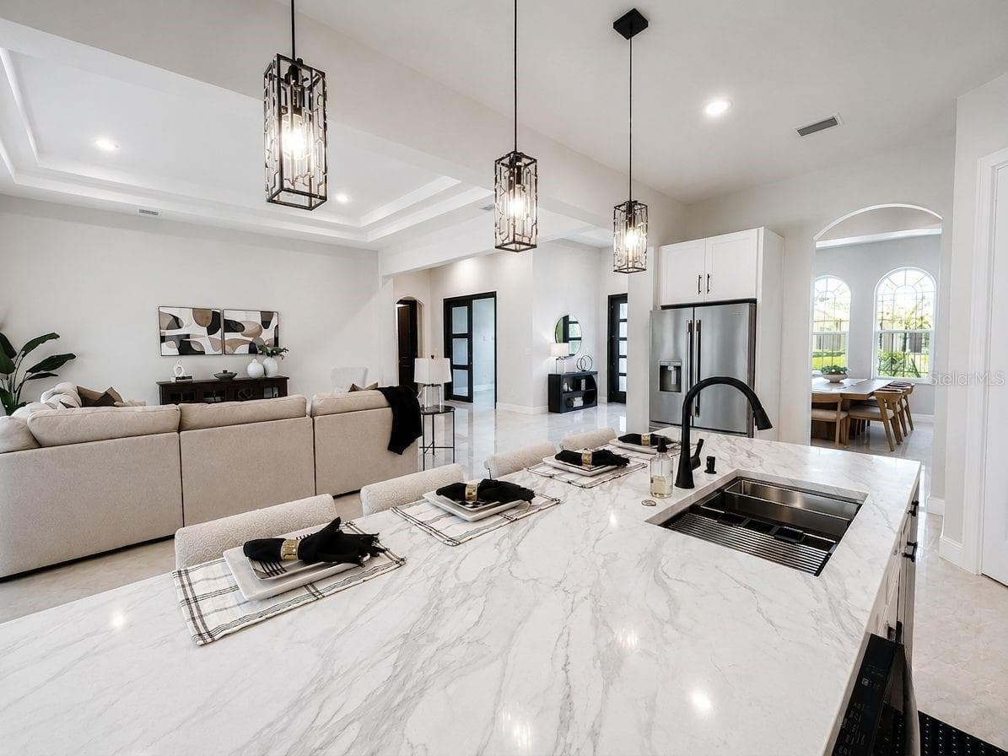
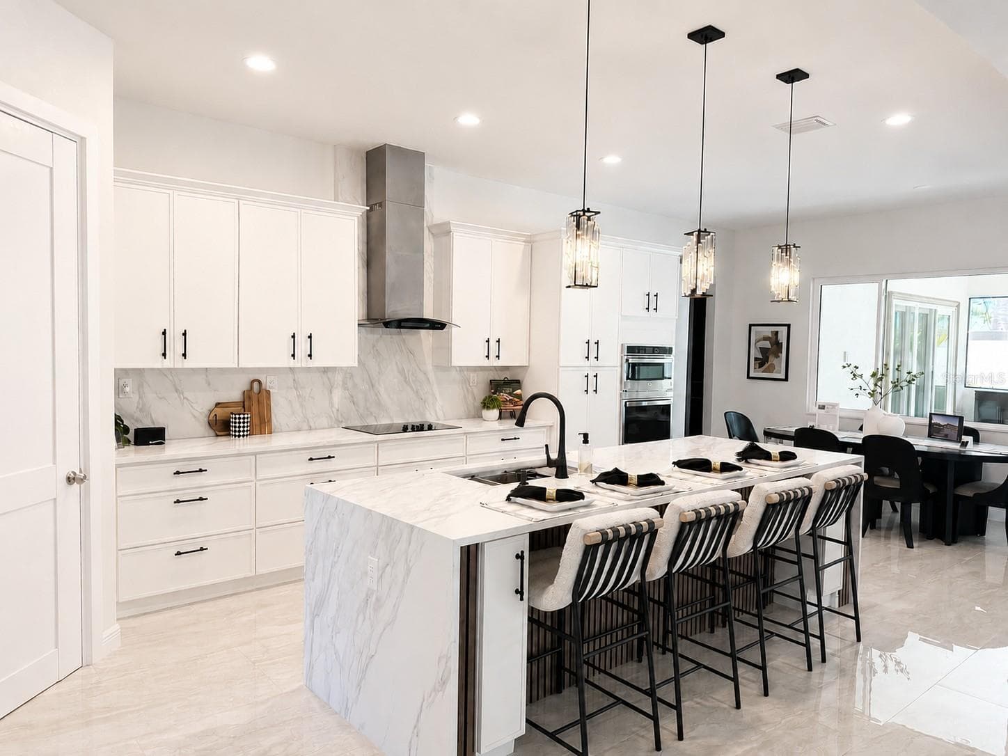
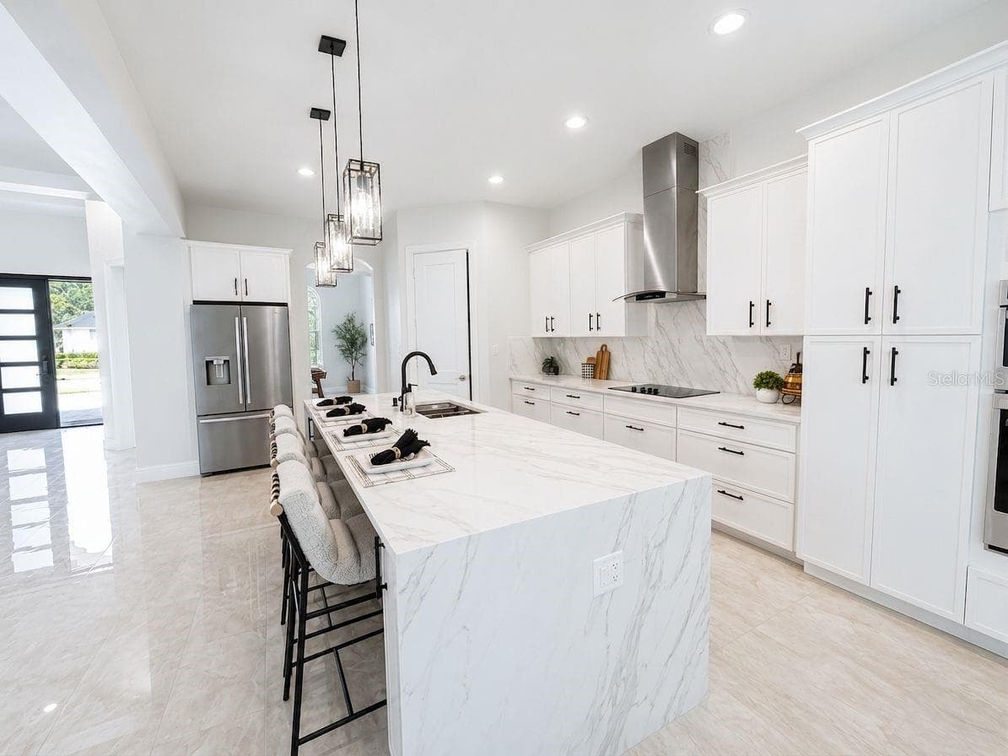
Gourmet Kitchen - 10700 PONTOFINO CIR, TRINITY
Single Family Residence at 10700 PONTOFINO CIR, TRINITY, photo 21 of 85
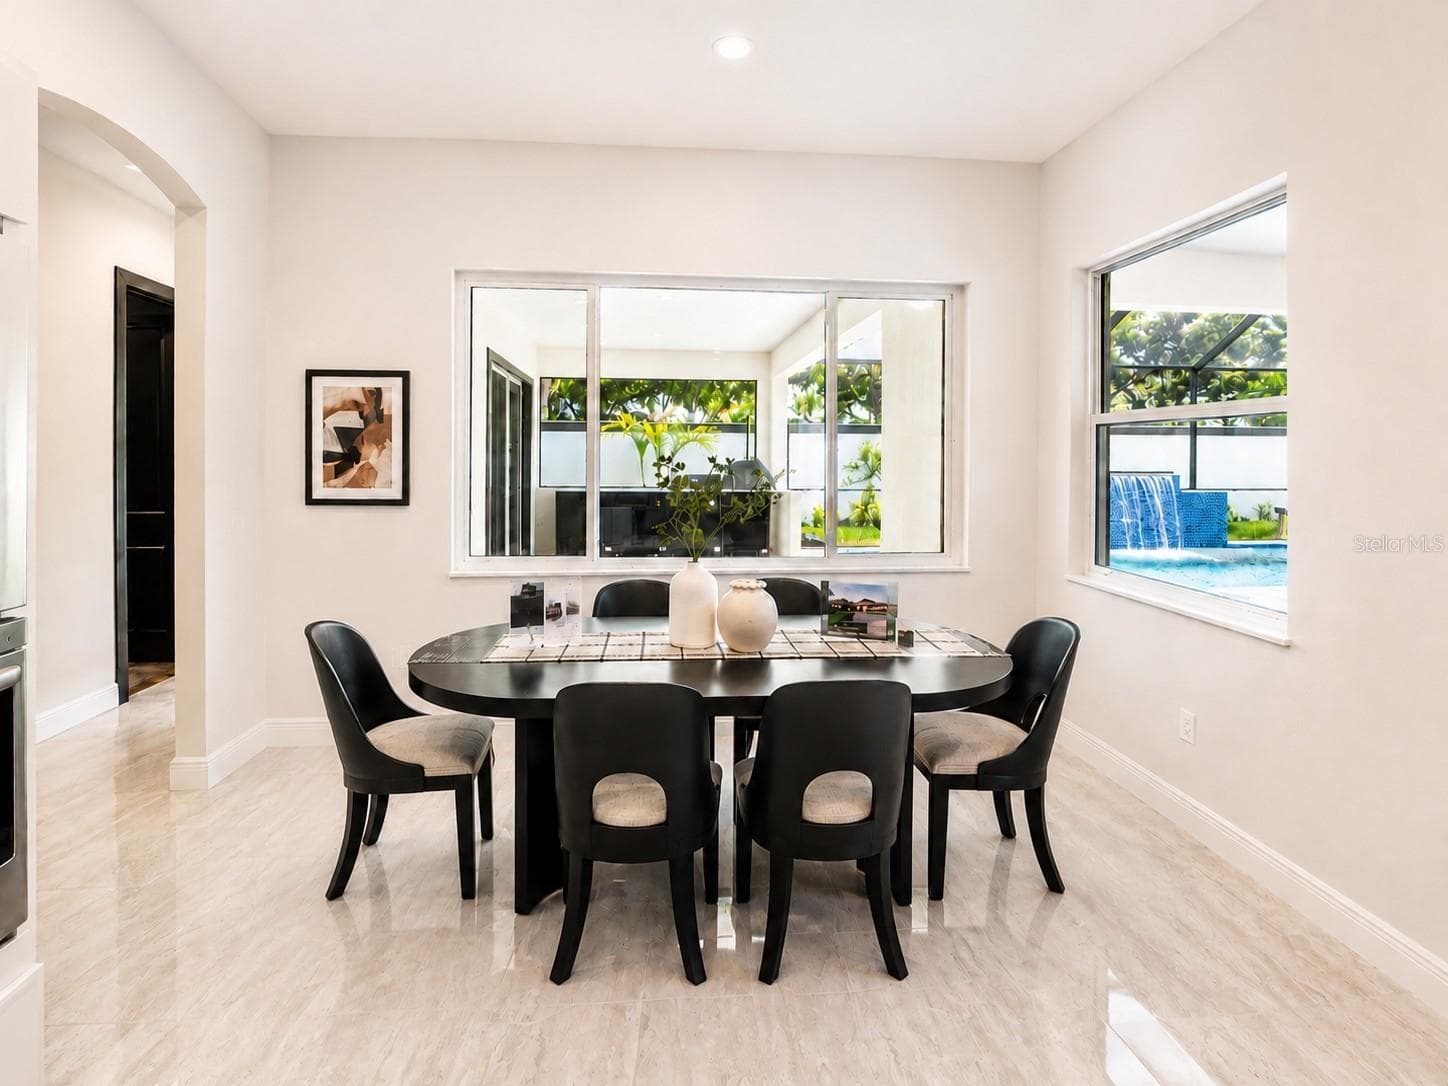
Kitchen with Breakfast NOOK - 10700 PONTOFINO CIR, TRINITY
Single Family Residence at 10700 PONTOFINO CIR, TRINITY, photo 23 of 85
Single Family Residence at 10700 PONTOFINO CIR, TRINITY, photo 24 of 85
Single Family Residence at 10700 PONTOFINO CIR, TRINITY, photo 25 of 85
Single Family Residence at 10700 PONTOFINO CIR, TRINITY, photo 26 of 85
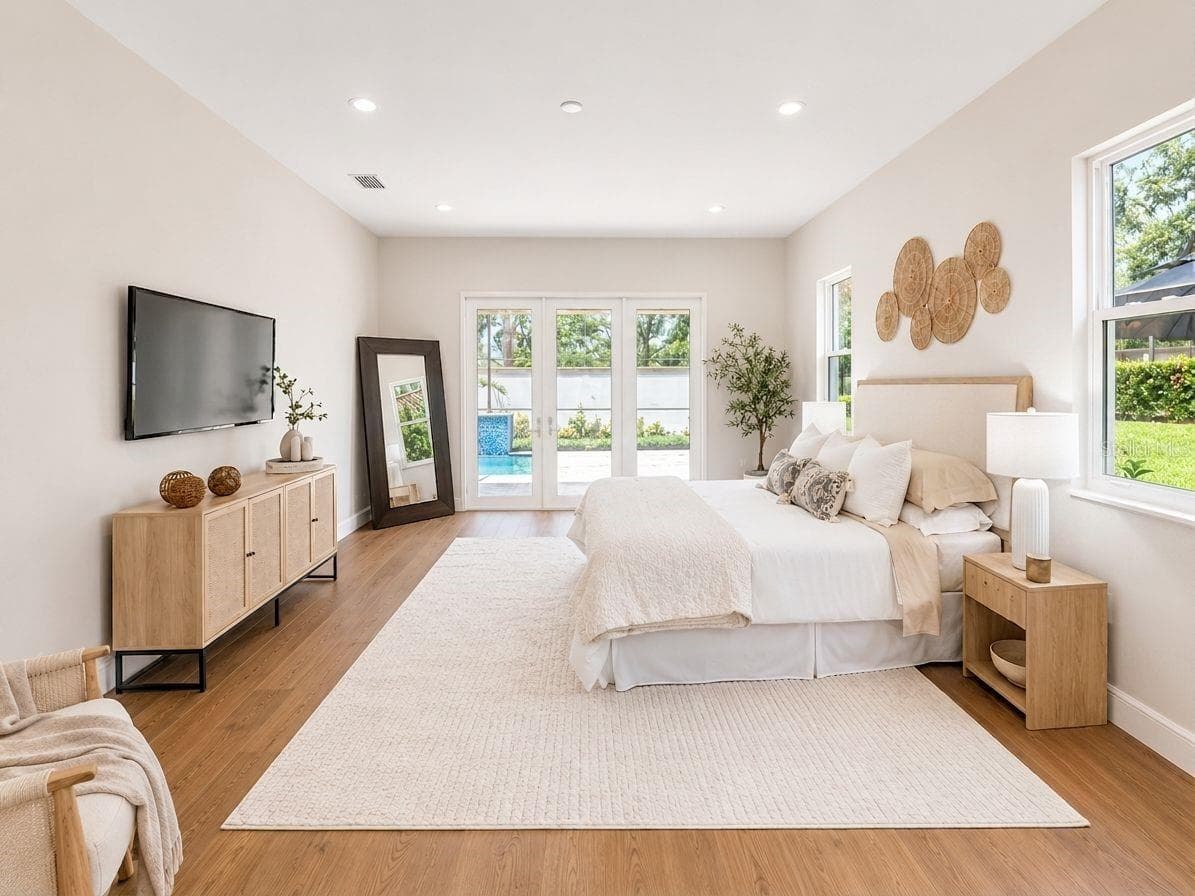
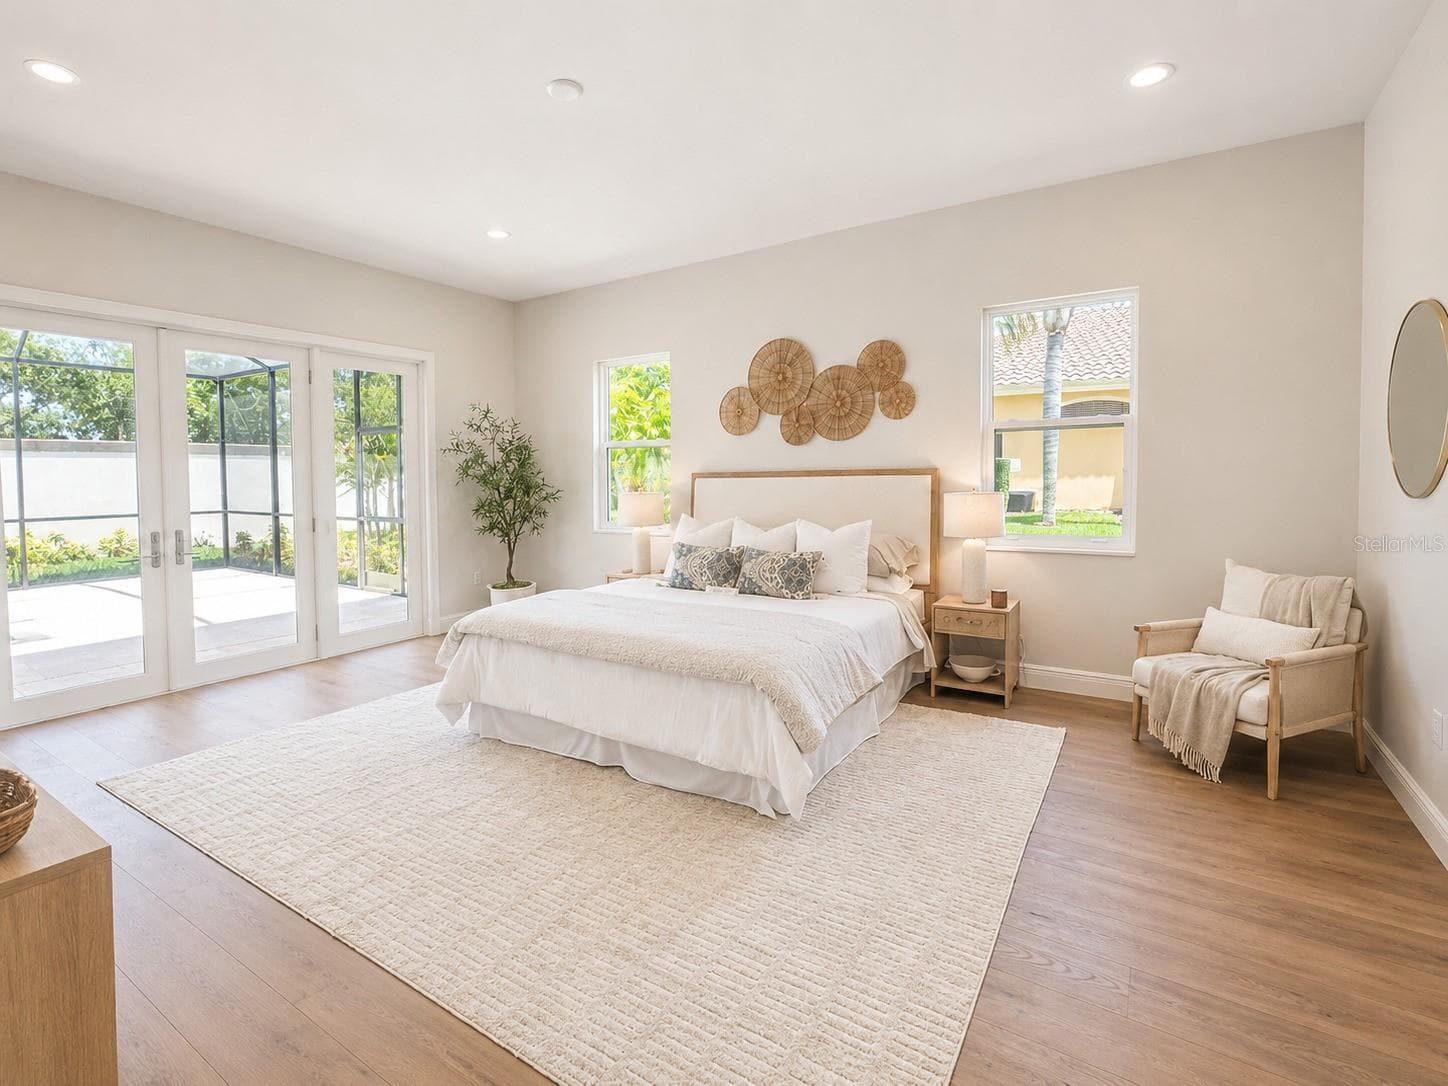
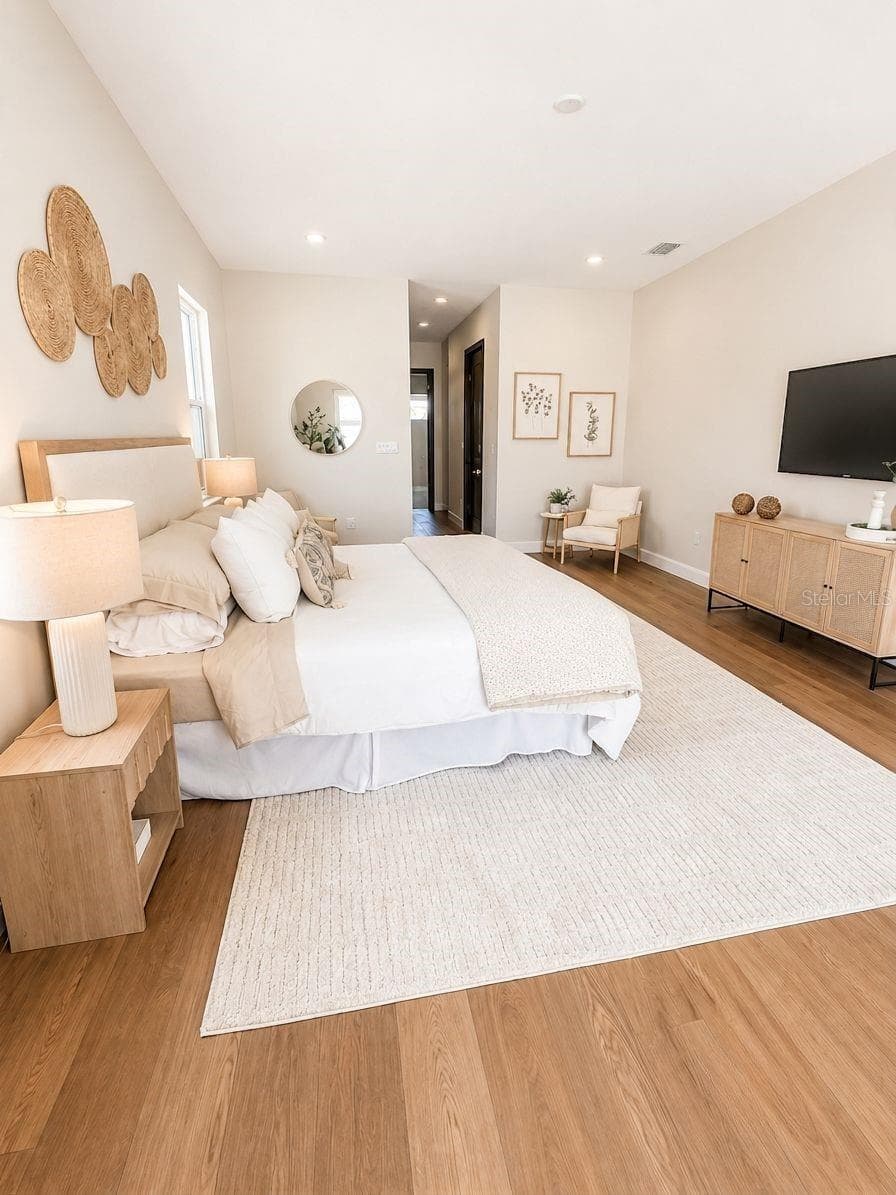
Master Suite - 10700 PONTOFINO CIR, TRINITY
Single Family Residence at 10700 PONTOFINO CIR, TRINITY, photo 28 of 85
Single Family Residence at 10700 PONTOFINO CIR, TRINITY, photo 29 of 85
Single Family Residence at 10700 PONTOFINO CIR, TRINITY, photo 30 of 85
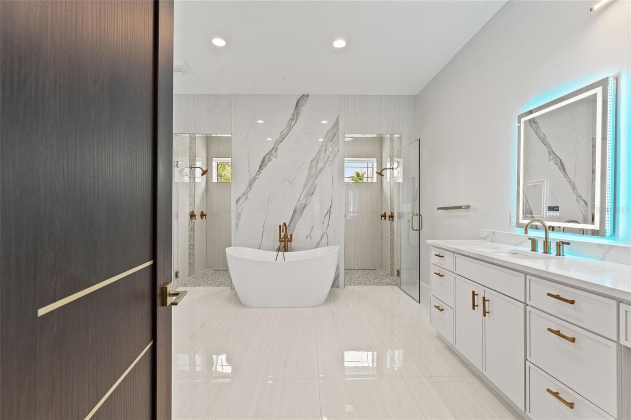
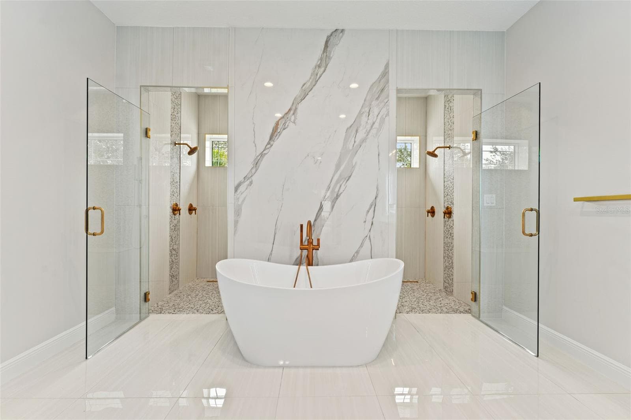
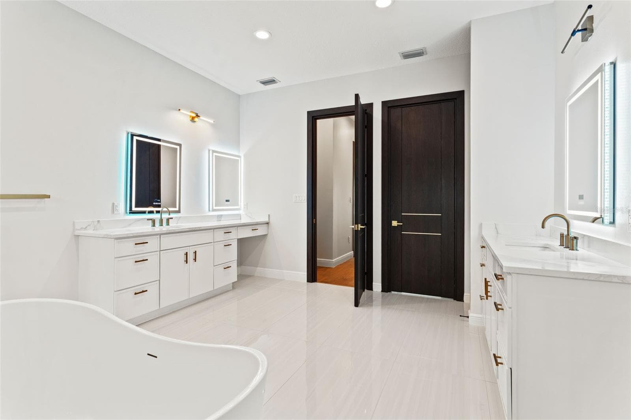
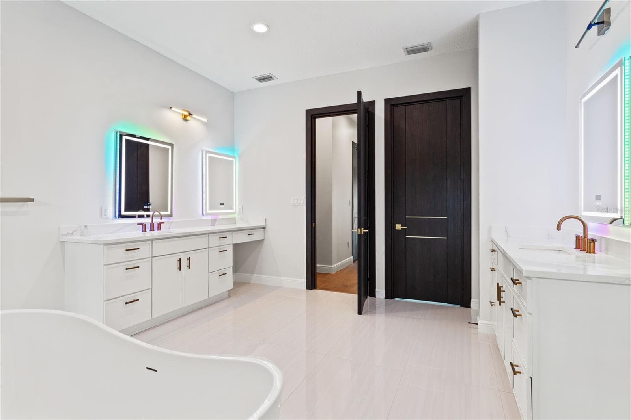
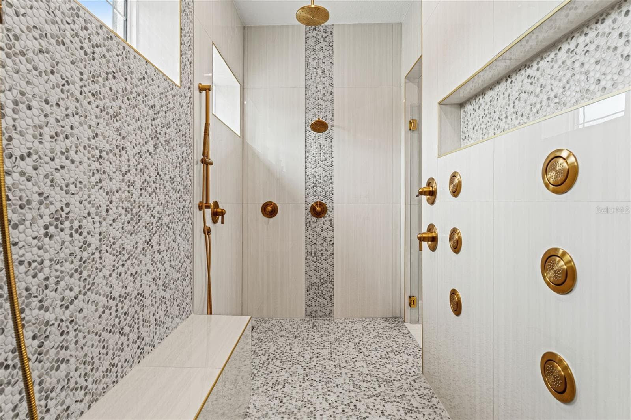
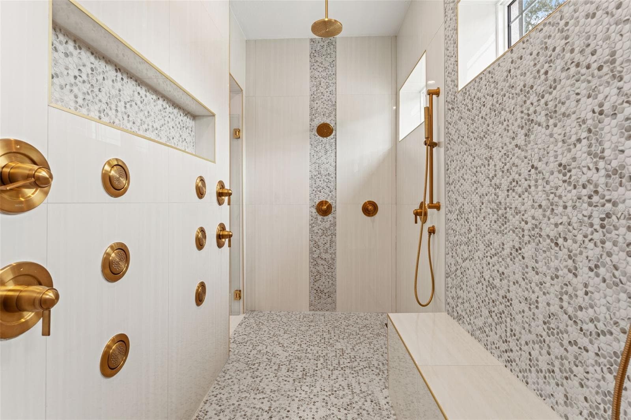
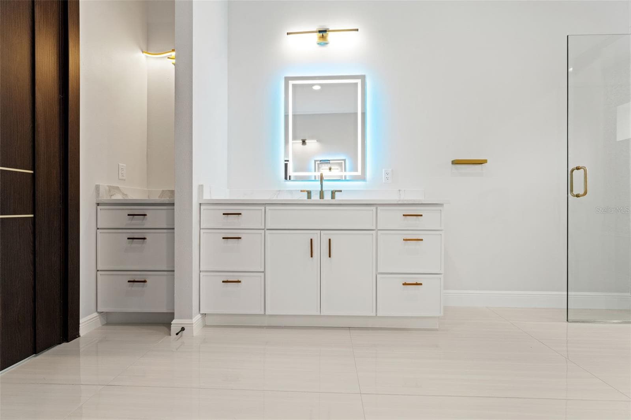
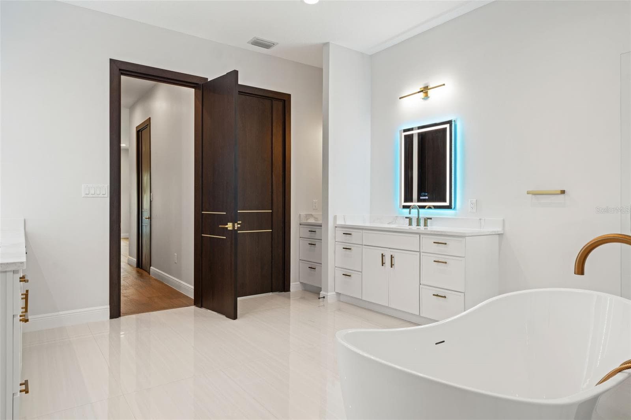
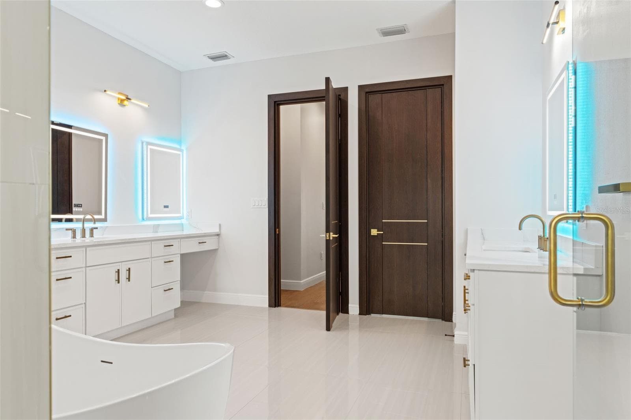
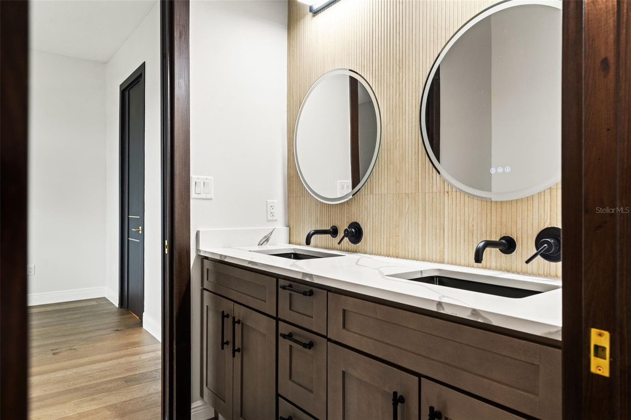
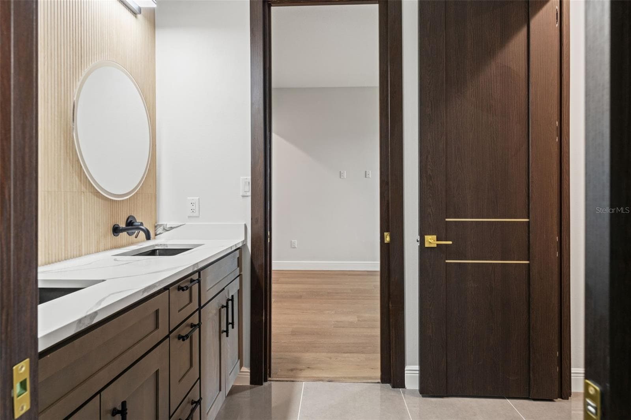
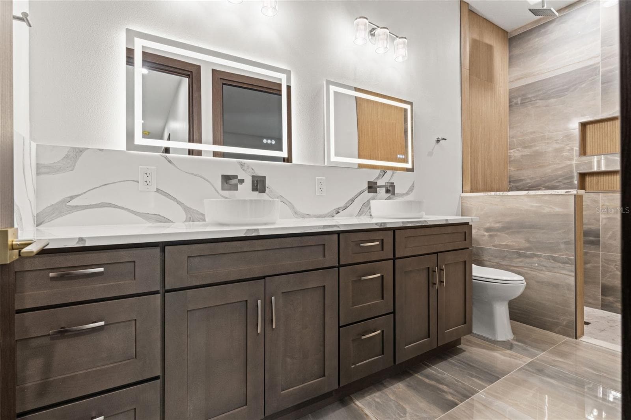
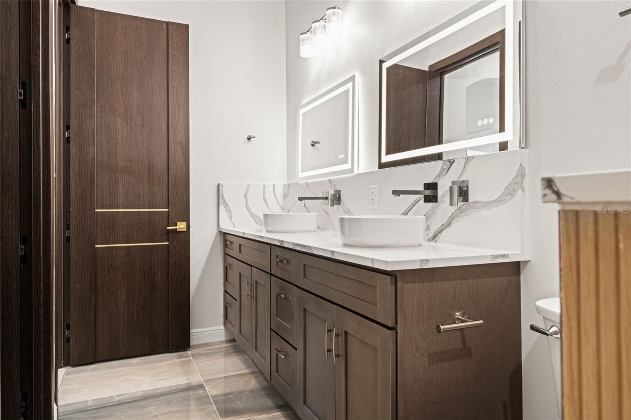
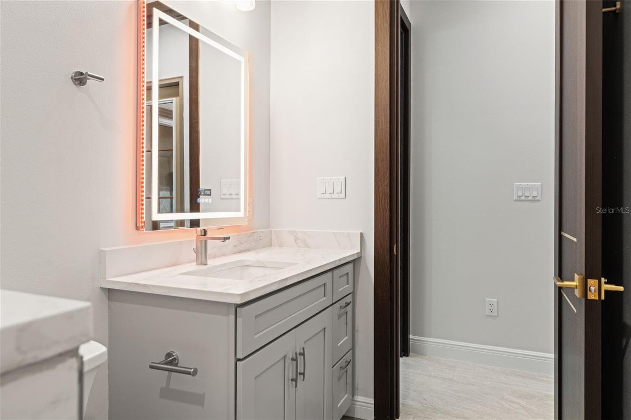
Primary Bathroom - 10700 PONTOFINO CIR, TRINITY
Single Family Residence at 10700 PONTOFINO CIR, TRINITY, photo 32 of 85
Single Family Residence at 10700 PONTOFINO CIR, TRINITY, photo 33 of 85
Single Family Residence at 10700 PONTOFINO CIR, TRINITY, photo 34 of 85
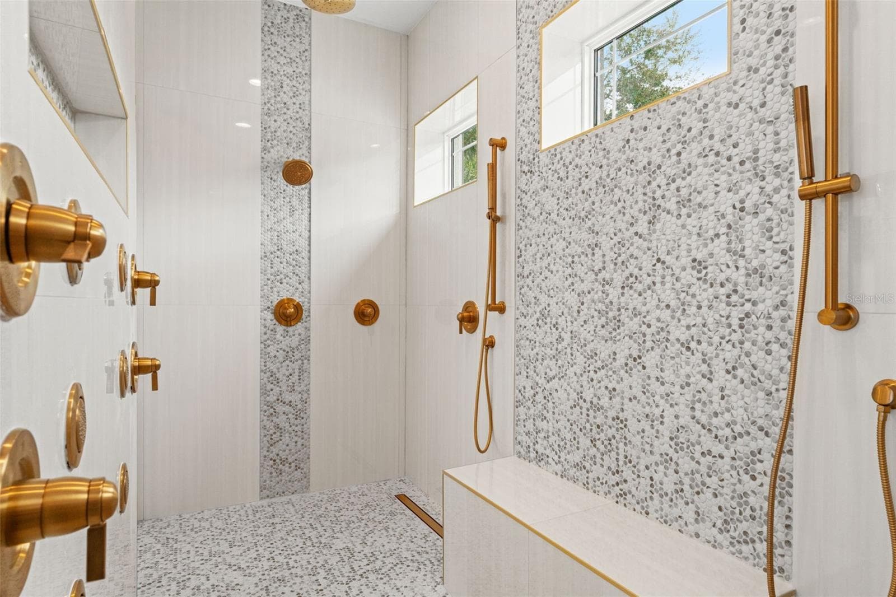
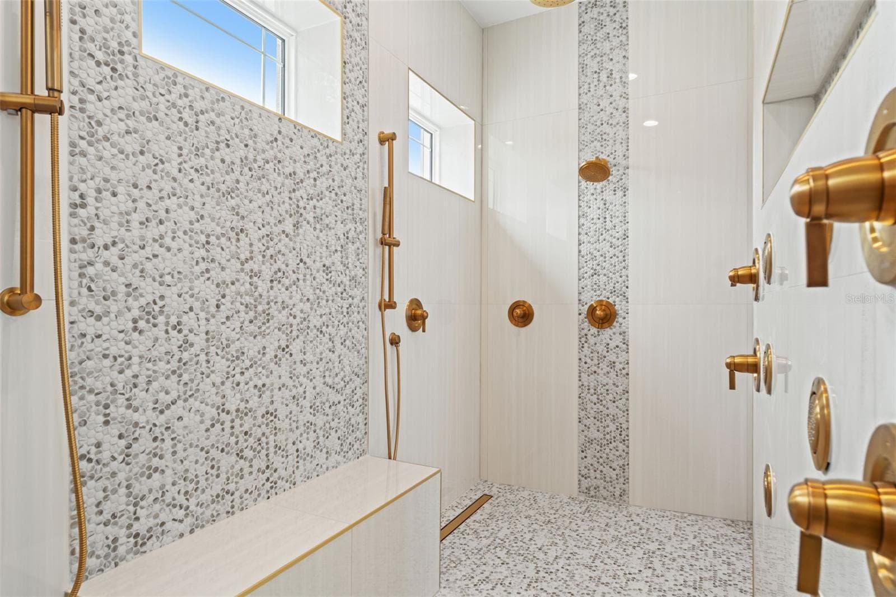
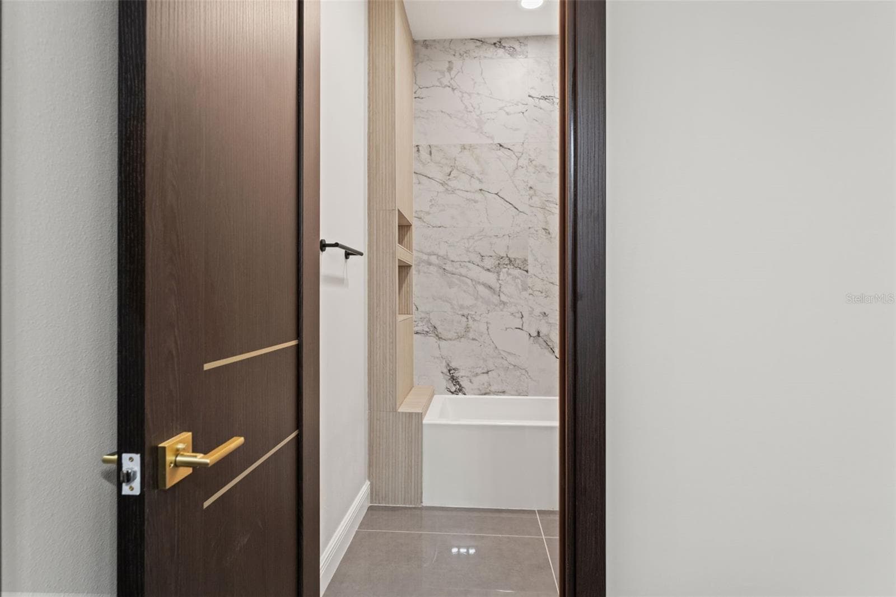
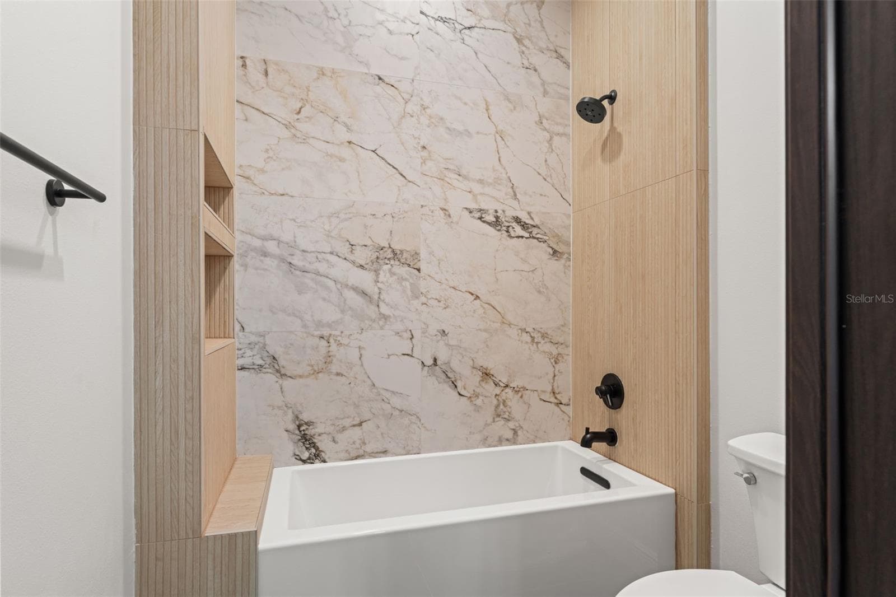
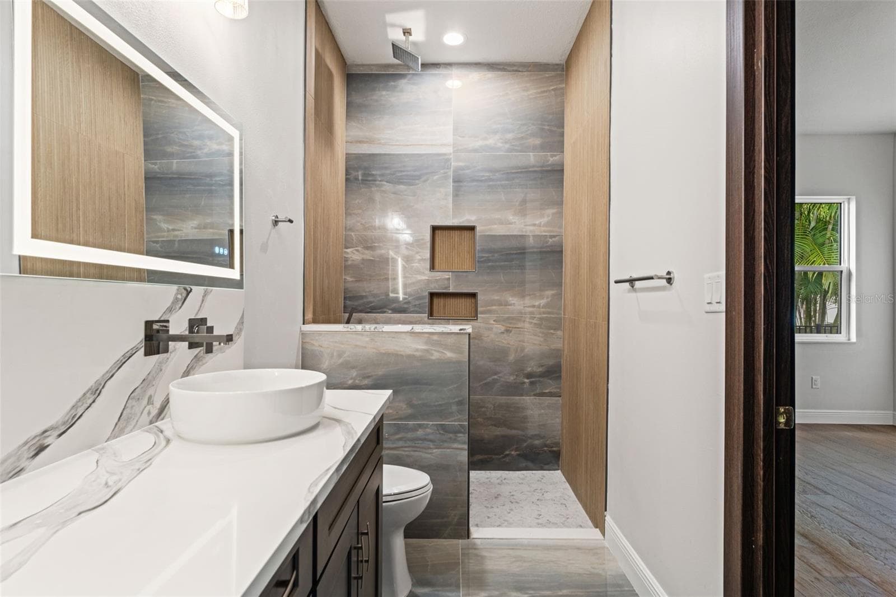
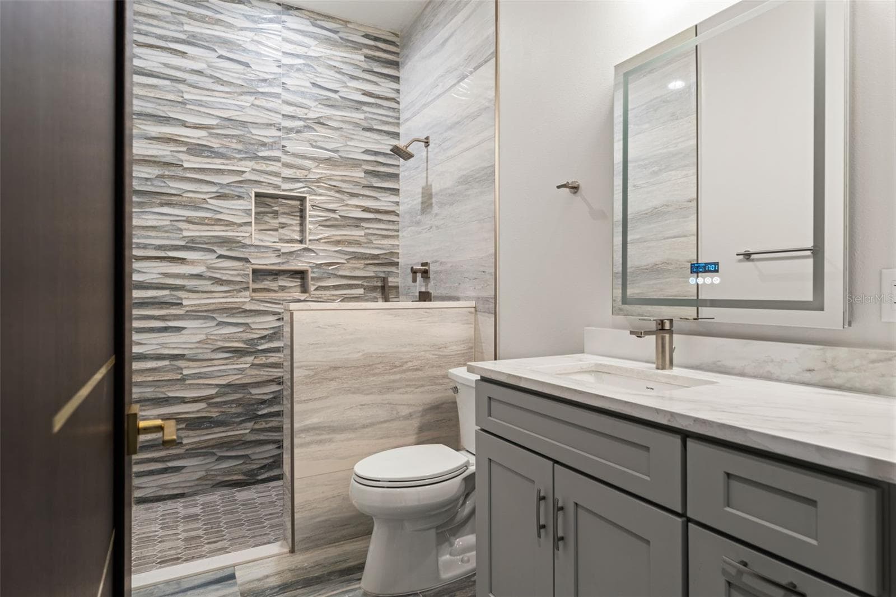
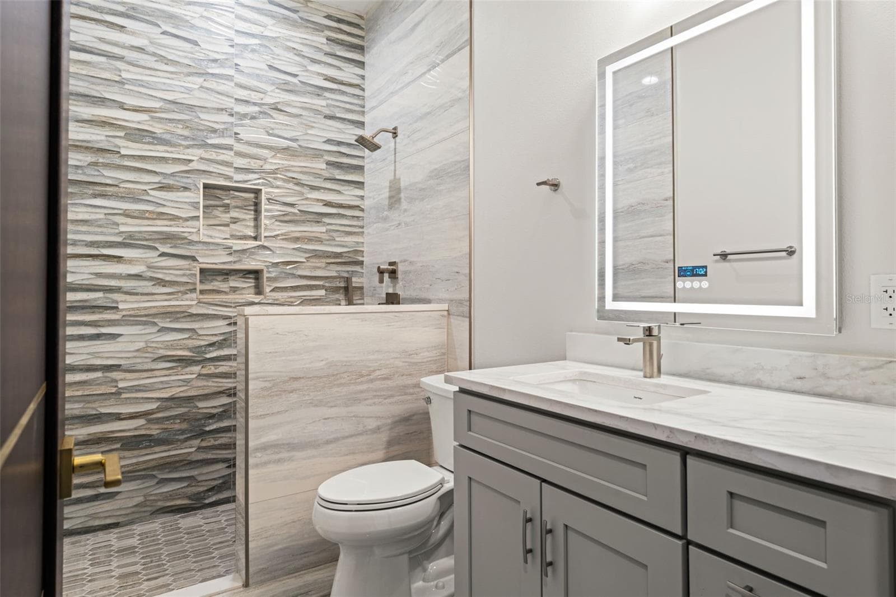
Luxury Spa like Bathroom - 10700 PONTOFINO CIR, TRINITY
Single Family Residence at 10700 PONTOFINO CIR, TRINITY, photo 36 of 85
Single Family Residence at 10700 PONTOFINO CIR, TRINITY, photo 37 of 85
Single Family Residence at 10700 PONTOFINO CIR, TRINITY, photo 38 of 85
Single Family Residence at 10700 PONTOFINO CIR, TRINITY, photo 39 of 85
Single Family Residence at 10700 PONTOFINO CIR, TRINITY, photo 40 of 85
Single Family Residence at 10700 PONTOFINO CIR, TRINITY, photo 41 of 85
Single Family Residence at 10700 PONTOFINO CIR, TRINITY, photo 42 of 85
Single Family Residence at 10700 PONTOFINO CIR, TRINITY, photo 43 of 85
Single Family Residence at 10700 PONTOFINO CIR, TRINITY, photo 44 of 85
Single Family Residence at 10700 PONTOFINO CIR, TRINITY, photo 45 of 85
Single Family Residence at 10700 PONTOFINO CIR, TRINITY, photo 46 of 85
Single Family Residence at 10700 PONTOFINO CIR, TRINITY, photo 47 of 85
Single Family Residence at 10700 PONTOFINO CIR, TRINITY, photo 48 of 85
Single Family Residence at 10700 PONTOFINO CIR, TRINITY, photo 49 of 85
Single Family Residence at 10700 PONTOFINO CIR, TRINITY, photo 50 of 85
Single Family Residence at 10700 PONTOFINO CIR, TRINITY, photo 51 of 85
Single Family Residence at 10700 PONTOFINO CIR, TRINITY, photo 52 of 85
Single Family Residence at 10700 PONTOFINO CIR, TRINITY, photo 53 of 85
Single Family Residence at 10700 PONTOFINO CIR, TRINITY, photo 54 of 85
Single Family Residence at 10700 PONTOFINO CIR, TRINITY, photo 55 of 85
Single Family Residence at 10700 PONTOFINO CIR, TRINITY, photo 56 of 85
Single Family Residence at 10700 PONTOFINO CIR, TRINITY, photo 57 of 85
Single Family Residence at 10700 PONTOFINO CIR, TRINITY, photo 58 of 85
Single Family Residence at 10700 PONTOFINO CIR, TRINITY, photo 59 of 85
Single Family Residence at 10700 PONTOFINO CIR, TRINITY, photo 60 of 85
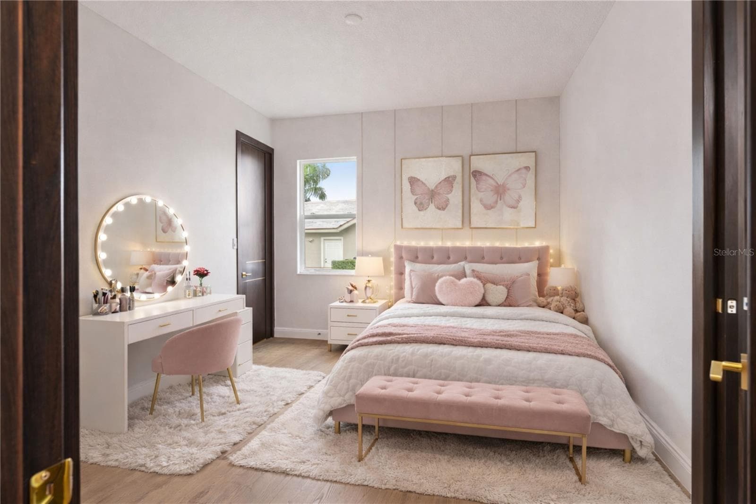
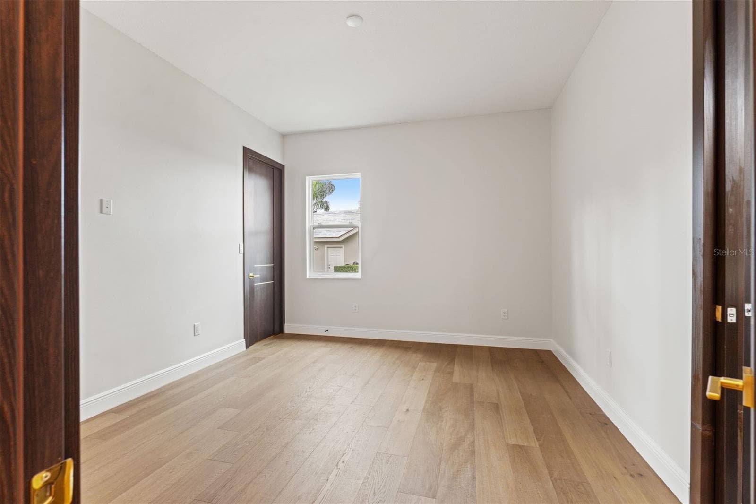
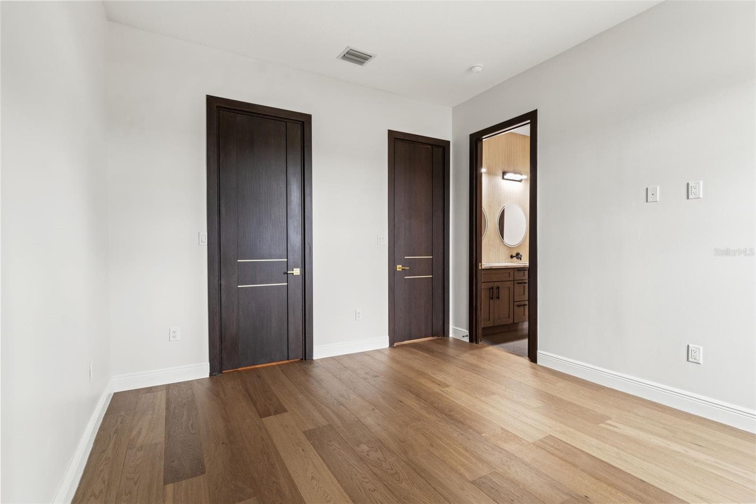
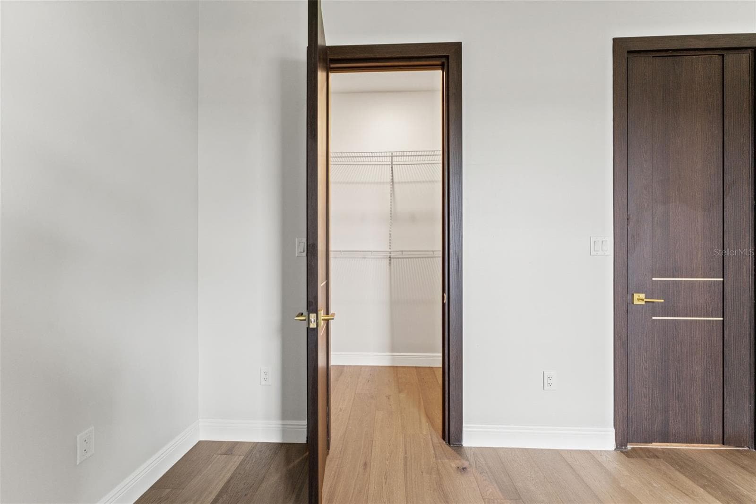
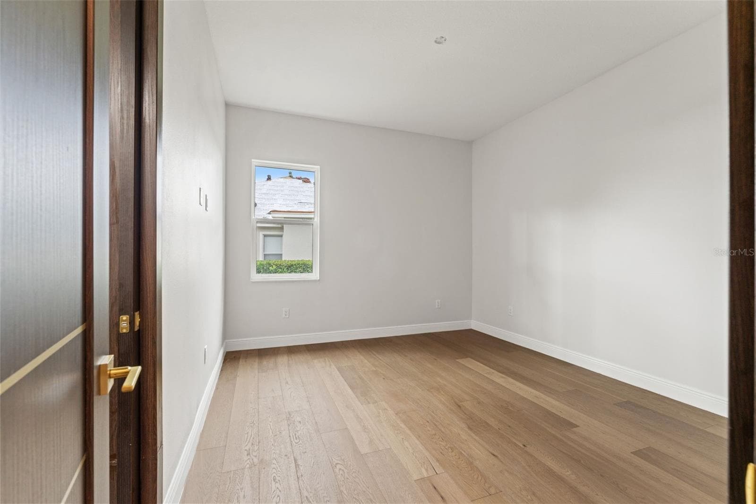
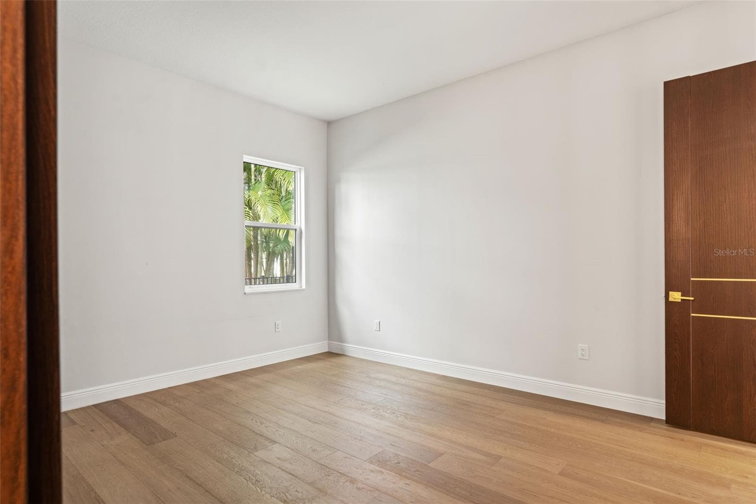
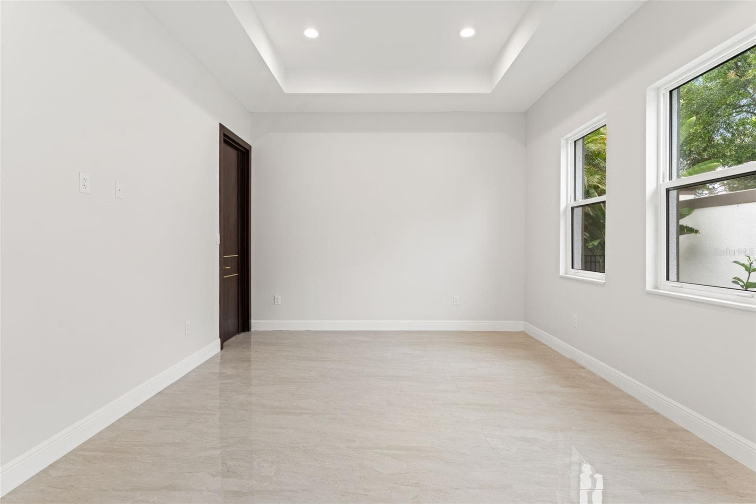
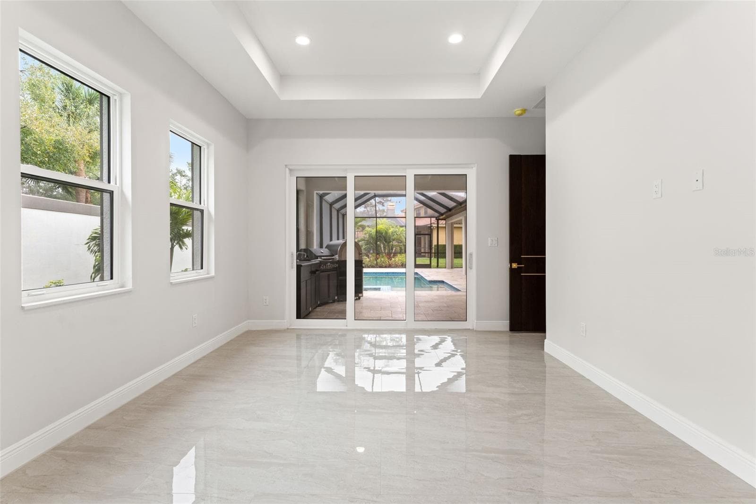
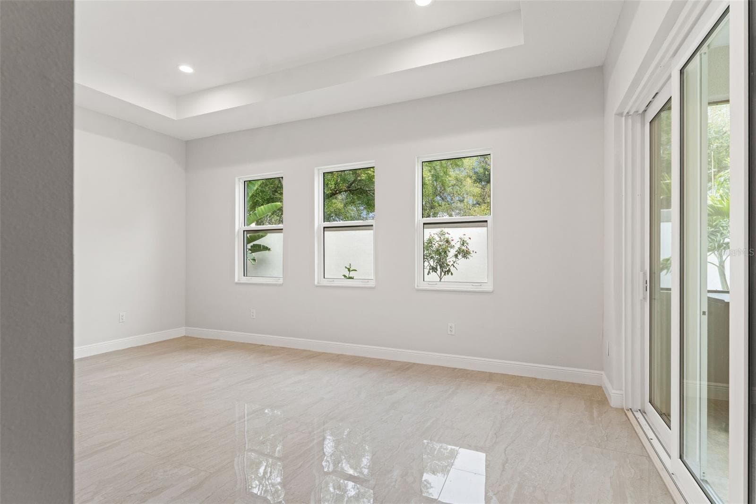
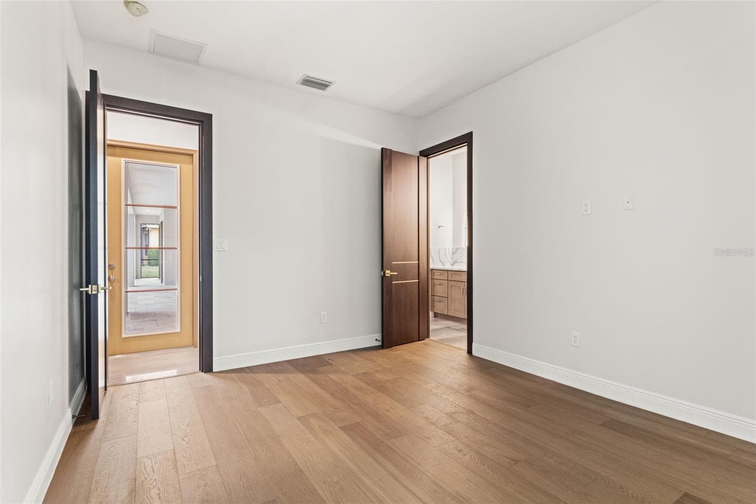
5th Bedroom - 10700 PONTOFINO CIR, TRINITY
5th Bedroom Virtually staged - 10700 PONTOFINO CIR, TRINITY
Single Family Residence at 10700 PONTOFINO CIR, TRINITY, photo 63 of 85
Single Family Residence at 10700 PONTOFINO CIR, TRINITY, photo 64 of 85
Single Family Residence at 10700 PONTOFINO CIR, TRINITY, photo 65 of 85
Single Family Residence at 10700 PONTOFINO CIR, TRINITY, photo 66 of 85
Single Family Residence at 10700 PONTOFINO CIR, TRINITY, photo 67 of 85
Single Family Residence at 10700 PONTOFINO CIR, TRINITY, photo 68 of 85
Single Family Residence at 10700 PONTOFINO CIR, TRINITY, photo 69 of 85
Single Family Residence at 10700 PONTOFINO CIR, TRINITY, photo 70 of 85
Single Family Residence at 10700 PONTOFINO CIR, TRINITY, photo 71 of 85
Single Family Residence at 10700 PONTOFINO CIR, TRINITY, photo 72 of 85
Single Family Residence at 10700 PONTOFINO CIR, TRINITY, photo 73 of 85
Single Family Residence at 10700 PONTOFINO CIR, TRINITY, photo 74 of 85
Single Family Residence at 10700 PONTOFINO CIR, TRINITY, photo 75 of 85
Single Family Residence at 10700 PONTOFINO CIR, TRINITY, photo 76 of 85
Single Family Residence at 10700 PONTOFINO CIR, TRINITY, photo 77 of 85
Single Family Residence at 10700 PONTOFINO CIR, TRINITY, photo 78 of 85
Single Family Residence at 10700 PONTOFINO CIR, TRINITY, photo 79 of 85
Single Family Residence at 10700 PONTOFINO CIR, TRINITY, photo 80 of 85
Single Family Residence at 10700 PONTOFINO CIR, TRINITY, photo 81 of 85
Single Family Residence at 10700 PONTOFINO CIR, TRINITY, photo 82 of 85
Single Family Residence at 10700 PONTOFINO CIR, TRINITY, photo 83 of 85
Single Family Residence at 10700 PONTOFINO CIR, TRINITY, photo 84 of 85
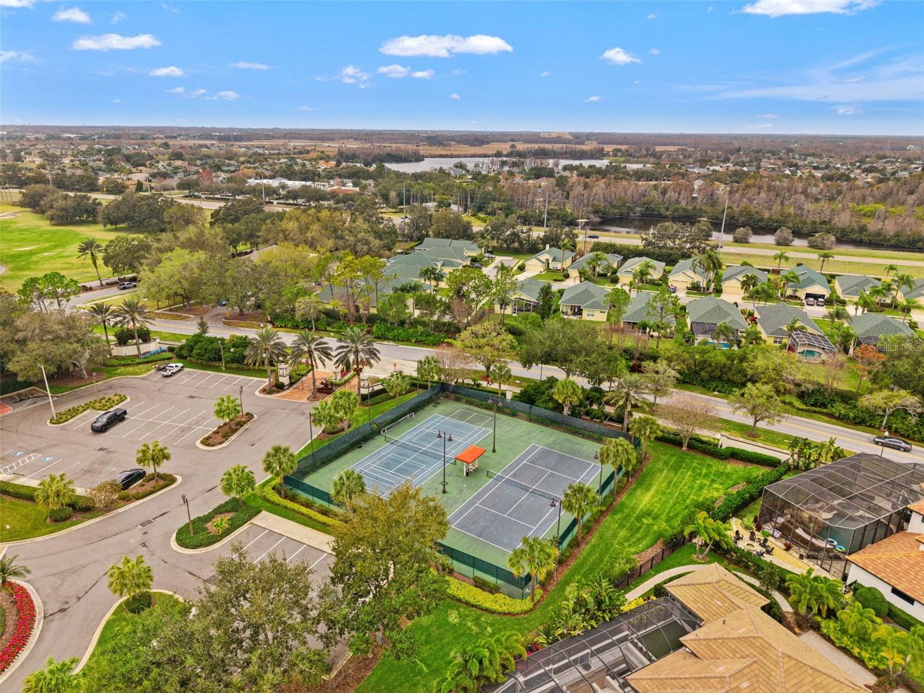
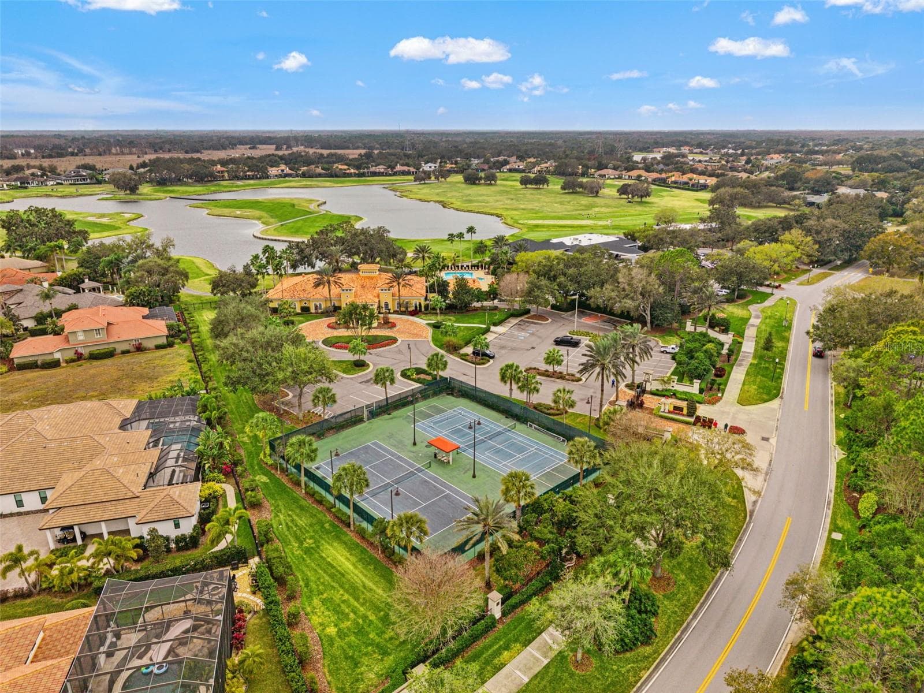
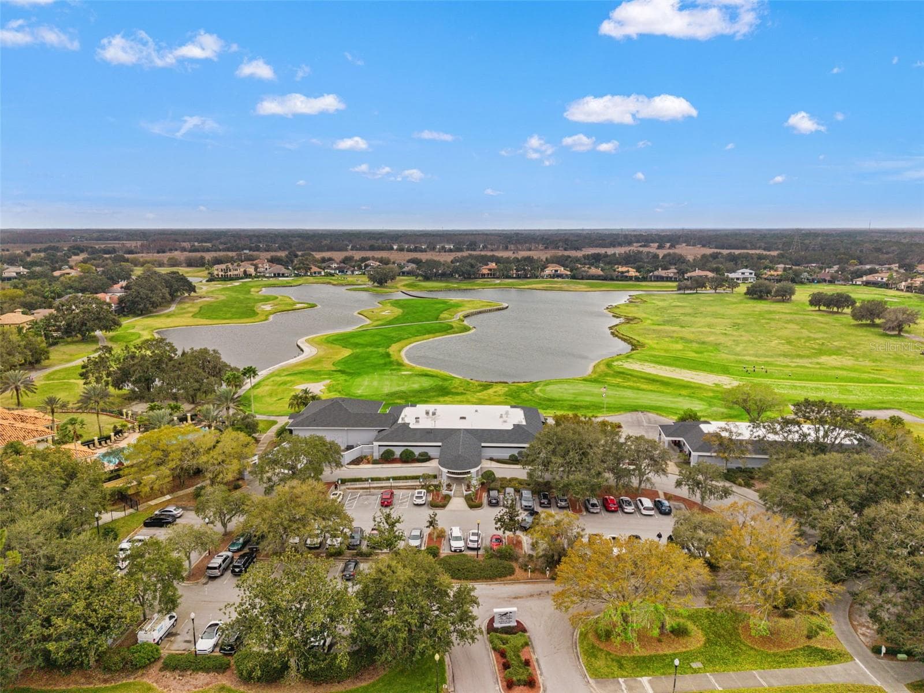
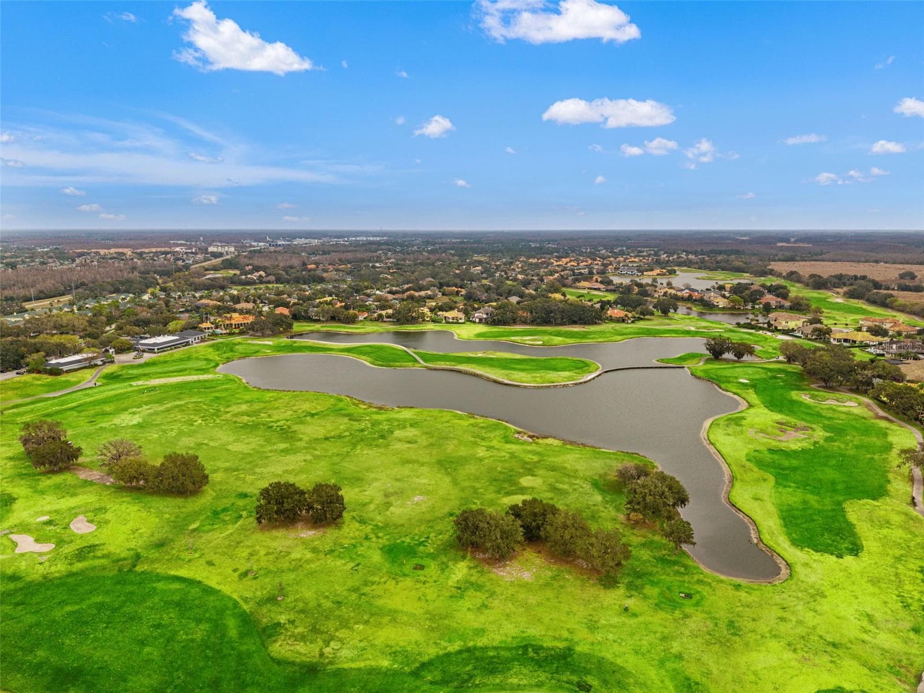
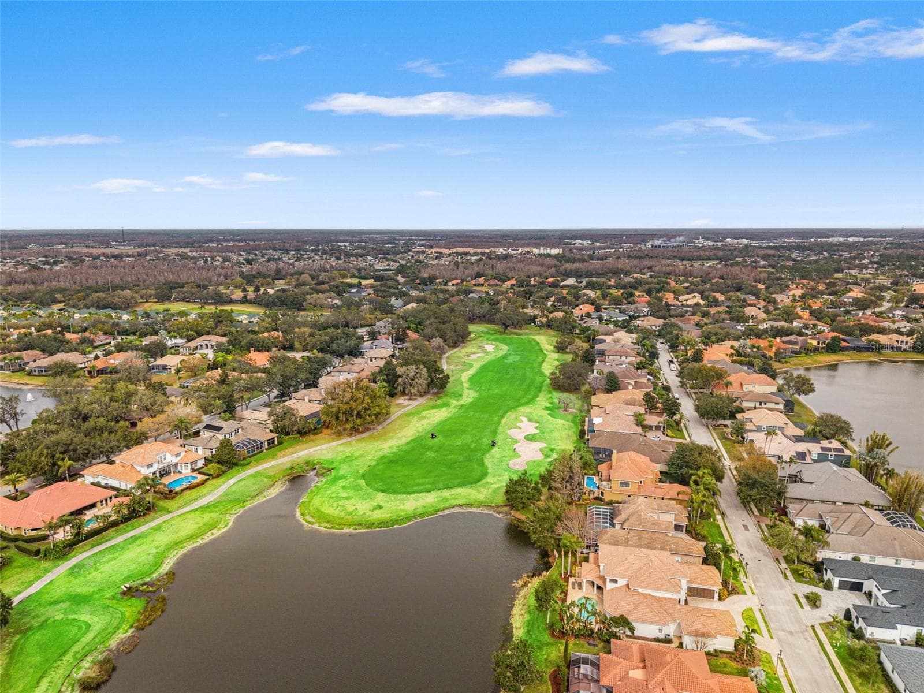
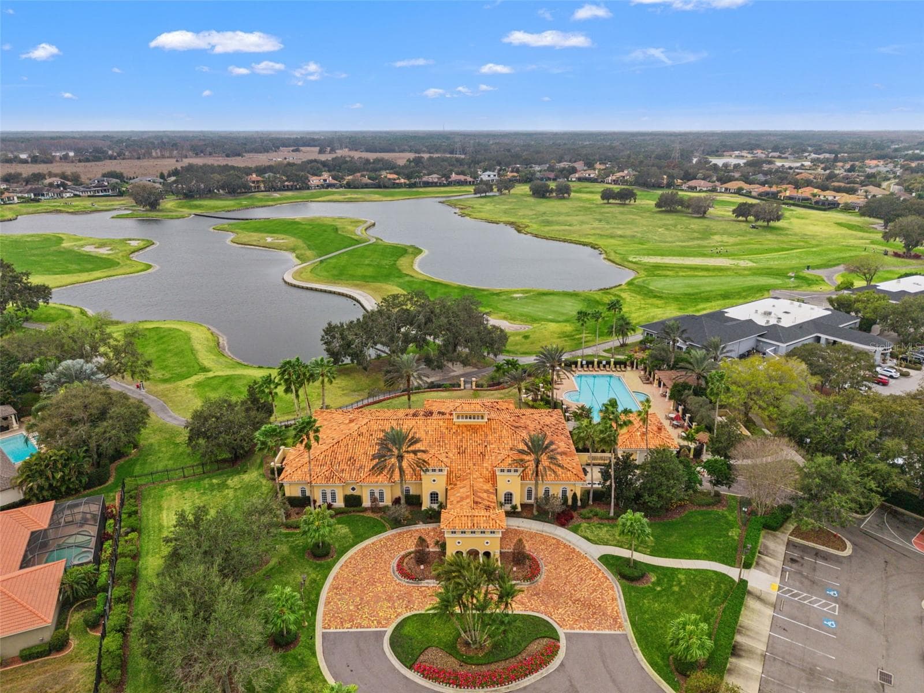
Champions Gate - 10700 PONTOFINO CIR, TRINITY
85 photos

$1,575,000

10700 PONTOFINO CIR
TRINITY, FL 34655
Listed by Mariam Wassef · CHARLES RUTENBERG REALTY INC
Bedrooms
5
Bathrooms
4
Living area
4,005 sqft
Year built
2026

About this home

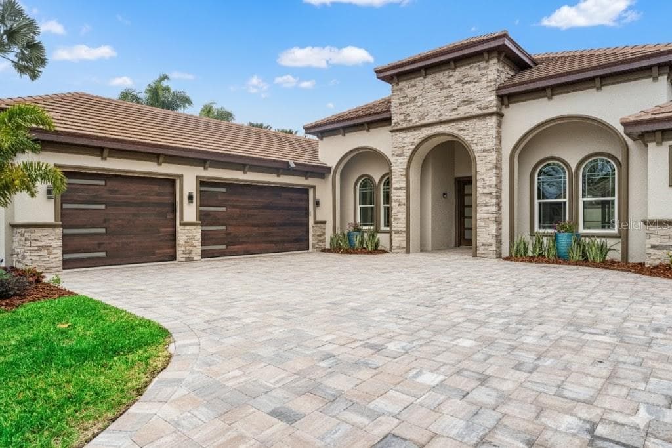
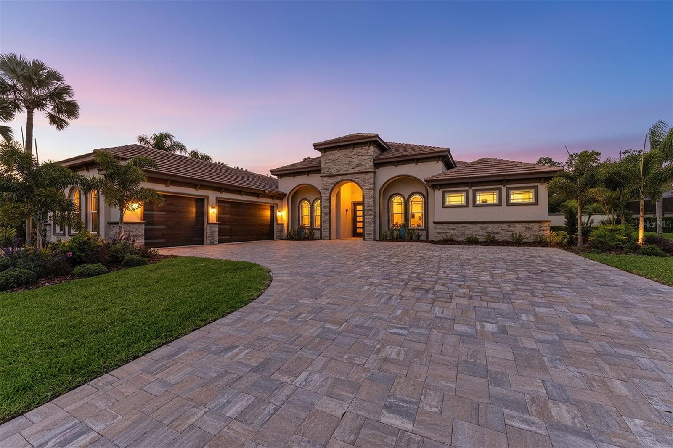
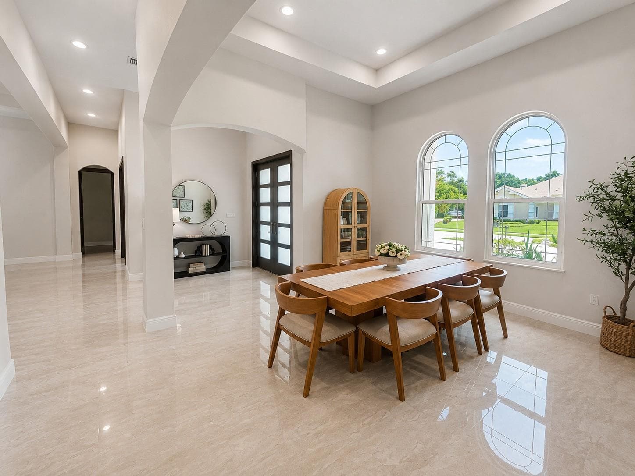
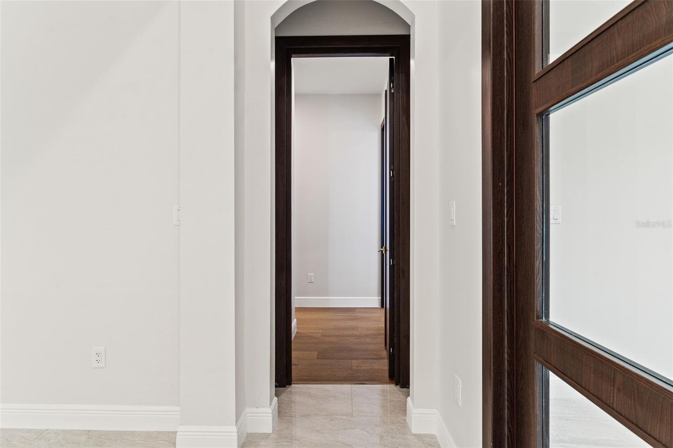
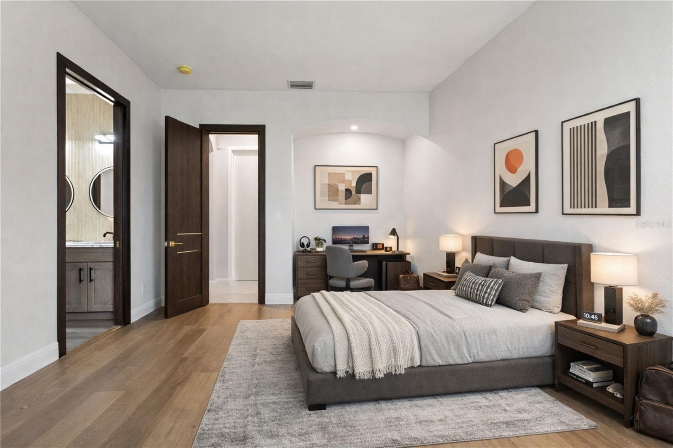
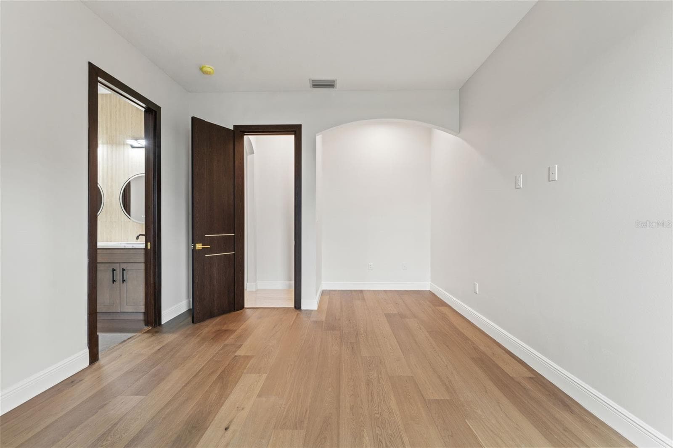
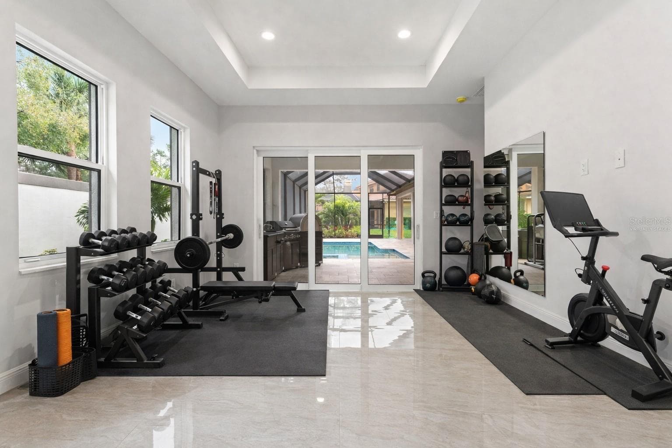
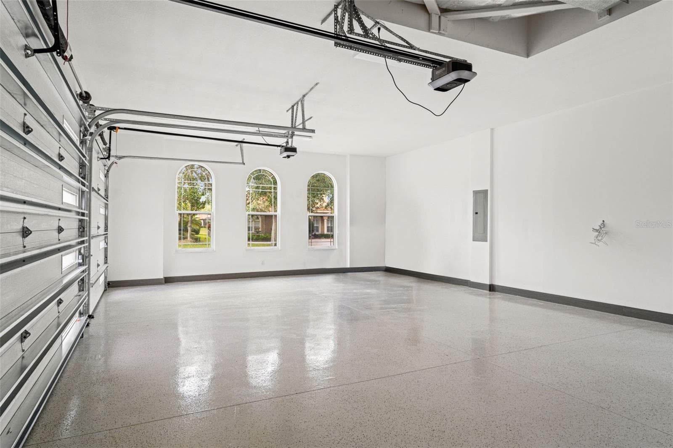
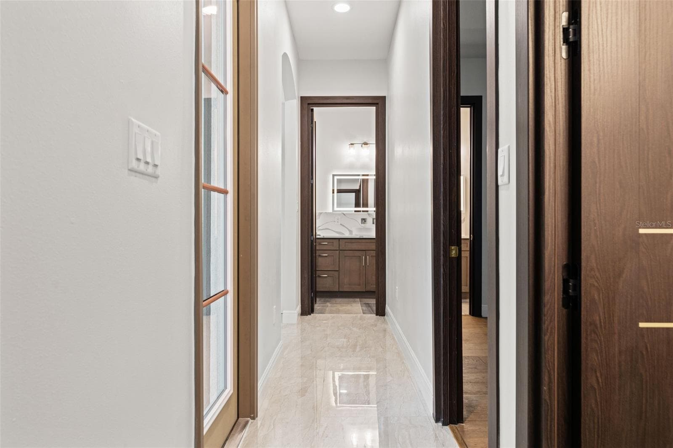
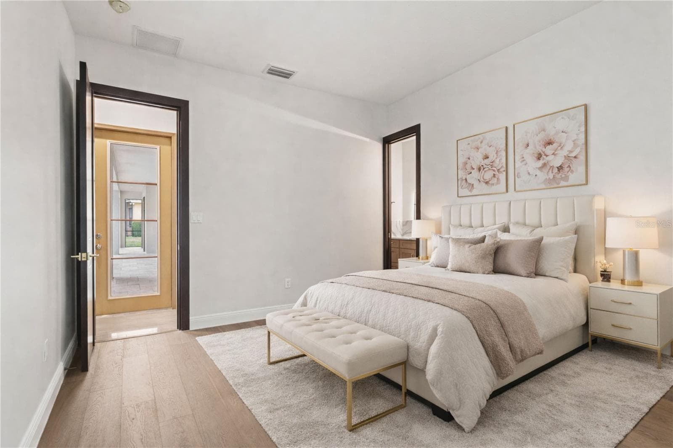
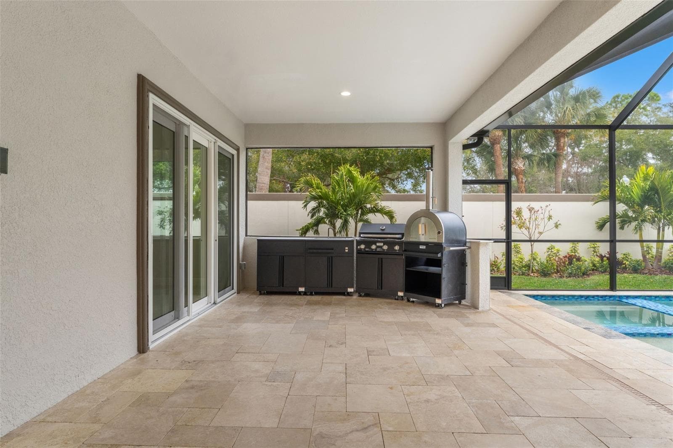
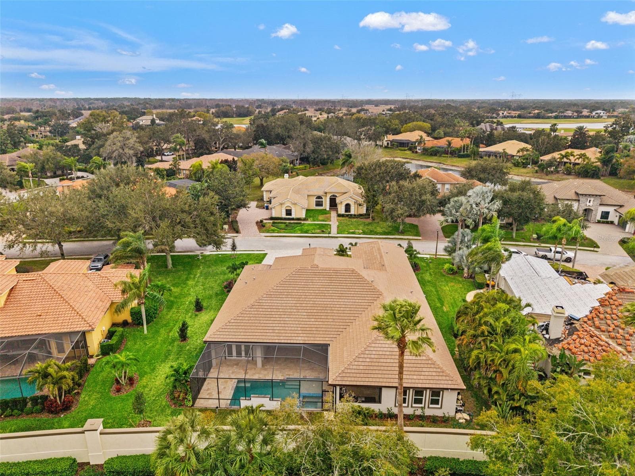
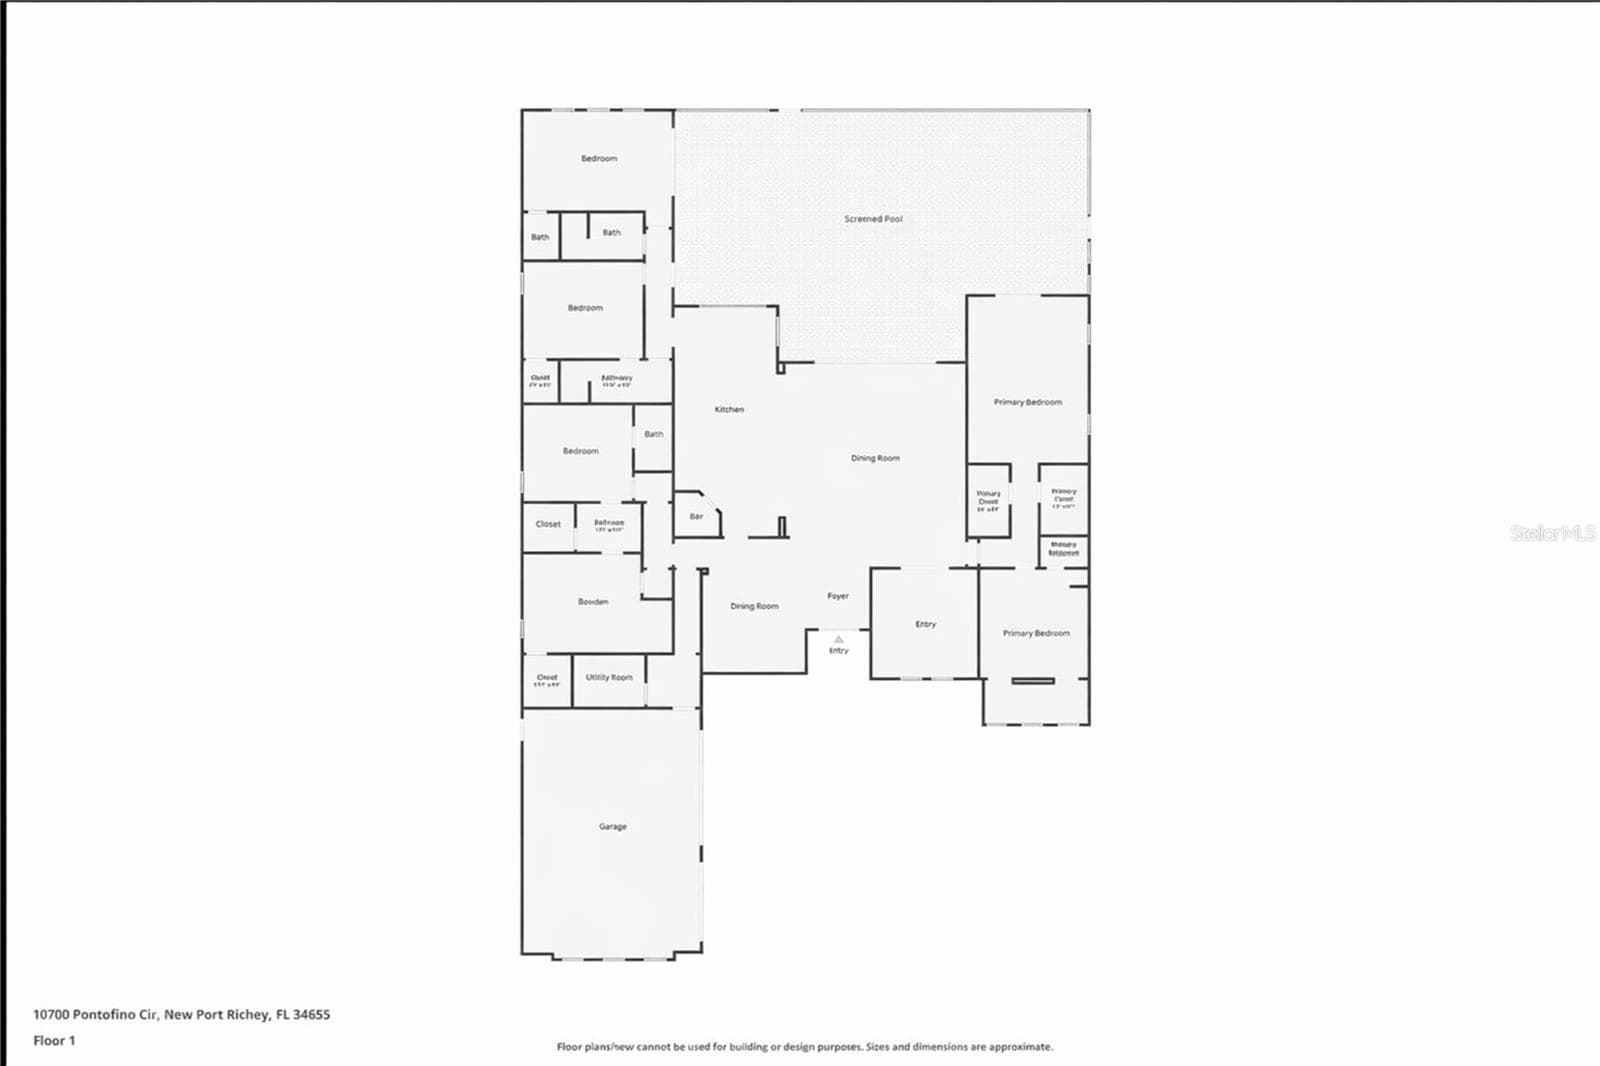
Virtually Staged. Welcome to your Brand New luxury dream home, offering a rare chance to own a custom-built residence in Champions Club.Designed to impress and built to entertain. Located in the exclusive gated community of Champions Club, this COMPLETED New Custom Built Pool/Spa Home features an open-concept layout, 1 story with 5 bedrooms/ Office, 4 bathrooms, and a 3-car garage, where luxury meets functionality at every turn. Offering over 4,000 square feet of thoughtfully designed living space, every detail, finish, and proportion has been carefully selected to serve both beauty and everyday living. From the moment you enter, soaring 14-foot ceilings, custom 8-foot interior doors, and a well-defined yet open floor plan create a welcoming first impression. Elegant porcelain flooring flows throughout the home, enhancing the seamless design while abundant natural light and serene pool views create a warm and inviting atmosphere. The heart of the home is the gourmet kitchen, centered around a large island and complemented by an oversized breakfast nook, perfect for casual meals, morning coffee, or gathering with loved ones. Featuring waterfall quartz countertops, double convection oven and microwave, a GE Profile 5-burner cooktop, motion-activated chimney hood, self-closing cabinetry, and a spacious walk-in pantry, this kitchen is as functional as it is beautiful. The Master suite offers a peaceful retreat overlooking the resort-style pool and is paired with a must-see primary bathroom where the builder’s attention to detail truly shines. Enjoy His & Hers walk-in closets, a dedicated cosmetic vanity space, unique copper basins, a Venetian soaking tub, elegant interactive mirrors, and a stunning Italian porcelain tile shower. The spa-inspired shower features two separate glass entry doors and six total sprayers, including two rain showers and a standard shower head on each side designed for everyday relaxation. All bedrooms feature spacious walk-in closets, providing excellent storage and flexibility. *****The fourth bedroom offers a private full bathroom with dual vanities, providing an excellent opportunity for an in-law suite, extended family living, or a spacious guest suite. *****The fifth bedroom is an oversized standout space with three beautiful windows and pool views, along with an oversized walk-in closet. Ideal as a gym, playroom, media room, or bonus living area, this space adapts easily to changing lifestyle needs. Step outside to enjoy a screened-in saltwater/heated pool with fountain features and spa equipped with six jets, all controllable via mobile app. The expansive travertine lanai includes an outdoor kitchen with BBQ and pizza oven, creating the perfect setting for year-round entertaining. Additional features include hurricane-impact windows and doors by PGT, a modern flat tile roof, epoxy-finished 3-car garage, smart home systems, designer landscaping, and quality construction throughout. Garage door is custom made with fiber glass featuring rubber belt sysytem for smoother quiter operation and a camera system. Conveniently located near A-rated schools, shopping, dining, hospitals, and major highways, this new construction home offers a rare blend of luxury, comfort, and timeless design.The only brand-new construction residence currently available in Champions, offering a rare opportunity for modern luxury living. Schedule your private showing today.

Highlights

Private poolNew construction

Property details

MLS
Stellar MLS
MLS #
MFRTB8470103
Property type
Single Family Residence
Subdivision
CHAMPIONS CLUB
Status
Active
Days on market
224
On market date
January 29, 2026
Stories
N/A
Total bathrooms
4
Garage spaces
3
Parking spaces
N/A
Lot size
0.4 acres
Loading map…

Nearby schools

Within 10 miles. School directory data from the National Center for Education Statistics (NCES), accessed via the Urban Institute Education Data API. Local Score is calculated by INNOVATE Real Estate; where a state rating is shown, it comes from that state's own official school report card.

Elementary
TRINITY ELEMENTARY SCHOOL
0.98 mi away · Grades -1-5
Nearest school -- attendance-zone data not available here
3.0
Local Score (student-teacher ratio only (preliminary -- will incorporate state test-score data once available)) -- not an official state rating
Enrollment
522
Student:teacher ratio
15.8:1
District
PASCO
Middle
SEVEN SPRINGS MIDDLE SCHOOL
2.03 mi away · Grades 6-8
Nearest school -- attendance-zone data not available here
2.0
Local Score (student-teacher ratio only (preliminary -- will incorporate state test-score data once available)) -- not an official state rating
Enrollment
1,656
Student:teacher ratio
20.4:1
District
PASCO
High
JAMES W. MITCHELL HIGH SCHOOL
1.76 mi away · Grades 9-12
Nearest school -- attendance-zone data not available here
1.0
Local Score (student-teacher ratio only (preliminary -- will incorporate state test-score data once available)) -- not an official state rating
Enrollment
2,172
Student:teacher ratio
22.6:1
District
PASCO

Walkability

Blended score for TRINITY's center, calculated by INNOVATE Real Estate from two sources: the EPA's National Walkability Index (street network, transit, land-use mix) and Google Places amenity data (what's actually reachable on foot from this point). 60% EPA National Walkability Index + 40% nearby-amenity density (Google Places).

60
Walkable
out of 100
EPA National Walkability Index
8.7 / 20 -- Below average walkable
Google Places amenity density
85 / 100
Restaurants & cafes20
Grocery stores1
Parks3
Schools8
Transit stops8
Pharmacies4

Market position

How this listing compares to current activity in TRINITY, from live MLS data.

On the market 224 days -- 148 more days than TRINITY's current average of 76 days.
For reference, the median list price across 60 active listings in TRINITY right now is $479,000.

Mortgage calculator

Estimate only - actual rate and payment depend on your lender, credit, and loan program.

$
%
%
Adjust tax / insurance estimates
% / yr
$
/mo
Est. monthly payment
$9,635/mo
$315,000 down
$1,260,000 loan
Principal & interest$8,172
Property tax (est.)$1,313
Home insurance (est.)$150

Similar homes you might like

Data source: Listing information provided by Stellar MLS (mfrmls) via Trestle/CoreLogic. Last updated 4 days ago.

Information herein deemed reliable but not guaranteed; all measurements, school assignments, HOA fees, taxes, and feature lists are approximate and should be independently verified. Equal Housing Opportunity.