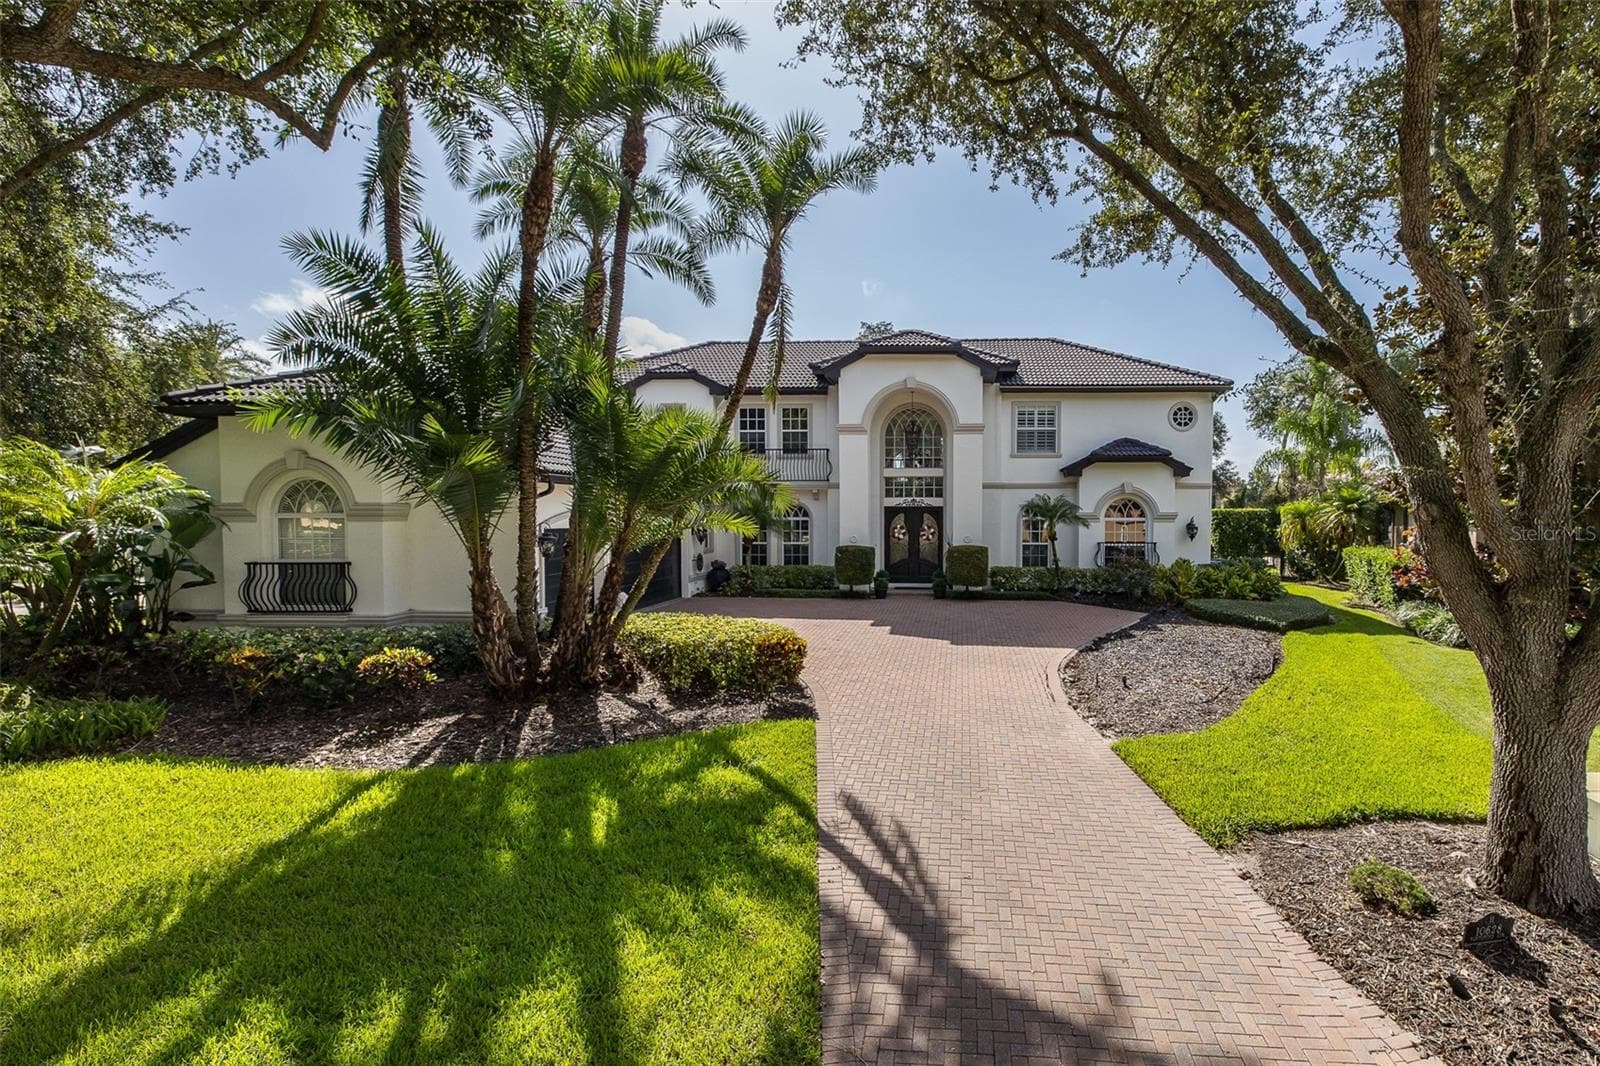
Presenting 10628 Pontofino Circle! - 10628 PONTOFINO CIR, TRINITY
Floresta at its Best! - 10628 PONTOFINO CIR, TRINITY
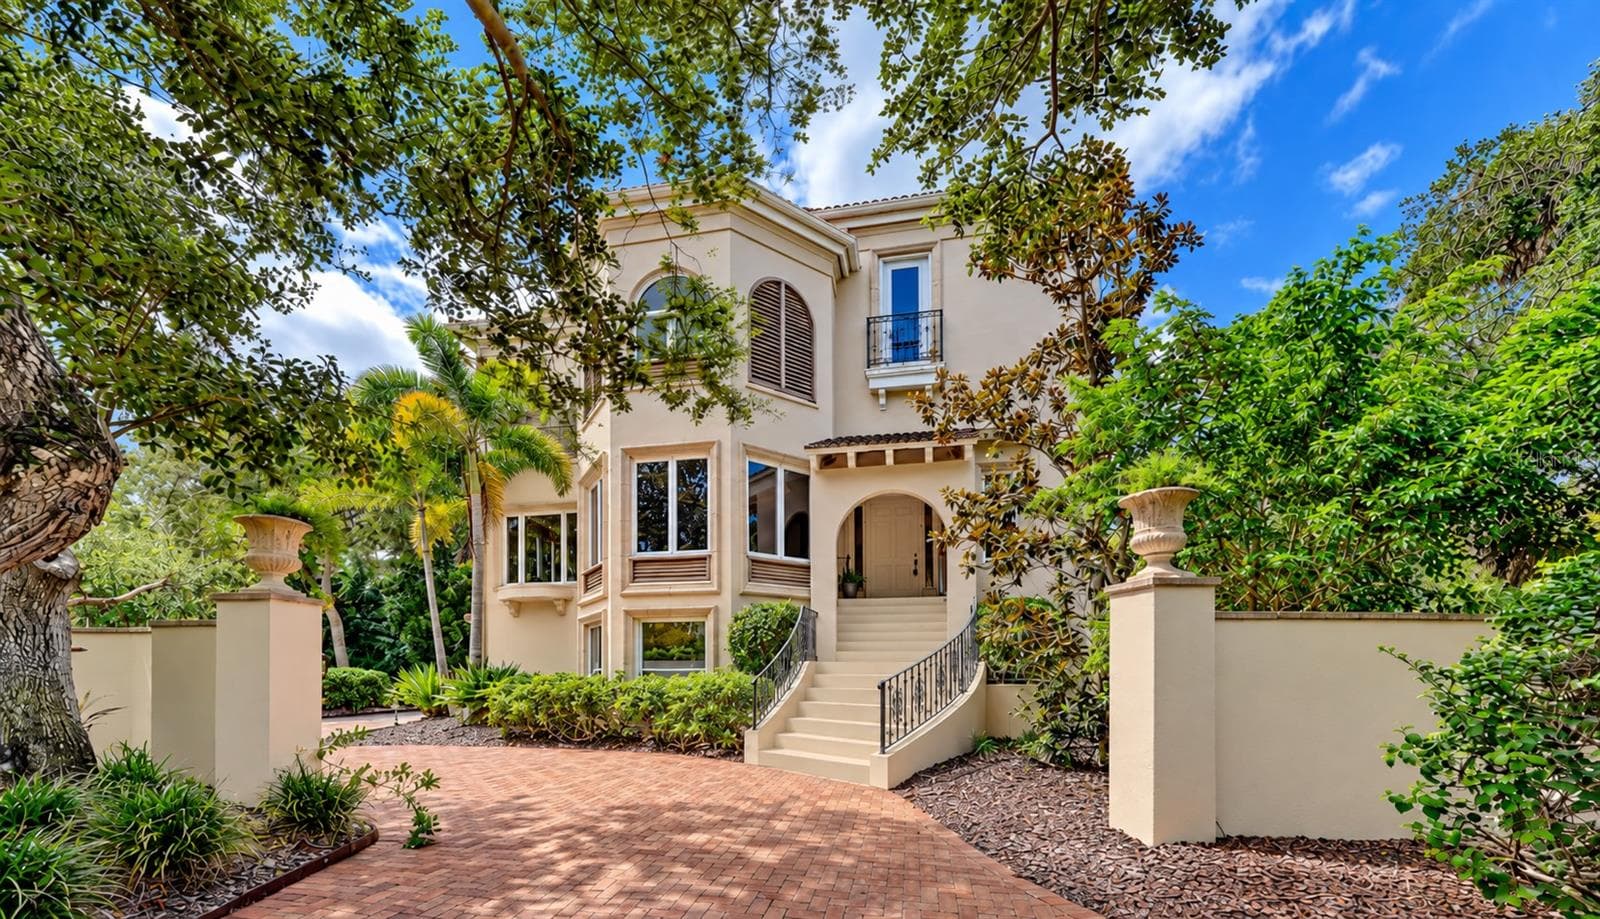
Expansive Pavered Driveway - 10628 PONTOFINO CIR, TRINITY
Entry - 10628 PONTOFINO CIR, TRINITY
Resort Style Swimming Pool w/Spa! - 10628 PONTOFINO CIR, TRINITY
Your own private resort like Pool - 10628 PONTOFINO CIR, TRINITY
GOLF COURSE VIEWS! - 10628 PONTOFINO CIR, TRINITY
Majestic Wood - Wrought Iron Staircase! - 10628 PONTOFINO CIR, TRINITY
Foyer - Entrance - 10628 PONTOFINO CIR, TRINITY
Sprawling Staircase in Formal Areas - 10628 PONTOFINO CIR, TRINITY
Formal Living Room - 10628 PONTOFINO CIR, TRINITY
Dining Room - 10628 PONTOFINO CIR, TRINITY
Kitchen is a Chef's Delight - 10628 PONTOFINO CIR, TRINITY
Kitchen - 10628 PONTOFINO CIR, TRINITY
Kitchen w/Gas Cooktop & Warming Drawer - 10628 PONTOFINO CIR, TRINITY
Double Oven & Veggie Sink on Island - 10628 PONTOFINO CIR, TRINITY
Custom Fridge & Wine Bar - 10628 PONTOFINO CIR, TRINITY
Walk in Pantry - 10628 PONTOFINO CIR, TRINITY
Family Room w/Gas Fireplace & Tray Ceiling - 10628 PONTOFINO CIR, TRINITY
Family Room w/Tray Ceiling - 10628 PONTOFINO CIR, TRINITY
Family Room - 10628 PONTOFINO CIR, TRINITY
Half Bath - 10628 PONTOFINO CIR, TRINITY
Main House Office - 10628 PONTOFINO CIR, TRINITY
Downstairs Bedroom 2 - 10628 PONTOFINO CIR, TRINITY
Pool Bath - 10628 PONTOFINO CIR, TRINITY
Upper Landing over Staircase - 10628 PONTOFINO CIR, TRINITY
Primary Bedroom - 10628 PONTOFINO CIR, TRINITY
Sitting Area Primary Bedroom - 10628 PONTOFINO CIR, TRINITY
Primary Closet w/Organizers - 10628 PONTOFINO CIR, TRINITY
Custom Closet in Primary - 10628 PONTOFINO CIR, TRINITY
Primary Bathroom - 10628 PONTOFINO CIR, TRINITY
Overlook from 2nd Story - 10628 PONTOFINO CIR, TRINITY
Upstairs Guest Bedroom - 10628 PONTOFINO CIR, TRINITY
Guest Bedroom - 10628 PONTOFINO CIR, TRINITY
Jack & Jill Bath on 2nd Floor - 10628 PONTOFINO CIR, TRINITY
Upstairs Guest Bedroom - 10628 PONTOFINO CIR, TRINITY
Guest Bedroom Upstairs - 10628 PONTOFINO CIR, TRINITY
Laundry Room - 10628 PONTOFINO CIR, TRINITY
Upstairs Balcony overlooking POOL - 10628 PONTOFINO CIR, TRINITY
Expansive Exterior of Home - 10628 PONTOFINO CIR, TRINITY
Swim Up Table in Sprawling Pool - 10628 PONTOFINO CIR, TRINITY
Back Yard Oasis! - 10628 PONTOFINO CIR, TRINITY
Summer Kitchen - 10628 PONTOFINO CIR, TRINITY
Covered Lanai - 10628 PONTOFINO CIR, TRINITY
Lanai w/Gas Fireplace - 10628 PONTOFINO CIR, TRINITY
Guest House Kitchen - 10628 PONTOFINO CIR, TRINITY
Guest House Living Room - 10628 PONTOFINO CIR, TRINITY
Guest House Kitchen - 10628 PONTOFINO CIR, TRINITY
Guest House Living Room - 10628 PONTOFINO CIR, TRINITY
Living Room in Guest House - 10628 PONTOFINO CIR, TRINITY
Guest House Bedroom - 10628 PONTOFINO CIR, TRINITY
Guest House Bathroom - 10628 PONTOFINO CIR, TRINITY
Guest House - 10628 PONTOFINO CIR, TRINITY
Sprawling Lanai w/Pool - 10628 PONTOFINO CIR, TRINITY
Covered Lanai - 10628 PONTOFINO CIR, TRINITY
Rear of Home overlooking Golf Course - 10628 PONTOFINO CIR, TRINITY
Backyard Oasis - 10628 PONTOFINO CIR, TRINITY
Pool & Pavered Lanai - 10628 PONTOFINO CIR, TRINITY
Golf Course Views - 10628 PONTOFINO CIR, TRINITY
Front of Home - 10628 PONTOFINO CIR, TRINITY
Expansive Driveway - 10628 PONTOFINO CIR, TRINITY
3 CAR Garage - 10628 PONTOFINO CIR, TRINITY
Ariel of Home on Golf Course - 10628 PONTOFINO CIR, TRINITY
Ariel of Home - 10628 PONTOFINO CIR, TRINITY
Ariel of Back of the Home - 10628 PONTOFINO CIR, TRINITY
Ariel of Home - 10628 PONTOFINO CIR, TRINITY
Ariel of Home! - 10628 PONTOFINO CIR, TRINITY
Ariel of Home - 10628 PONTOFINO CIR, TRINITY
Champions Club - Gated Private Clubhouse - 10628 PONTOFINO CIR, TRINITY
Ariel of Clubhouse & Tennis - 10628 PONTOFINO CIR, TRINITY
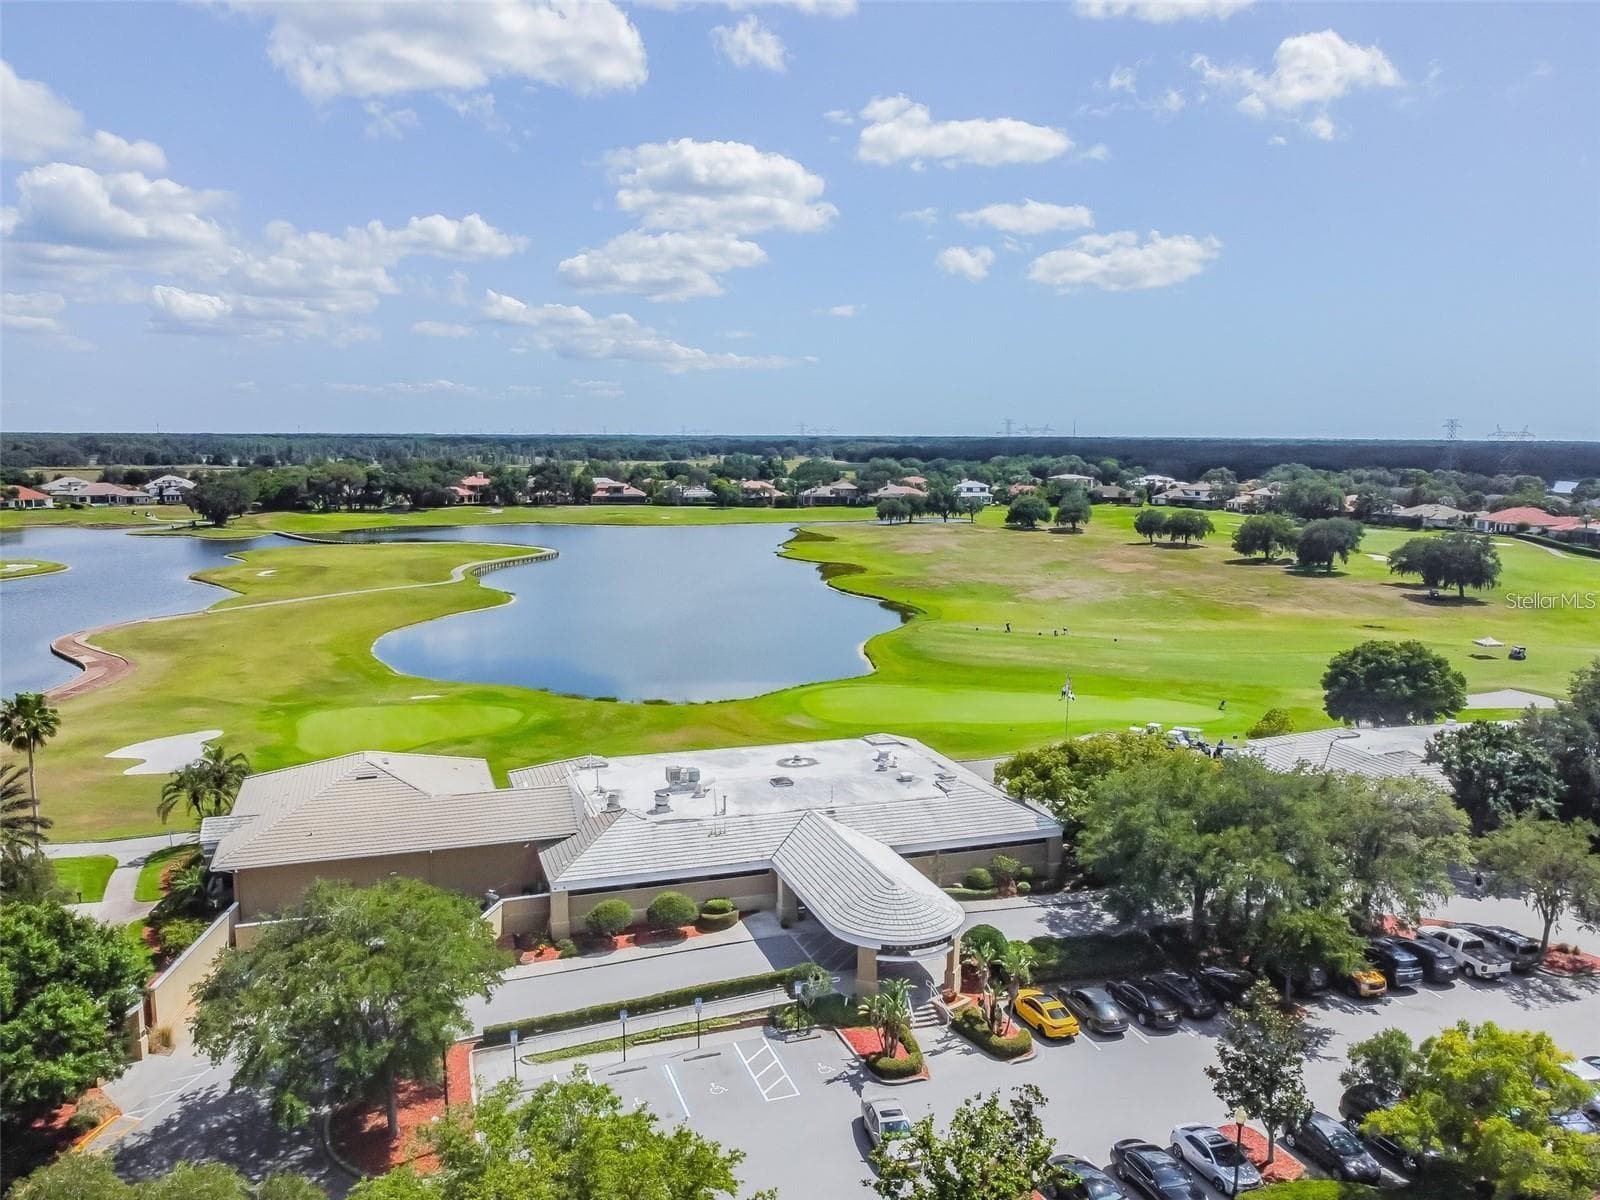
Clubhouse - 10628 PONTOFINO CIR, TRINITY
Champions Clubhouse - 10628 PONTOFINO CIR, TRINITY
Porte-cochère at Clubhouse - 10628 PONTOFINO CIR, TRINITY
Clubhouse Entrance - 10628 PONTOFINO CIR, TRINITY
Champions Club Community POOL - 10628 PONTOFINO CIR, TRINITY
Champions Club POOL - 10628 PONTOFINO CIR, TRINITY
Sparkling Community POOL - 10628 PONTOFINO CIR, TRINITY
Clubhouse GYM - 10628 PONTOFINO CIR, TRINITY
Verandah at Clubhouse - 10628 PONTOFINO CIR, TRINITY
Clubhouse Pavilion Area - 10628 PONTOFINO CIR, TRINITY
Covered Porch overlooking Golf Course - 10628 PONTOFINO CIR, TRINITY
Clubhouse Gathering Room - 10628 PONTOFINO CIR, TRINITY
Champions Club POOL - 10628 PONTOFINO CIR, TRINITY
Ariel of Champions Clubhouse - 10628 PONTOFINO CIR, TRINITY
Tennis or Pickle Ball anyone ? - 10628 PONTOFINO CIR, TRINITY
Community Tennis Courts - 10628 PONTOFINO CIR, TRINITY
Basketball Court - Clubhouse - 10628 PONTOFINO CIR, TRINITY
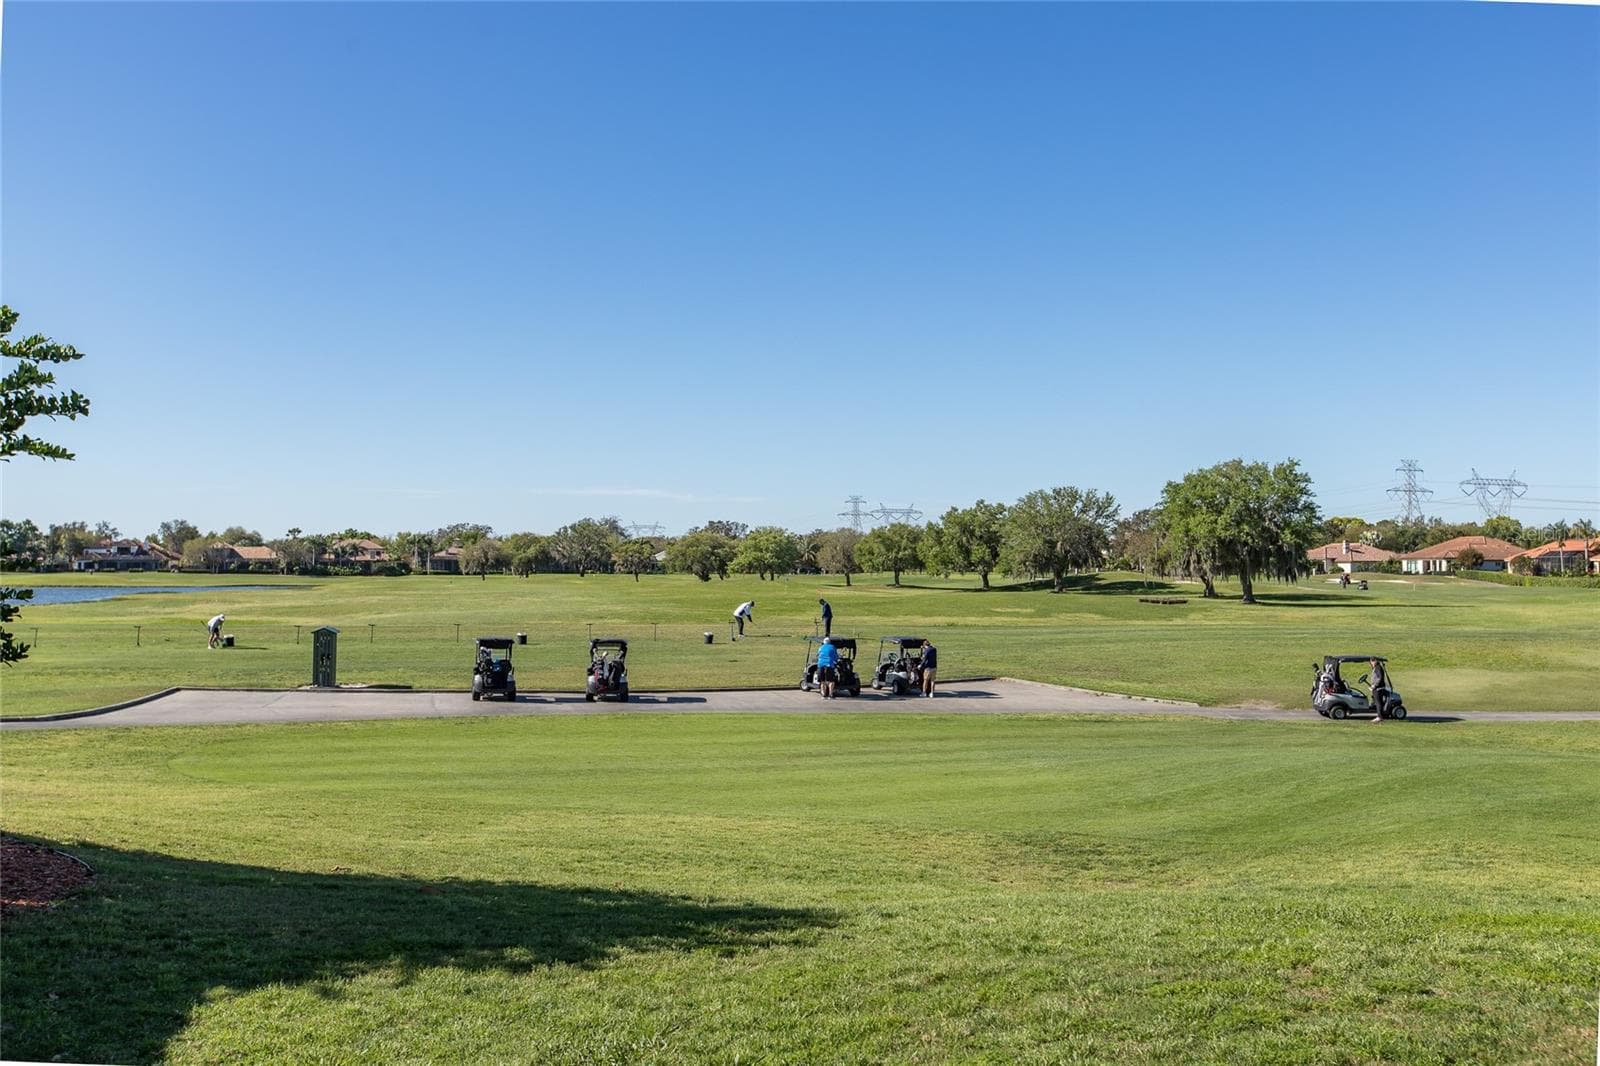
Fox Hollow GOLF COURSE - 10628 PONTOFINO CIR, TRINITY
Fox Hollow Golf Course - 10628 PONTOFINO CIR, TRINITY
Fox Hollow & The Grille - 10628 PONTOFINO CIR, TRINITY
98 photos

$1,825,000

10628 PONTOFINO CIR
TRINITY, FL 34655
Listed by Denise Wooley, PA · RE/MAX ALLIANCE GROUP
Bedrooms
6
Bathrooms
4.5
Living area
5,139 sqft
Year built
2004

About this home

A Mediterranean Masterpiece on the 11th Green of Fox Hollow Nestled on a half-acre homesite within the exclusive gates of Floresta at CHAMPIONS CLUB, this CUSTOM-BUILT ESTATE by COSTANZA Homes offers over 5,139 square feet of luxurious living with unobstructed views of the prestigious Fox Hollow Golf Course. The main residence features 5 bedrooms and 3.5 baths plus a dedicated office, while a PRIVATE DETACHED GUEST CASITA, complete with 1 bedroom, 1 bathroom, living room, and full kitchen, offers the ideal space for guests or multi-generational living. From the moment you enter, soaring ceilings, custom molding, and rich architectural detail set the tone. A dramatic wrought iron staircase anchors the grand entrance, leading to a second floor filled with even more character. The formal living and dining areas provide an elegant setting for entertaining, while the inspired chef’s kitchen showcases state-of-the-art appliances and abundant custom cabinetry. The adjoining family room, warmed by a gorgeous fireplace, opens to sweeping views of the pool and golf course beyond. The first floor also includes a spacious bonus room or optional 5th bedroom & 4th bedroom guest suite with a pool bath, a private office, a half bath, and a large laundry room. Upstairs, a custom iron and marble staircase leads to the sprawling primary suite, complete with a sitting area and a spa-inspired en suite bath featuring two custom walk-in closets with built-in organizers. Bedrooms 2 and 3 are generously sized and share a convenient Jack and Jill bathroom. . Step outside to your own private oasis: an expansive pavered lanai surrounds an oversized pool, complemented by a custom summer kitchen and fireplace, perfect for enjoying Florida’s year-round sunshine. Just steps away, the detached casita makes an ideal IN-LAW SUITE or PRIVATE GUEST RETREAT. Champions Club is one of Tampa Bay’s premier gated communities, offering a private clubhouse, resort-style pool and spa, fitness center, tennis, pickle ball, basketball courts, and a full calendar of activities for all ages. Zoned for A-rated Trinity Elementary, Seven Springs Middle, and J.W. Mitchell High School, this home is also conveniently located near shopping, dining, medical facilities, and the Suncoast Parkway, with easy access to Gulf Coast beaches, Tampa International Airport, and St. Pete/Clearwater Airport. Start living the Florida Dream today!

Highlights

Private poolFireplace

Property details

MLS
Stellar MLS
MLS #
MFRW7888062
Property type
Single Family Residence
Subdivision
CHAMPIONS CLUB
Status
Active
Days on market
6
On market date
August 6, 2026
Stories
N/A
Total bathrooms
4.5
Garage spaces
3
Parking spaces
N/A
Lot size
0.48 acres
Loading map…

Nearby schools

Within 10 miles. School directory data from the National Center for Education Statistics (NCES), accessed via the Urban Institute Education Data API. Local Score is calculated by INNOVATE Real Estate; where a state rating is shown, it comes from that state's own official school report card.

Elementary
TRINITY ELEMENTARY SCHOOL
1.01 mi away · Grades -1-5
Nearest school -- attendance-zone data not available here
3.0
Local Score (student-teacher ratio only (preliminary -- will incorporate state test-score data once available)) -- not an official state rating
Enrollment
522
Student:teacher ratio
15.8:1
District
PASCO
Middle
SEVEN SPRINGS MIDDLE SCHOOL
2.1 mi away · Grades 6-8
Nearest school -- attendance-zone data not available here
2.0
Local Score (student-teacher ratio only (preliminary -- will incorporate state test-score data once available)) -- not an official state rating
Enrollment
1,656
Student:teacher ratio
20.4:1
District
PASCO
High
JAMES W. MITCHELL HIGH SCHOOL
1.84 mi away · Grades 9-12
Nearest school -- attendance-zone data not available here
1.0
Local Score (student-teacher ratio only (preliminary -- will incorporate state test-score data once available)) -- not an official state rating
Enrollment
2,172
Student:teacher ratio
22.6:1
District
PASCO

Walkability

Blended score for TRINITY's center, calculated by INNOVATE Real Estate from two sources: the EPA's National Walkability Index (street network, transit, land-use mix) and Google Places amenity data (what's actually reachable on foot from this point). 60% EPA National Walkability Index + 40% nearby-amenity density (Google Places).

54
Somewhat walkable
out of 100
EPA National Walkability Index
7.3 / 20 -- Below average walkable
Google Places amenity density
80 / 100
Restaurants & cafes20
Grocery stores1
Parks2
Schools5
Transit stops4
Pharmacies3

Market position

How this listing compares to current activity in TRINITY, from live MLS data.

On the market 6 days -- 70 fewer days than TRINITY's current average of 76 days.
For reference, the median list price across 60 active listings in TRINITY right now is $479,000.

Mortgage calculator

Estimate only - actual rate and payment depend on your lender, credit, and loan program.

$
%
%
Adjust tax / insurance estimates
% / yr
$
/mo
Est. monthly payment
$11,140/mo
$365,000 down
$1,460,000 loan
Principal & interest$9,470
Property tax (est.)$1,521
Home insurance (est.)$150

Similar homes you might like

Data source: Listing information provided by Stellar MLS (mfrmls) via Trestle/CoreLogic. Last updated August 12, 2026.

Information herein deemed reliable but not guaranteed; all measurements, school assignments, HOA fees, taxes, and feature lists are approximate and should be independently verified. Equal Housing Opportunity.