


$274,000
About this home
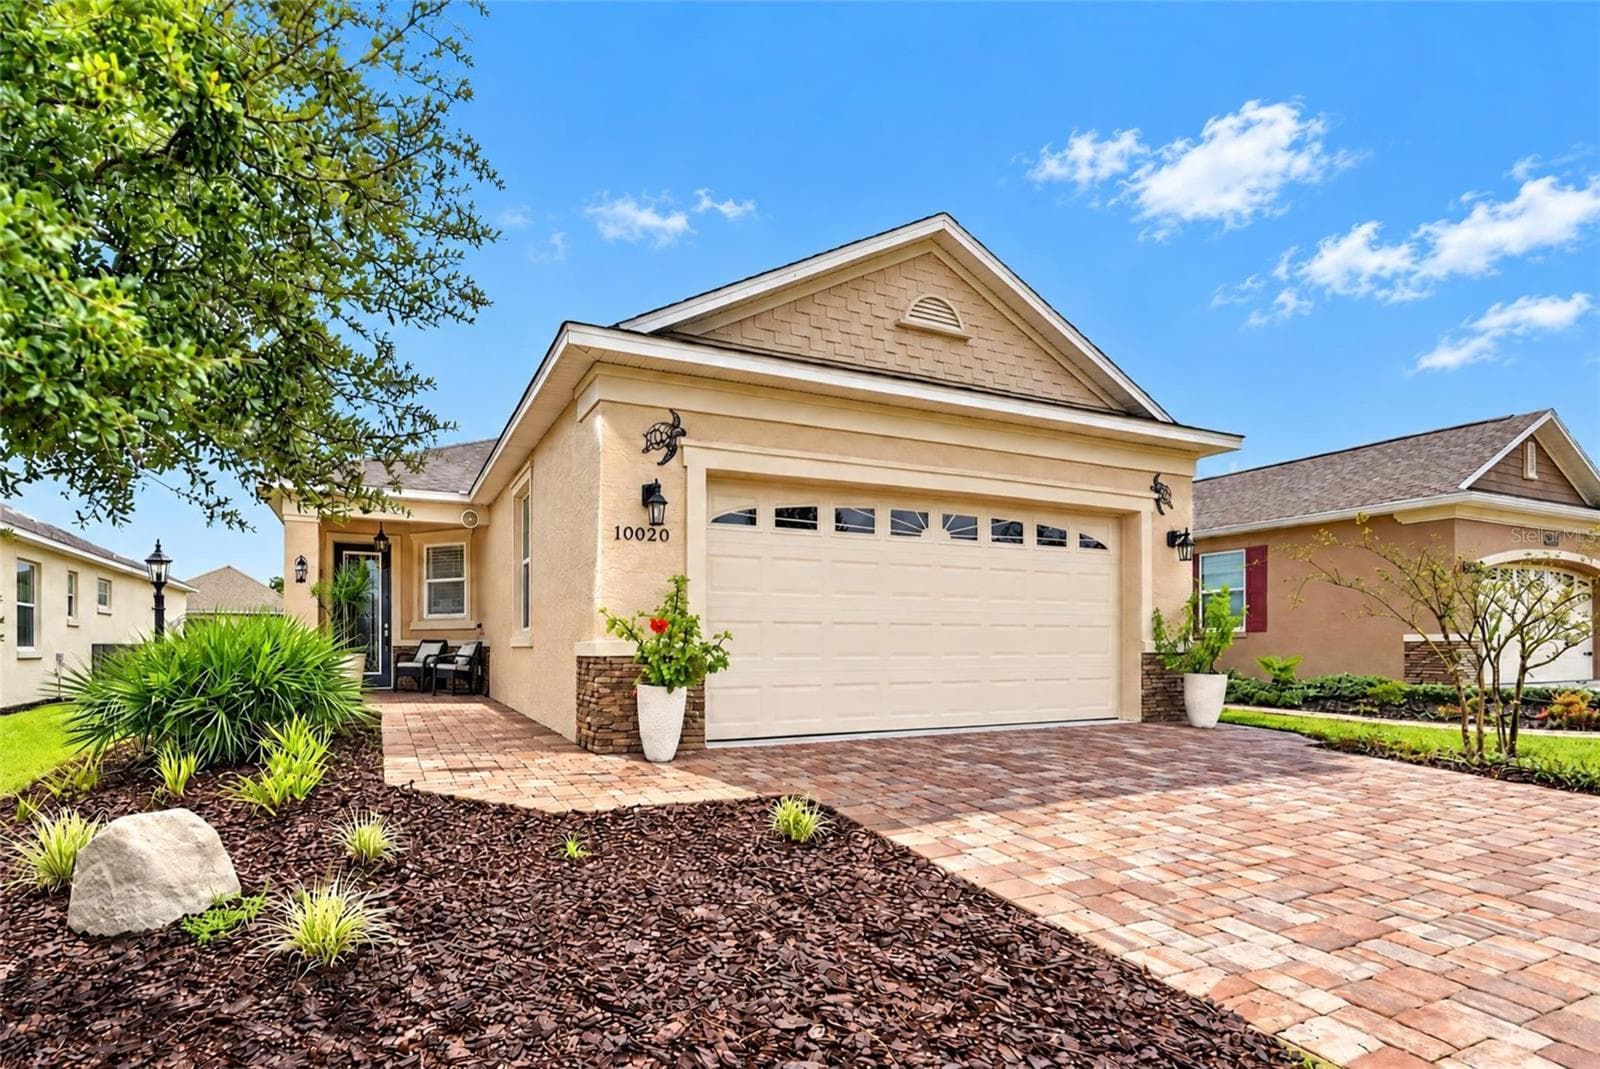
You can't find a better view when entering this welcoming home in the 55+ gated golf community of Ocala Palms. This home features 3 bedrooms 2 baths with 1719 sqft of living (new roof 2023) and a spacious enclosed back porch with glass windows looking down the 8th fairway. When entering the home you step into foyer / living room with beautiful wood flooring and great natural light from the triple sliding glass doors. There is a dining room off the living room which features a large arched window and wood floors. The kitchen has ample space for any chef with plenty of counter space. The middle island can be moved to any location in the kitchen for when you need more space for entertaining friends and family. The kitchen also has sliding glass doors to the enclosed back porch. The sizable master bedroom features 2 walk-in closets and en suite master bath which has dual sinks, soaker tub and separate shower. The home is a split plan featuring 2 nice sized guest rooms and second bathroom with walk-in shower. The inside laundry is off the kitchen area leading out to the oversized two car garage. And for the gardeners the enormous 45 foot long enclosed porch features a rock garden at one end while you enjoying your morning coffee, entertaining or enjoying the sunset at the other. Call today for your private showing
Property details
- MLS #
- MFROM717490
- Property type
- Single Family Residence
- Subdivision
- OCALA PALMS UN 03
- Status
- Active
- Days on market
- 248
- On market date
- January 27, 2026
- Stories
- N/A
- Total bathrooms
- 2
- Garage spaces
- 2
- Parking spaces
- N/A
- Lot size
- 0.2 acres
Location
Get directions →Nearby schools
Within 10 miles. School directory data from the National Center for Education Statistics (NCES), accessed via the Urban Institute Education Data API. Local Score is calculated by INNOVATE Real Estate; where a state rating is shown, it comes from that state's own official school report card.
- Enrollment
- 822
- Student:teacher ratio
- 17.9:1
- District
- MARION
- Enrollment
- 1,019
- Student:teacher ratio
- 19.2:1
- District
- MARION
- Enrollment
- 19
- District
- MARION
Walkability
Blended score for OCALA's center, calculated by INNOVATE Real Estate from two sources: the EPA's National Walkability Index (street network, transit, land-use mix) and Google Places amenity data (what's actually reachable on foot from this point). 60% EPA National Walkability Index + 40% nearby-amenity density (Google Places).
Market position
How this listing compares to current activity in OCALA, from live MLS data.
Mortgage calculator
Estimate only - actual rate and payment depend on your lender, credit, and loan program.
Adjust tax / insurance estimates
Similar homes you might like
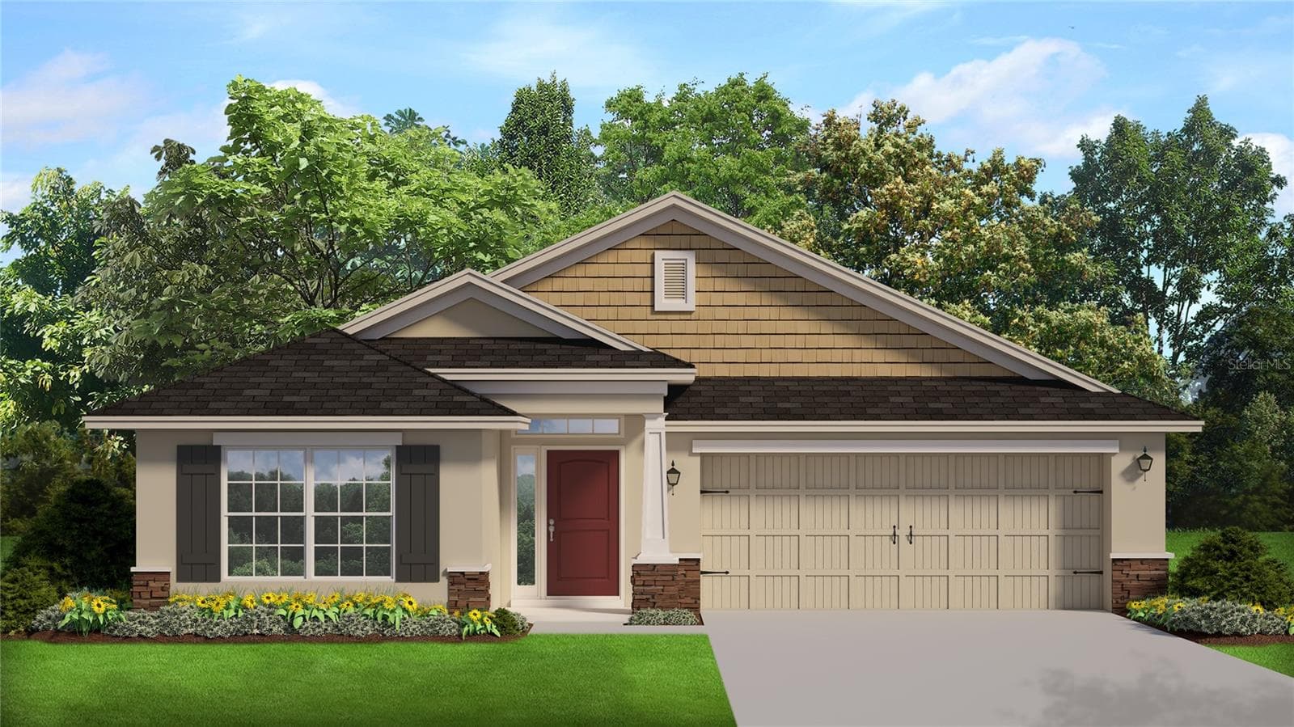
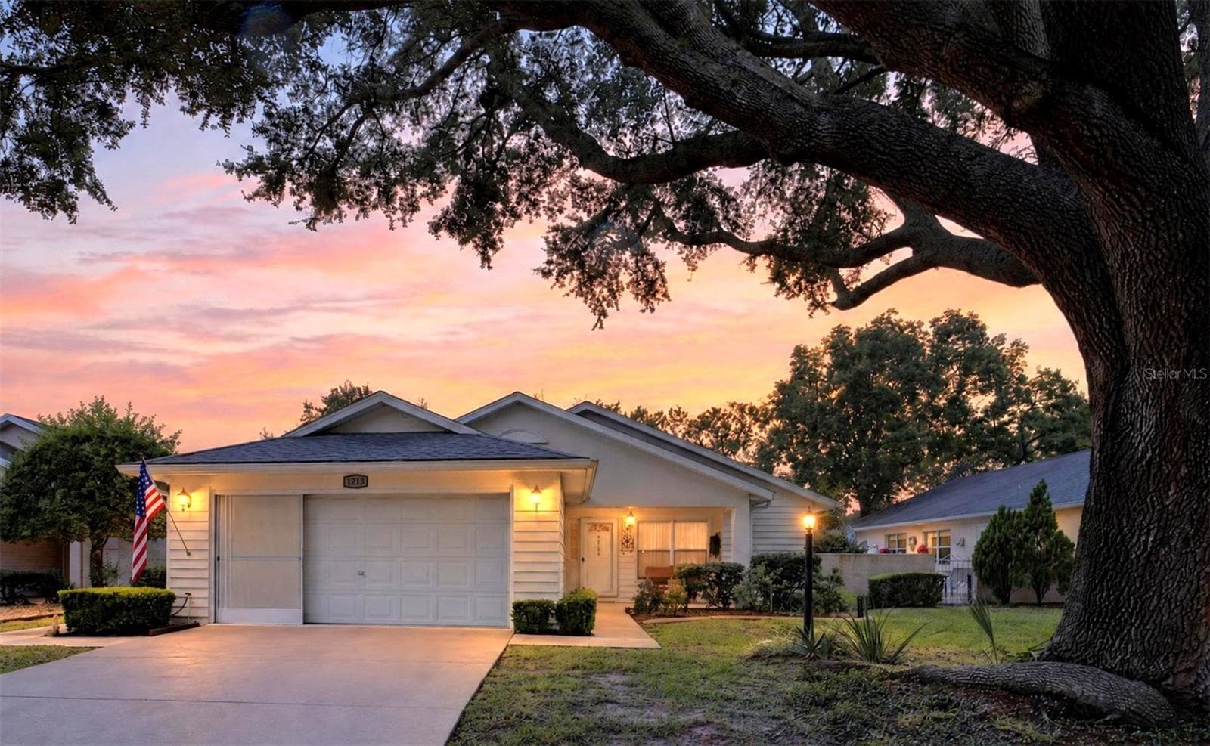
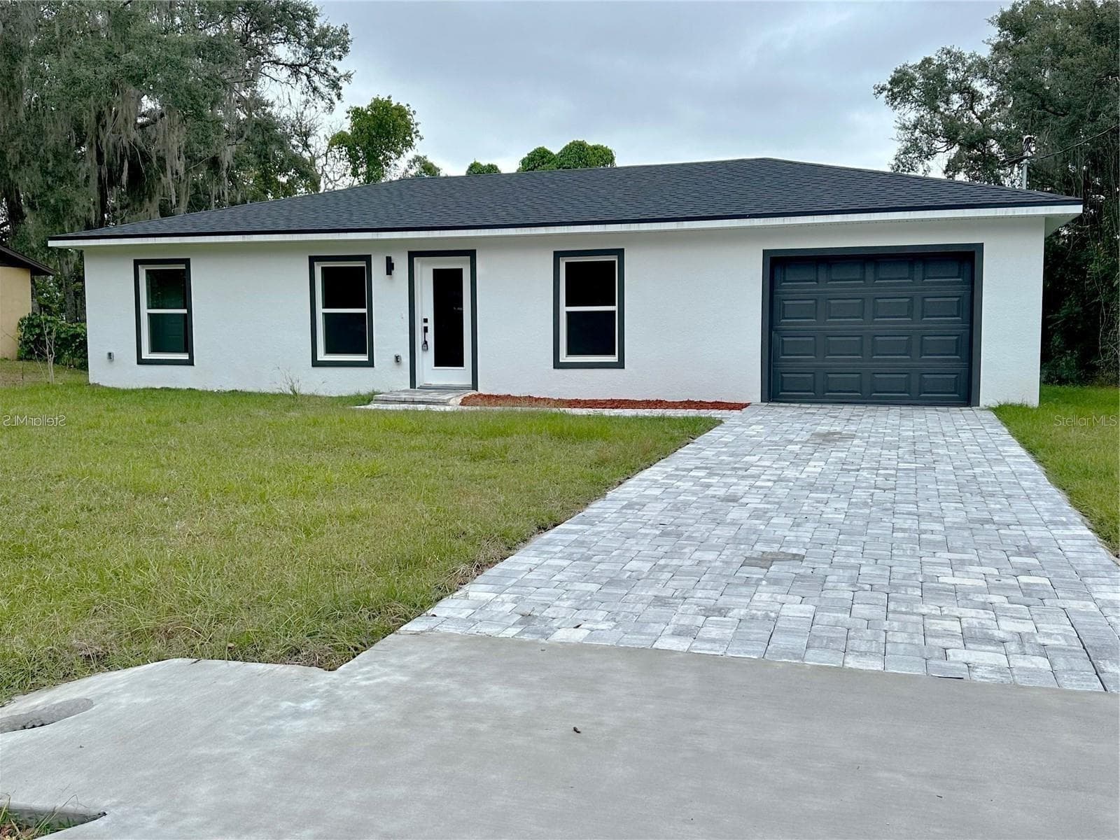
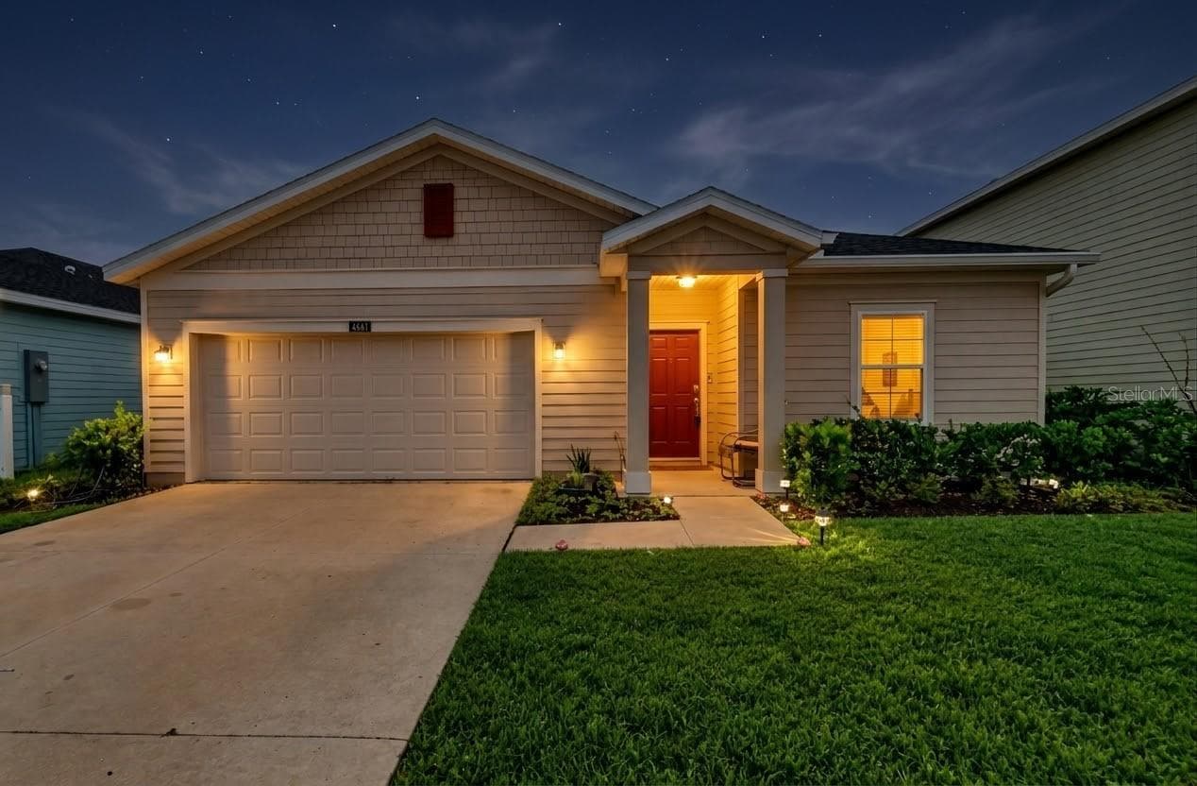
Data source: Listing information provided by Stellar MLS (mfrmls) via Trestle/CoreLogic. Last updated 11 days ago.
Information herein deemed reliable but not guaranteed; all measurements, school assignments, HOA fees, taxes, and feature lists are approximate and should be independently verified. Equal Housing Opportunity.