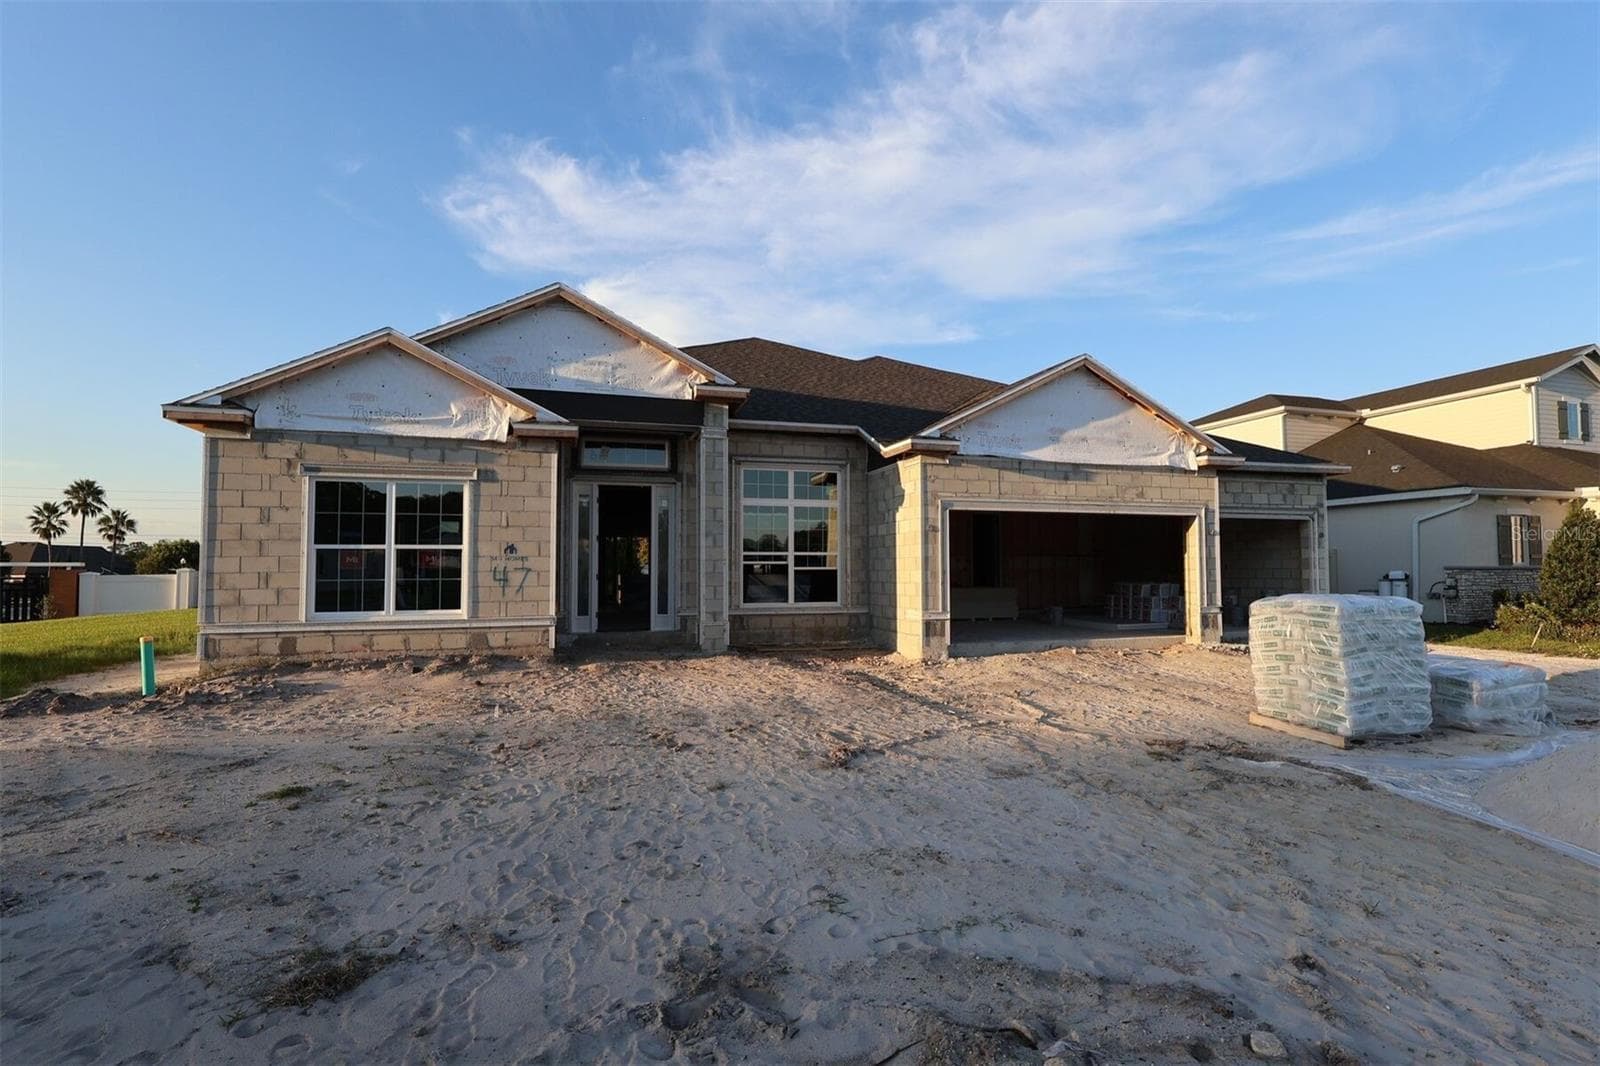
Single Family Residence at 2206 WEATHERLY WAY, ORLANDO
Single Family Residence at 2206 WEATHERLY WAY, ORLANDO, photo 2 of 69
Single Family Residence at 2206 WEATHERLY WAY, ORLANDO, photo 3 of 69
Single Family Residence at 2206 WEATHERLY WAY, ORLANDO, photo 4 of 69
Single Family Residence at 2206 WEATHERLY WAY, ORLANDO, photo 5 of 69
Single Family Residence at 2206 WEATHERLY WAY, ORLANDO, photo 6 of 69
Single Family Residence at 2206 WEATHERLY WAY, ORLANDO, photo 7 of 69
Single Family Residence at 2206 WEATHERLY WAY, ORLANDO, photo 8 of 69
Single Family Residence at 2206 WEATHERLY WAY, ORLANDO, photo 9 of 69
Single Family Residence at 2206 WEATHERLY WAY, ORLANDO, photo 10 of 69
Single Family Residence at 2206 WEATHERLY WAY, ORLANDO, photo 11 of 69
Single Family Residence at 2206 WEATHERLY WAY, ORLANDO, photo 12 of 69
Single Family Residence at 2206 WEATHERLY WAY, ORLANDO, photo 13 of 69
Single Family Residence at 2206 WEATHERLY WAY, ORLANDO, photo 14 of 69
Single Family Residence at 2206 WEATHERLY WAY, ORLANDO, photo 15 of 69
Single Family Residence at 2206 WEATHERLY WAY, ORLANDO, photo 16 of 69
Single Family Residence at 2206 WEATHERLY WAY, ORLANDO, photo 17 of 69
Single Family Residence at 2206 WEATHERLY WAY, ORLANDO, photo 18 of 69
Single Family Residence at 2206 WEATHERLY WAY, ORLANDO, photo 19 of 69
Single Family Residence at 2206 WEATHERLY WAY, ORLANDO, photo 20 of 69
Single Family Residence at 2206 WEATHERLY WAY, ORLANDO, photo 21 of 69
Single Family Residence at 2206 WEATHERLY WAY, ORLANDO, photo 22 of 69
Single Family Residence at 2206 WEATHERLY WAY, ORLANDO, photo 23 of 69
Single Family Residence at 2206 WEATHERLY WAY, ORLANDO, photo 24 of 69
Single Family Residence at 2206 WEATHERLY WAY, ORLANDO, photo 25 of 69
Single Family Residence at 2206 WEATHERLY WAY, ORLANDO, photo 26 of 69
Single Family Residence at 2206 WEATHERLY WAY, ORLANDO, photo 27 of 69
Single Family Residence at 2206 WEATHERLY WAY, ORLANDO, photo 28 of 69
Single Family Residence at 2206 WEATHERLY WAY, ORLANDO, photo 29 of 69
Single Family Residence at 2206 WEATHERLY WAY, ORLANDO, photo 30 of 69
Single Family Residence at 2206 WEATHERLY WAY, ORLANDO, photo 31 of 69
Single Family Residence at 2206 WEATHERLY WAY, ORLANDO, photo 32 of 69
Single Family Residence at 2206 WEATHERLY WAY, ORLANDO, photo 33 of 69
Single Family Residence at 2206 WEATHERLY WAY, ORLANDO, photo 34 of 69
Single Family Residence at 2206 WEATHERLY WAY, ORLANDO, photo 35 of 69
Single Family Residence at 2206 WEATHERLY WAY, ORLANDO, photo 36 of 69
Single Family Residence at 2206 WEATHERLY WAY, ORLANDO, photo 37 of 69
Single Family Residence at 2206 WEATHERLY WAY, ORLANDO, photo 38 of 69
Single Family Residence at 2206 WEATHERLY WAY, ORLANDO, photo 39 of 69
Single Family Residence at 2206 WEATHERLY WAY, ORLANDO, photo 40 of 69
Single Family Residence at 2206 WEATHERLY WAY, ORLANDO, photo 41 of 69
Single Family Residence at 2206 WEATHERLY WAY, ORLANDO, photo 42 of 69
Single Family Residence at 2206 WEATHERLY WAY, ORLANDO, photo 43 of 69
Single Family Residence at 2206 WEATHERLY WAY, ORLANDO, photo 44 of 69
Single Family Residence at 2206 WEATHERLY WAY, ORLANDO, photo 45 of 69
Single Family Residence at 2206 WEATHERLY WAY, ORLANDO, photo 46 of 69
Single Family Residence at 2206 WEATHERLY WAY, ORLANDO, photo 47 of 69
Single Family Residence at 2206 WEATHERLY WAY, ORLANDO, photo 48 of 69
Single Family Residence at 2206 WEATHERLY WAY, ORLANDO, photo 49 of 69
Single Family Residence at 2206 WEATHERLY WAY, ORLANDO, photo 50 of 69
Single Family Residence at 2206 WEATHERLY WAY, ORLANDO, photo 51 of 69
Single Family Residence at 2206 WEATHERLY WAY, ORLANDO, photo 52 of 69
Single Family Residence at 2206 WEATHERLY WAY, ORLANDO, photo 53 of 69
Single Family Residence at 2206 WEATHERLY WAY, ORLANDO, photo 54 of 69
Single Family Residence at 2206 WEATHERLY WAY, ORLANDO, photo 55 of 69
Single Family Residence at 2206 WEATHERLY WAY, ORLANDO, photo 56 of 69
Single Family Residence at 2206 WEATHERLY WAY, ORLANDO, photo 57 of 69
Single Family Residence at 2206 WEATHERLY WAY, ORLANDO, photo 58 of 69
Single Family Residence at 2206 WEATHERLY WAY, ORLANDO, photo 59 of 69
Single Family Residence at 2206 WEATHERLY WAY, ORLANDO, photo 60 of 69
Single Family Residence at 2206 WEATHERLY WAY, ORLANDO, photo 61 of 69
Single Family Residence at 2206 WEATHERLY WAY, ORLANDO, photo 62 of 69
Single Family Residence at 2206 WEATHERLY WAY, ORLANDO, photo 63 of 69
Single Family Residence at 2206 WEATHERLY WAY, ORLANDO, photo 64 of 69
Single Family Residence at 2206 WEATHERLY WAY, ORLANDO, photo 65 of 69
Single Family Residence at 2206 WEATHERLY WAY, ORLANDO, photo 66 of 69
Single Family Residence at 2206 WEATHERLY WAY, ORLANDO, photo 67 of 69
Single Family Residence at 2206 WEATHERLY WAY, ORLANDO, photo 68 of 69
Single Family Residence at 2206 WEATHERLY WAY, ORLANDO, photo 69 of 69
69 photos

$1,195,000

2206 WEATHERLY WAY
ORLANDO, FL 32820
Listed by FLORIDA REALTY INVESTMENTS
Bedrooms
6
Bathrooms
5.5
Living area
5,387 sqft
Year built
2022

About this home

Experience the pinnacle of luxury in this stunning Casabella estate, nestled on a sprawling 0.5-acre lot in the exclusive gated enclave of Sunset Preserve. As one of only 39 homes in this boutique community, this 6-bedroom, 6-bathroom masterpiece offers a rare sense of privacy and grand scale. Incredible Value & Sustainability. Enjoy a lifestyle of luxury with significantly reduced overhead. This property features a private well, keeping your average water bill to an incredible no more than $30 a month. Step inside to a bright, open layout elevated by classic interior paint and upgraded iron stair rails. 3-Car Garage: Plenty of space for vehicles, a home gym, or Boat. Owner’s Entry: A built-in drop zone with cubbies and hooks to keep daily life organized. Chef’s Dream Kitchen: Premium 42” cabinetry with upgraded hardware, a built-in stainless appliance package, and an upgraded faucet. Flexible Living: A den with full-lite 8’ glass doors and an additional bedroom option, providing the perfect space for a home office or multi-generational living. Owner’s Suite: A true sanctuary featuring a super shower upgrade with custom tile/niche and comfort-height vanities. Outdoor Oasis with Total Privacy. The backyard is your own private theater for Florida's famous sunsets. Backing onto a serene conservation pond with no rear neighbors, you can enjoy unobstructed sunset views in total peace from your extended covered lanai. The yard is fully prepared for your dream renovation with: Outdoor kitchen pre-plumb with electrical pre-wire. Pool/spa pre-wire for effortless installation. In-law Suite: Plenty of space for extended family. Premier Community Amenities. Sunset Preserve offers a lifestyle, not just a home. Residents enjoy exclusive access to a private boat ramp to Lake Pickett, a lakefront pavilion, and a playground. Strategically located near SR 417 and SR 408, you are minutes from Downtown Orlando and the Space Coast while feeling worlds away.

Property details

MLS #
MFRS5141769
Property type
Single Family Residence
Subdivision
SUNSET PRESERVE PH 4
Status
Active
Days on market
69
On market date
January 21, 2026
Stories
N/A
Total bathrooms
5.5
Garage spaces
3
Parking spaces
N/A
Lot size
0.5 acres
Loading map…

Nearby schools

Within 10 miles. School directory data from the National Center for Education Statistics (NCES), accessed via the Urban Institute Education Data API. Local Score is calculated by INNOVATE Real Estate; where a state rating is shown, it comes from that state's own official school report card.

Elementary
COLUMBIA ELEMENTARY
1.95 mi away · Grades -1-5
Nearest school -- attendance-zone data not available here
3.0
Local Score (student-teacher ratio only (preliminary -- will incorporate state test-score data once available)) -- not an official state rating
Enrollment
486
Student:teacher ratio
16.8:1
District
ORANGE
Middle
CORNER LAKE MIDDLE
2.87 mi away · Grades 6-8
Nearest school -- attendance-zone data not available here
2.0
Local Score (student-teacher ratio only (preliminary -- will incorporate state test-score data once available)) -- not an official state rating
Enrollment
819
Student:teacher ratio
20.0:1
District
ORANGE
High
EAST RIVER HIGH
3.36 mi away · Grades 9-12
Nearest school -- attendance-zone data not available here
1.0
Local Score (student-teacher ratio only (preliminary -- will incorporate state test-score data once available)) -- not an official state rating
Enrollment
2,034
Student:teacher ratio
22.6:1
District
ORANGE

Walkability

Blended score for ORLANDO's center, calculated by INNOVATE Real Estate from two sources: the EPA's National Walkability Index (street network, transit, land-use mix) and Google Places amenity data (what's actually reachable on foot from this point). 60% EPA National Walkability Index + 40% nearby-amenity density (Google Places).

21
Car-dependent
out of 100
EPA National Walkability Index
6.0 / 20 -- Below average walkable
Google Places amenity density
8 / 100
Restaurants & cafes1
Grocery stores1
Parks0
Schools0
Transit stops0
Pharmacies0

Market position

How this listing compares to current activity in ORLANDO, from live MLS data.

On the market 69 days -- 36 fewer days than ORLANDO's current average of 105 days.
For reference, the median list price across 7,717 active listings in ORLANDO right now is $250,000.

Mortgage calculator

Estimate only - actual rate and payment depend on your lender, credit, and loan program.

$
%
%
Adjust tax / insurance estimates
% / yr
$
/mo
Est. monthly payment
$7,346/mo
$239,000 down
$956,000 loan
Principal & interest$6,201
Property tax (est.)$996
Home insurance (est.)$150

Similar homes you might like

Data source: Listing information provided by Stellar MLS (mfrmls) via Trestle/CoreLogic. Last updated April 1, 2026.

Information herein deemed reliable but not guaranteed; all measurements, school assignments, HOA fees, taxes, and feature lists are approximate and should be independently verified. Equal Housing Opportunity.