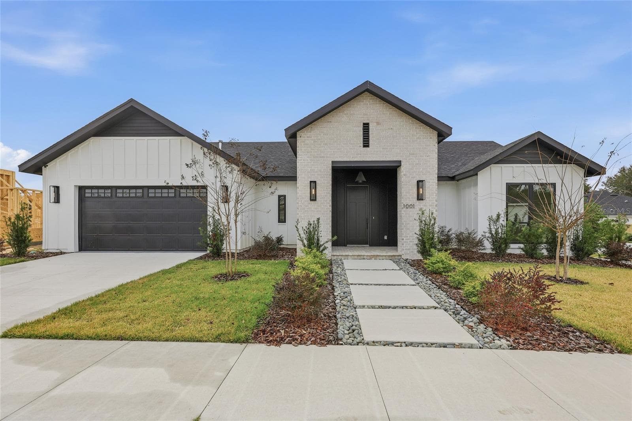
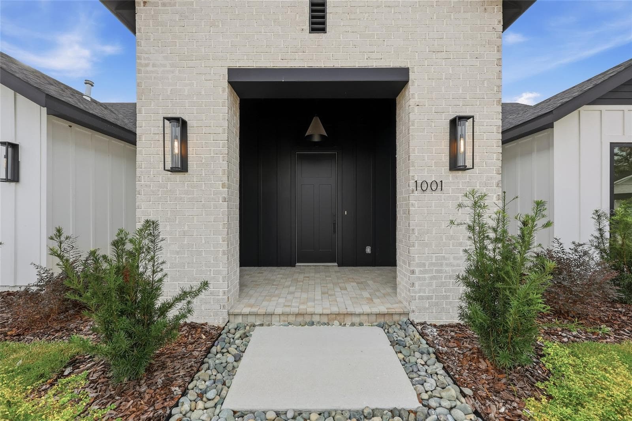
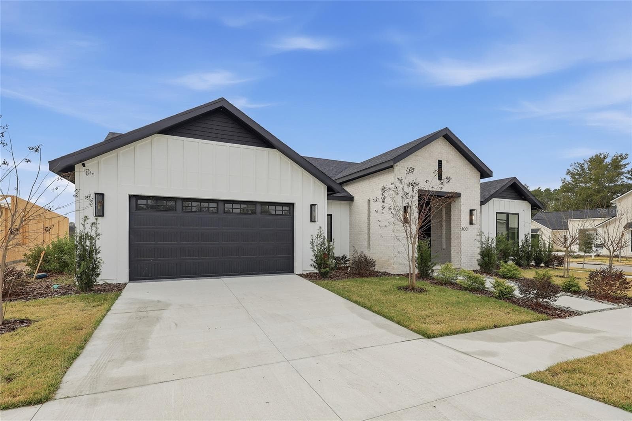
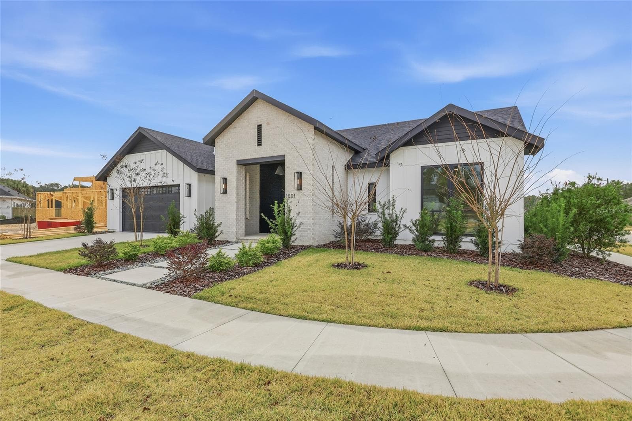
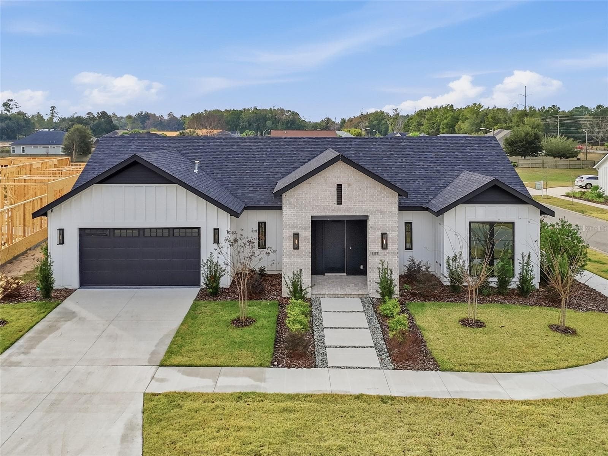
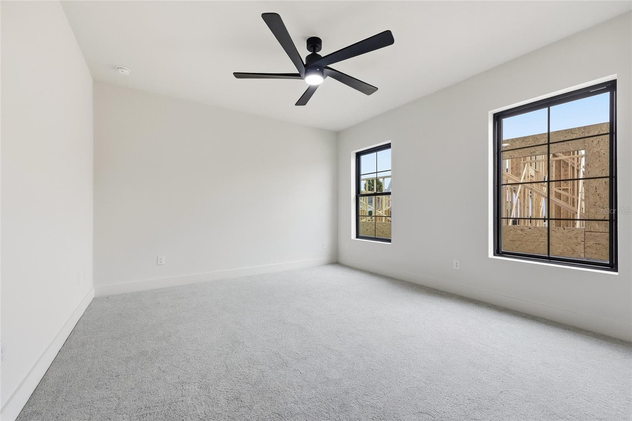
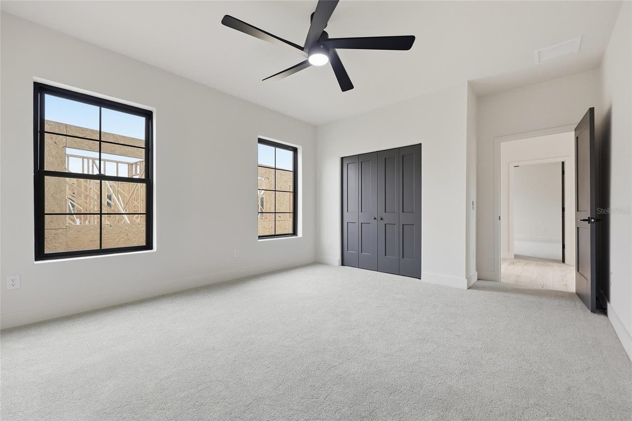
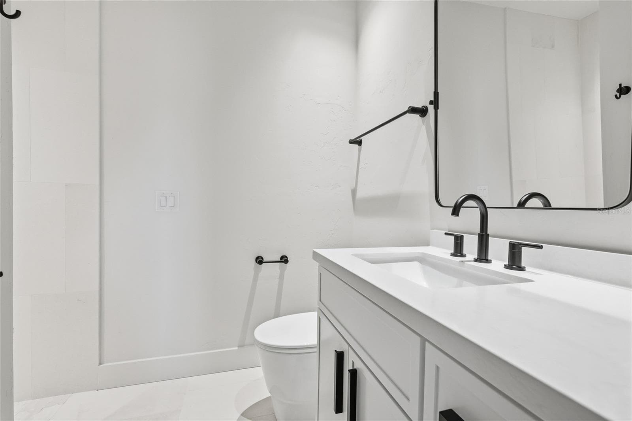
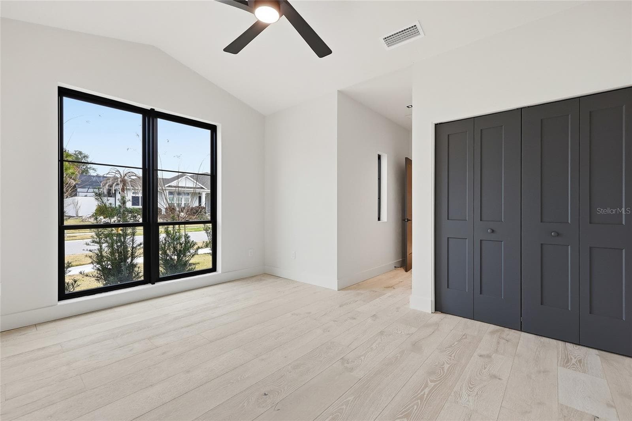
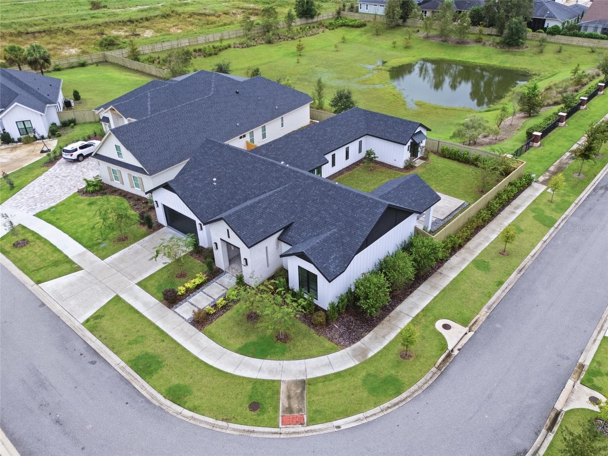
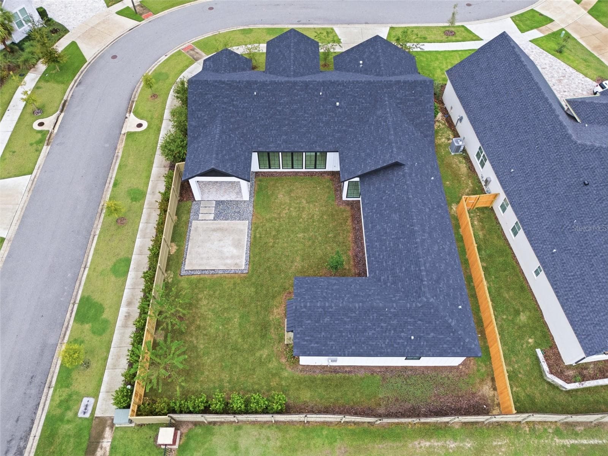
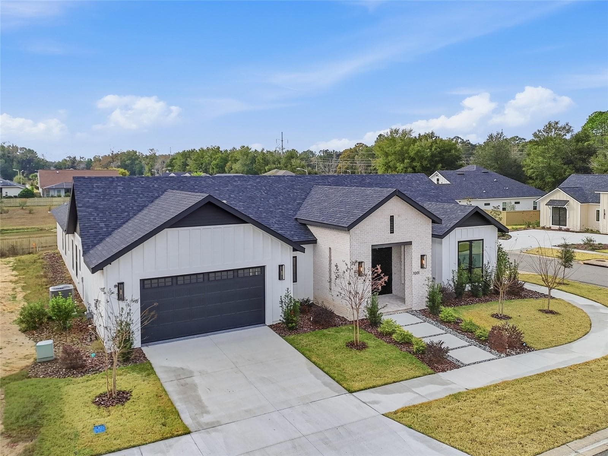
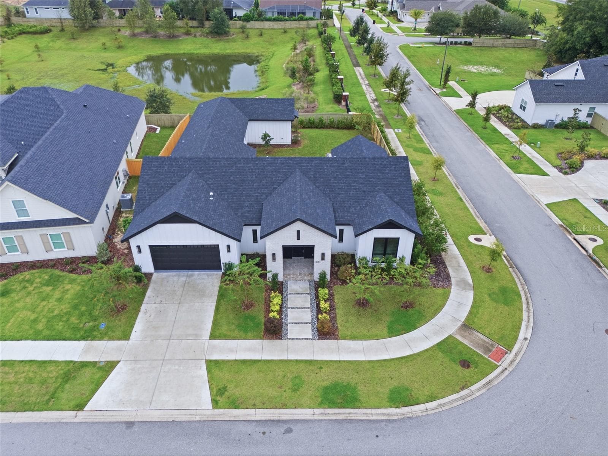
Single Family Residence at 1001 SW 120TH DR, GAINESVILLE
Single Family Residence at 1001 SW 120TH DR, GAINESVILLE, photo 2 of 53
Single Family Residence at 1001 SW 120TH DR, GAINESVILLE, photo 3 of 53
Single Family Residence at 1001 SW 120TH DR, GAINESVILLE, photo 4 of 53
Single Family Residence at 1001 SW 120TH DR, GAINESVILLE, photo 5 of 53
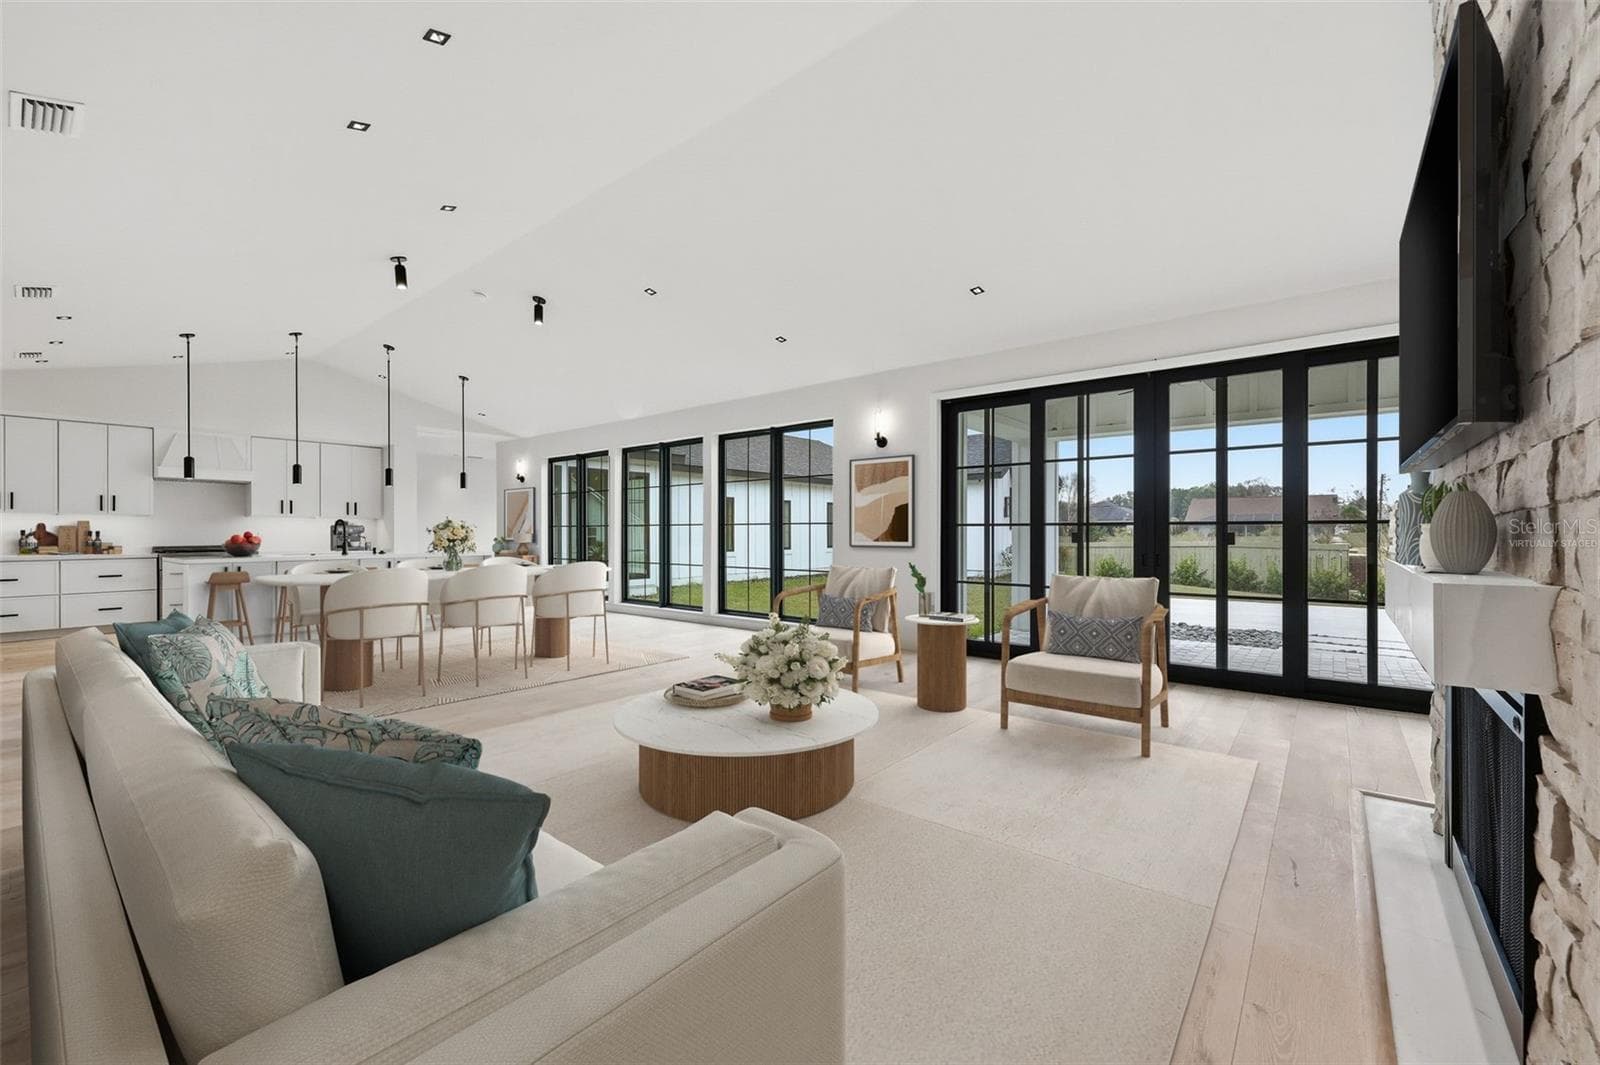
This photo has been virtually staged. - 1001 SW 120TH DR, GAINESVILLE
Single Family Residence at 1001 SW 120TH DR, GAINESVILLE, photo 10 of 53
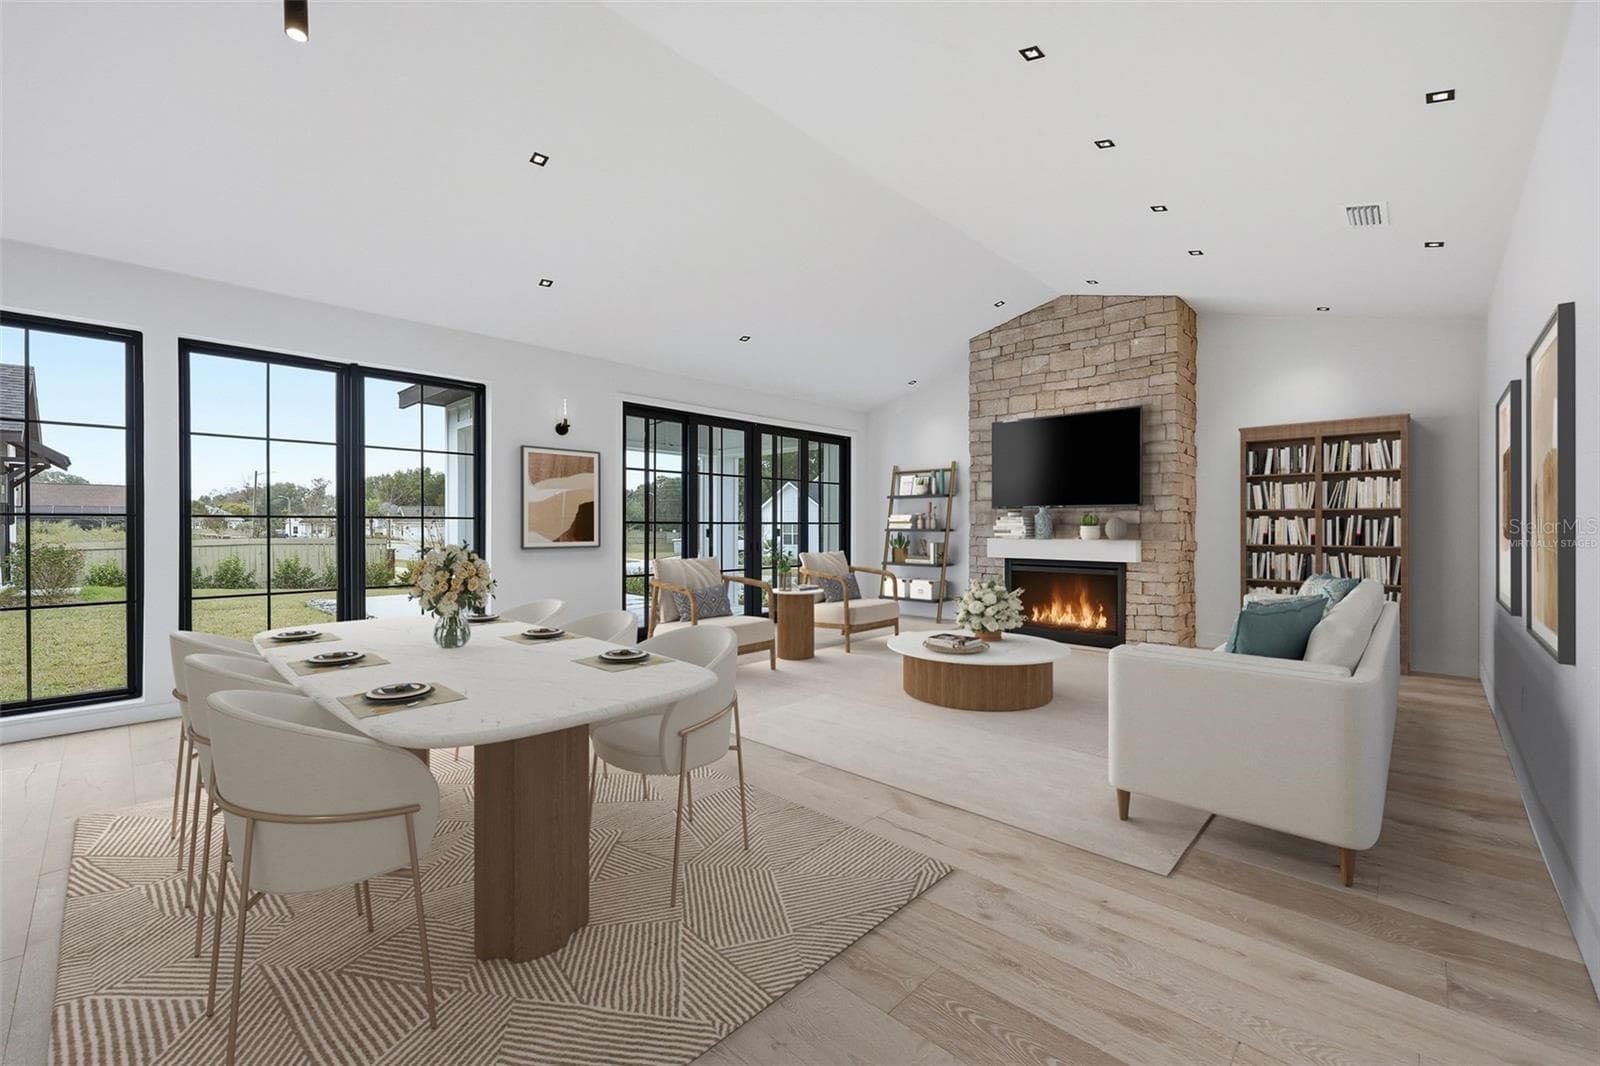
This photo has been virtually staged. - 1001 SW 120TH DR, GAINESVILLE
Single Family Residence at 1001 SW 120TH DR, GAINESVILLE, photo 12 of 53
Single Family Residence at 1001 SW 120TH DR, GAINESVILLE, photo 13 of 53
Single Family Residence at 1001 SW 120TH DR, GAINESVILLE, photo 14 of 53
Single Family Residence at 1001 SW 120TH DR, GAINESVILLE, photo 15 of 53
Single Family Residence at 1001 SW 120TH DR, GAINESVILLE, photo 16 of 53
Single Family Residence at 1001 SW 120TH DR, GAINESVILLE, photo 17 of 53
Single Family Residence at 1001 SW 120TH DR, GAINESVILLE, photo 18 of 53
Single Family Residence at 1001 SW 120TH DR, GAINESVILLE, photo 19 of 53
Single Family Residence at 1001 SW 120TH DR, GAINESVILLE, photo 20 of 53
Single Family Residence at 1001 SW 120TH DR, GAINESVILLE, photo 21 of 53
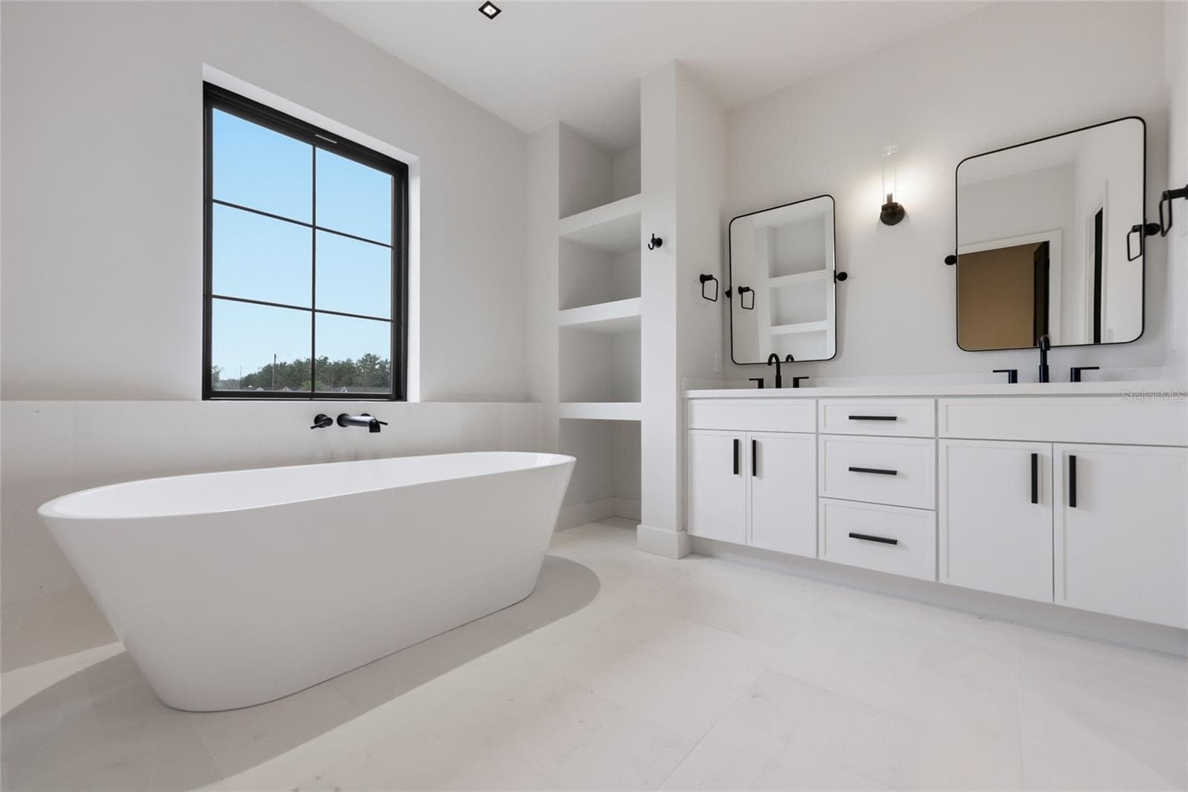
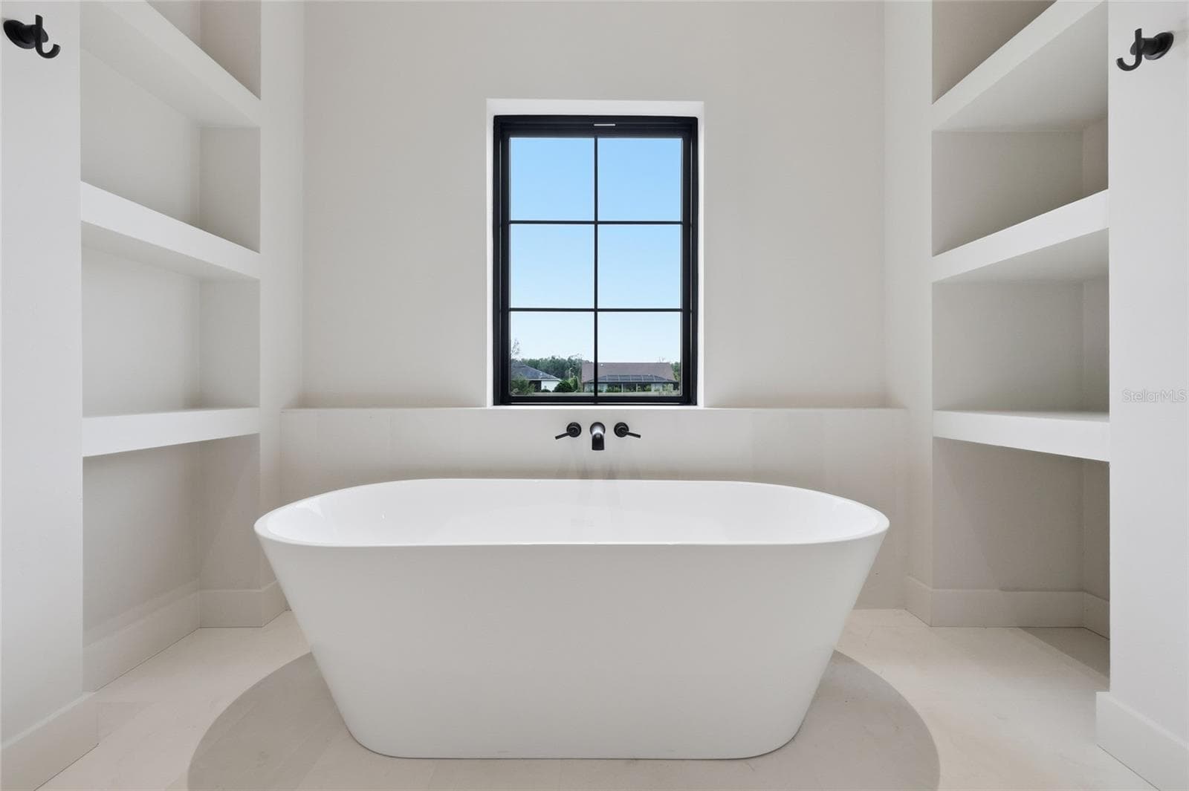
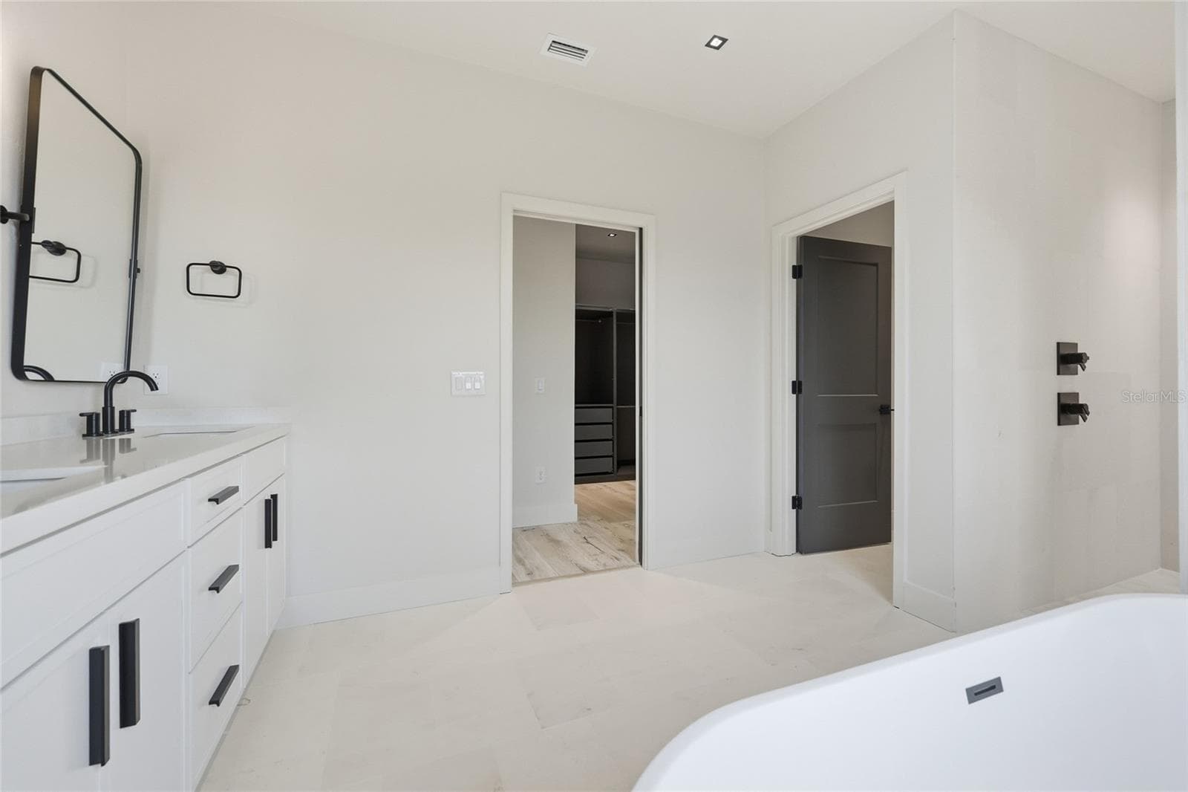
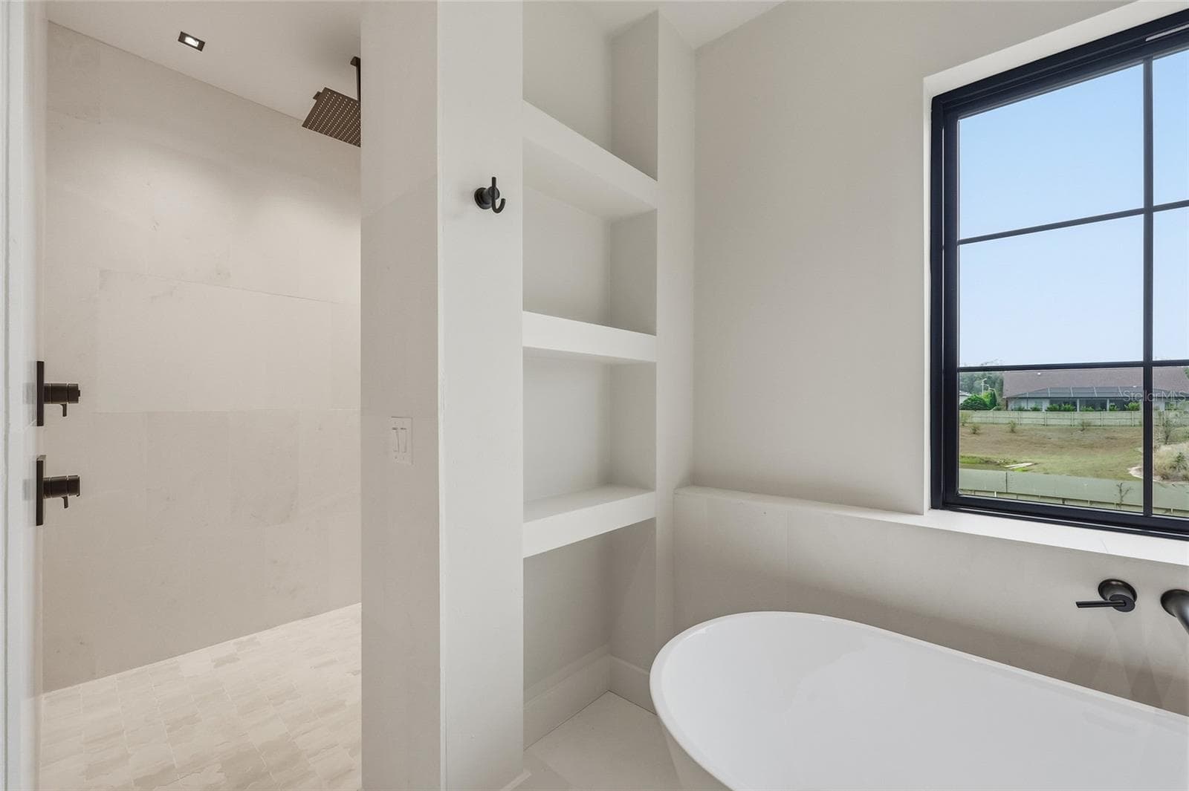
Owner's Suite - 1001 SW 120TH DR, GAINESVILLE
Single Family Residence at 1001 SW 120TH DR, GAINESVILLE, photo 23 of 53
Owner's Suite - 1001 SW 120TH DR, GAINESVILLE
Single Family Residence at 1001 SW 120TH DR, GAINESVILLE, photo 25 of 53
Single Family Residence at 1001 SW 120TH DR, GAINESVILLE, photo 26 of 53
Single Family Residence at 1001 SW 120TH DR, GAINESVILLE, photo 27 of 53
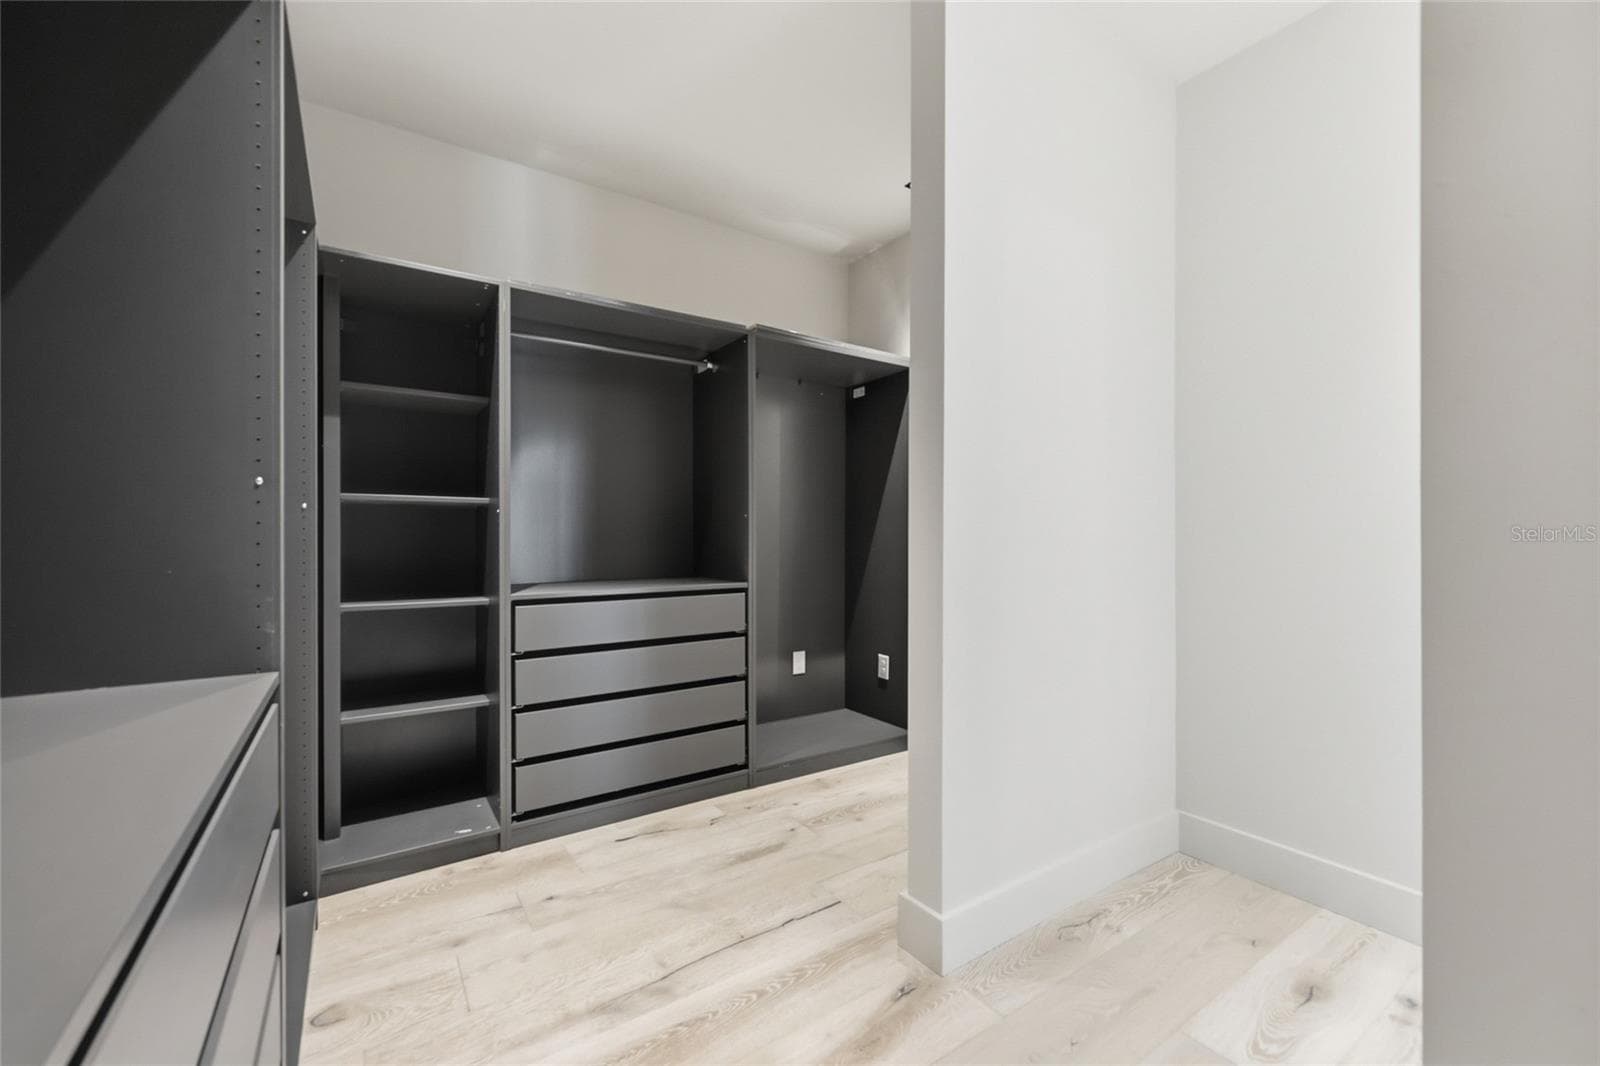
Owner's Suite Closet - 1001 SW 120TH DR, GAINESVILLE
Single Family Residence at 1001 SW 120TH DR, GAINESVILLE, photo 29 of 53
Single Family Residence at 1001 SW 120TH DR, GAINESVILLE, photo 30 of 53
Single Family Residence at 1001 SW 120TH DR, GAINESVILLE, photo 31 of 53
Single Family Residence at 1001 SW 120TH DR, GAINESVILLE, photo 32 of 53
Single Family Residence at 1001 SW 120TH DR, GAINESVILLE, photo 33 of 53
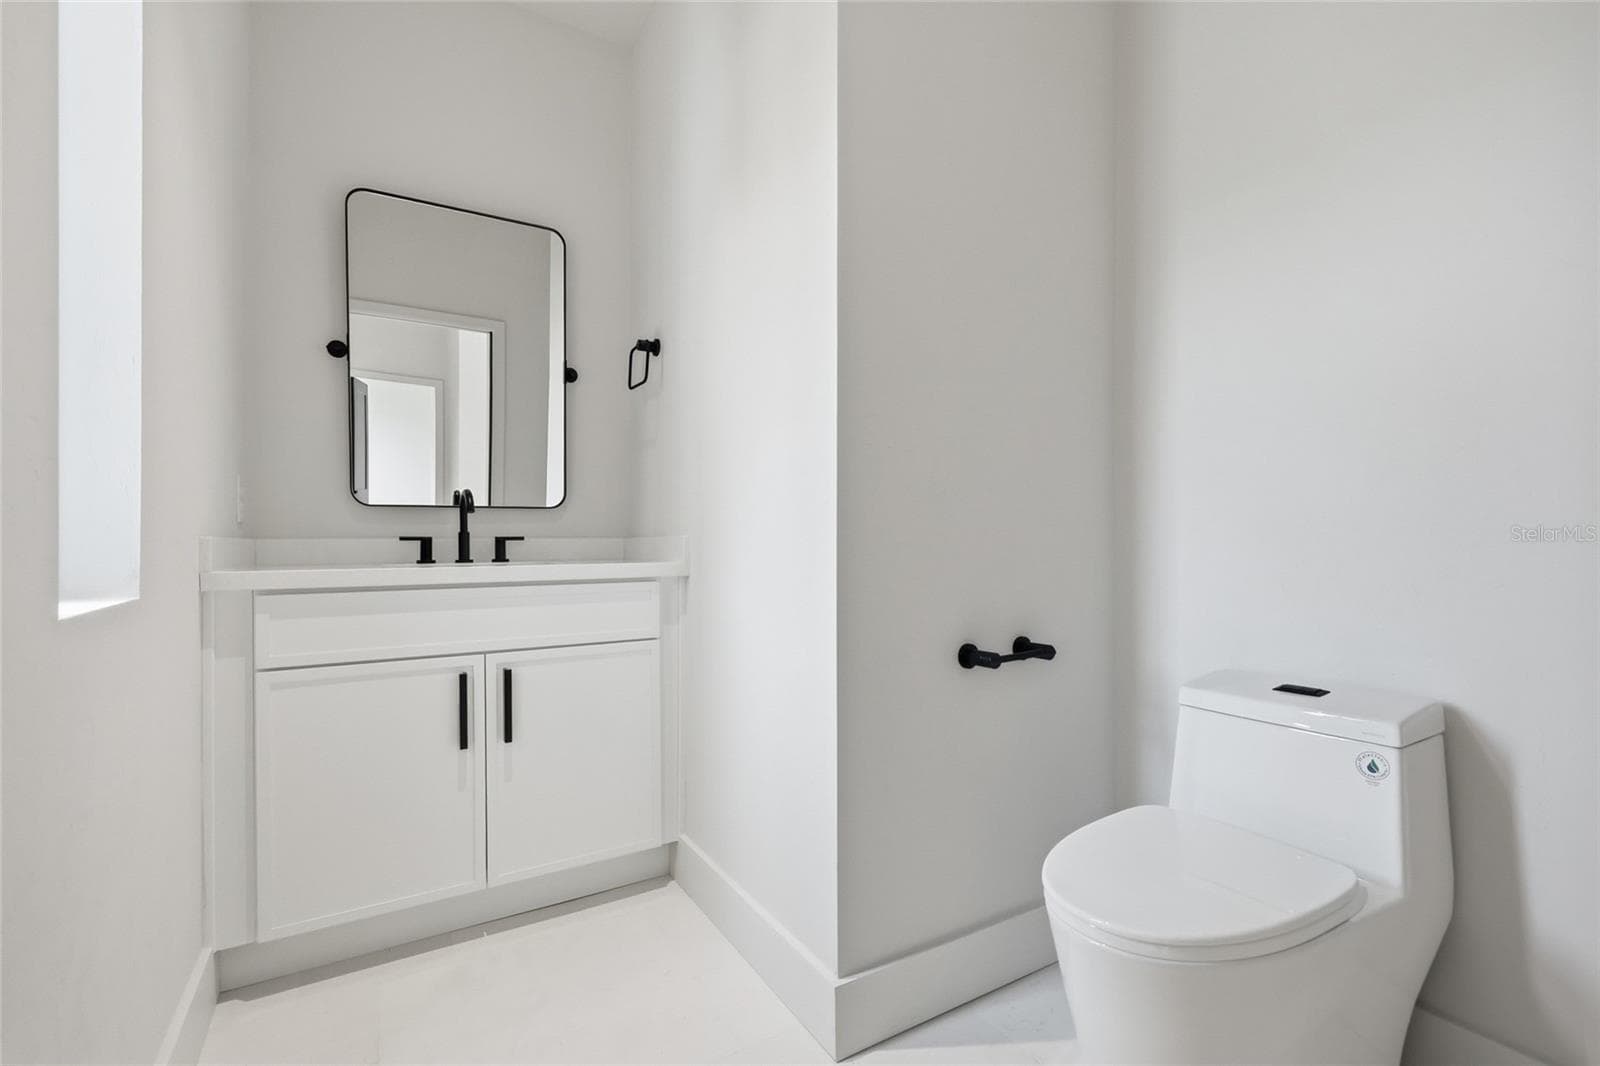
Entry half Bath - 1001 SW 120TH DR, GAINESVILLE
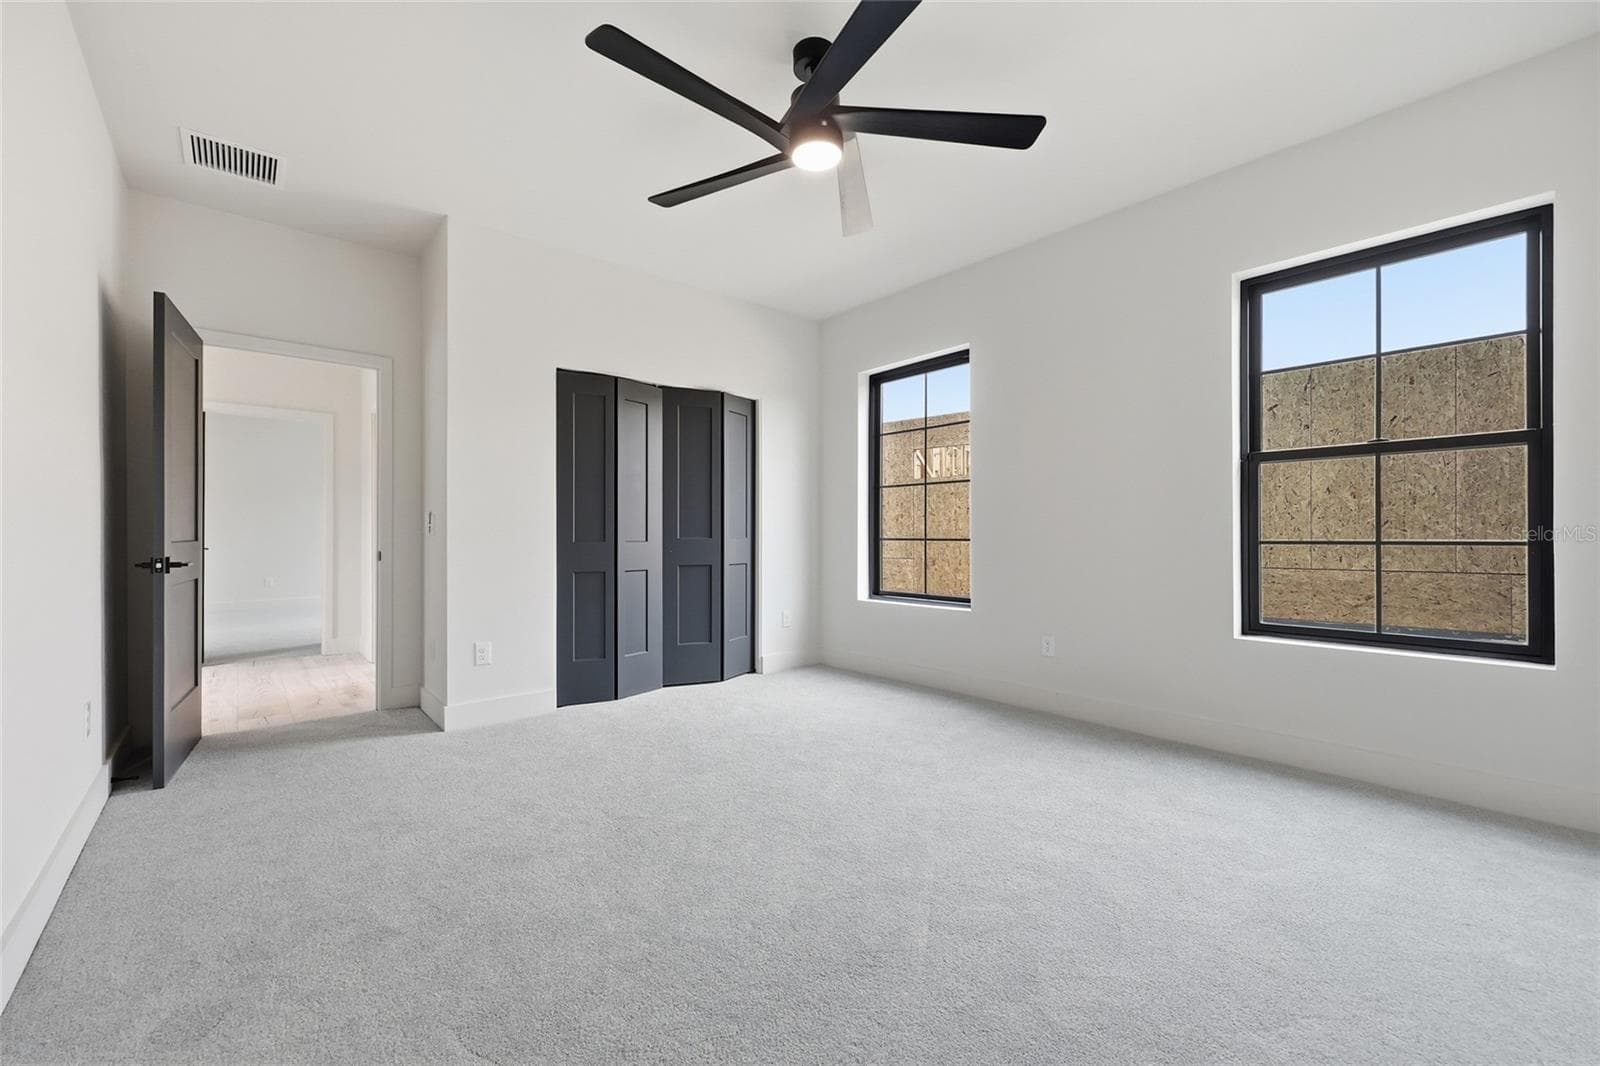
Front bedroom - 1001 SW 120TH DR, GAINESVILLE
Single Family Residence at 1001 SW 120TH DR, GAINESVILLE, photo 36 of 53
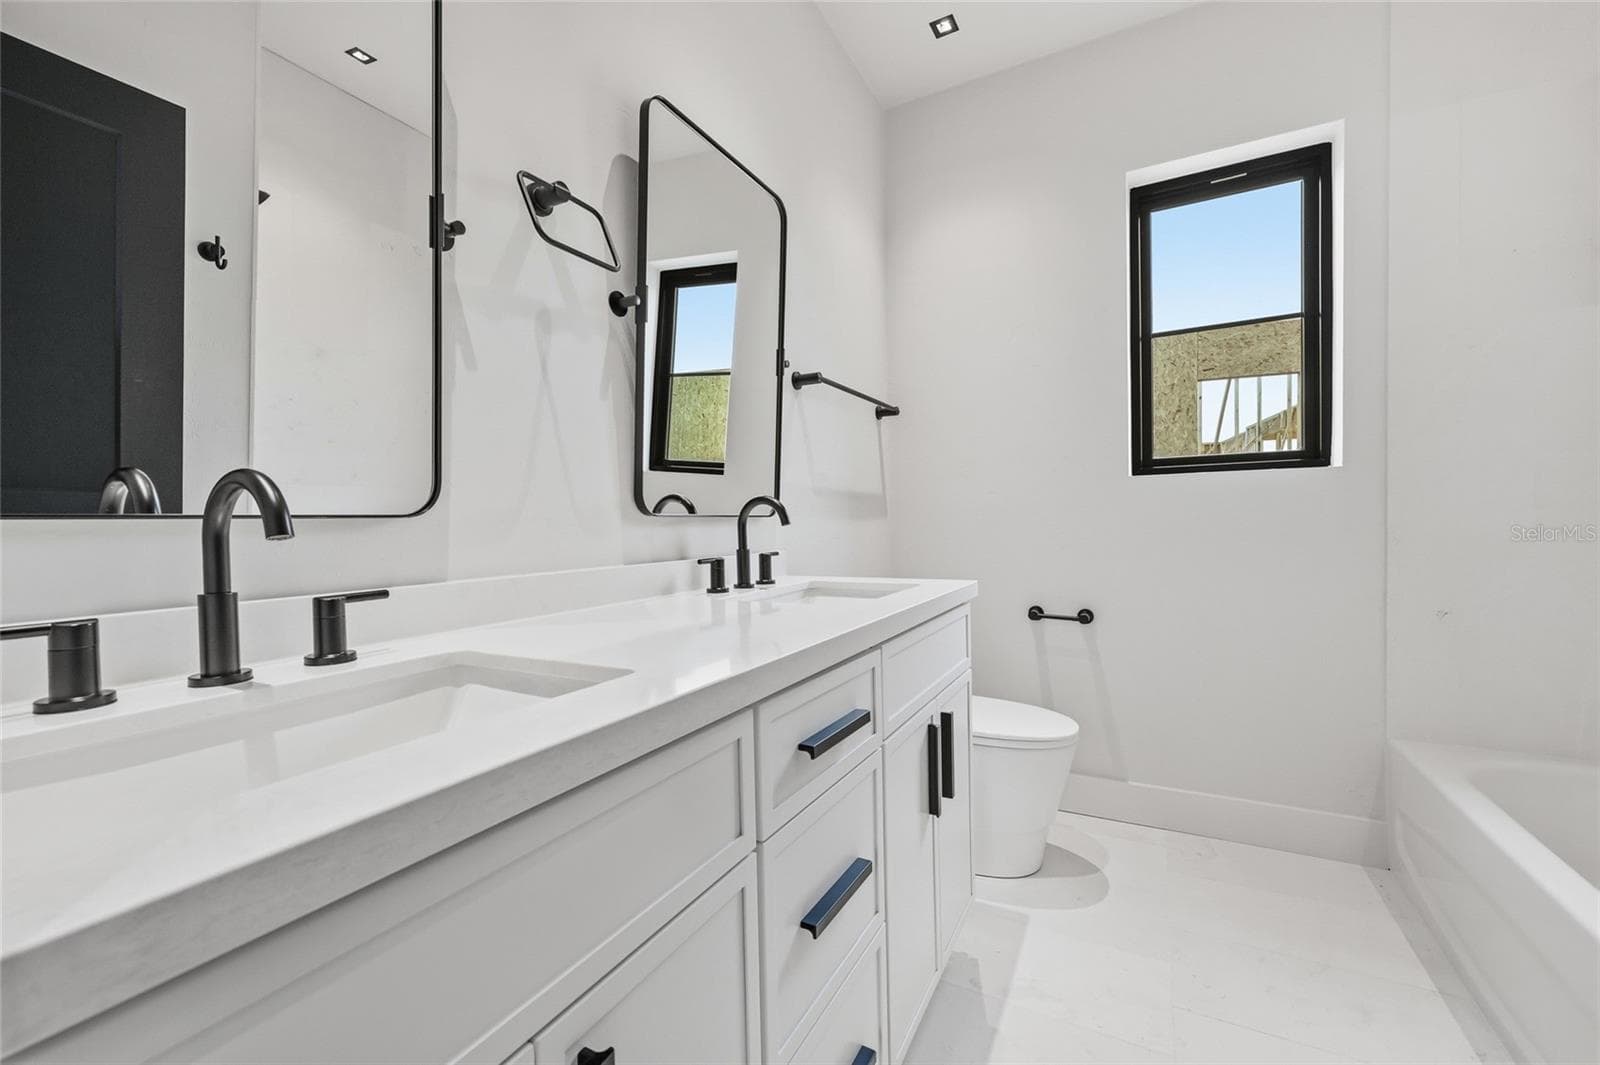
Front bedrrom Full Bath - 1001 SW 120TH DR, GAINESVILLE
Single Family Residence at 1001 SW 120TH DR, GAINESVILLE, photo 38 of 53
Single Family Residence at 1001 SW 120TH DR, GAINESVILLE, photo 39 of 53
Single Family Residence at 1001 SW 120TH DR, GAINESVILLE, photo 40 of 53
Single Family Residence at 1001 SW 120TH DR, GAINESVILLE, photo 41 of 53
Single Family Residence at 1001 SW 120TH DR, GAINESVILLE, photo 42 of 53
Single Family Residence at 1001 SW 120TH DR, GAINESVILLE, photo 43 of 53
Single Family Residence at 1001 SW 120TH DR, GAINESVILLE, photo 44 of 53
Single Family Residence at 1001 SW 120TH DR, GAINESVILLE, photo 45 of 53
Single Family Residence at 1001 SW 120TH DR, GAINESVILLE, photo 46 of 53
Single Family Residence at 1001 SW 120TH DR, GAINESVILLE, photo 47 of 53
Single Family Residence at 1001 SW 120TH DR, GAINESVILLE, photo 48 of 53
Single Family Residence at 1001 SW 120TH DR, GAINESVILLE, photo 49 of 53
Single Family Residence at 1001 SW 120TH DR, GAINESVILLE, photo 50 of 53
Single Family Residence at 1001 SW 120TH DR, GAINESVILLE, photo 51 of 53
Single Family Residence at 1001 SW 120TH DR, GAINESVILLE, photo 52 of 53
Single Family Residence at 1001 SW 120TH DR, GAINESVILLE, photo 53 of 53
53 photos

$899,999

1001 SW 120TH DR
GAINESVILLE, FL 32607
Listed by Lisa Fetrow · KELLER WILLIAMS GAINESVILLE REALTY PARTNERS
Bedrooms
4
Bathrooms
3.5
Living area
3,057 sqft
Year built
2026

About this home

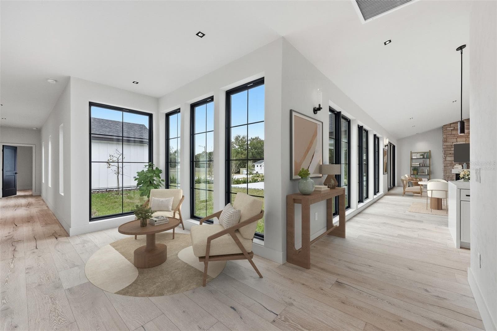
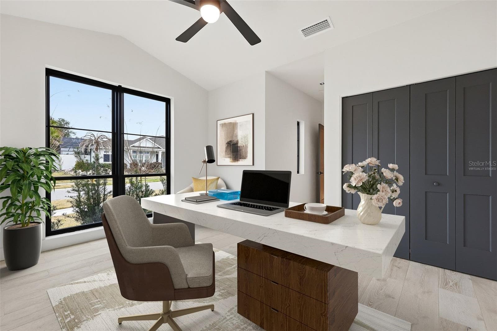
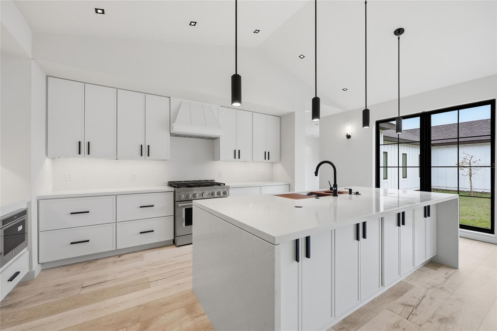
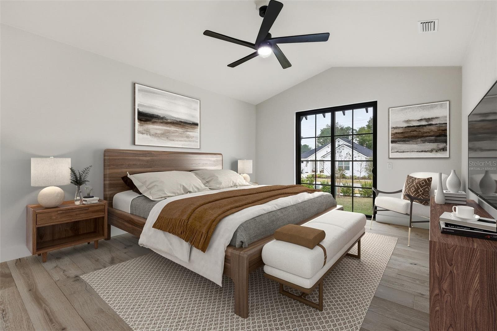
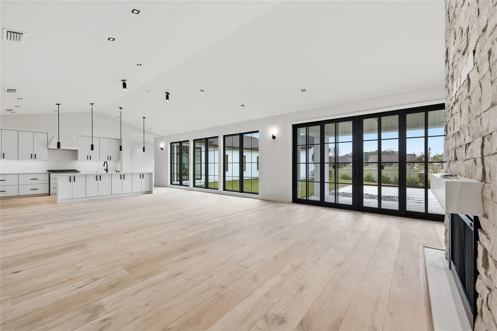
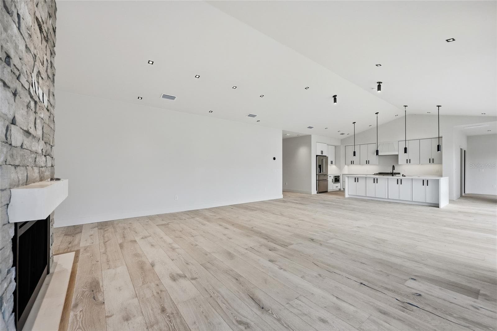
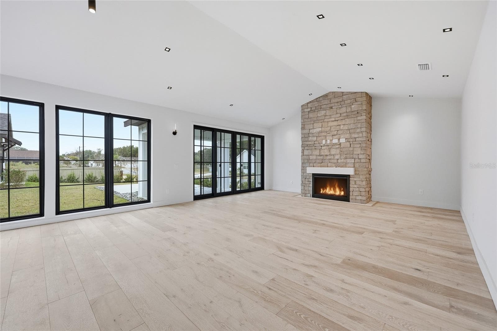
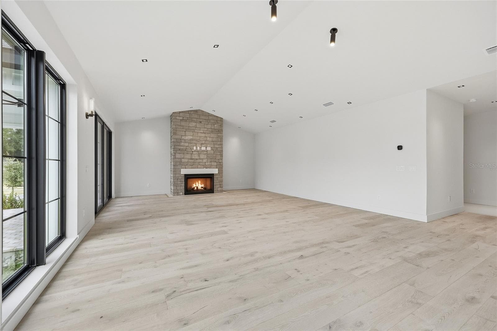
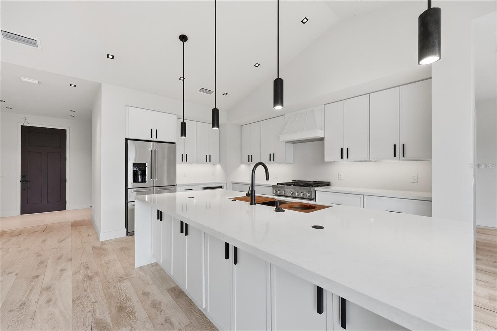
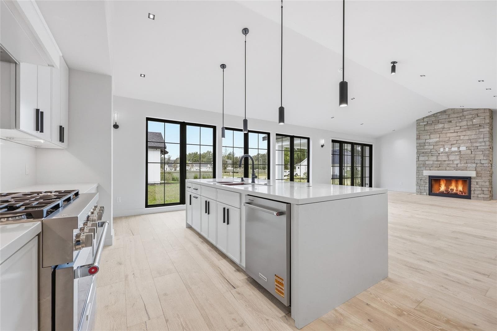
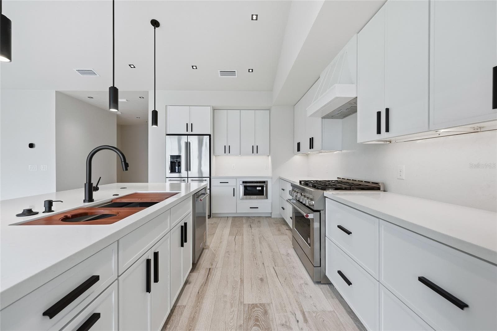
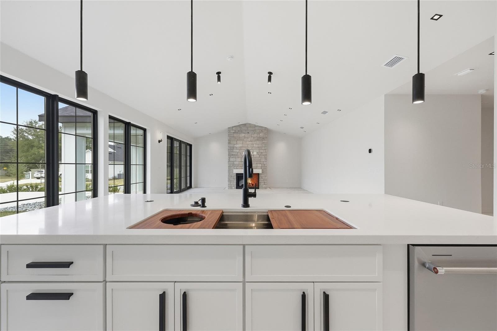
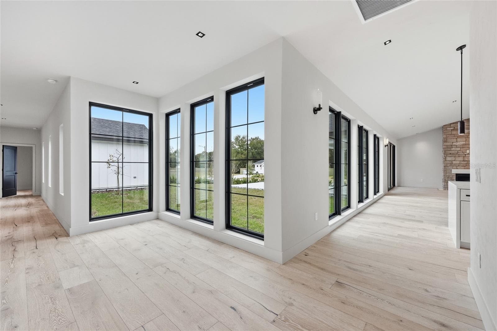
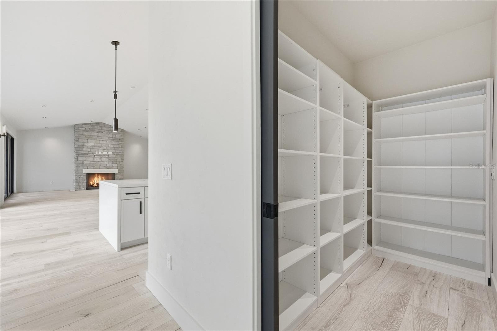
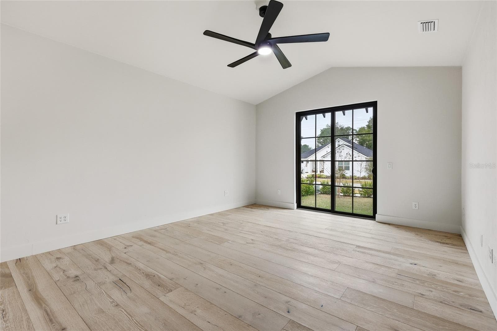
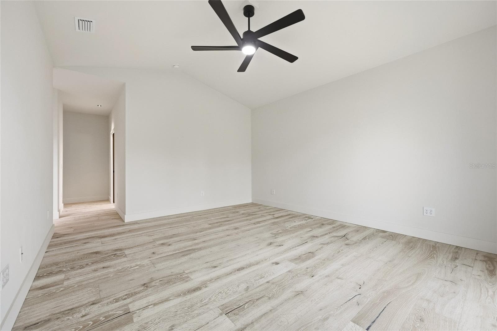
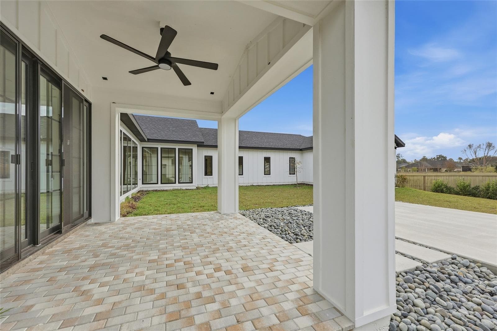
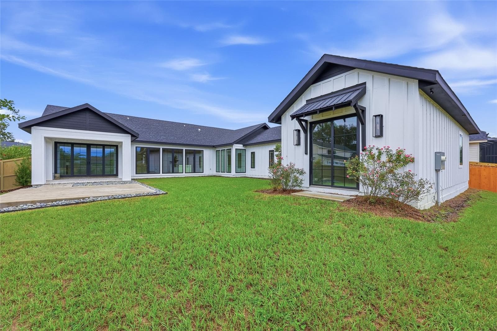
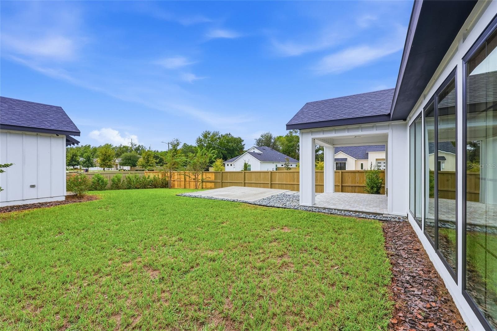
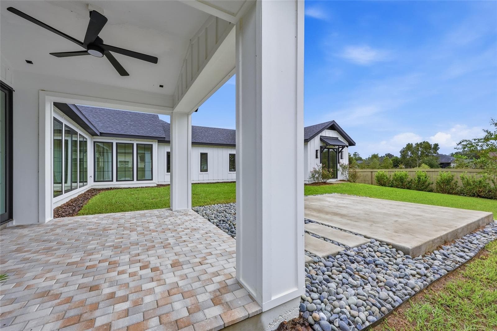
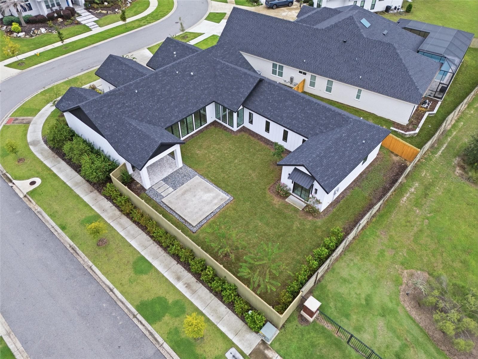
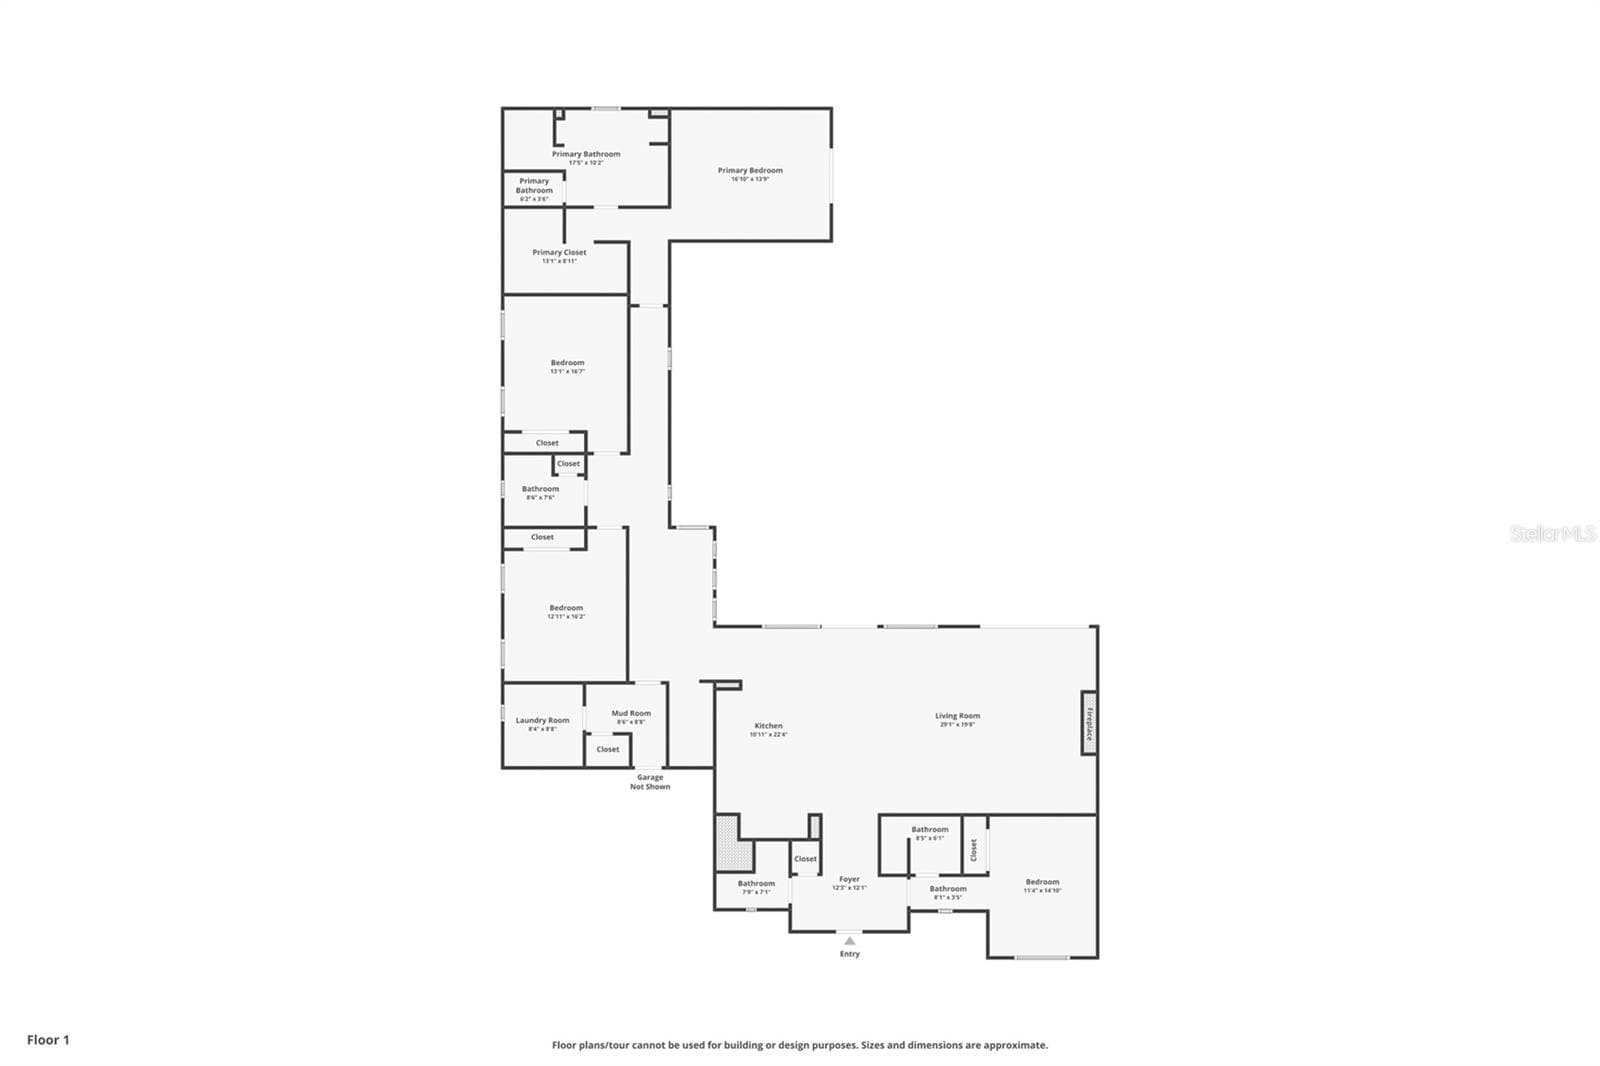
Virtually Staged. Welcome to the epitome of luxury living in the sought-after SW Gainesville neighborhood of Gloria’s Way, situated on a desirable interior lot offering added privacy and a peaceful setting. From the welcoming front porch, step inside to an inviting foyer where the brick-accented entry sets the tone with timeless character and elevated design. Just off the front entry, the fourth bedroom with its own en-suite bath offers incredible flexibility, making it the perfect private guest suite or an ideal home office or den. Continue into the heart of the home where engineered hardwood flooring and oversized black Andersen windows flood the main living areas with natural light and a bright, modern atmosphere. The living space is anchored by a stunning stone-accented fireplace, creating the perfect backdrop for cozy evenings and effortless entertaining. Just beyond, the designer kitchen is a true showpiece featuring beautiful cabinetry, KitchenAid appliances including an oversized gas range, stunning quartz countertops with a waterfall edge, and an oversized sink, all thoughtfully designed for both beauty and function. Tucked just off the main living area, the sunroom is perfectly placed at the back of the home with direct access to the patio and backyard, making it feel like a natural extension of the indoor-outdoor lifestyle and offering the flexibility to serve as a second living area, playroom, fitness space, or relaxing retreat. The owner’s suite offers a true escape, with an en-suite bath that includes a separate soaking tub and a large walk-in shower for spa-like comfort. Step outside to a fully fenced backyard designed to feel like your own private sanctuary, with the home centered around the outdoor space, showcasing expansive windows and an incredible mix of covered and open patio areas that invite you to relax, entertain, and enjoy Florida living year-round. Completing the home is an integrated security system with camera surveillance, offering peace of mind in a home where every detail has been carefully curated to exceed expectations and elevate your lifestyle.

Highlights

FireplaceNew construction

Property details

MLS #
MFRGC536593
Property type
Single Family Residence
Subdivision
GLORIAS WAY
Status
Active
Days on market
265
On market date
January 16, 2026
Stories
N/A
Total bathrooms
3.5
Garage spaces
2
Parking spaces
N/A
Lot size
0.23 acres
Loading map…

Nearby schools

Within 10 miles. School directory data from the National Center for Education Statistics (NCES), accessed via the Urban Institute Education Data API. Local Score is calculated by INNOVATE Real Estate; where a state rating is shown, it comes from that state's own official school report card (e.g. NC Dept. of Public Instruction, SC Report Card).

ElementaryCharter
HEALTHY LEARNING ACADEMY CHARTER SCHOOL
1.19 mi away · Grades 0-5
Nearest school -- attendance-zone data not available here
3.0
Local Score (student-teacher ratio only (preliminary -- will incorporate state test-score data once available)) -- not an official state rating
Enrollment
106
Student:teacher ratio
15.1:1
District
ALACHUA
Middle
FORT CLARKE MIDDLE SCHOOL
2.72 mi away · Grades 6-12
Nearest school -- attendance-zone data not available here
2.0
Local Score (student-teacher ratio only (preliminary -- will incorporate state test-score data once available)) -- not an official state rating
Enrollment
942
Student:teacher ratio
19.2:1
District
ALACHUA
High
SANTA FE COLLEGE HIGH SCHOOL DUAL ENROLLMENT
3.41 mi away · Grades 11-12
Nearest school -- attendance-zone data not available here
Not yet rated
Local Score not yet available for this school
Enrollment
0
District
ALACHUA

Walkability

Blended score for GAINESVILLE's center, calculated by INNOVATE Real Estate from two sources: the EPA's National Walkability Index (street network, transit, land-use mix) and Google Places amenity data (what's actually reachable on foot from this point). 60% EPA National Walkability Index + 40% nearby-amenity density (Google Places).

26
Car-dependent
out of 100
EPA National Walkability Index
5.3 / 20 -- Least walkable
Google Places amenity density
25 / 100
Restaurants & cafes0
Grocery stores0
Parks0
Schools3
Transit stops6
Pharmacies0

Market position

How this listing compares to current activity in GAINESVILLE, from live MLS data.

On the market 265 days -- 168 more days than GAINESVILLE's current average of 97 days.
For reference, the median list price across 1,459 active listings in GAINESVILLE right now is $224,900.

Mortgage calculator

Estimate only - actual rate and payment depend on your lender, credit, and loan program.

$
%
%
Adjust tax / insurance estimates
% / yr
$
/mo
Est. monthly payment
$5,570/mo
$180,000 down
$719,999 loan
Principal & interest$4,670
Property tax (est.)$750
Home insurance (est.)$150

Similar homes you might like

Data source: Listing information provided by Stellar MLS (mfrmls) via Trestle/CoreLogic. Last updated 18 hr ago.

Information herein deemed reliable but not guaranteed; all measurements, school assignments, HOA fees, taxes, and feature lists are approximate and should be independently verified. Equal Housing Opportunity.