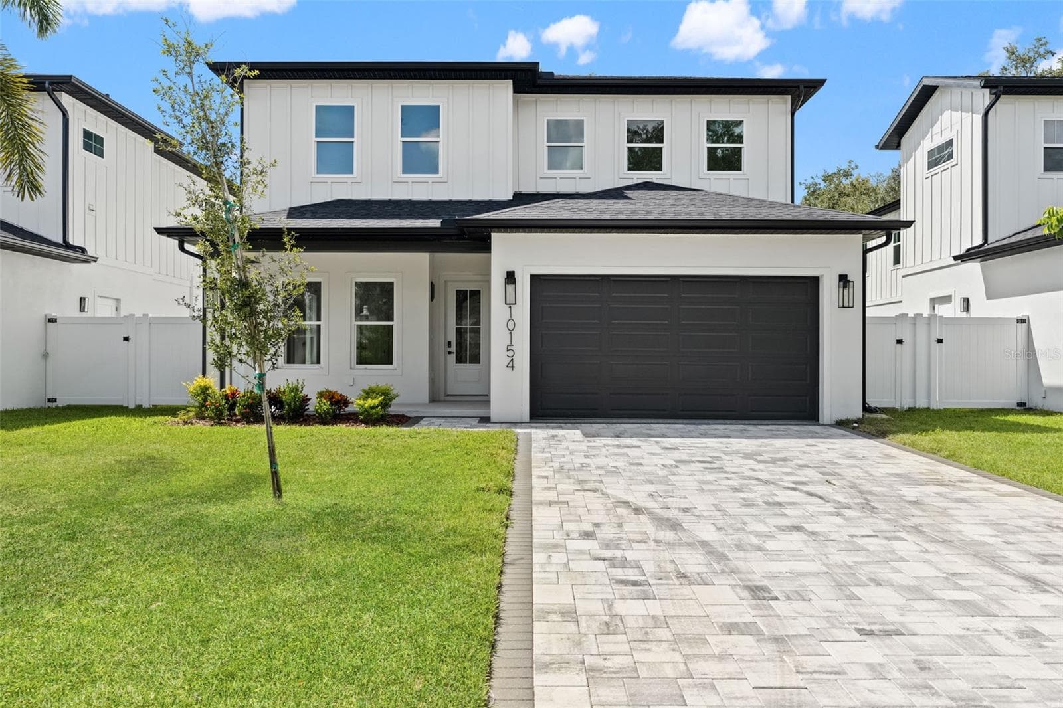
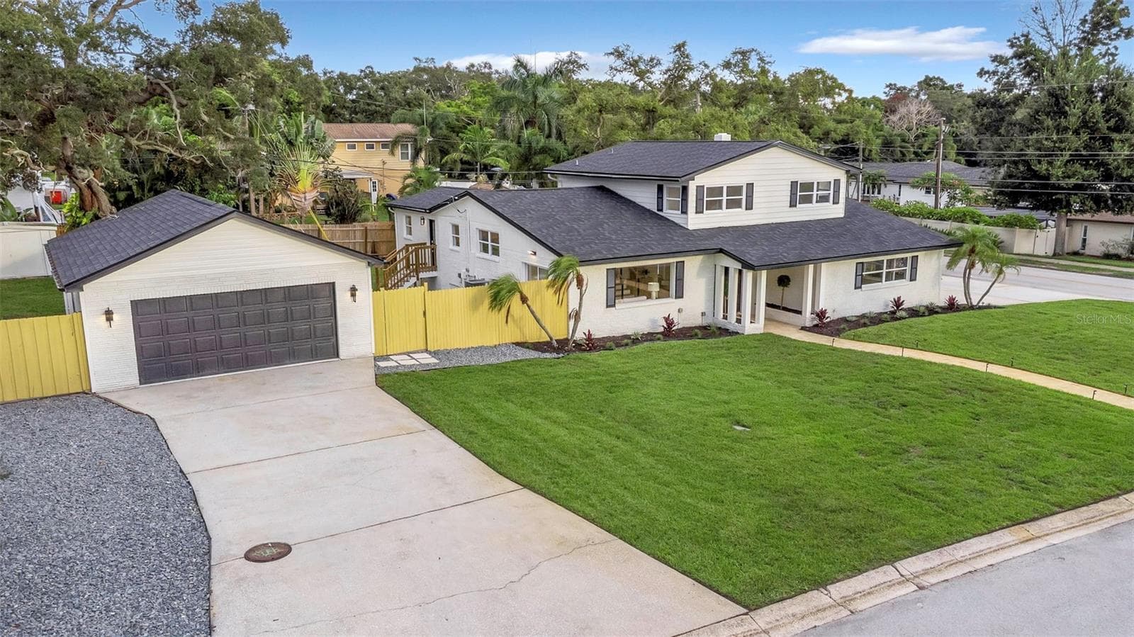
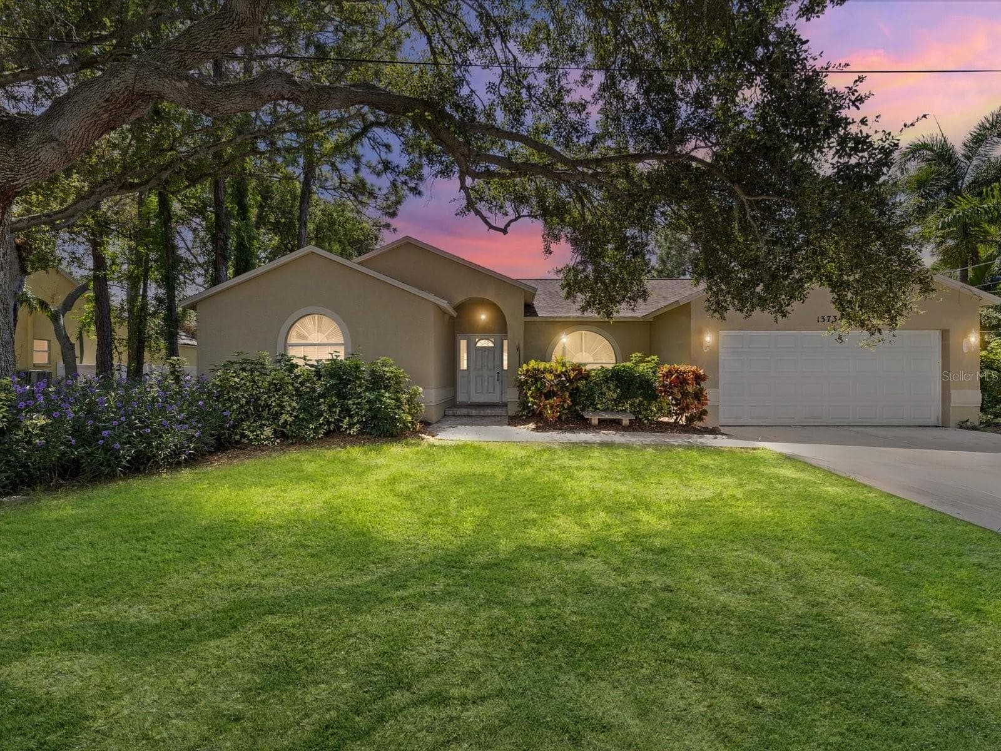
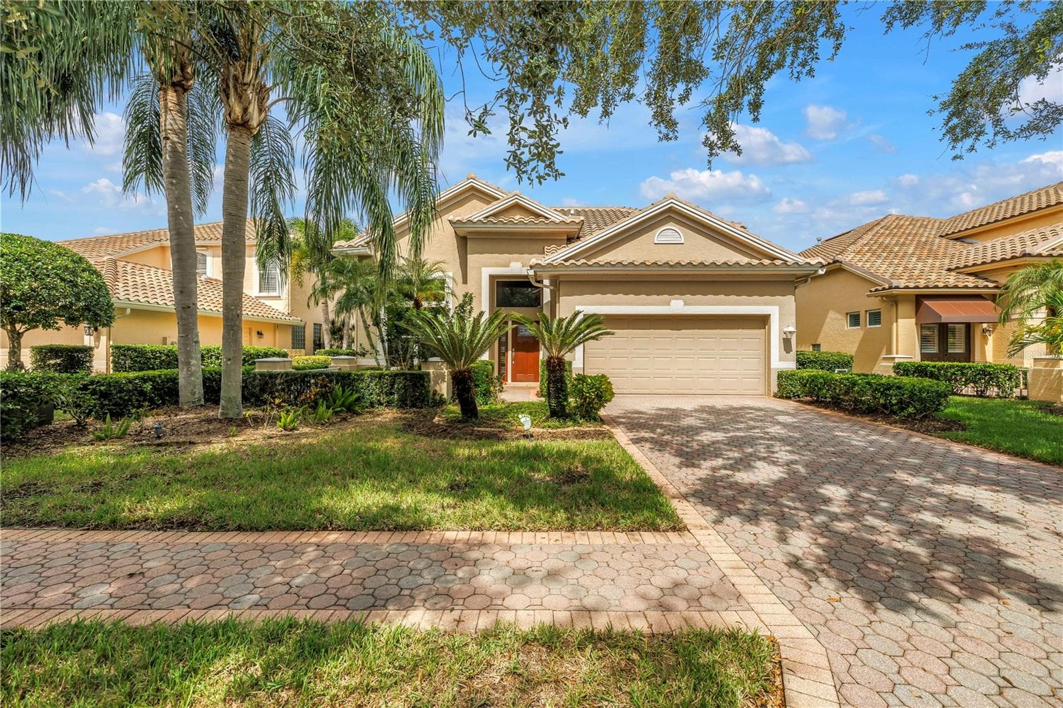
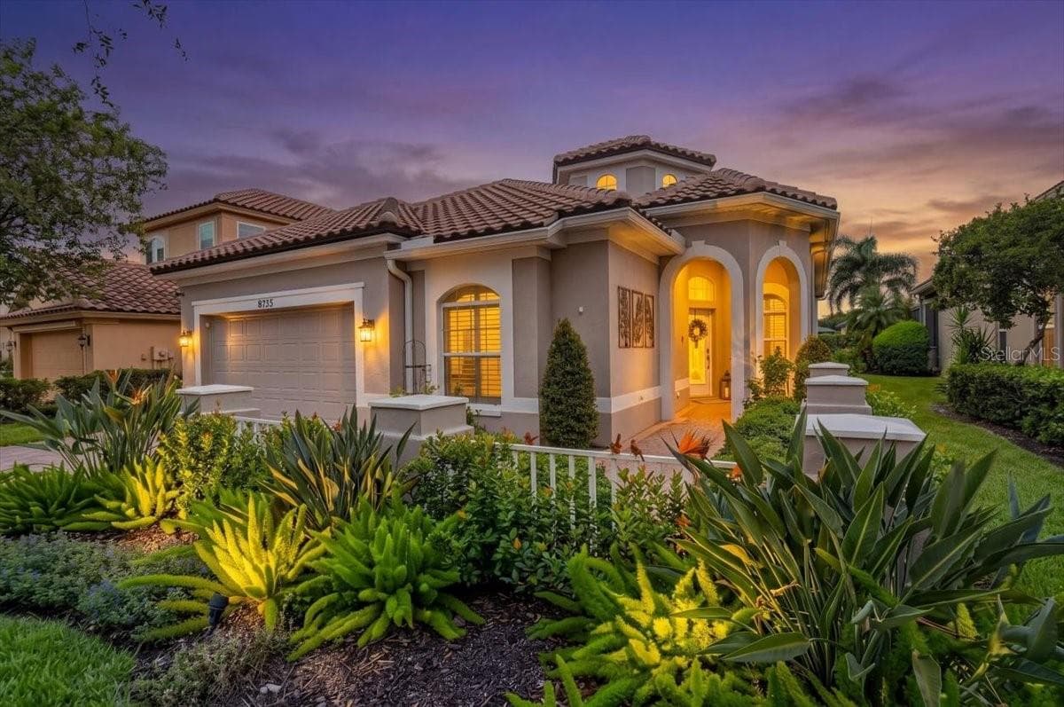
Front of home - 10194 HODSON PL, SEMINOLE
Great room - 10194 HODSON PL, SEMINOLE
living room - 10194 HODSON PL, SEMINOLE
fireplace insert - 10194 HODSON PL, SEMINOLE
Great room - 10194 HODSON PL, SEMINOLE
Chefs kitchen - 10194 HODSON PL, SEMINOLE
Kitchen/ dining combo - 10194 HODSON PL, SEMINOLE
Quartz countertops - 10194 HODSON PL, SEMINOLE
Kitchen view - 10194 HODSON PL, SEMINOLE
Range and custom vent hood - 10194 HODSON PL, SEMINOLE
Plenty of storage plus a pantry! - 10194 HODSON PL, SEMINOLE
eat in dining space - 10194 HODSON PL, SEMINOLE
dining - 10194 HODSON PL, SEMINOLE
Primary suite - 10194 HODSON PL, SEMINOLE
Primary suite with dual walk in closets - 10194 HODSON PL, SEMINOLE
Primary bath - 10194 HODSON PL, SEMINOLE
freestanding tub - 10194 HODSON PL, SEMINOLE
dual sinks - 10194 HODSON PL, SEMINOLE
Walk in shower with frameless enclosure - 10194 HODSON PL, SEMINOLE
walk in shower - 10194 HODSON PL, SEMINOLE
Primary bath - 10194 HODSON PL, SEMINOLE
Dual closets - 10194 HODSON PL, SEMINOLE
Walk in closets - 10194 HODSON PL, SEMINOLE
Downstairs bedroom/ office with ensuite bath - 10194 HODSON PL, SEMINOLE
Ensuite bath for downstairs bedroom - 10194 HODSON PL, SEMINOLE
Walk in shower - 10194 HODSON PL, SEMINOLE
access to downstairs bedroom - 10194 HODSON PL, SEMINOLE
stairs - 10194 HODSON PL, SEMINOLE
Loft/ flex space - 10194 HODSON PL, SEMINOLE
upstairs loft/ flex space - 10194 HODSON PL, SEMINOLE
Flex space - 10194 HODSON PL, SEMINOLE
Upstairs bathroom - 10194 HODSON PL, SEMINOLE
Bathtub in upstairs bathroom - 10194 HODSON PL, SEMINOLE
bedroom 2 - 10194 HODSON PL, SEMINOLE
bedroom 3 - 10194 HODSON PL, SEMINOLE
bed 3 - 10194 HODSON PL, SEMINOLE
Laundry room with sink - 10194 HODSON PL, SEMINOLE
Single Family Residence at 10194 HODSON PL, SEMINOLE, photo 47 of 52
Single Family Residence at 10194 HODSON PL, SEMINOLE, photo 48 of 52
Rear view - 10194 HODSON PL, SEMINOLE
fully fenced backyard - 10194 HODSON PL, SEMINOLE
front entry - 10194 HODSON PL, SEMINOLE
front porch - 10194 HODSON PL, SEMINOLE
52 photos

$935,000

10194 HODSON PL
SEMINOLE, FL 33776
Listed by Courtney Poe Holmes · FRANK ALBERT REALTY
Bedrooms
4
Bathrooms
3
Living area
2,688 sqft
Year built
2026

About this home

Welcome to The Palms of Seminole—an exclusive new-construction enclave of six homes featuring contemporary coastal design just 2 miles from the beach. The "Aria" plan is a 4-bedroom, 3-bath residence that blends elevated style with everyday comfort and convenience. Step inside to find luxury finishes throughout, including an open-concept layout, designer lighting, and impact-rated windows that require no hurricane coverings. The gourmet kitchen is a showpiece, equipped with a Samsung Bespoke appliance package, sleek cabinetry, and quartz countertops, perfect for entertaining or quiet nights in. The spacious primary suite offers a serene retreat, while the spa-inspired bathrooms showcase premium tile work and elegant fixtures. Outside, enjoy your private paver driveway, 2-car garage, and professionally landscaped yard with irrigation in front in back (including a well and pump for irrigation- no high water bills) and an in-wall pest control system for low-maintenance living. With NO HOA, NO CDD, and no flood insurance required, you’ll have the freedom to live the Florida lifestyle without compromise—just minutes from world-class beaches, dining, and shopping. *Some photos may be of other homes that are also available at the Palms of Seminole. There are 6 homes and 2 different models to choose from. Each home has different finishes and color selections.

Highlights

FireplaceNew construction

Property details

MLS #
MFRTB8463816
Property type
Single Family Residence
Subdivision
ALSTON HEIGHTS
Status
Active
Days on market
253
On market date
January 15, 2026
Stories
N/A
Total bathrooms
3
Garage spaces
2
Parking spaces
N/A
Lot size
0.14 acres
Loading map…

Nearby schools

Within 10 miles. School directory data from the National Center for Education Statistics (NCES), accessed via the Urban Institute Education Data API. Local Score is calculated by INNOVATE Real Estate; where a state rating is shown, it comes from that state's own official school report card (e.g. NC Dept. of Public Instruction, SC Report Card).

Elementary
OAKHURST ELEMENTARY SCHOOL
0.25 mi away · Grades -1-5
Nearest school -- attendance-zone data not available here
4.0
Local Score (student-teacher ratio only (preliminary -- will incorporate state test-score data once available)) -- not an official state rating
Enrollment
663
Student:teacher ratio
12.8:1
District
PINELLAS
Middle
SEMINOLE MIDDLE SCHOOL
1.02 mi away · Grades 6-8
Nearest school -- attendance-zone data not available here
2.0
Local Score (student-teacher ratio only (preliminary -- will incorporate state test-score data once available)) -- not an official state rating
Enrollment
939
Student:teacher ratio
19.2:1
District
PINELLAS
High
RICHARD O JACOBSON TECHNICAL HIGH SCHOOL AT SEMINOLE
1.13 mi away · Grades 9-12
Nearest school -- attendance-zone data not available here
2.0
Local Score (student-teacher ratio only (preliminary -- will incorporate state test-score data once available)) -- not an official state rating
Enrollment
538
Student:teacher ratio
20.7:1
District
PINELLAS

Walkability

Blended score for SEMINOLE's center, calculated by INNOVATE Real Estate from two sources: the EPA's National Walkability Index (street network, transit, land-use mix) and Google Places amenity data (what's actually reachable on foot from this point). 60% EPA National Walkability Index + 40% nearby-amenity density (Google Places).

70
Walkable
out of 100
EPA National Walkability Index
12.5 / 20 -- Above average walkable
Google Places amenity density
80 / 100
Restaurants & cafes10
Grocery stores1
Parks6
Schools8
Transit stops20
Pharmacies2

Mortgage calculator

Estimate only - actual rate and payment depend on your lender, credit, and loan program.

$
%
%
Adjust tax / insurance estimates
% / yr
$
/mo
Est. monthly payment
$5,781/mo
$187,000 down
$748,000 loan
Principal & interest$4,852
Property tax (est.)$779
Home insurance (est.)$150

Similar homes you might like

Data source: Listing information provided by Stellar MLS (mfrmls) via Trestle/CoreLogic. Last updated 14 days ago.

Information herein deemed reliable but not guaranteed; all measurements, school assignments, HOA fees, taxes, and feature lists are approximate and should be independently verified. Equal Housing Opportunity.