
$925,000
About this home
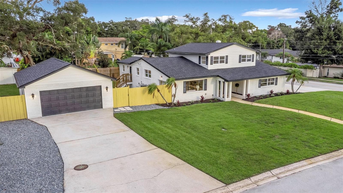
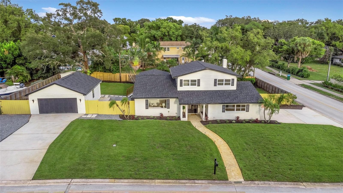
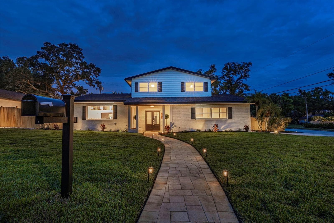
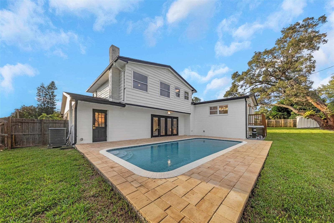
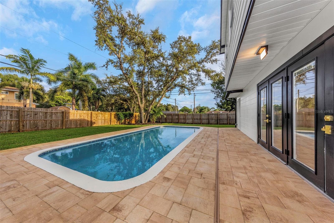
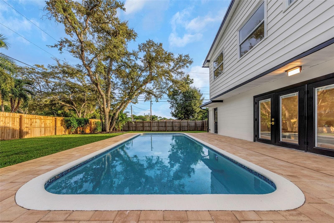
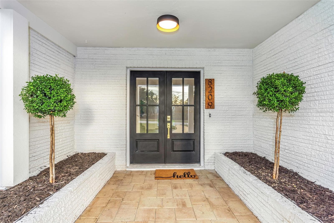
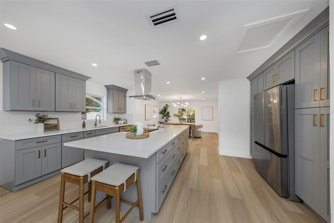
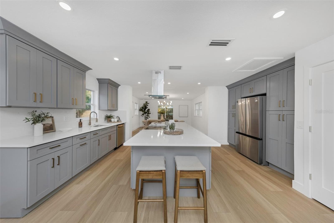
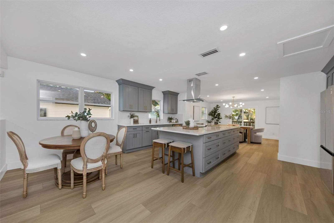
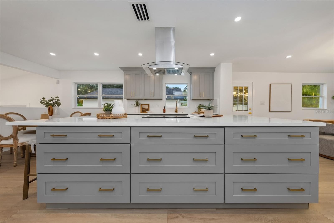
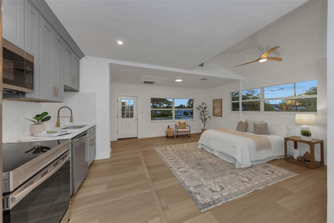
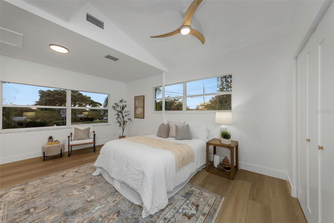
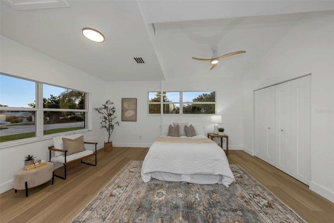
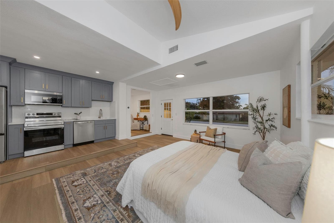
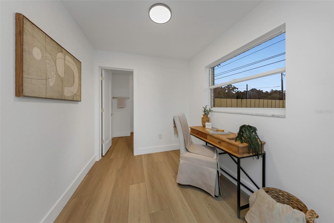
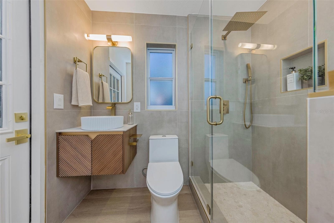
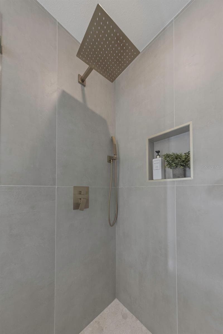
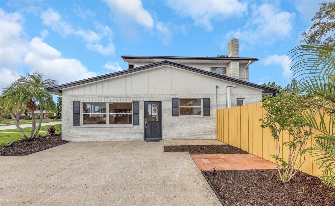
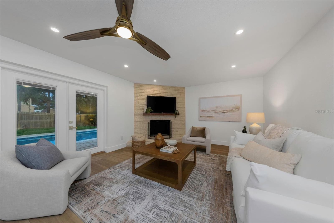
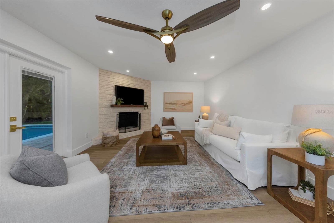
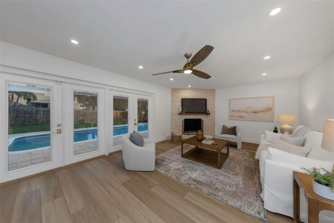
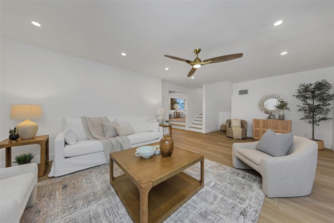
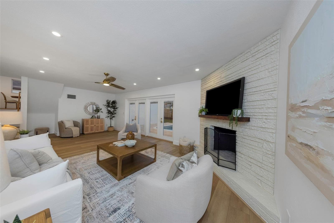
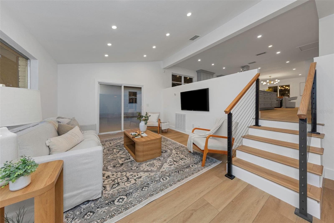
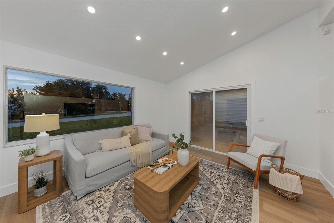
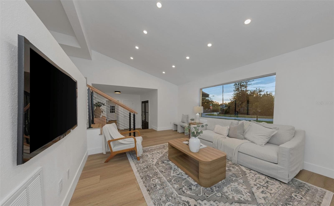
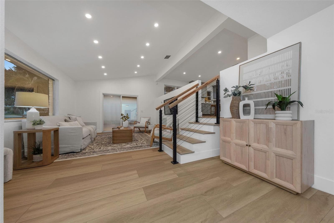
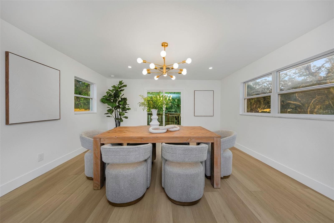
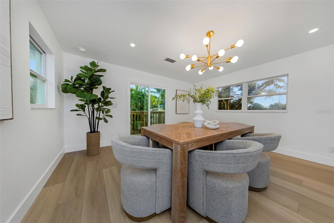
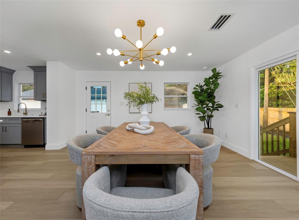
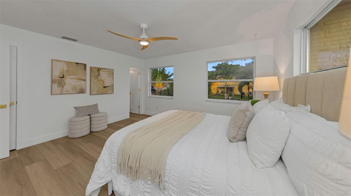
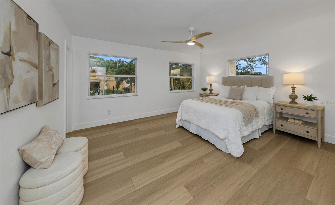
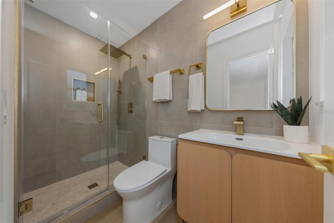
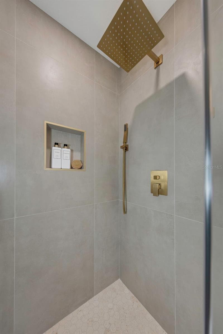
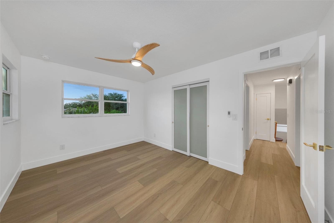
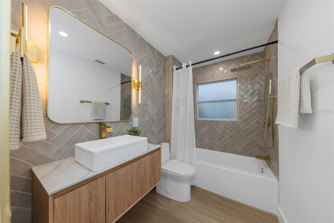
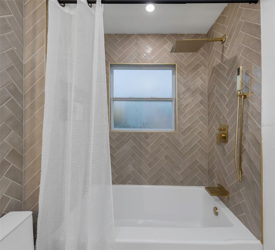
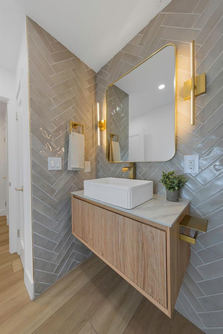
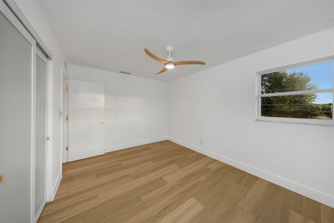
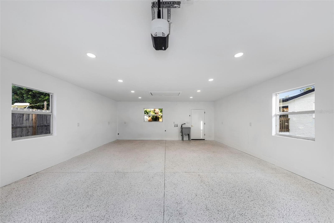
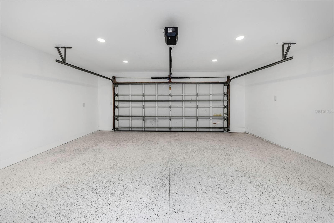
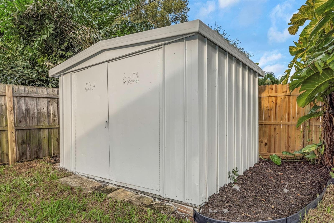
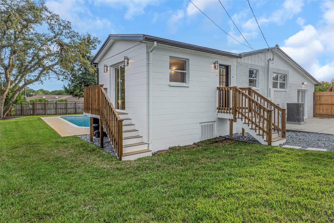
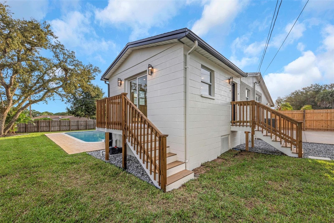
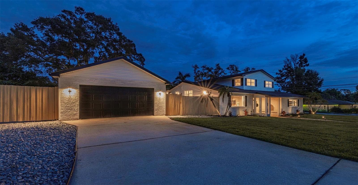
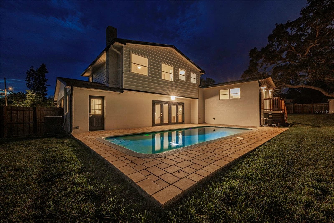
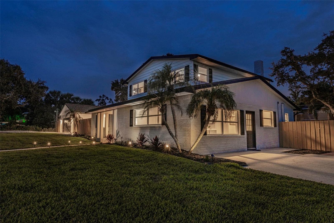
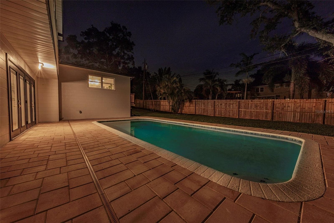
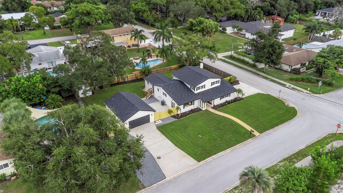
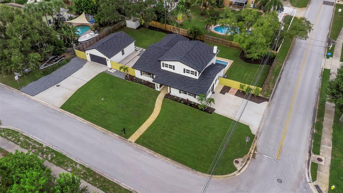
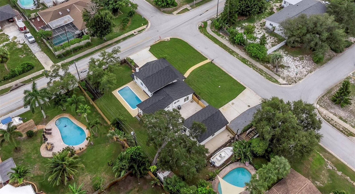
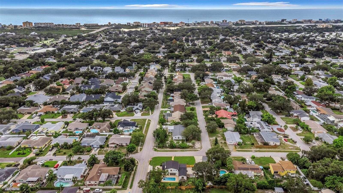
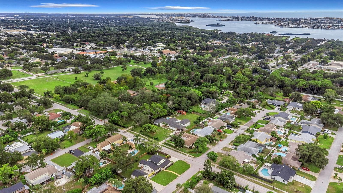
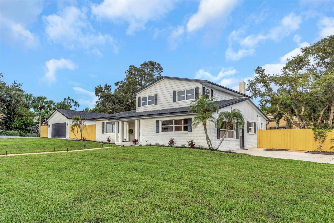
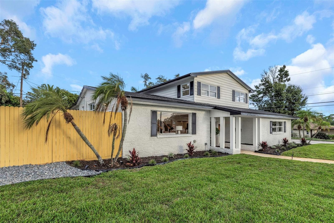
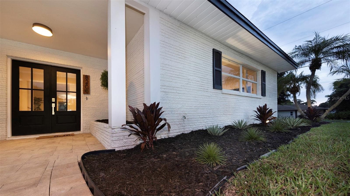
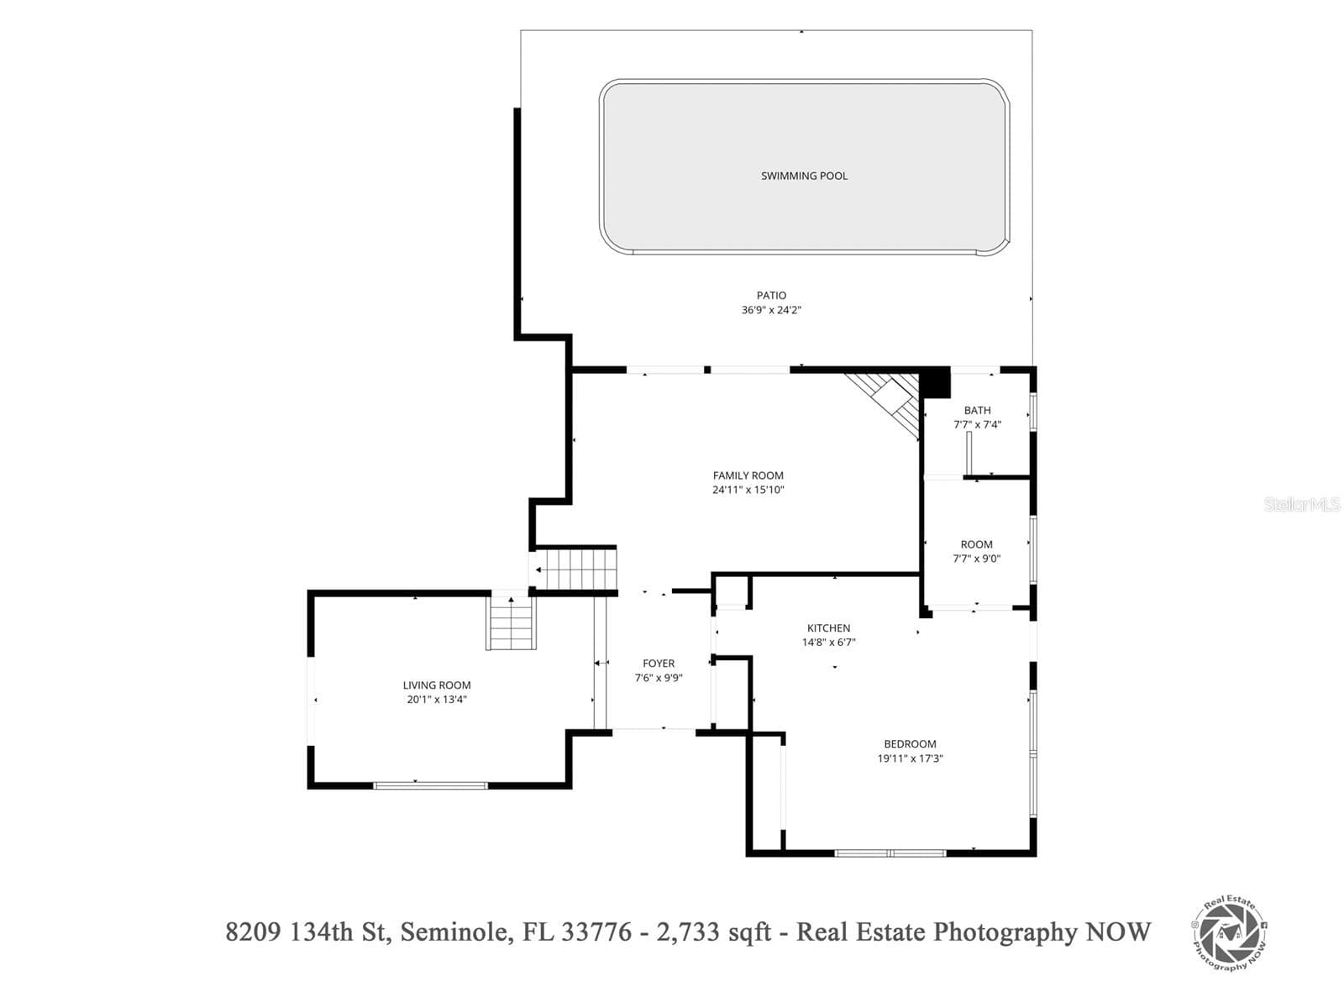
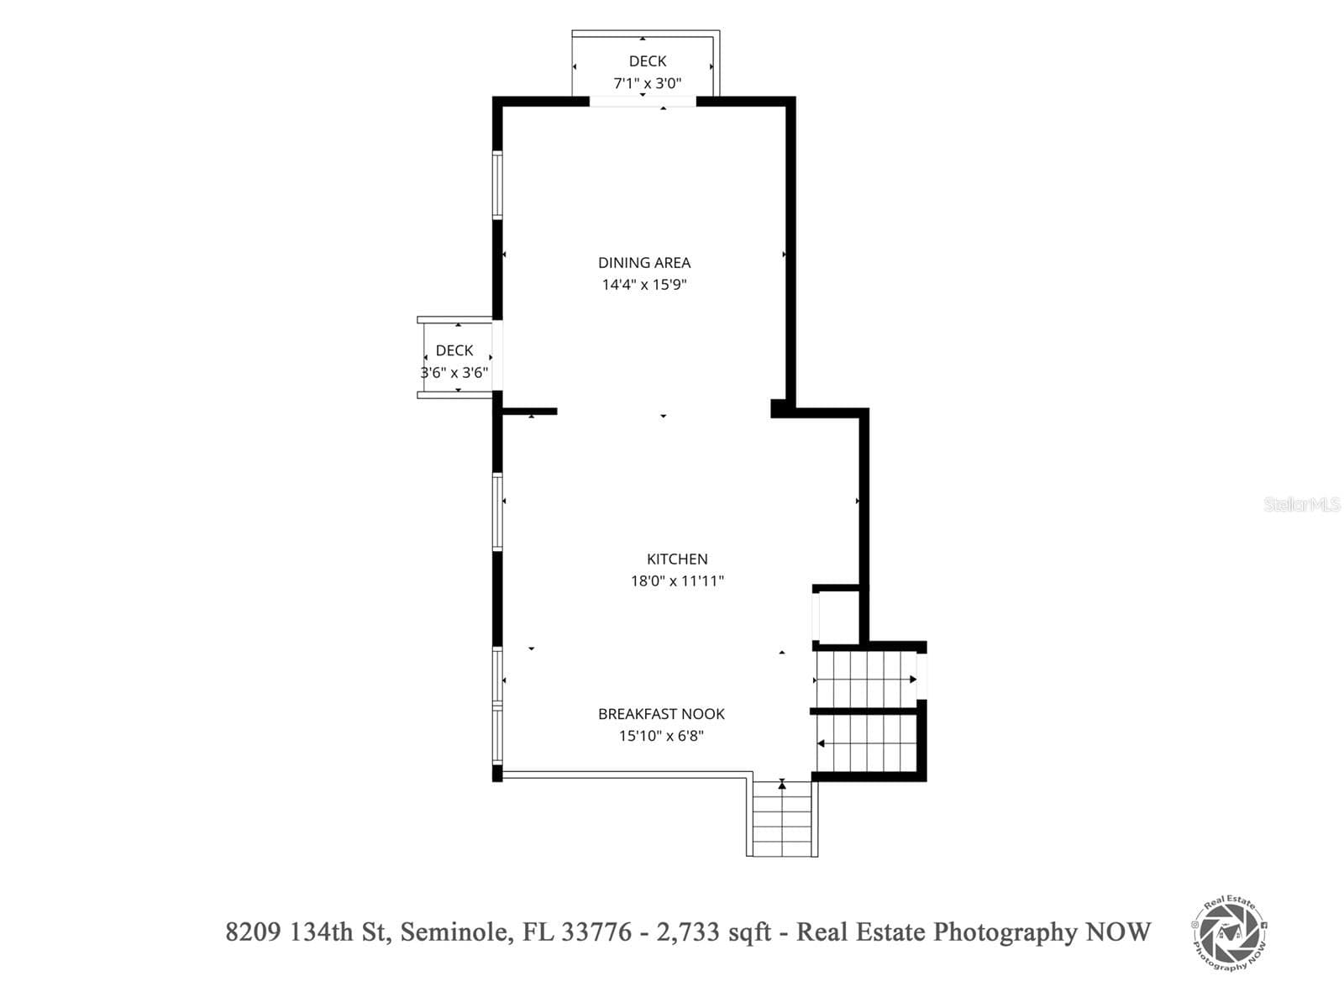
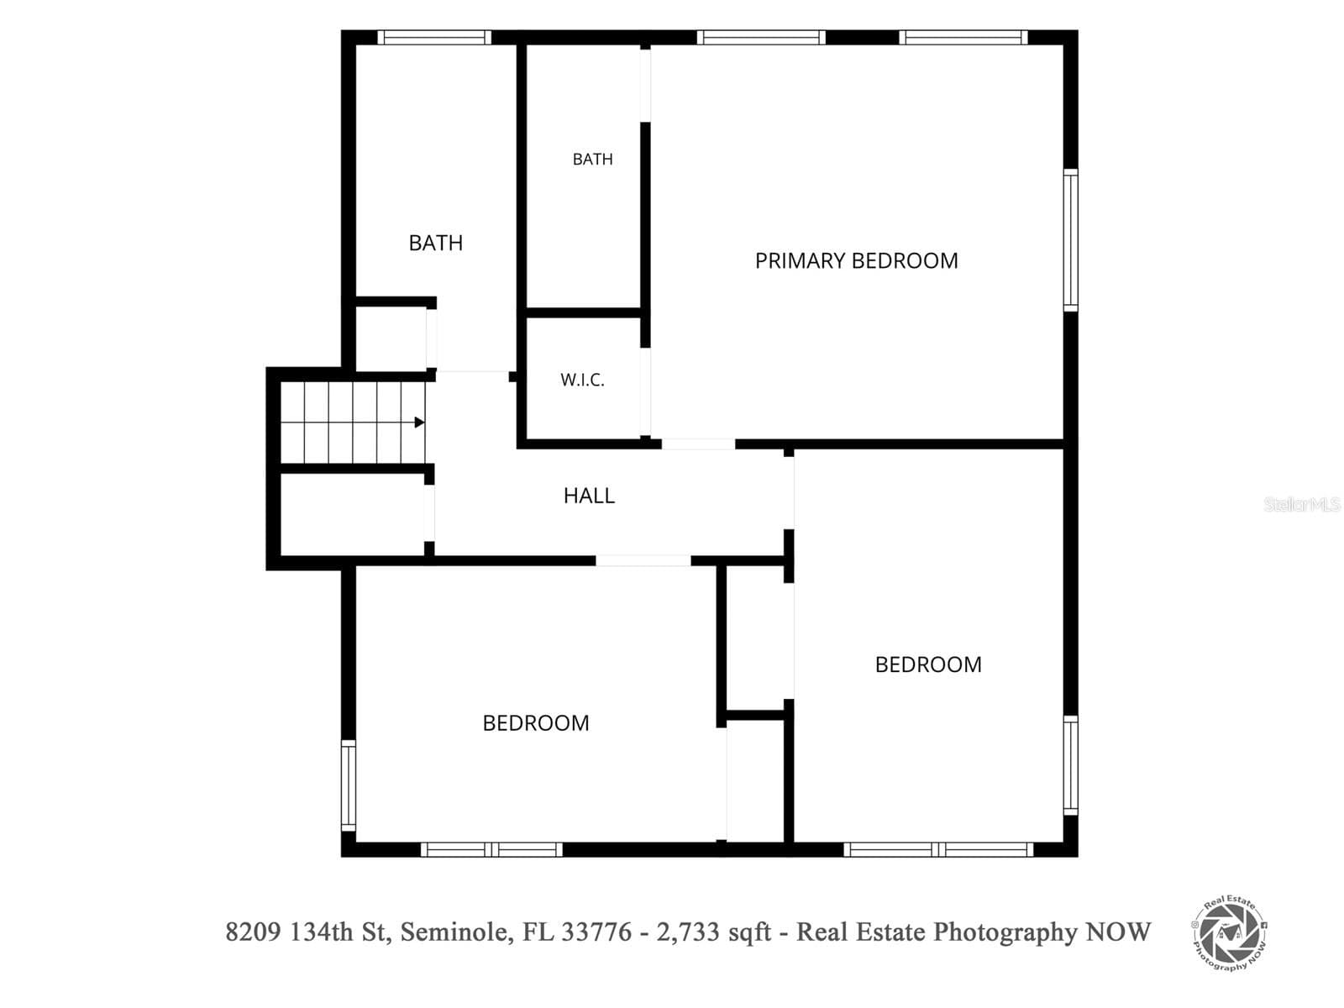
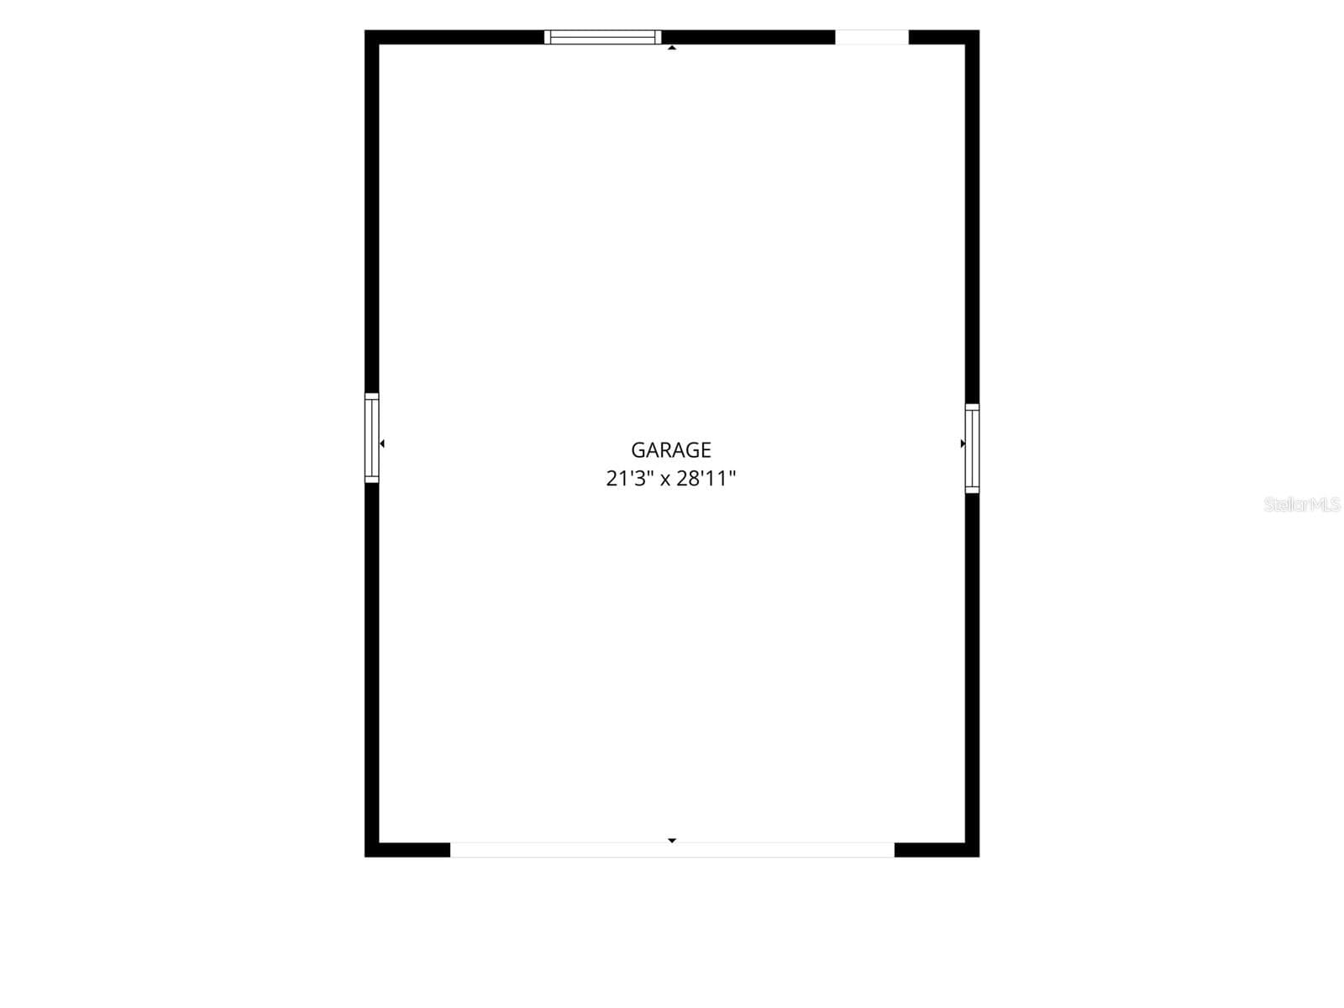
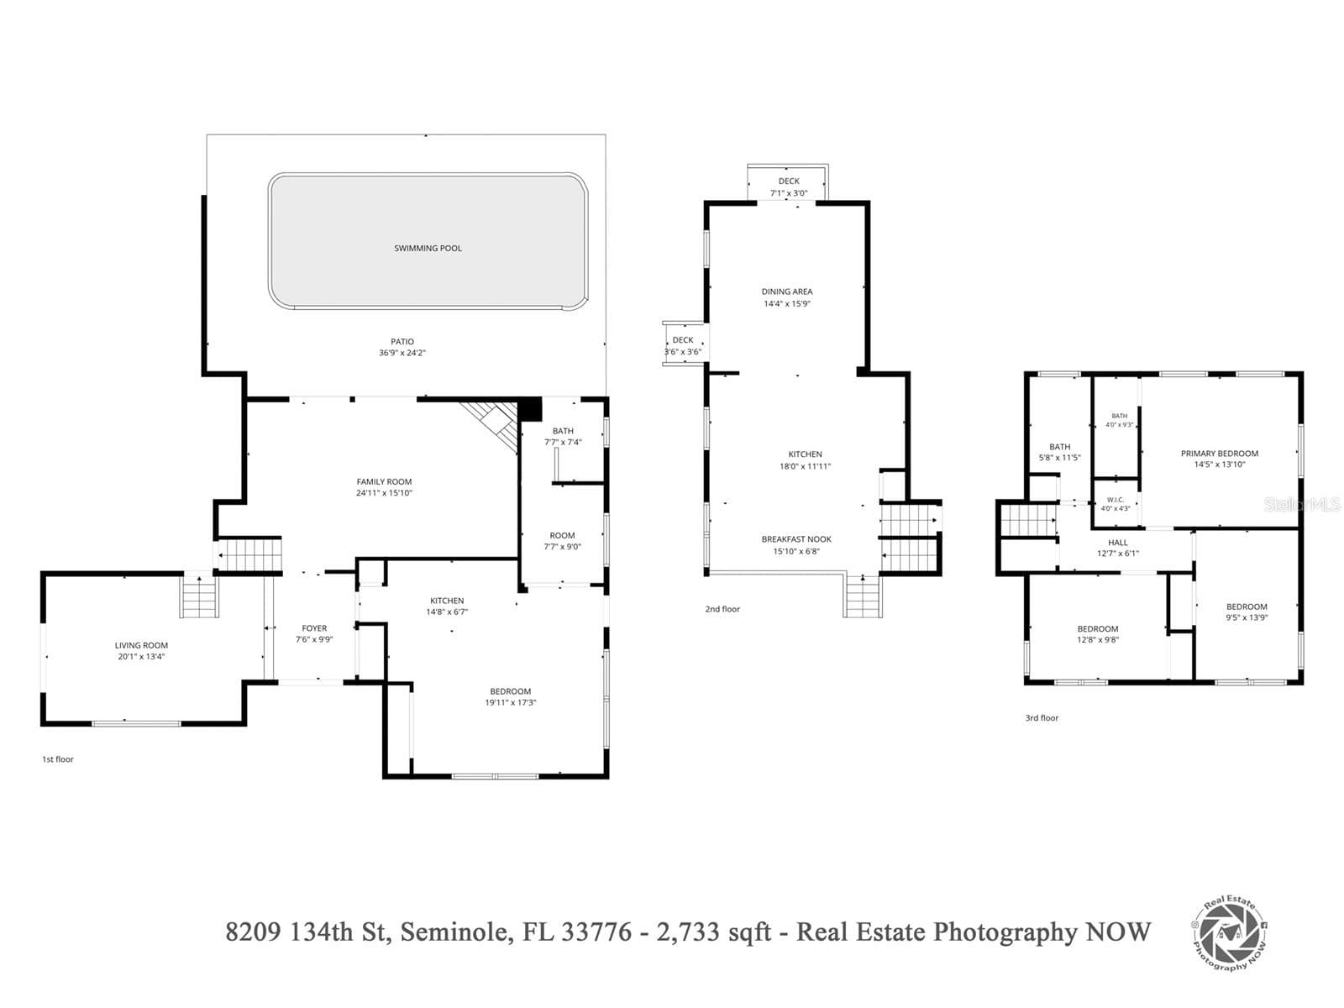
Some homes are updated, but this one was completely reimagined. Welcome home! Find yourself loving this fully renovated 2,733 SF home that sits on an oversized corner lot (0.30 acres) in unincorporated Pinellas County, in one of Seminole’s most desirable pockets. One of the home’s most unique features is the fully equipped private suite. Accessible from both inside the main home and through its own private exterior entrance, the suite includes a full kitchen, bedroom, full bathroom, dedicated parking, and direct access to the pool. It is ideal for multigenerational living, extended guests, a private home office, long-term rental income, or potential short-term vacation rental use. The bright, open main living space centers around a stunning modern kitchen featuring an oversized island with cooktop, quartz countertops, abundant cabinetry, stainless steel appliances, a built-in microwave drawer, and a statement range hood, all flowing seamlessly into the living and dining areas. Located in FLOOD ZONE X, where FEMA does not require flood insurance, the home is also in a NON-EVACUATION ZONE and did NOT flood during Hurricanes Helene or Milton. NO HOA and NO CDD. The home was thoughtfully remodeled from the inside out, including updated electrical and plumbing, new flooring throughout, completely redesigned bathrooms, and two renovated kitchens. A NEW ROOF, NEW HVAC system, and NEW WATER HEATER were all installed in 2026, giving the next owner the comfort and peace of mind of a truly move-in-ready home. Outside, enjoy true Florida living with a large private pool, spacious outdoor areas, and a fenced yard designed for entertaining, relaxing, and enjoying the sunshine year-round. A detached 2-car garage, paver walkways, updated landscaping, and an in-ground sprinkler system add both function and curb appeal. As an added bonus, the fence has an extra-wide gate, perfect for storing your boat or RV. Just minutes from the Gulf beaches, Seminole City Center, parks, shopping and dining, this property delivers a rare combination of space, flexibility, major upgrades and true Florida lifestyle. Beautifully finished, thoughtfully designed, and truly move-in ready, come experience this home in person. Schedule your private showing today.
Highlights
Property details
- MLS #
- MFRTB8548295
- Property type
- Single Family Residence
- Subdivision
- RIVIERA HEIGHTS 2ND ADD
- Status
- Active
- Days on market
- 1
- On market date
- October 7, 2026
- Stories
- N/A
- Total bathrooms
- 3
- Garage spaces
- N/A
- Parking spaces
- N/A
- Lot size
- 0.3 acres
Location
Get directions →Nearby schools
Within 10 miles. School directory data from the National Center for Education Statistics (NCES), accessed via the Urban Institute Education Data API. Local Score is calculated by INNOVATE Real Estate; where a state rating is shown, it comes from that state's own official school report card (e.g. NC Dept. of Public Instruction, SC Report Card).
- Enrollment
- 700
- Student:teacher ratio
- 14.6:1
- District
- PINELLAS
- Enrollment
- 939
- Student:teacher ratio
- 19.2:1
- District
- PINELLAS
- Enrollment
- 1,673
- Student:teacher ratio
- 20.9:1
- District
- PINELLAS
Walkability
Blended score for SEMINOLE's center, calculated by INNOVATE Real Estate from two sources: the EPA's National Walkability Index (street network, transit, land-use mix) and Google Places amenity data (what's actually reachable on foot from this point). 60% EPA National Walkability Index + 40% nearby-amenity density (Google Places).
Mortgage calculator
Estimate only - actual rate and payment depend on your lender, credit, and loan program.
Adjust tax / insurance estimates
Similar homes you might like



Data source: Listing information provided by Stellar MLS (mfrmls) via Trestle/CoreLogic. Last updated 1 days ago.
Information herein deemed reliable but not guaranteed; all measurements, school assignments, HOA fees, taxes, and feature lists are approximate and should be independently verified. Equal Housing Opportunity.