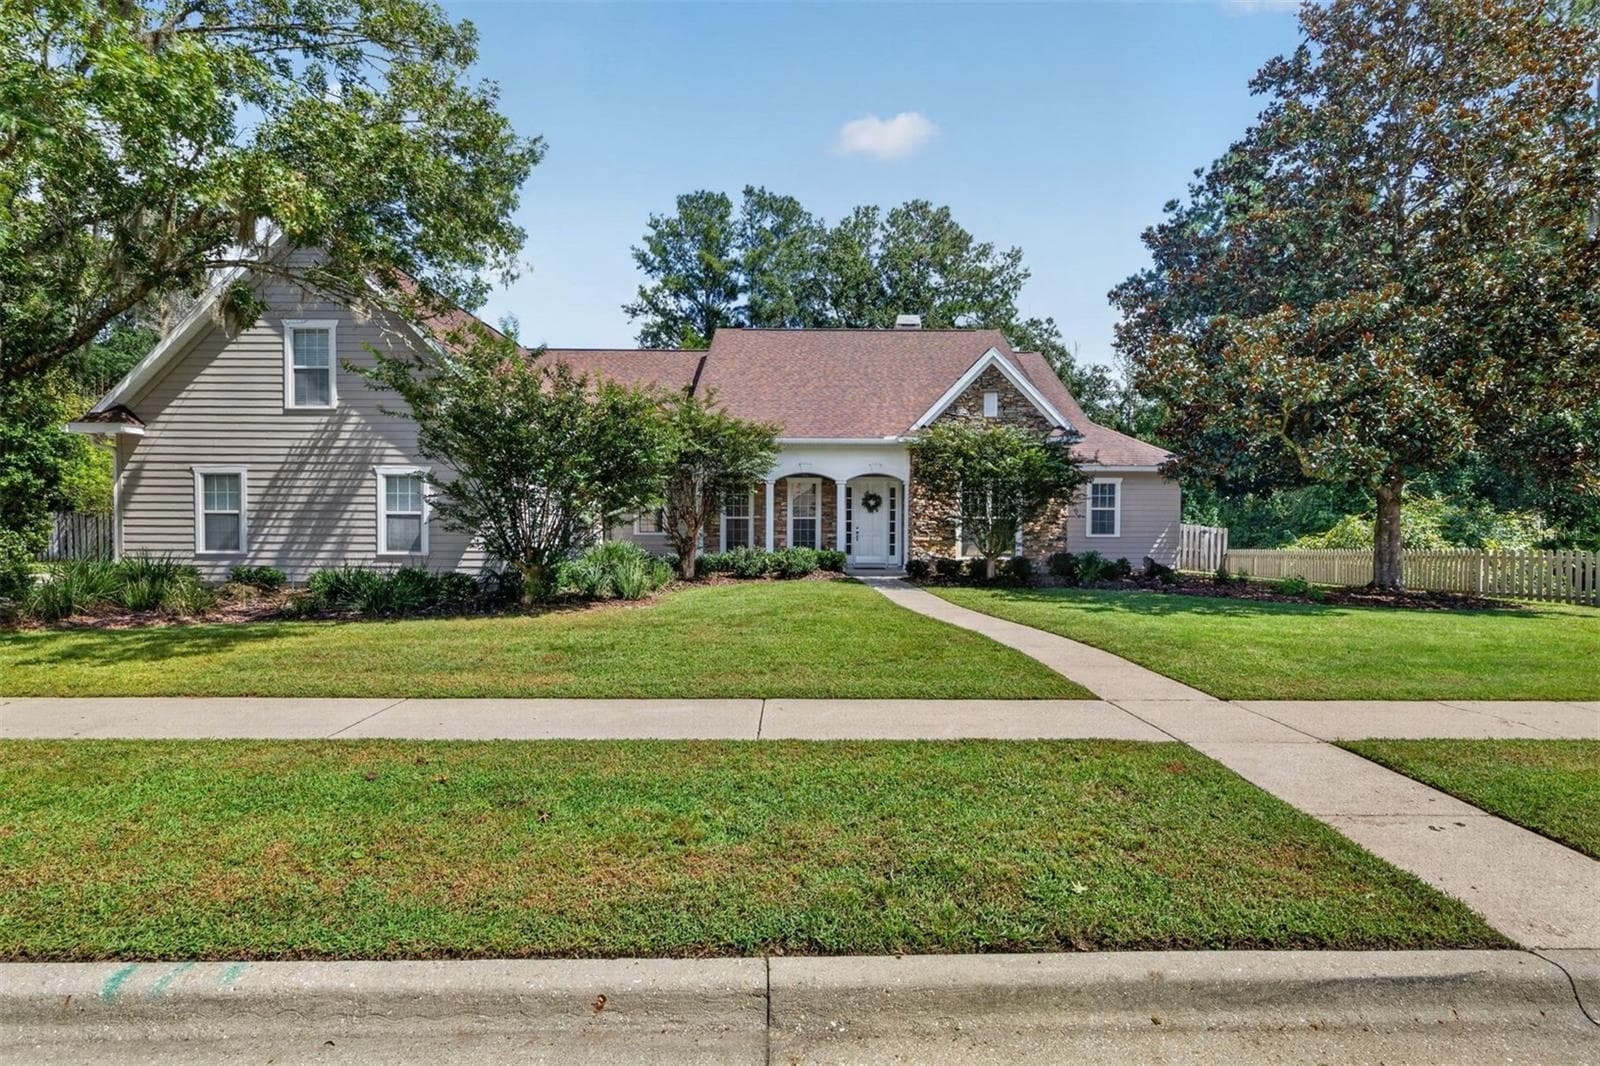
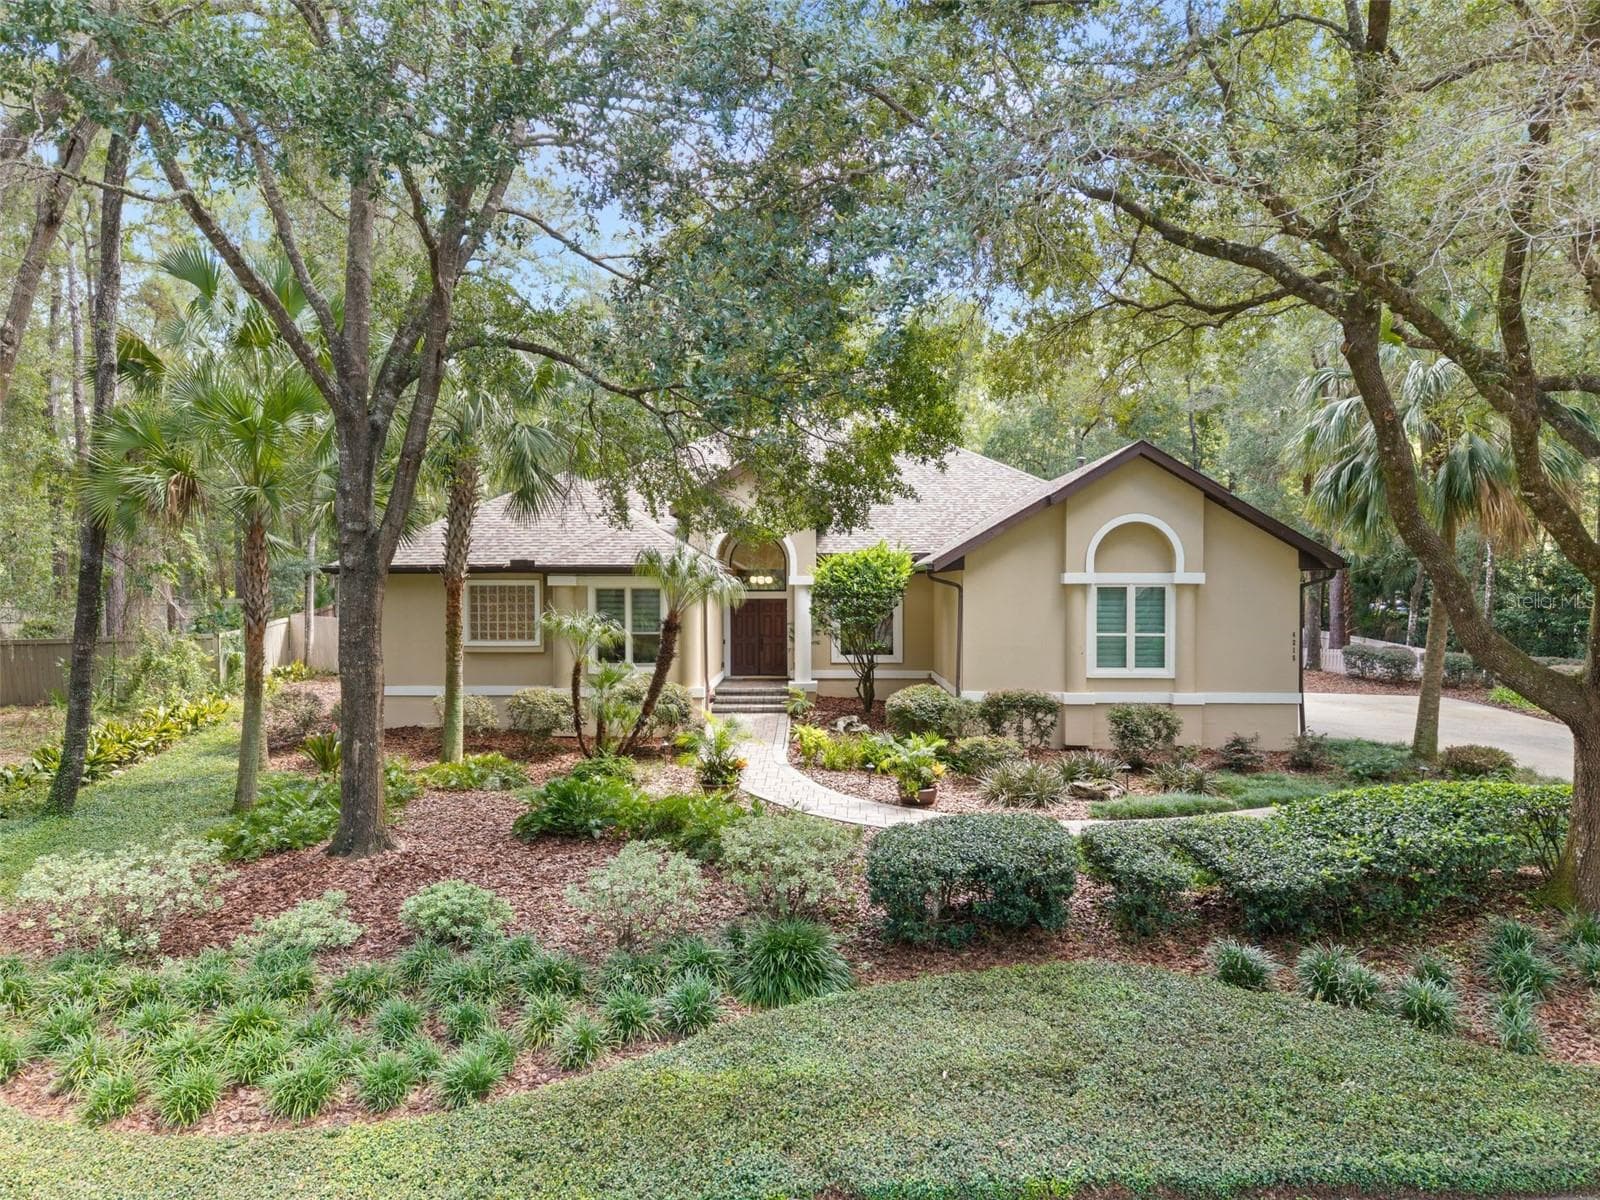
Front entrance, 2 car garage - 2601 SW WILLISTON RD #106, GAINESVILLE
Condominium at 2601 SW WILLISTON RD #106, GAINESVILLE, photo 2 of 82
Condominium at 2601 SW WILLISTON RD #106, GAINESVILLE, photo 3 of 82
Condominium at 2601 SW WILLISTON RD #106, GAINESVILLE, photo 4 of 82
Condominium at 2601 SW WILLISTON RD #106, GAINESVILLE, photo 5 of 82
Front door entrance, garage door entrance on right side - 2601 SW WILLISTON RD #106, GAINESVILLE
1st floor flex room - 2601 SW WILLISTON RD #106, GAINESVILLE
1st floor bedroom - 2601 SW WILLISTON RD #106, GAINESVILLE
Condominium at 2601 SW WILLISTON RD #106, GAINESVILLE, photo 9 of 82
Condominium at 2601 SW WILLISTON RD #106, GAINESVILLE, photo 10 of 82
Condominium at 2601 SW WILLISTON RD #106, GAINESVILLE, photo 11 of 82
Condominium at 2601 SW WILLISTON RD #106, GAINESVILLE, photo 12 of 82
Condominium at 2601 SW WILLISTON RD #106, GAINESVILLE, photo 13 of 82
Guest bathroom - 2601 SW WILLISTON RD #106, GAINESVILLE
Condominium at 2601 SW WILLISTON RD #106, GAINESVILLE, photo 15 of 82
Condominium at 2601 SW WILLISTON RD #106, GAINESVILLE, photo 16 of 82
Upgraded closet wood shelving - 2601 SW WILLISTON RD #106, GAINESVILLE
Condominium at 2601 SW WILLISTON RD #106, GAINESVILLE, photo 18 of 82
Condominium at 2601 SW WILLISTON RD #106, GAINESVILLE, photo 19 of 82
Beautiful kitchen - 2601 SW WILLISTON RD #106, GAINESVILLE
Granite countertops - 2601 SW WILLISTON RD #106, GAINESVILLE
Upgraded stainless steel appliances - 2601 SW WILLISTON RD #106, GAINESVILLE
Condominium at 2601 SW WILLISTON RD #106, GAINESVILLE, photo 23 of 82
Condominium at 2601 SW WILLISTON RD #106, GAINESVILLE, photo 24 of 82
Condominium at 2601 SW WILLISTON RD #106, GAINESVILLE, photo 25 of 82
Open concept kitchen/living space - 2601 SW WILLISTON RD #106, GAINESVILLE
Condominium at 2601 SW WILLISTON RD #106, GAINESVILLE, photo 27 of 82
Condominium at 2601 SW WILLISTON RD #106, GAINESVILLE, photo 28 of 82
Condominium at 2601 SW WILLISTON RD #106, GAINESVILLE, photo 29 of 82
Condominium at 2601 SW WILLISTON RD #106, GAINESVILLE, photo 30 of 82
Condominium at 2601 SW WILLISTON RD #106, GAINESVILLE, photo 31 of 82
Condominium at 2601 SW WILLISTON RD #106, GAINESVILLE, photo 32 of 82
Condominium at 2601 SW WILLISTON RD #106, GAINESVILLE, photo 33 of 82
Condominium at 2601 SW WILLISTON RD #106, GAINESVILLE, photo 34 of 82
Dining room located off kitchen - 2601 SW WILLISTON RD #106, GAINESVILLE
Condominium at 2601 SW WILLISTON RD #106, GAINESVILLE, photo 36 of 82
Private views from windows - 2601 SW WILLISTON RD #106, GAINESVILLE
Spacious pantry, upgraded wood shelving - 2601 SW WILLISTON RD #106, GAINESVILLE
Condominium at 2601 SW WILLISTON RD #106, GAINESVILLE, photo 39 of 82
Condominium at 2601 SW WILLISTON RD #106, GAINESVILLE, photo 40 of 82
Condominium at 2601 SW WILLISTON RD #106, GAINESVILLE, photo 41 of 82
Condominium at 2601 SW WILLISTON RD #106, GAINESVILLE, photo 42 of 82
Condominium at 2601 SW WILLISTON RD #106, GAINESVILLE, photo 43 of 82
Condominium at 2601 SW WILLISTON RD #106, GAINESVILLE, photo 44 of 82
Outside terrace - 2601 SW WILLISTON RD #106, GAINESVILLE
Beautiful views - 2601 SW WILLISTON RD #106, GAINESVILLE
Condominium at 2601 SW WILLISTON RD #106, GAINESVILLE, photo 47 of 82
Condominium at 2601 SW WILLISTON RD #106, GAINESVILLE, photo 48 of 82
Condominium at 2601 SW WILLISTON RD #106, GAINESVILLE, photo 49 of 82
Condominium at 2601 SW WILLISTON RD #106, GAINESVILLE, photo 50 of 82
Condominium at 2601 SW WILLISTON RD #106, GAINESVILLE, photo 51 of 82
Master bedroom - 2601 SW WILLISTON RD #106, GAINESVILLE
Condominium at 2601 SW WILLISTON RD #106, GAINESVILLE, photo 53 of 82
Condominium at 2601 SW WILLISTON RD #106, GAINESVILLE, photo 54 of 82
En suite master bathroom - 2601 SW WILLISTON RD #106, GAINESVILLE
Double vanities - 2601 SW WILLISTON RD #106, GAINESVILLE
Frameless shower enclosure - 2601 SW WILLISTON RD #106, GAINESVILLE
Walk in shower - 2601 SW WILLISTON RD #106, GAINESVILLE
Condominium at 2601 SW WILLISTON RD #106, GAINESVILLE, photo 59 of 82
Condominium at 2601 SW WILLISTON RD #106, GAINESVILLE, photo 60 of 82
Upgraded closet wood shelving - 2601 SW WILLISTON RD #106, GAINESVILLE
Condominium at 2601 SW WILLISTON RD #106, GAINESVILLE, photo 62 of 82
Guest bedroom - 2601 SW WILLISTON RD #106, GAINESVILLE
Condominium at 2601 SW WILLISTON RD #106, GAINESVILLE, photo 64 of 82
Condominium at 2601 SW WILLISTON RD #106, GAINESVILLE, photo 65 of 82
Condominium at 2601 SW WILLISTON RD #106, GAINESVILLE, photo 66 of 82
Condominium at 2601 SW WILLISTON RD #106, GAINESVILLE, photo 67 of 82
Laundry room with new Washer/Dryer - 2601 SW WILLISTON RD #106, GAINESVILLE
Condominium at 2601 SW WILLISTON RD #106, GAINESVILLE, photo 69 of 82
2 car garage - 2601 SW WILLISTON RD #106, GAINESVILLE
Condominium at 2601 SW WILLISTON RD #106, GAINESVILLE, photo 71 of 82
Condominium at 2601 SW WILLISTON RD #106, GAINESVILLE, photo 72 of 82
Condominium at 2601 SW WILLISTON RD #106, GAINESVILLE, photo 73 of 82
Condominium at 2601 SW WILLISTON RD #106, GAINESVILLE, photo 74 of 82
Condominium at 2601 SW WILLISTON RD #106, GAINESVILLE, photo 75 of 82
Condominium at 2601 SW WILLISTON RD #106, GAINESVILLE, photo 76 of 82
Condominium at 2601 SW WILLISTON RD #106, GAINESVILLE, photo 77 of 82
Condominium at 2601 SW WILLISTON RD #106, GAINESVILLE, photo 78 of 82
Condominium at 2601 SW WILLISTON RD #106, GAINESVILLE, photo 79 of 82
Condominium at 2601 SW WILLISTON RD #106, GAINESVILLE, photo 80 of 82
Condominium at 2601 SW WILLISTON RD #106, GAINESVILLE, photo 81 of 82
Condominium at 2601 SW WILLISTON RD #106, GAINESVILLE, photo 82 of 82
82 photos

$768,000

2601 SW WILLISTON RD #106
GAINESVILLE, FL 32608
Listed by Lynne Saunders · COLDWELL BANKER M.M. PARRISH REALTORS
Bedrooms
3
Bathrooms
3.5
Living area
2,270 sqft
Year built
2023

About this home

Welcome to the luxury residential community of Emerson. This upscale condominium is fully move-in ready with upgrades galore. This property boasts 3 bedrooms and 3.5 bathrooms . The "Highland" features a three story floor plan for extra privacy and multiple entertaining spaces. This unit has an oversized great room with tons of natural light, a large outside terrace and a 2-car garage. Kitchen is located on second floor with soft-close cabinets, granite countertops, subway tile backsplash and upgraded stainless steel appliances. Tray ceilings, upgraded carpet in bedrooms, and Luxury Vinyl Plank throughout main living areas. Bedroom closets, laundry room and pantry all have upgraded wood shelving. The 3rd floor boasts a large master bedroom with ensuite bathroom which has dual vanities, shower niche, and beautiful porcelain tile. Laundry room is also located on 3rd floor for convenience. All guest bedrooms have private bathrooms. Condo dues cover GRU water, sewer, trash, exterior maintenance, grounds maintenance, building insurance and pest control. Call today to tour this beautiful property while you can! Great location and close proximity to UF Health, University of Florida, VA hospital, and tons of shopping and dining! All information is deemed to be true and correct at time of entry, but not guaranteed. Please verify details. T

Property details

MLS #
MFRGC536512
Property type
Condominium
Subdivision
EMERSON CONDOS
Status
Active
Days on market
244
On market date
January 14, 2026
Stories
N/A
Total bathrooms
3.5
Garage spaces
2
Parking spaces
N/A
Lot size
N/A
Loading map…

Nearby schools

Within 10 miles. School directory data from the National Center for Education Statistics (NCES), accessed via the Urban Institute Education Data API. Local Score is calculated by INNOVATE Real Estate; where a state rating is shown, it comes from that state's own official school report card (e.g. NC Dept. of Public Instruction, SC Report Card).

ElementaryCharter
EXPRESSIONS LEARNING ARTS ACADEMY
1.17 mi away · Grades 0-5
Nearest school -- attendance-zone data not available here
5.0
Local Score (student-teacher ratio only (preliminary -- will incorporate state test-score data once available)) -- not an official state rating
Enrollment
81
Student:teacher ratio
9.0:1
District
ALACHUA
MiddleCharter
THE EINSTEIN SCHOOL INC.
2.84 mi away · Grades 2-8
Nearest school -- attendance-zone data not available here
4.0
Local Score (student-teacher ratio only (preliminary -- will incorporate state test-score data once available)) -- not an official state rating
Enrollment
100
Student:teacher ratio
14.3:1
District
ALACHUA
High
P. K. YONGE VIRTUAL FRANCHISE
2.51 mi away · Grades 6-12
Nearest school -- attendance-zone data not available here
Not yet rated
Local Score not yet available for this school
Enrollment
0
District
UF LAB SCH

Walkability

Blended score for GAINESVILLE's center, calculated by INNOVATE Real Estate from two sources: the EPA's National Walkability Index (street network, transit, land-use mix) and Google Places amenity data (what's actually reachable on foot from this point). 60% EPA National Walkability Index + 40% nearby-amenity density (Google Places).

45
Somewhat walkable
out of 100
EPA National Walkability Index
8.7 / 20 -- Below average walkable
Google Places amenity density
48 / 100
Restaurants & cafes1
Grocery stores0
Parks3
Schools3
Transit stops20
Pharmacies1

Market position

How this listing compares to current activity in GAINESVILLE, from live MLS data.

On the market 244 days -- 147 more days than GAINESVILLE's current average of 97 days.
For reference, the median list price across 1,459 active listings in GAINESVILLE right now is $224,900.

Mortgage calculator

Estimate only - actual rate and payment depend on your lender, credit, and loan program.

$
%
%
Adjust tax / insurance estimates
% / yr
$
/mo
Est. monthly payment
$4,775/mo
$153,600 down
$614,400 loan
Principal & interest$3,985
Property tax (est.)$640
Home insurance (est.)$150

Similar homes you might like

Data source: Listing information provided by Stellar MLS (mfrmls) via Trestle/CoreLogic. Last updated 24 days ago.

Information herein deemed reliable but not guaranteed; all measurements, school assignments, HOA fees, taxes, and feature lists are approximate and should be independently verified. Equal Housing Opportunity.