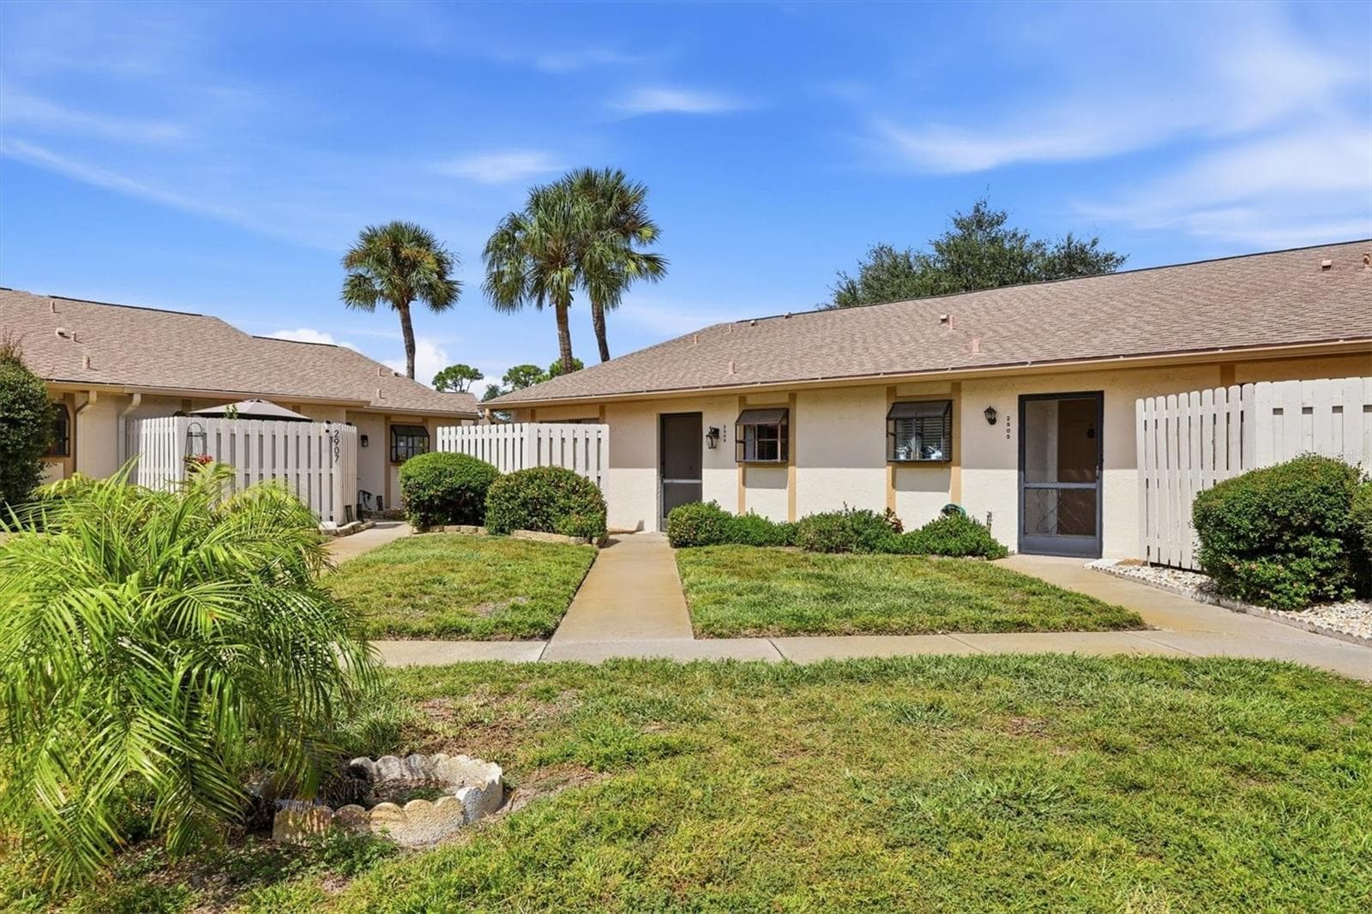
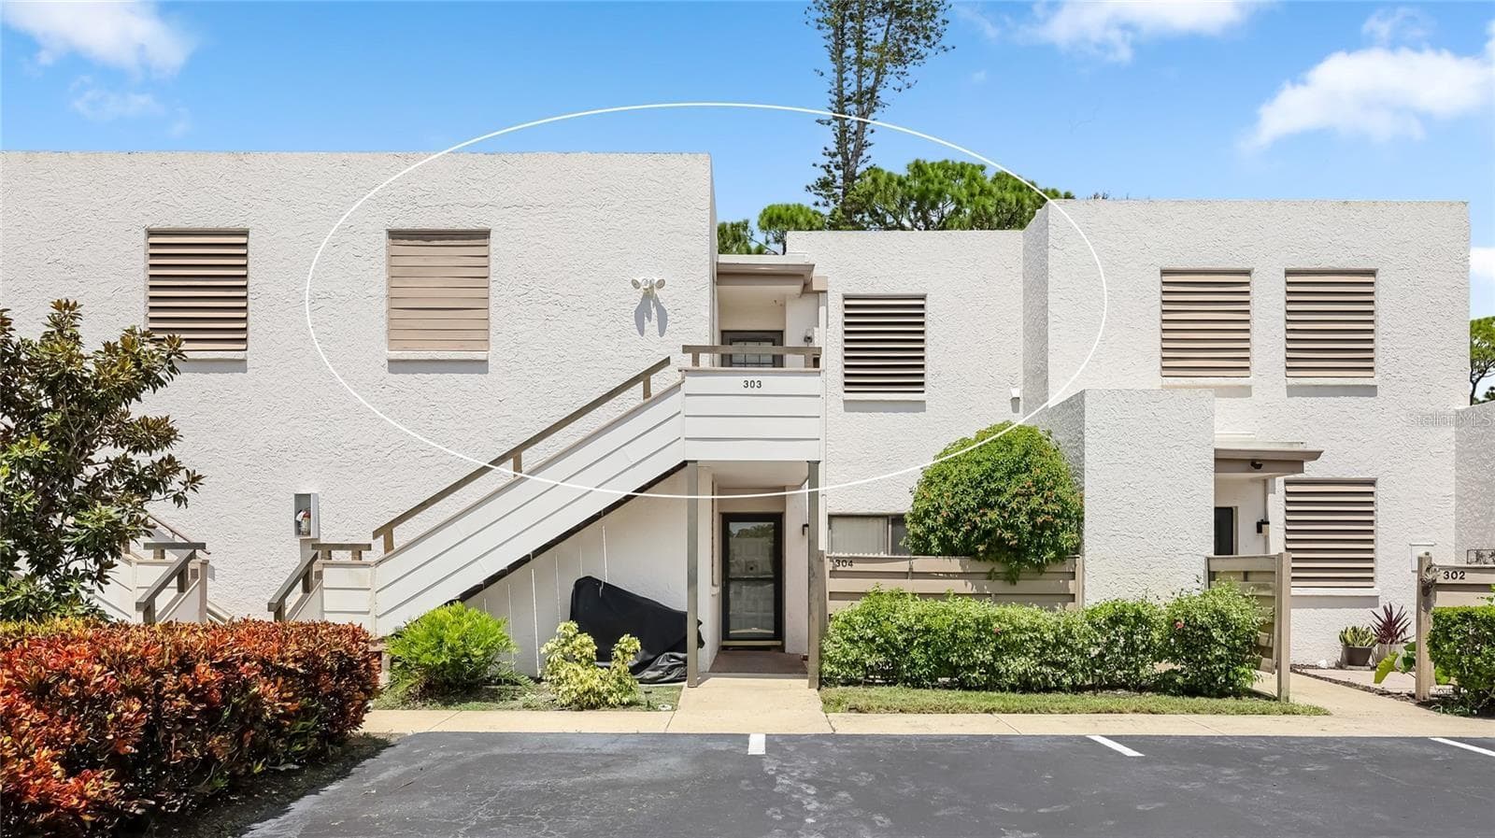
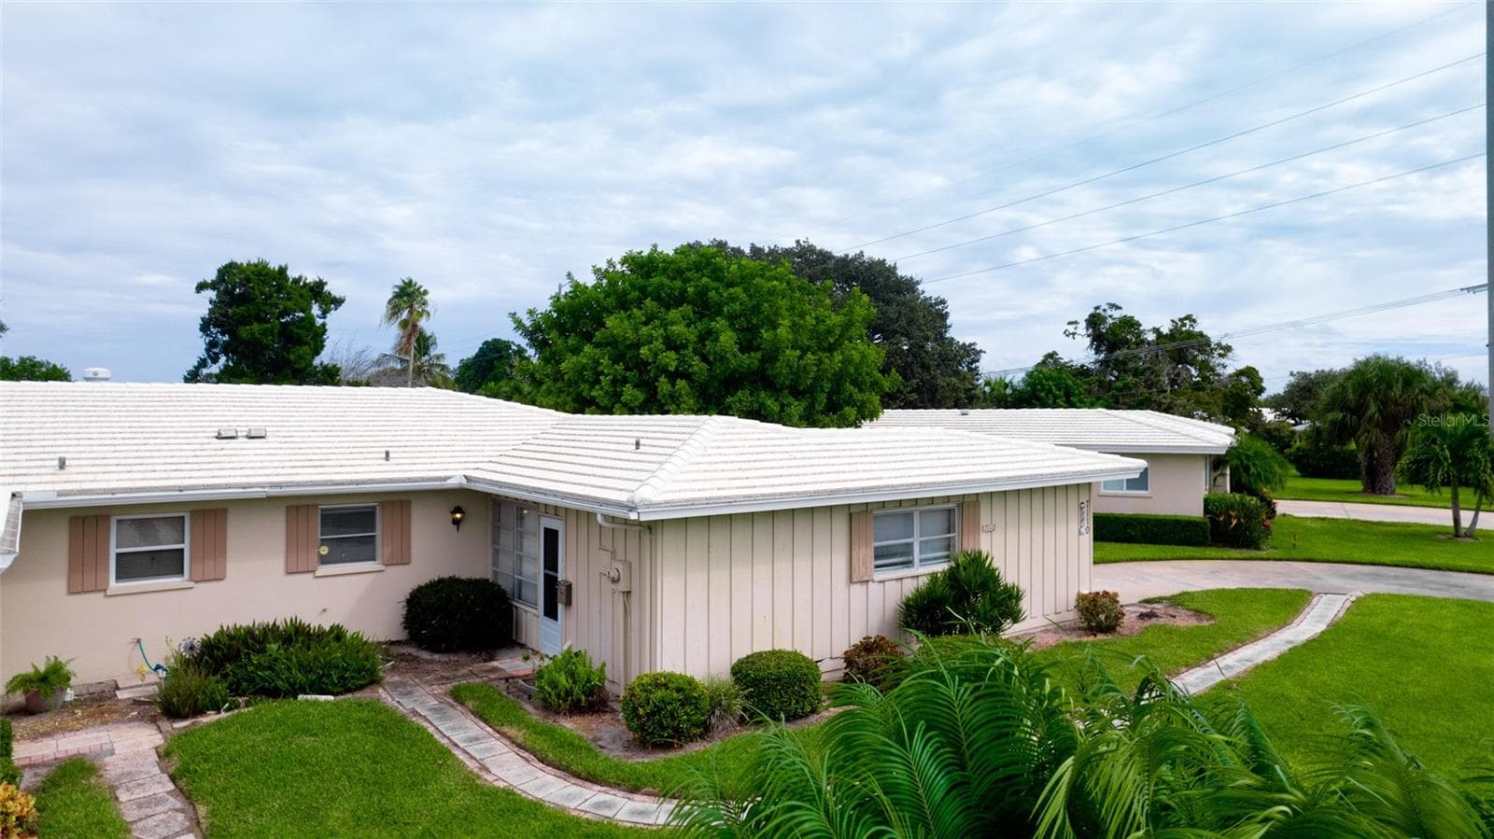
Condominium at 4219 CADDIE DR E #204, BRADENTON
Condominium at 4219 CADDIE DR E #204, BRADENTON, photo 2 of 33
Condominium at 4219 CADDIE DR E #204, BRADENTON, photo 3 of 33
Condominium at 4219 CADDIE DR E #204, BRADENTON, photo 4 of 33
Condominium at 4219 CADDIE DR E #204, BRADENTON, photo 5 of 33
Condominium at 4219 CADDIE DR E #204, BRADENTON, photo 6 of 33
Condominium at 4219 CADDIE DR E #204, BRADENTON, photo 7 of 33
Kitchen - 4219 CADDIE DR E #204, BRADENTON
Condominium at 4219 CADDIE DR E #204, BRADENTON, photo 9 of 33
Condominium at 4219 CADDIE DR E #204, BRADENTON, photo 10 of 33
Condominium at 4219 CADDIE DR E #204, BRADENTON, photo 11 of 33
Primary Bedroom - 4219 CADDIE DR E #204, BRADENTON
Condominium at 4219 CADDIE DR E #204, BRADENTON, photo 13 of 33
Condominium at 4219 CADDIE DR E #204, BRADENTON, photo 14 of 33
Primary Bathroom - 4219 CADDIE DR E #204, BRADENTON
Condominium at 4219 CADDIE DR E #204, BRADENTON, photo 16 of 33
2nd Bedroom - 4219 CADDIE DR E #204, BRADENTON
2nd Bathroom - 4219 CADDIE DR E #204, BRADENTON
Laundry Closet - 4219 CADDIE DR E #204, BRADENTON
Lanai with Lake View - 4219 CADDIE DR E #204, BRADENTON
Condominium at 4219 CADDIE DR E #204, BRADENTON, photo 21 of 33
Condominium at 4219 CADDIE DR E #204, BRADENTON, photo 22 of 33
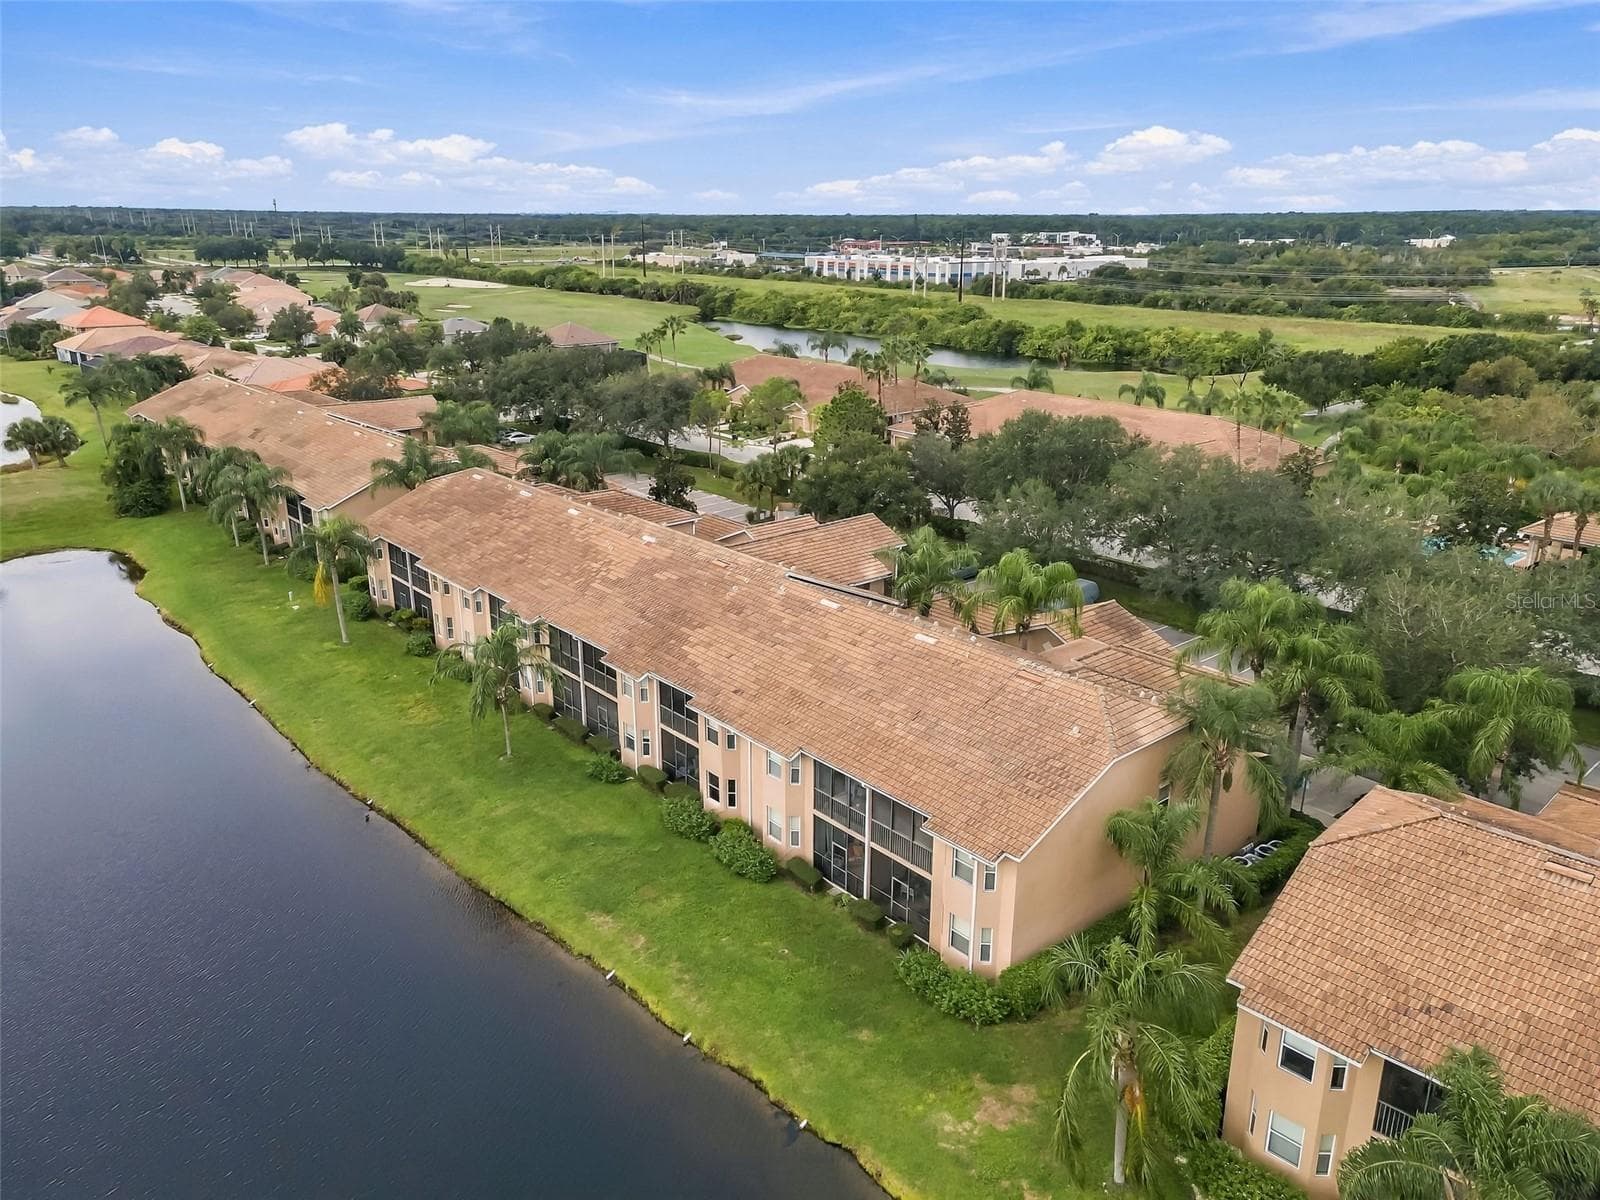
End Unit Lake view - 4219 CADDIE DR E #204, BRADENTON
Condominium at 4219 CADDIE DR E #204, BRADENTON, photo 24 of 33
Condominium at 4219 CADDIE DR E #204, BRADENTON, photo 25 of 33
Lake - 4219 CADDIE DR E #204, BRADENTON
Condominium at 4219 CADDIE DR E #204, BRADENTON, photo 27 of 33
Floorplan - 4219 CADDIE DR E #204, BRADENTON
Country Club - 4219 CADDIE DR E #204, BRADENTON
Condominium at 4219 CADDIE DR E #204, BRADENTON, photo 30 of 33
Condominium at 4219 CADDIE DR E #204, BRADENTON, photo 31 of 33
Tennis & Pickleball Courts - 4219 CADDIE DR E #204, BRADENTON
Fairway Trace Pool - 4219 CADDIE DR E #204, BRADENTON
33 photos

$249,900

4219 CADDIE DR E #204
BRADENTON, FL 34203
Listed by Linda Quintero · RE/MAX ALLIANCE GROUP
Bedrooms
2
Bathrooms
2
Living area
1,193 sqft
Year built
1992

About this home

Price Improvement! Welcome to this beautiful second-floor end-unit condominium offering tranquil lake views and vaulted ceilings that enhance the open, airy layout. Enjoy maintenance-free living in this 2BR/2BA residence featuring a desirable split floor plan. Recent updates include a new roof (2025) and appliances less than three years old. Impact windows and doors were installed in 2019, offering added durability and peace of mind. A wonderful opportunity to enjoy comfort, convenience, and scenic surroundings. Each building features a designated garage with 1 assigned parking space per unit. Fairway Trace is located within the Peridia Golf & Country Club community, offering a wide range of recreational and social amenities. Community features include an 18-hole executive golf course, tennis and pickleball courts, clubhouse activities, live entertainment, water aerobics, Mahjong, and various organized clubs. The community hosts member-only events throughout the year and provides an active lifestyle with numerous opportunities for social engagement. Fees include: $4,000 One-time Capital Reserve, $600 Annual food/beverage minimum, $938 Quarterly Master Association fee, and $1,465 Quarterly fee to Gulf Coast Property Management. Schedule your showing today!

Property details

MLS #
MFRA4677758
Property type
Condominium
Subdivision
FAIRWAY TRACE
Status
Active
Days on market
263
On market date
January 14, 2026
Stories
N/A
Total bathrooms
2
Garage spaces
1
Parking spaces
N/A
Lot size
N/A
Loading map…

Nearby schools

Within 10 miles. School directory data from the National Center for Education Statistics (NCES), accessed via the Urban Institute Education Data API. Local Score is calculated by INNOVATE Real Estate; where a state rating is shown, it comes from that state's own official school report card.

ElementaryCharter
MANATEE CHARTER SCHOOL
1.09 mi away · Grades -1-8
Nearest school -- attendance-zone data not available here
3.0
Local Score (student-teacher ratio only (preliminary -- will incorporate state test-score data once available)) -- not an official state rating
Enrollment
514
Student:teacher ratio
17.1:1
District
MANATEE
MiddleCharter
ROWLETT MIDDLE ACADEMY
3.66 mi away · Grades 6-8
Nearest school -- attendance-zone data not available here
3.0
Local Score (student-teacher ratio only (preliminary -- will incorporate state test-score data once available)) -- not an official state rating
Enrollment
666
Student:teacher ratio
18.0:1
District
MANATEE
High
BRADEN RIVER HIGH SCHOOL
1.81 mi away · Grades 9-12
Nearest school -- attendance-zone data not available here
2.0
Local Score (student-teacher ratio only (preliminary -- will incorporate state test-score data once available)) -- not an official state rating
Enrollment
1,733
Student:teacher ratio
21.1:1
District
MANATEE

Walkability

Blended score for BRADENTON's center, calculated by INNOVATE Real Estate from two sources: the EPA's National Walkability Index (street network, transit, land-use mix) and Google Places amenity data (what's actually reachable on foot from this point). 60% EPA National Walkability Index + 40% nearby-amenity density (Google Places).

29
Car-dependent
out of 100
EPA National Walkability Index
6.2 / 20 -- Below average walkable
Google Places amenity density
25 / 100
Restaurants & cafes2
Grocery stores0
Parks1
Schools1
Transit stops5
Pharmacies0

Market position

How this listing compares to current activity in BRADENTON, from live MLS data.

On the market 263 days -- 117 more days than BRADENTON's current average of 146 days.
For reference, the median list price across 3,213 active listings in BRADENTON right now is $298,000.

Mortgage calculator

Estimate only - actual rate and payment depend on your lender, credit, and loan program.

$
%
%
Adjust tax / insurance estimates
% / yr
$
/mo
Est. monthly payment
$1,655/mo
$49,980 down
$199,920 loan
Principal & interest$1,297
Property tax (est.)$208
Home insurance (est.)$150

Similar homes you might like

Data source: Listing information provided by Stellar MLS (mfrmls) via Trestle/CoreLogic. Last updated 8 days ago.

Information herein deemed reliable but not guaranteed; all measurements, school assignments, HOA fees, taxes, and feature lists are approximate and should be independently verified. Equal Housing Opportunity.