
$227,000
About this home
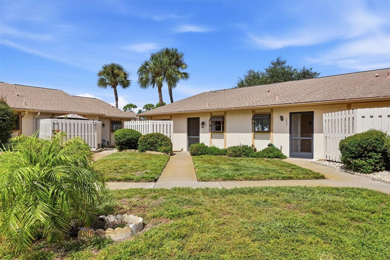
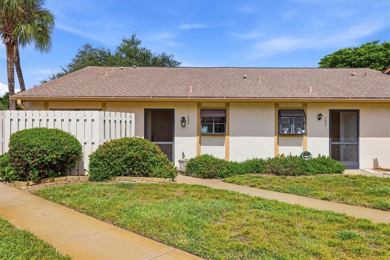
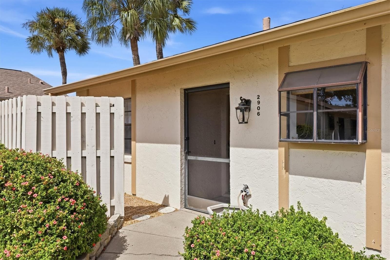
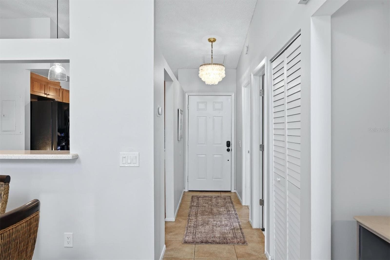
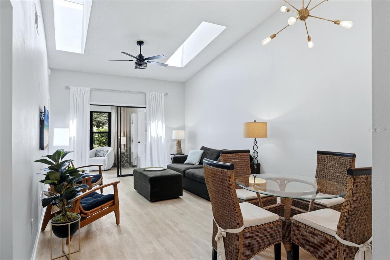
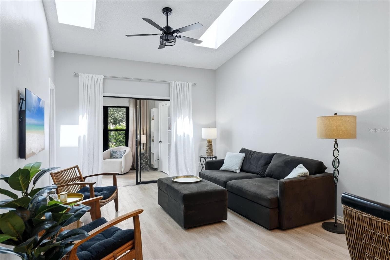
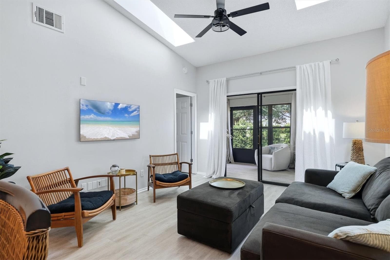
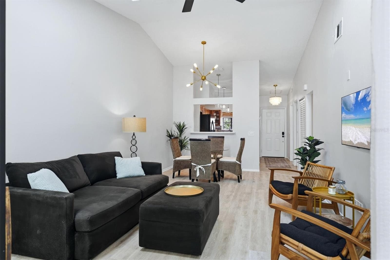
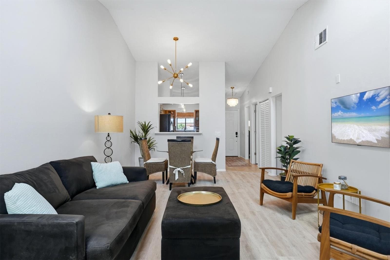
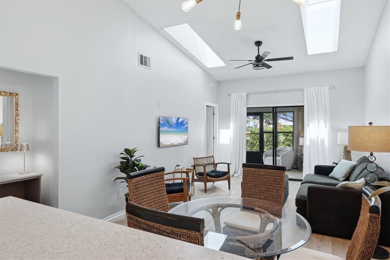
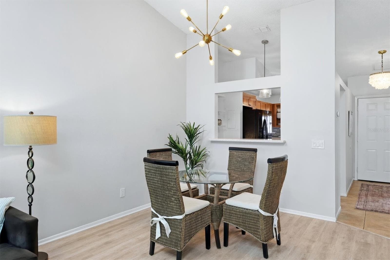
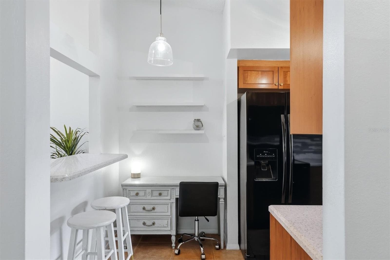
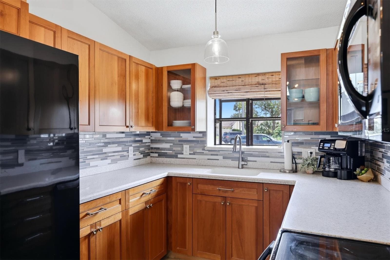
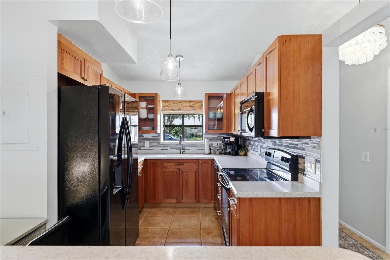
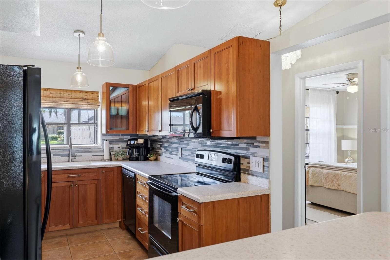
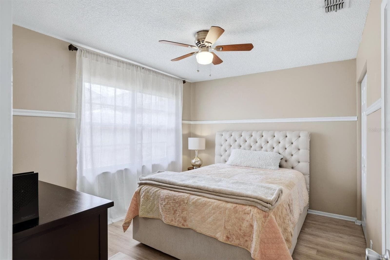
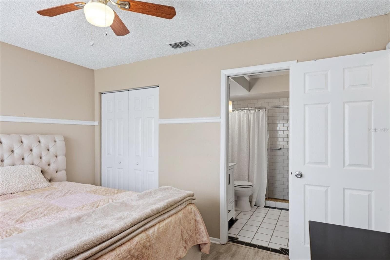
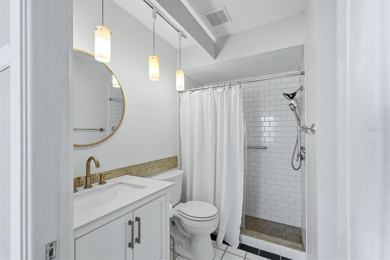
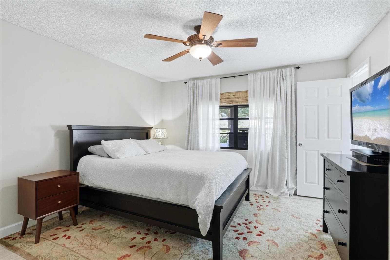
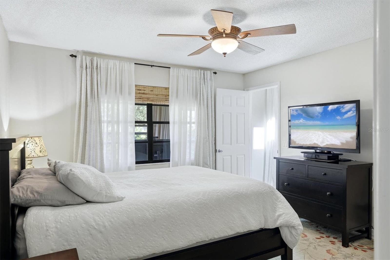
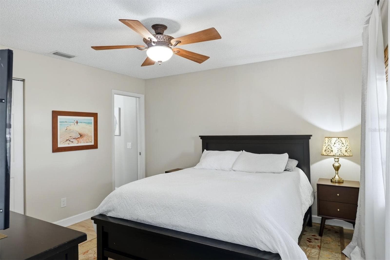
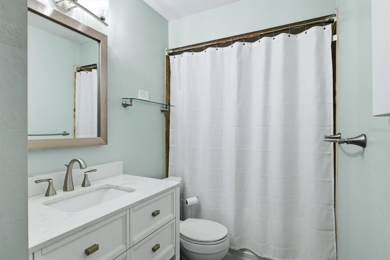
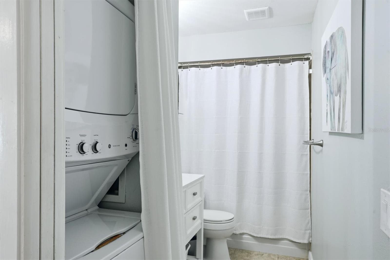
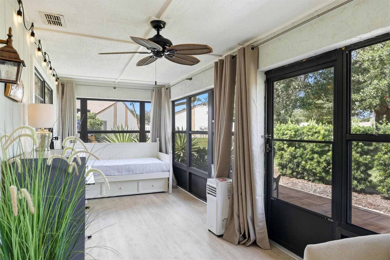
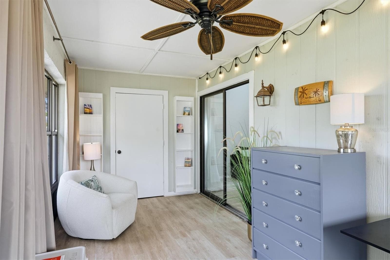
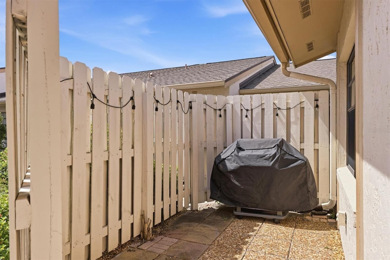
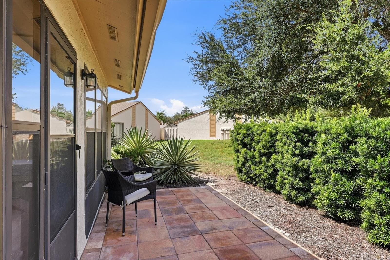
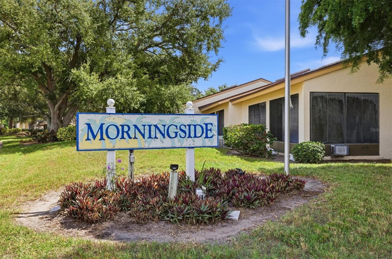
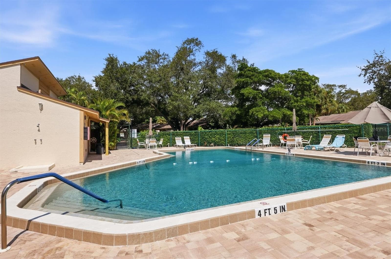
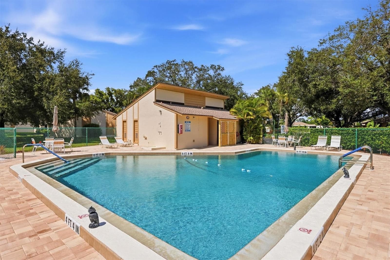
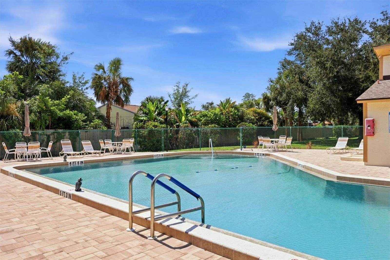
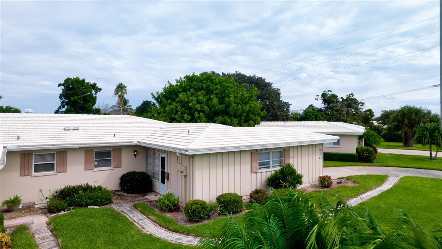
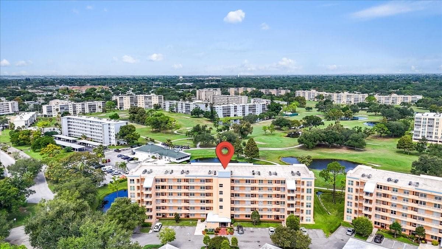
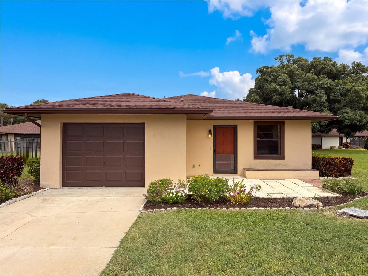
This West Bradenton condo shows like a MODEL HOME and offers exceptional value! Beautifully updated and meticulously maintained, this spacious 2-bedroom, 2-bath condo features Luxury Vinyl Plank flooring throughout, soaring cathedral ceilings, and two skylights that fill the open-concept living space with natural light. The great room flows effortlessly into a large enclosed, air-conditioned lanai with a generous storage closet and potential for a third bedroom, office, or flex space, overlooking a paved outdoor patio. The updated kitchen features wood cabinetry, glass-tile backsplash, Corian countertops, a breakfast bar for two, Tile floors and a versatile space perfect for a desk or décor. The primary suite offers a walk-in closet and private ensuite bath, tile floors and updated vanity while the second bedroom is conveniently located near the hall bath with a walk-in shower with sub way tile, updated vanity. and tile floors Enjoy a fenced front porch, stackable washer and dryer, and a heated community pool with bathrooms. And this is NOT a 55+ community! No age restrictions, plus up to two pets are welcome, each up to 35 pounds. One of the best values in the area, the low monthly HOA fee $460.00 a month includes cable, water, sewer, trash, exterior and grounds, Maintenance-Free, pool access, and reserves. Ideally located in West Bradenton, close to Bradenton Beach, shopping, dining, and everyday conveniences. Perfect as a full-time residence, Florida getaway, or investment property—this one is a must-see! Schedule your private showing today.
Property details
- MLS #
- MFRA4708047
- Property type
- Condominium
- Subdivision
- MORNINGSIDE PH IV
- Status
- Active
- Days on market
- N/A
- On market date
- October 9, 2026
- Stories
- N/A
- Total bathrooms
- 2
- Garage spaces
- N/A
- Parking spaces
- N/A
- Lot size
- N/A
Location
Get directions →Nearby schools
Within 10 miles. School directory data from the National Center for Education Statistics (NCES), accessed via the Urban Institute Education Data API. Local Score is calculated by INNOVATE Real Estate; where a state rating is shown, it comes from that state's own official school report card (e.g. NC Dept. of Public Instruction, SC Report Card).
- Enrollment
- 533
- Student:teacher ratio
- 14.4:1
- District
- MANATEE
- Enrollment
- 1,016
- Student:teacher ratio
- 17.2:1
- District
- MANATEE
- Enrollment
- 2,034
- Student:teacher ratio
- 21.2:1
- District
- MANATEE
Walkability
Blended score for BRADENTON's center, calculated by INNOVATE Real Estate from two sources: the EPA's National Walkability Index (street network, transit, land-use mix) and Google Places amenity data (what's actually reachable on foot from this point). 60% EPA National Walkability Index + 40% nearby-amenity density (Google Places).
Market position
How this listing compares to current activity in BRADENTON, from live MLS data.
Mortgage calculator
Estimate only - actual rate and payment depend on your lender, credit, and loan program.
Adjust tax / insurance estimates
Similar homes you might like


Data source: Listing information provided by Stellar MLS (mfrmls) via Trestle/CoreLogic. Last updated 1 days ago.
Information herein deemed reliable but not guaranteed; all measurements, school assignments, HOA fees, taxes, and feature lists are approximate and should be independently verified. Equal Housing Opportunity.