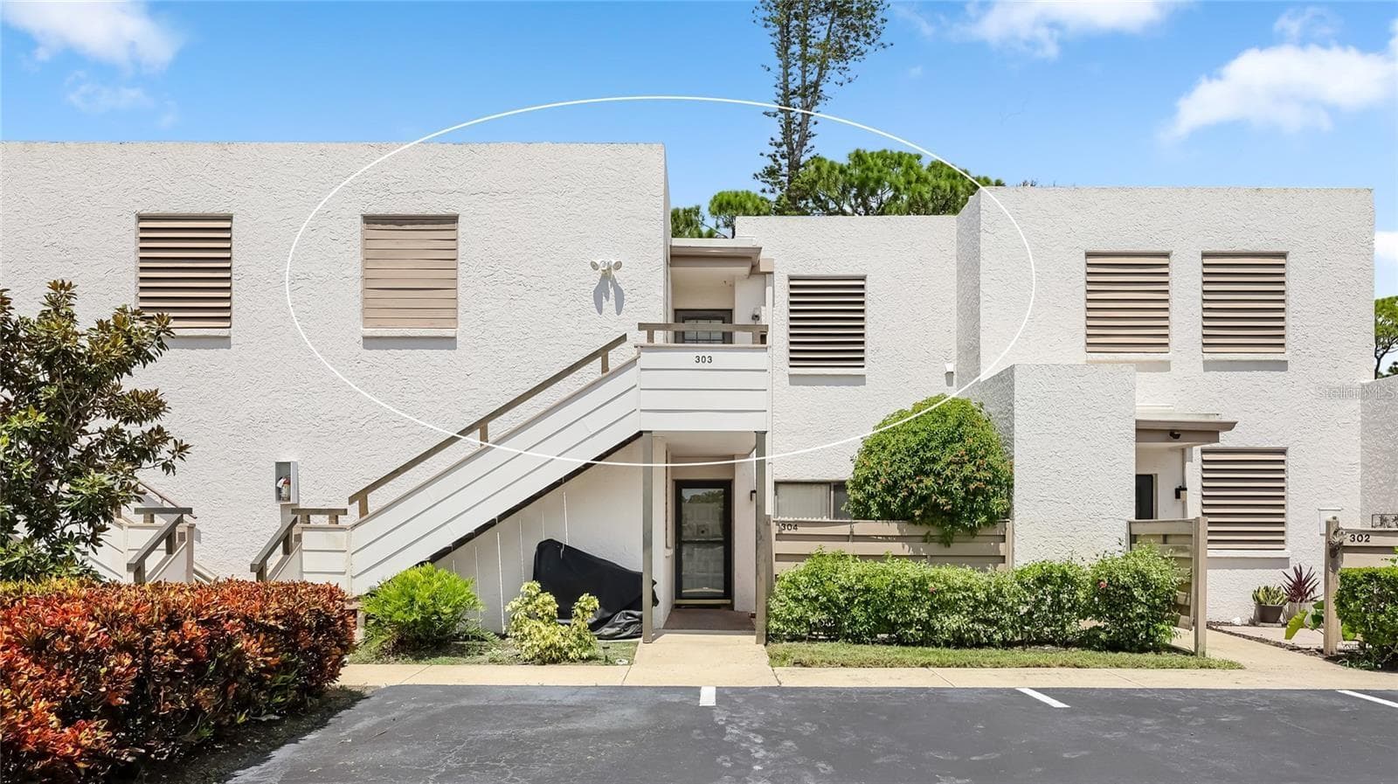
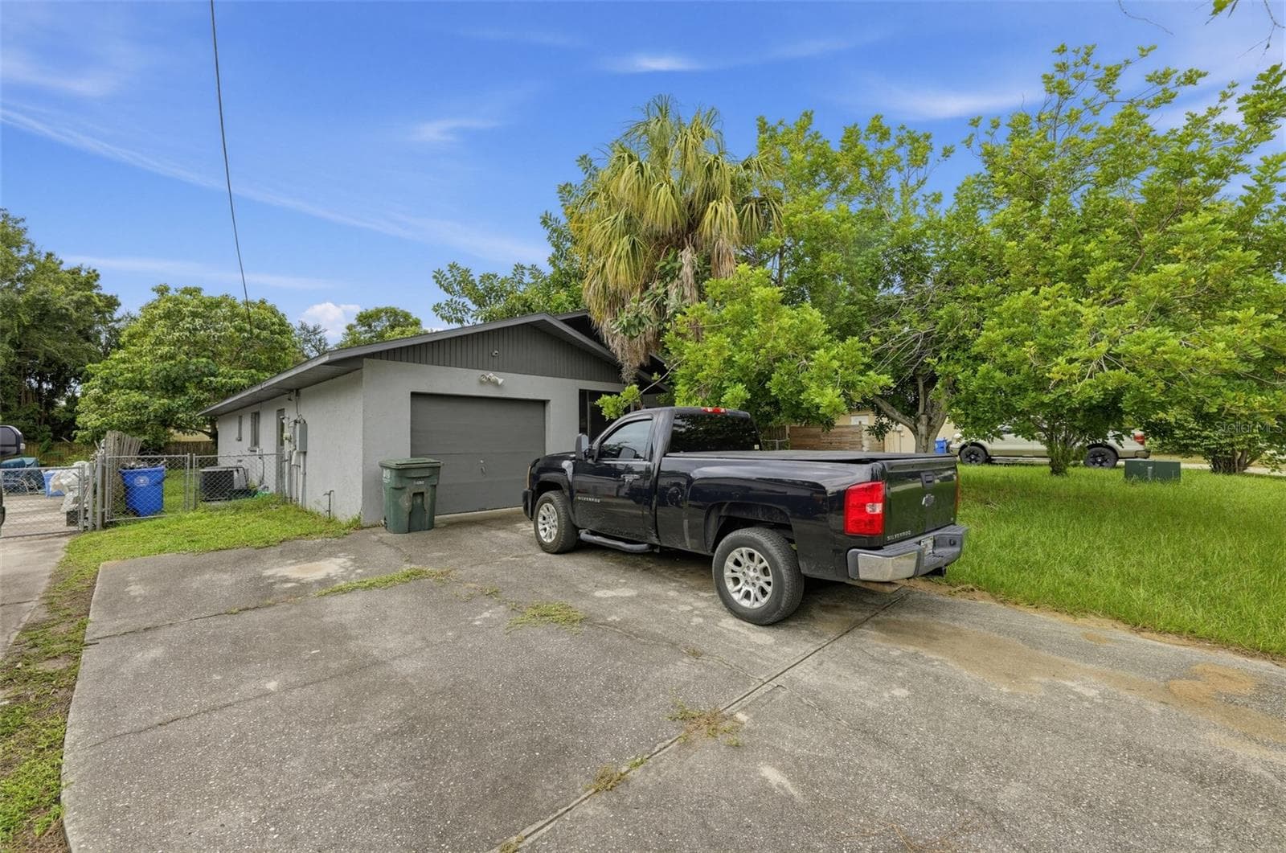
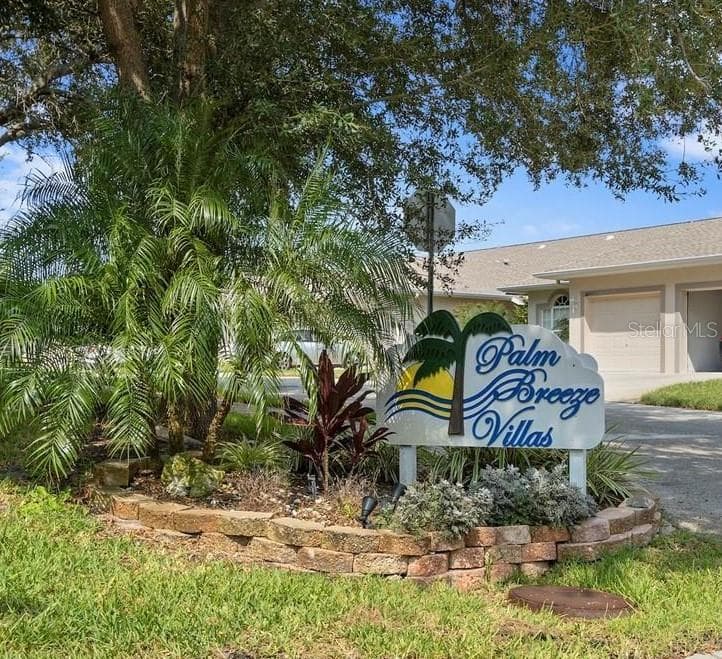
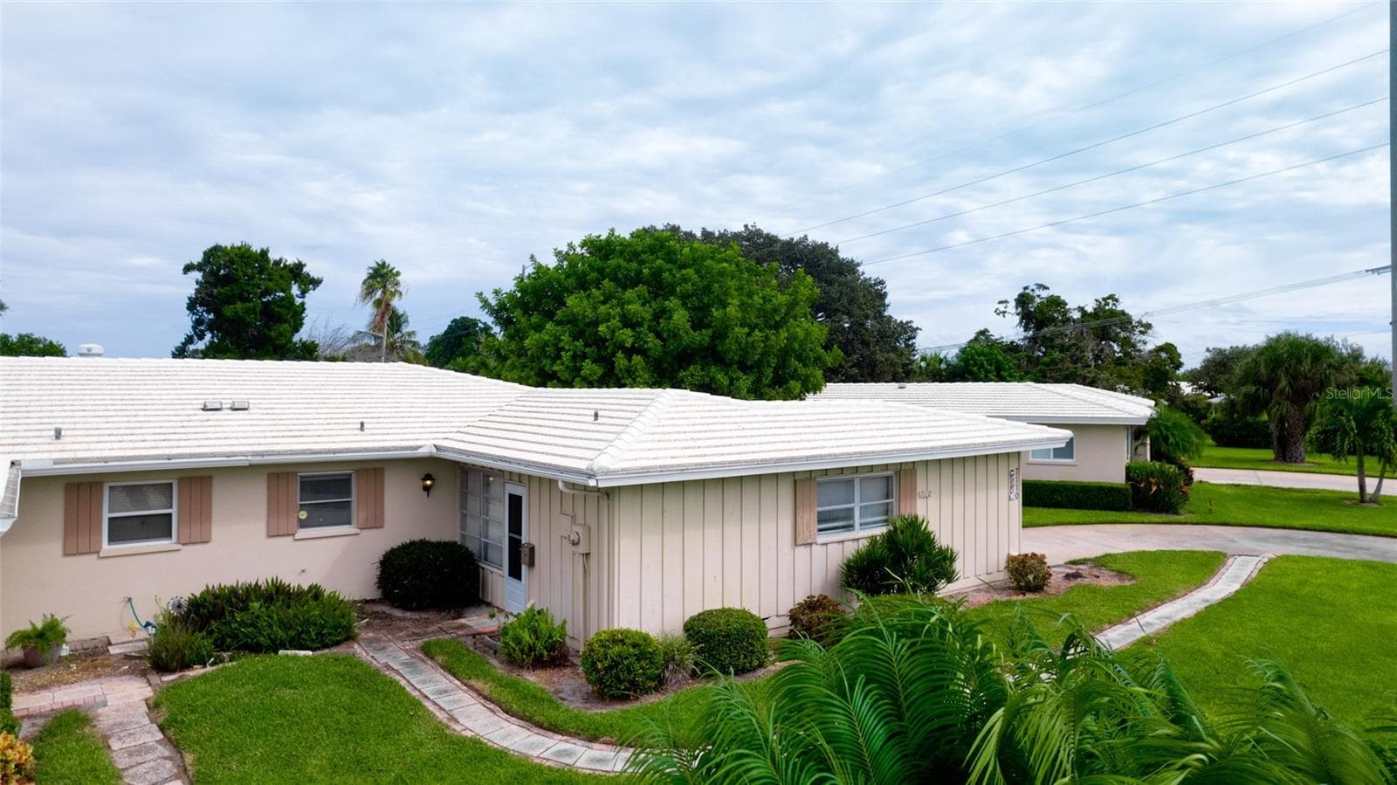
Condominium at 7180 83RD DR E #6-5, BRADENTON
Condominium at 7180 83RD DR E #6-5, BRADENTON, photo 2 of 31
Condominium at 7180 83RD DR E #6-5, BRADENTON, photo 3 of 31
Condominium at 7180 83RD DR E #6-5, BRADENTON, photo 4 of 31
Condominium at 7180 83RD DR E #6-5, BRADENTON, photo 5 of 31
Condominium at 7180 83RD DR E #6-5, BRADENTON, photo 6 of 31
Condominium at 7180 83RD DR E #6-5, BRADENTON, photo 7 of 31
Condominium at 7180 83RD DR E #6-5, BRADENTON, photo 8 of 31
Condominium at 7180 83RD DR E #6-5, BRADENTON, photo 9 of 31
Condominium at 7180 83RD DR E #6-5, BRADENTON, photo 10 of 31
Virtually Staged - 7180 83RD DR E #6-5, BRADENTON
Condominium at 7180 83RD DR E #6-5, BRADENTON, photo 12 of 31
Condominium at 7180 83RD DR E #6-5, BRADENTON, photo 13 of 31
Condominium at 7180 83RD DR E #6-5, BRADENTON, photo 14 of 31
Condominium at 7180 83RD DR E #6-5, BRADENTON, photo 15 of 31
Condominium at 7180 83RD DR E #6-5, BRADENTON, photo 16 of 31
Condominium at 7180 83RD DR E #6-5, BRADENTON, photo 17 of 31
Condominium at 7180 83RD DR E #6-5, BRADENTON, photo 18 of 31
Condominium at 7180 83RD DR E #6-5, BRADENTON, photo 19 of 31
Condominium at 7180 83RD DR E #6-5, BRADENTON, photo 20 of 31
Condominium at 7180 83RD DR E #6-5, BRADENTON, photo 21 of 31
Condominium at 7180 83RD DR E #6-5, BRADENTON, photo 22 of 31
Condominium at 7180 83RD DR E #6-5, BRADENTON, photo 23 of 31
Condominium at 7180 83RD DR E #6-5, BRADENTON, photo 24 of 31
Condominium at 7180 83RD DR E #6-5, BRADENTON, photo 25 of 31
Condominium at 7180 83RD DR E #6-5, BRADENTON, photo 26 of 31
Condominium at 7180 83RD DR E #6-5, BRADENTON, photo 27 of 31
Condominium at 7180 83RD DR E #6-5, BRADENTON, photo 28 of 31
Condominium at 7180 83RD DR E #6-5, BRADENTON, photo 29 of 31
Condominium at 7180 83RD DR E #6-5, BRADENTON, photo 30 of 31
Condominium at 7180 83RD DR E #6-5, BRADENTON, photo 31 of 31
31 photos

$259,900

7180 83RD DR E #6-5
BRADENTON, FL 34201
Listed by Melissa Biermann · DALTON WADE INC
Bedrooms
3
Bathrooms
2.5
Living area
1,596 sqft
Year built
2005

About this home

Experience maintenance-free living in the gated enclave of Sabal Bay. This charming 3-bedroom, 2.5-bathroom townhome is ideally situated West of I-75 and just off University Parkway, offering a quiet, private feel with quick access to the area's best amenities. Location is one of the home's best assets. Enjoy walking distance to the Market at UTC, featuring The Fresh Market, Home Depot, Staples, Starbucks, Chase, TD Bank, popular restaurants and more! By car, 10 minutes from UTC Mall premier shopping and dining. For outdoor activities, Nathan Benderson Park is in close proximity. SRQ Airport (15 mins) and Siesta Key beaches (25-30 mins). The home features an open floor plan, a kitchen with granite countertops and ample storage, an attached 1-car garage, and a screened-in lanai for enjoying the Florida weather. Sabal Bay is a stable, high-owner-occupancy community featuring a pool and playground. Monthly fees include exterior maintenance, water, sewer, and trash. GPS may misroute using the street address. Please search “Sable Bay Condominiums Bradenton.” Building numbers and streets are clearly labeled within the community.

Property details

MLS #
MFRA4676760
Property type
Condominium
Subdivision
SABAL BAY PH 4
Status
Active
Days on market
193
On market date
January 6, 2026
Stories
N/A
Total bathrooms
2.5
Garage spaces
1
Parking spaces
N/A
Lot size
N/A
Loading map…

Nearby schools

Within 10 miles. School directory data from the National Center for Education Statistics (NCES), accessed via the Urban Institute Education Data API. Local Score is calculated by INNOVATE Real Estate; where a state rating is shown, it comes from that state's own official school report card.

Elementary
TARA ELEMENTARY SCHOOL
2.77 mi away · Grades -1-5
Nearest school -- attendance-zone data not available here
4.0
Local Score (student-teacher ratio only (preliminary -- will incorporate state test-score data once available)) -- not an official state rating
Enrollment
572
Student:teacher ratio
14.3:1
District
MANATEE
Middle
BRADEN RIVER MIDDLE SCHOOL
3.2 mi away · Grades 6-8
Nearest school -- attendance-zone data not available here
2.0
Local Score (student-teacher ratio only (preliminary -- will incorporate state test-score data once available)) -- not an official state rating
Enrollment
913
Student:teacher ratio
18.6:1
District
MANATEE
High
LAKEWOOD RANCH HIGH SCHOOL
3.88 mi away · Grades 9-12
Nearest school -- attendance-zone data not available here
1.0
Local Score (student-teacher ratio only (preliminary -- will incorporate state test-score data once available)) -- not an official state rating
Enrollment
2,429
Student:teacher ratio
24.3:1
District
MANATEE

Walkability

Blended score for BRADENTON's center, calculated by INNOVATE Real Estate from two sources: the EPA's National Walkability Index (street network, transit, land-use mix) and Google Places amenity data (what's actually reachable on foot from this point). 60% EPA National Walkability Index + 40% nearby-amenity density (Google Places).

55
Somewhat walkable
out of 100
EPA National Walkability Index
9.0 / 20 -- Below average walkable
Google Places amenity density
70 / 100
Restaurants & cafes20
Grocery stores3
Parks1
Schools1
Transit stops3
Pharmacies1

Market position

How this listing compares to current activity in BRADENTON, from live MLS data.

On the market 193 days -- 47 more days than BRADENTON's current average of 146 days.
For reference, the median list price across 3,213 active listings in BRADENTON right now is $298,000.

Mortgage calculator

Estimate only - actual rate and payment depend on your lender, credit, and loan program.

$
%
%
Adjust tax / insurance estimates
% / yr
$
/mo
Est. monthly payment
$1,715/mo
$51,980 down
$207,920 loan
Principal & interest$1,349
Property tax (est.)$217
Home insurance (est.)$150

Similar homes you might like

Data source: Listing information provided by Stellar MLS (mfrmls) via Trestle/CoreLogic. Last updated July 19, 2026.

Information herein deemed reliable but not guaranteed; all measurements, school assignments, HOA fees, taxes, and feature lists are approximate and should be independently verified. Equal Housing Opportunity.