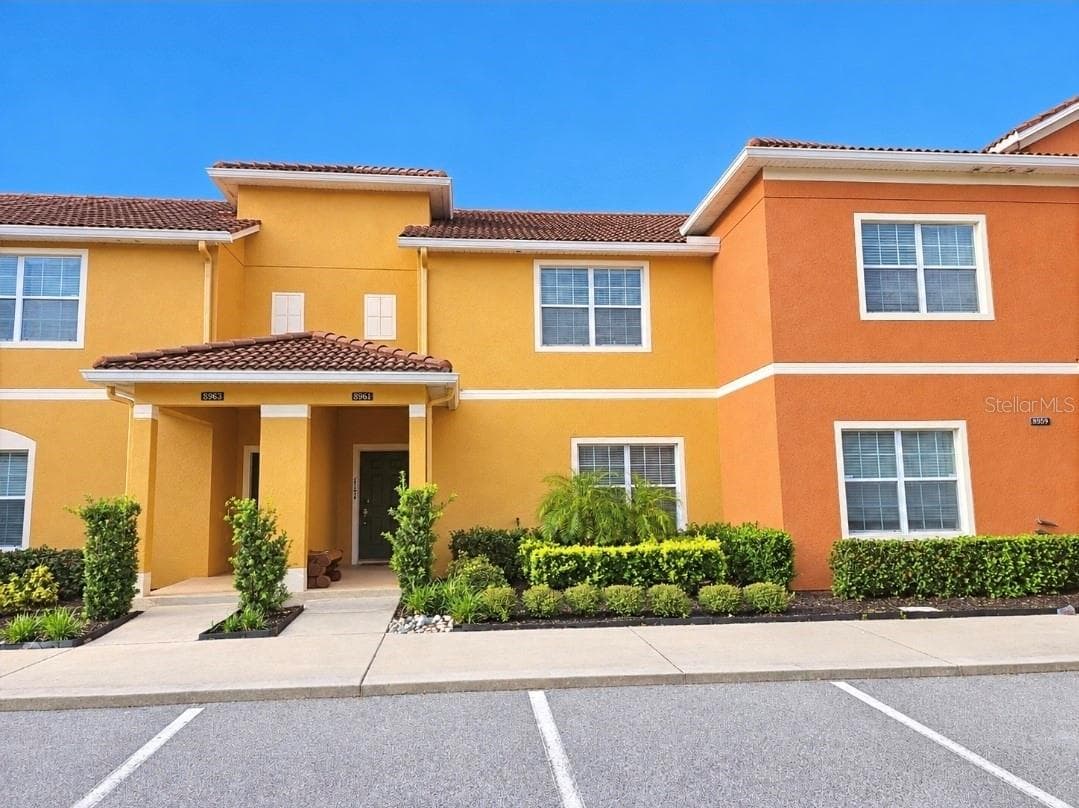
Townhouse at 8919 SHINE DR, KISSIMMEE
Townhouse at 8919 SHINE DR, KISSIMMEE, photo 2 of 61
Townhouse at 8919 SHINE DR, KISSIMMEE, photo 3 of 61
Townhouse at 8919 SHINE DR, KISSIMMEE, photo 4 of 61
Townhouse at 8919 SHINE DR, KISSIMMEE, photo 5 of 61
Townhouse at 8919 SHINE DR, KISSIMMEE, photo 6 of 61
Townhouse at 8919 SHINE DR, KISSIMMEE, photo 7 of 61
Townhouse at 8919 SHINE DR, KISSIMMEE, photo 8 of 61
Townhouse at 8919 SHINE DR, KISSIMMEE, photo 9 of 61
Townhouse at 8919 SHINE DR, KISSIMMEE, photo 10 of 61
Townhouse at 8919 SHINE DR, KISSIMMEE, photo 11 of 61
Townhouse at 8919 SHINE DR, KISSIMMEE, photo 12 of 61
Townhouse at 8919 SHINE DR, KISSIMMEE, photo 13 of 61
Townhouse at 8919 SHINE DR, KISSIMMEE, photo 14 of 61
Townhouse at 8919 SHINE DR, KISSIMMEE, photo 15 of 61
Townhouse at 8919 SHINE DR, KISSIMMEE, photo 16 of 61
Townhouse at 8919 SHINE DR, KISSIMMEE, photo 17 of 61
Townhouse at 8919 SHINE DR, KISSIMMEE, photo 18 of 61
Townhouse at 8919 SHINE DR, KISSIMMEE, photo 19 of 61
Townhouse at 8919 SHINE DR, KISSIMMEE, photo 20 of 61
Townhouse at 8919 SHINE DR, KISSIMMEE, photo 21 of 61
Townhouse at 8919 SHINE DR, KISSIMMEE, photo 22 of 61
Townhouse at 8919 SHINE DR, KISSIMMEE, photo 23 of 61
Townhouse at 8919 SHINE DR, KISSIMMEE, photo 24 of 61
Townhouse at 8919 SHINE DR, KISSIMMEE, photo 25 of 61
Townhouse at 8919 SHINE DR, KISSIMMEE, photo 26 of 61
Townhouse at 8919 SHINE DR, KISSIMMEE, photo 27 of 61
Townhouse at 8919 SHINE DR, KISSIMMEE, photo 28 of 61
Townhouse at 8919 SHINE DR, KISSIMMEE, photo 29 of 61
Townhouse at 8919 SHINE DR, KISSIMMEE, photo 30 of 61
Townhouse at 8919 SHINE DR, KISSIMMEE, photo 31 of 61
Townhouse at 8919 SHINE DR, KISSIMMEE, photo 32 of 61
Townhouse at 8919 SHINE DR, KISSIMMEE, photo 33 of 61
Townhouse at 8919 SHINE DR, KISSIMMEE, photo 34 of 61
Townhouse at 8919 SHINE DR, KISSIMMEE, photo 35 of 61
Townhouse at 8919 SHINE DR, KISSIMMEE, photo 36 of 61
Townhouse at 8919 SHINE DR, KISSIMMEE, photo 37 of 61
Townhouse at 8919 SHINE DR, KISSIMMEE, photo 38 of 61
Townhouse at 8919 SHINE DR, KISSIMMEE, photo 39 of 61
Townhouse at 8919 SHINE DR, KISSIMMEE, photo 40 of 61
Townhouse at 8919 SHINE DR, KISSIMMEE, photo 41 of 61
Townhouse at 8919 SHINE DR, KISSIMMEE, photo 42 of 61
Townhouse at 8919 SHINE DR, KISSIMMEE, photo 43 of 61
Townhouse at 8919 SHINE DR, KISSIMMEE, photo 44 of 61
Townhouse at 8919 SHINE DR, KISSIMMEE, photo 45 of 61
Townhouse at 8919 SHINE DR, KISSIMMEE, photo 46 of 61
Townhouse at 8919 SHINE DR, KISSIMMEE, photo 47 of 61
Townhouse at 8919 SHINE DR, KISSIMMEE, photo 48 of 61
Townhouse at 8919 SHINE DR, KISSIMMEE, photo 49 of 61
Townhouse at 8919 SHINE DR, KISSIMMEE, photo 50 of 61
Townhouse at 8919 SHINE DR, KISSIMMEE, photo 51 of 61
Townhouse at 8919 SHINE DR, KISSIMMEE, photo 52 of 61
Townhouse at 8919 SHINE DR, KISSIMMEE, photo 53 of 61
Townhouse at 8919 SHINE DR, KISSIMMEE, photo 54 of 61
Townhouse at 8919 SHINE DR, KISSIMMEE, photo 55 of 61
Townhouse at 8919 SHINE DR, KISSIMMEE, photo 56 of 61
Townhouse at 8919 SHINE DR, KISSIMMEE, photo 57 of 61
Townhouse at 8919 SHINE DR, KISSIMMEE, photo 58 of 61
Townhouse at 8919 SHINE DR, KISSIMMEE, photo 59 of 61
Townhouse at 8919 SHINE DR, KISSIMMEE, photo 60 of 61
Townhouse at 8919 SHINE DR, KISSIMMEE, photo 61 of 61
61 photos

$307,000

8919 SHINE DR
KISSIMMEE, FL 34747
Listed by CENTURY 21 NEXT LEVEL REALTY
Bedrooms
3
Bathrooms
2
Living area
1,300 sqft
Year built
2018

About this home

This beautifully maintained, move-in ready two-story townhouse . The home features 3 bedrooms and 2 full bathrooms in approximately 1,300 square feet of living space and was built in 2018. Inside, you’ll find an open-concept layout that lets light fill the living and dining areas, creating a warm and welcoming atmosphere. The modern kitchen includes granite countertops, stainless steel appliances, and a breakfast bar that overlooks the dining and living space — perfect for everyday living or hosting guests. The primary suite is on the first floor, offering convenience and privacy with its own en-suite bathroom, dual vanity sinks, and a walk-in closet. Upstairs, there are two additional bedrooms that share a full bathroom — ideal for family members, guests, or rental occupants. The townhouse is being sold fully furnished, making it turnkey ready for immediate living or short-term rental use (Airbnb/Vrbo), which has historically enjoyed a high occupancy rate. West Lucaya Village is a gated community with a range of amenities that enhance Florida living, including: Clubhouse Fitness center Resort-style pool Security and maintenance services through the HOA The community is conveniently located near major highways, shopping centers, restaurants, and popular theme parks like Walt Disney World, Universal Orlando, and SeaWorld, making it attractive for both homeowners and vacation-rental investors. This location combines quiet residential comfort with easy access to the best of Central Florida entertainment and convenience.

Property details

MLS #
MFRS5140136
Property type
Townhouse
Subdivision
WEST LUCAYA VILLAGE
Status
Active
Days on market
154
On market date
December 13, 2025
Stories
N/A
Total bathrooms
2
Garage spaces
N/A
Parking spaces
N/A
Lot size
0.02 acres
Loading map…

Nearby schools

Within 10 miles. School directory data from the National Center for Education Statistics (NCES), accessed via the Urban Institute Education Data API. Local Score is calculated by INNOVATE Real Estate; where a state rating is shown, it comes from that state's own official school report card.

Elementary
WESTSIDE K-8 SCHOOL
1.9 mi away · Grades -1-8
Nearest school -- attendance-zone data not available here
2.0
Local Score (student-teacher ratio only (preliminary -- will incorporate state test-score data once available)) -- not an official state rating
Enrollment
1,882
Student:teacher ratio
18.1:1
District
OSCEOLA
Middle
WATER SPRING MIDDLE SCHOOL
5.11 mi away · Grades 6-8
Nearest school -- attendance-zone data not available here
2.0
Local Score (student-teacher ratio only (preliminary -- will incorporate state test-score data once available)) -- not an official state rating
Enrollment
403
Student:teacher ratio
20.2:1
District
ORANGE
HighCharter
FOUR CORNERS UPPER SCHOOL
5.04 mi away · Grades 6-12
Nearest school -- attendance-zone data not available here
Not yet rated
Local Score not yet available for this school
Enrollment
1,297
District
OSCEOLA

Walkability

Blended score for KISSIMMEE's center, calculated by INNOVATE Real Estate from two sources: the EPA's National Walkability Index (street network, transit, land-use mix) and Google Places amenity data (what's actually reachable on foot from this point). 60% EPA National Walkability Index + 40% nearby-amenity density (Google Places).

26
Car-dependent
out of 100
EPA National Walkability Index
7.2 / 20 -- Below average walkable
Google Places amenity density
10 / 100
Restaurants & cafes2
Grocery stores0
Parks1
Schools0
Transit stops0
Pharmacies0

Market position

How this listing compares to current activity in KISSIMMEE, from live MLS data.

On the market 154 days -- 53 more days than KISSIMMEE's current average of 101 days.
For reference, the median list price across 5,068 active listings in KISSIMMEE right now is $315,000.

Mortgage calculator

Estimate only - actual rate and payment depend on your lender, credit, and loan program.

$
%
%
Adjust tax / insurance estimates
% / yr
$
/mo
Est. monthly payment
$1,999/mo
$61,400 down
$245,600 loan
Principal & interest$1,593
Property tax (est.)$256
Home insurance (est.)$150

Similar homes you might like

Data source: Listing information provided by Stellar MLS (mfrmls) via Trestle/CoreLogic. Last updated May 16, 2026.

Information herein deemed reliable but not guaranteed; all measurements, school assignments, HOA fees, taxes, and feature lists are approximate and should be independently verified. Equal Housing Opportunity.