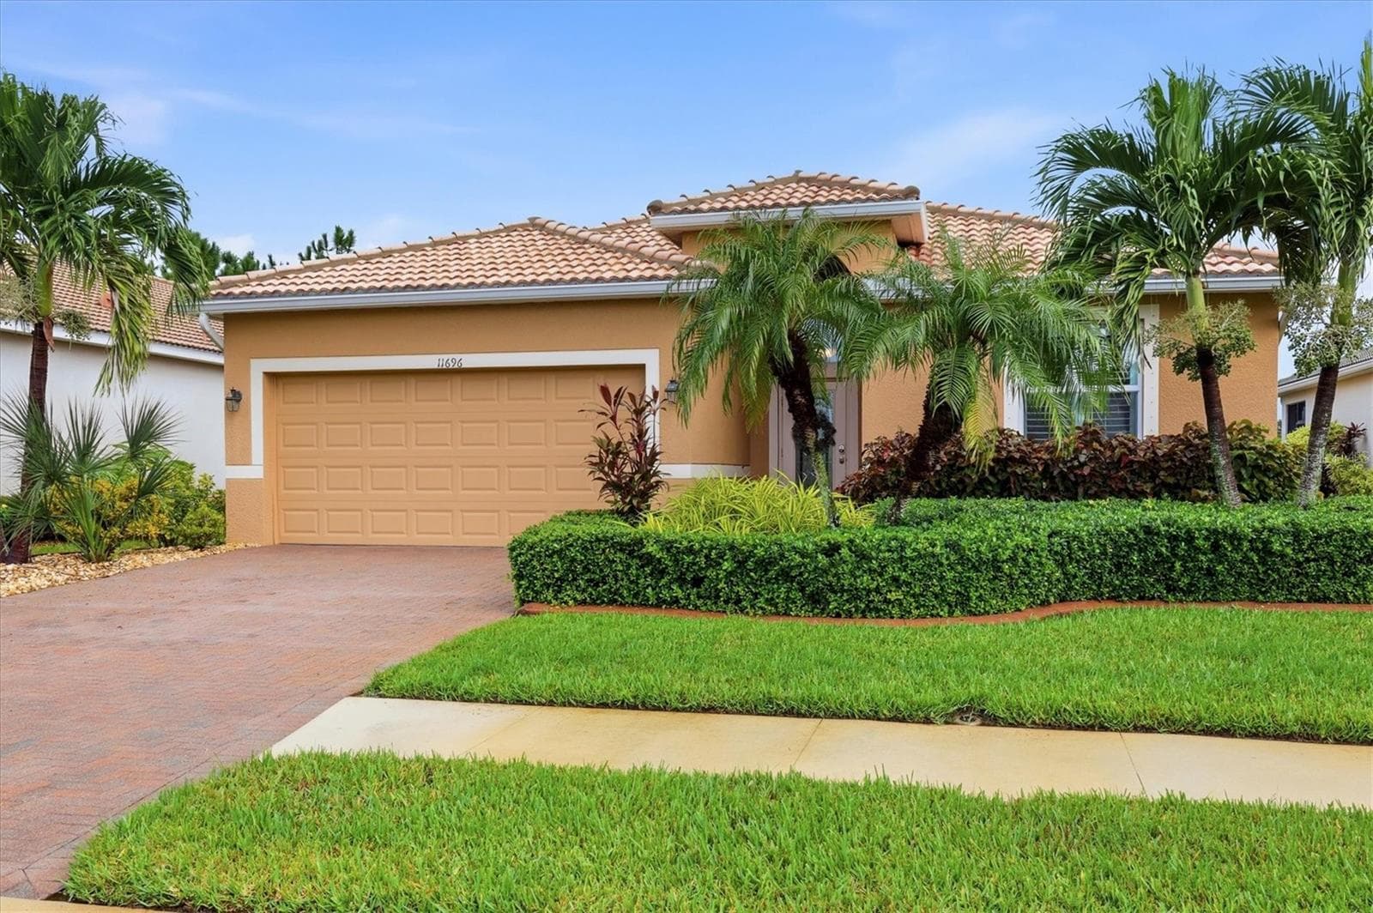
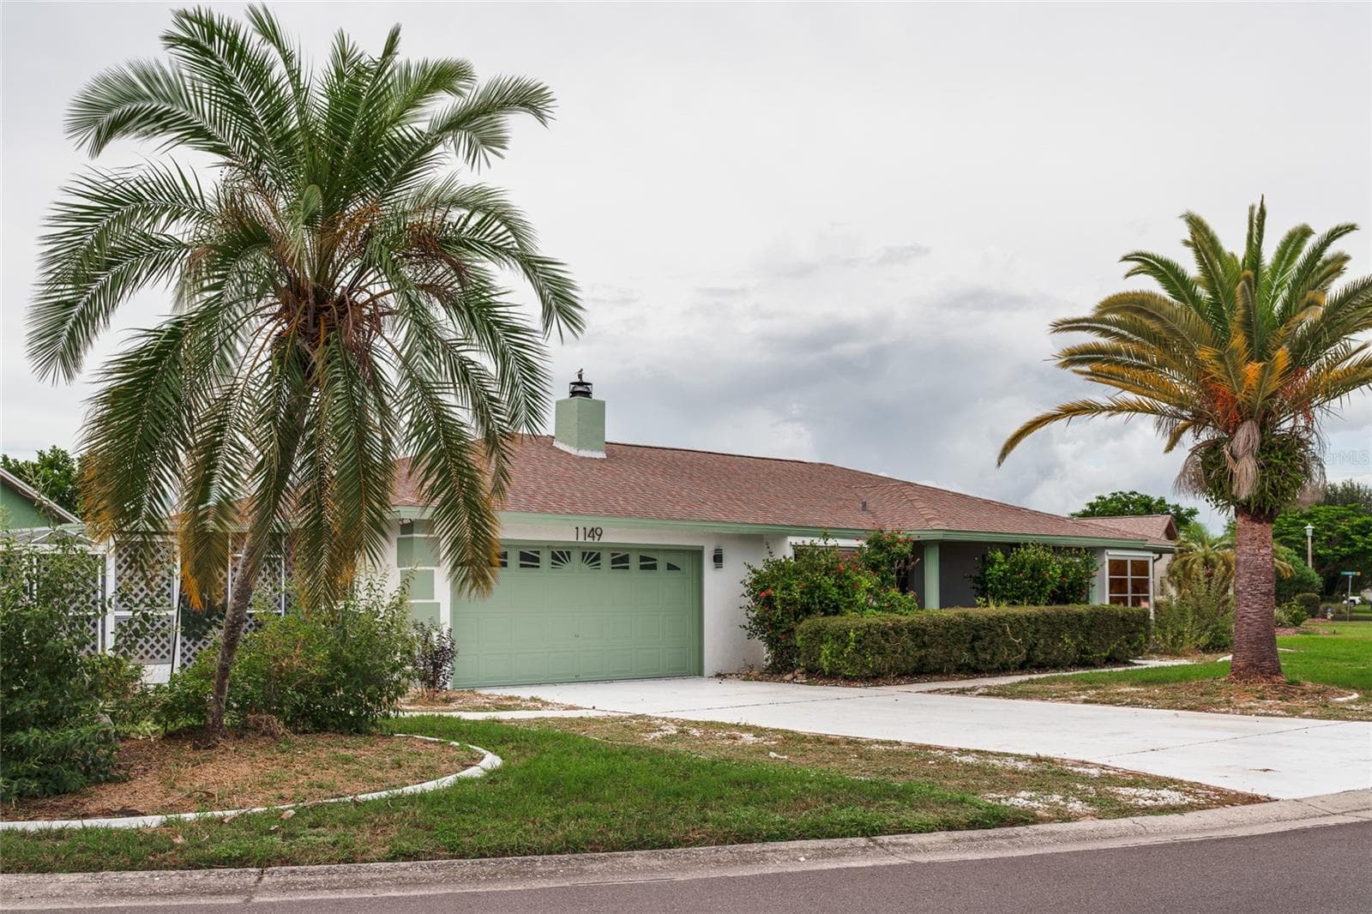
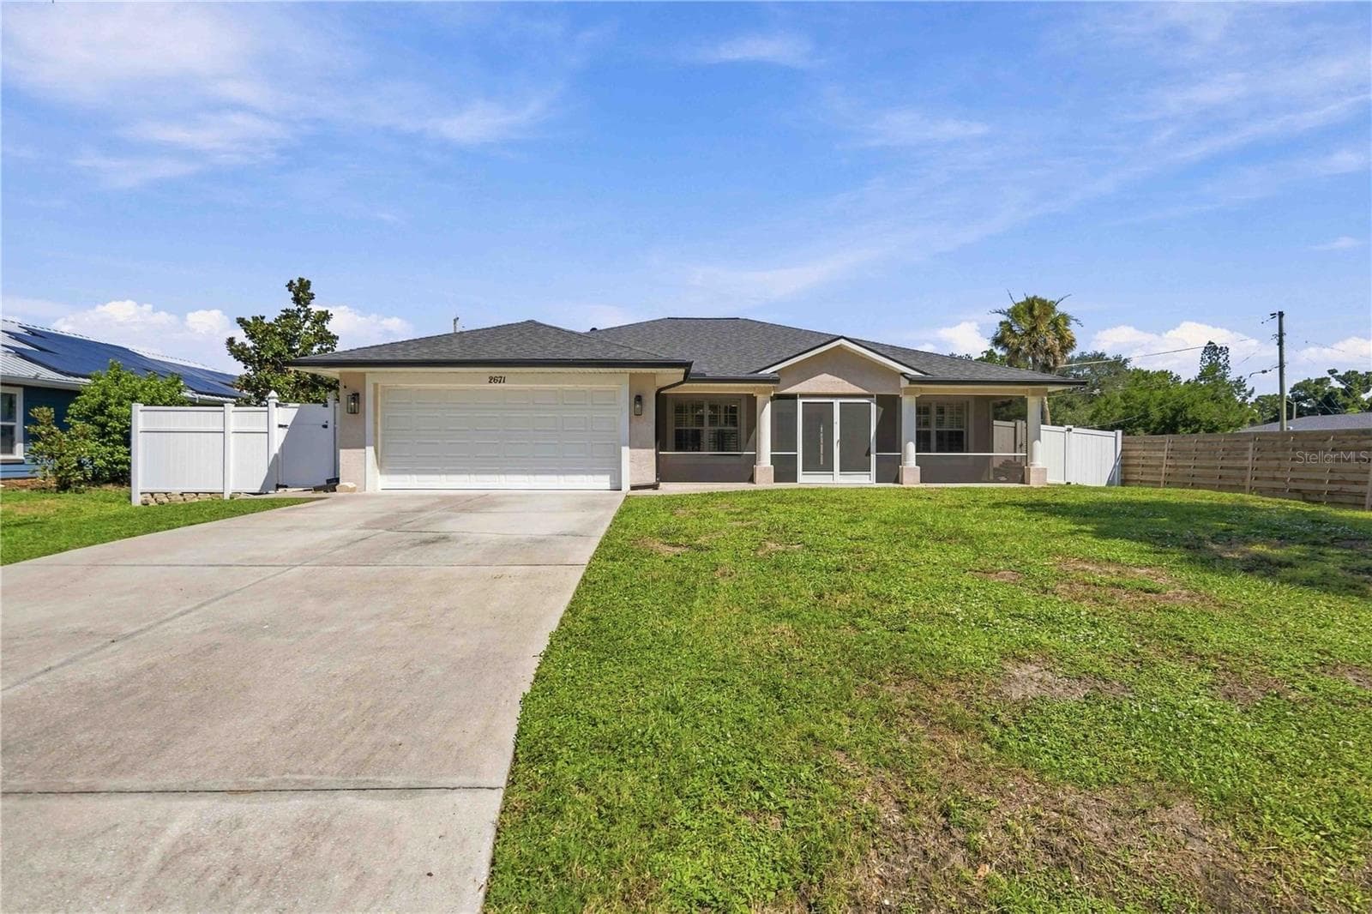
Condominium at 12785 JADE EMPRESS LOOP #202, VENICE
Condominium at 12785 JADE EMPRESS LOOP #202, VENICE, photo 2 of 75
Condominium at 12785 JADE EMPRESS LOOP #202, VENICE, photo 3 of 75
Condominium at 12785 JADE EMPRESS LOOP #202, VENICE, photo 4 of 75
Condominium at 12785 JADE EMPRESS LOOP #202, VENICE, photo 5 of 75
Condominium at 12785 JADE EMPRESS LOOP #202, VENICE, photo 6 of 75
Condominium at 12785 JADE EMPRESS LOOP #202, VENICE, photo 7 of 75
Condominium at 12785 JADE EMPRESS LOOP #202, VENICE, photo 8 of 75
Condominium at 12785 JADE EMPRESS LOOP #202, VENICE, photo 9 of 75
Condominium at 12785 JADE EMPRESS LOOP #202, VENICE, photo 10 of 75
Condominium at 12785 JADE EMPRESS LOOP #202, VENICE, photo 11 of 75
Condominium at 12785 JADE EMPRESS LOOP #202, VENICE, photo 12 of 75
Condominium at 12785 JADE EMPRESS LOOP #202, VENICE, photo 13 of 75
Condominium at 12785 JADE EMPRESS LOOP #202, VENICE, photo 14 of 75
Condominium at 12785 JADE EMPRESS LOOP #202, VENICE, photo 15 of 75
Condominium at 12785 JADE EMPRESS LOOP #202, VENICE, photo 16 of 75
Condominium at 12785 JADE EMPRESS LOOP #202, VENICE, photo 17 of 75
Condominium at 12785 JADE EMPRESS LOOP #202, VENICE, photo 18 of 75
Condominium at 12785 JADE EMPRESS LOOP #202, VENICE, photo 19 of 75
Condominium at 12785 JADE EMPRESS LOOP #202, VENICE, photo 20 of 75
Condominium at 12785 JADE EMPRESS LOOP #202, VENICE, photo 21 of 75
Condominium at 12785 JADE EMPRESS LOOP #202, VENICE, photo 22 of 75
Condominium at 12785 JADE EMPRESS LOOP #202, VENICE, photo 23 of 75
Condominium at 12785 JADE EMPRESS LOOP #202, VENICE, photo 24 of 75
Condominium at 12785 JADE EMPRESS LOOP #202, VENICE, photo 25 of 75
Condominium at 12785 JADE EMPRESS LOOP #202, VENICE, photo 26 of 75
Condominium at 12785 JADE EMPRESS LOOP #202, VENICE, photo 27 of 75
Condominium at 12785 JADE EMPRESS LOOP #202, VENICE, photo 28 of 75
Condominium at 12785 JADE EMPRESS LOOP #202, VENICE, photo 29 of 75
Condominium at 12785 JADE EMPRESS LOOP #202, VENICE, photo 30 of 75
Condominium at 12785 JADE EMPRESS LOOP #202, VENICE, photo 31 of 75
Condominium at 12785 JADE EMPRESS LOOP #202, VENICE, photo 32 of 75
Condominium at 12785 JADE EMPRESS LOOP #202, VENICE, photo 33 of 75
Condominium at 12785 JADE EMPRESS LOOP #202, VENICE, photo 34 of 75
Condominium at 12785 JADE EMPRESS LOOP #202, VENICE, photo 35 of 75
Condominium at 12785 JADE EMPRESS LOOP #202, VENICE, photo 36 of 75
Condominium at 12785 JADE EMPRESS LOOP #202, VENICE, photo 37 of 75
Condominium at 12785 JADE EMPRESS LOOP #202, VENICE, photo 38 of 75
Condominium at 12785 JADE EMPRESS LOOP #202, VENICE, photo 39 of 75
Condominium at 12785 JADE EMPRESS LOOP #202, VENICE, photo 40 of 75
Condominium at 12785 JADE EMPRESS LOOP #202, VENICE, photo 41 of 75
Condominium at 12785 JADE EMPRESS LOOP #202, VENICE, photo 42 of 75
Condominium at 12785 JADE EMPRESS LOOP #202, VENICE, photo 43 of 75
Condominium at 12785 JADE EMPRESS LOOP #202, VENICE, photo 44 of 75
Condominium at 12785 JADE EMPRESS LOOP #202, VENICE, photo 45 of 75
Condominium at 12785 JADE EMPRESS LOOP #202, VENICE, photo 46 of 75
Condominium at 12785 JADE EMPRESS LOOP #202, VENICE, photo 47 of 75
Condominium at 12785 JADE EMPRESS LOOP #202, VENICE, photo 48 of 75
Condominium at 12785 JADE EMPRESS LOOP #202, VENICE, photo 49 of 75
Condominium at 12785 JADE EMPRESS LOOP #202, VENICE, photo 50 of 75
Condominium at 12785 JADE EMPRESS LOOP #202, VENICE, photo 51 of 75
Condominium at 12785 JADE EMPRESS LOOP #202, VENICE, photo 52 of 75
Condominium at 12785 JADE EMPRESS LOOP #202, VENICE, photo 53 of 75
Condominium at 12785 JADE EMPRESS LOOP #202, VENICE, photo 54 of 75
Condominium at 12785 JADE EMPRESS LOOP #202, VENICE, photo 55 of 75
Condominium at 12785 JADE EMPRESS LOOP #202, VENICE, photo 56 of 75
Condominium at 12785 JADE EMPRESS LOOP #202, VENICE, photo 57 of 75
Condominium at 12785 JADE EMPRESS LOOP #202, VENICE, photo 58 of 75
Condominium at 12785 JADE EMPRESS LOOP #202, VENICE, photo 59 of 75
Condominium at 12785 JADE EMPRESS LOOP #202, VENICE, photo 60 of 75
Condominium at 12785 JADE EMPRESS LOOP #202, VENICE, photo 61 of 75
Condominium at 12785 JADE EMPRESS LOOP #202, VENICE, photo 62 of 75
Condominium at 12785 JADE EMPRESS LOOP #202, VENICE, photo 63 of 75
Condominium at 12785 JADE EMPRESS LOOP #202, VENICE, photo 64 of 75
Condominium at 12785 JADE EMPRESS LOOP #202, VENICE, photo 65 of 75
Condominium at 12785 JADE EMPRESS LOOP #202, VENICE, photo 66 of 75
Condominium at 12785 JADE EMPRESS LOOP #202, VENICE, photo 67 of 75
Condominium at 12785 JADE EMPRESS LOOP #202, VENICE, photo 68 of 75
Condominium at 12785 JADE EMPRESS LOOP #202, VENICE, photo 69 of 75
Condominium at 12785 JADE EMPRESS LOOP #202, VENICE, photo 70 of 75
Condominium at 12785 JADE EMPRESS LOOP #202, VENICE, photo 71 of 75
Condominium at 12785 JADE EMPRESS LOOP #202, VENICE, photo 72 of 75
Condominium at 12785 JADE EMPRESS LOOP #202, VENICE, photo 73 of 75
Condominium at 12785 JADE EMPRESS LOOP #202, VENICE, photo 74 of 75
Condominium at 12785 JADE EMPRESS LOOP #202, VENICE, photo 75 of 75
75 photos

$440,990

12785 JADE EMPRESS LOOP #202
VENICE, FL 34293
Listed by MATTAMY REAL ESTATE SERVICES
Bedrooms
3
Bathrooms
2.5
Living area
2,316 sqft
Year built
2025

About this home

Presenting the Evergreen, a top floor luxury residence, offering an elegant and spacious living environment. With 3 bedrooms, 2 baths, a powder room and a versatile loft, this 2,316 square foot residence features an open concept floor plan that flows effortlessly between the executive kitchen, dining, and great room. The gourmet kitchen dazzles with an oversized breakfast bar on the island. Bright white Shaker style cabinets with marble inspired quartz countertops really brings this kitchen alive. This executive space offers all stainless appliances featuring 6-element cooktop with vent hood, wall oven and microwave, Energy Star dishwasher and refrigerator. The dining and great room extend directly from the kitchen, allowing the stacking sliding glass doors to provide seamless access to an extensive screened balcony. The number of windows and slides in these rooms provide an amazing amount of natural lighting. The extensive owner’s suite is a private retreat complete with an en suite bathroom encompassing a dual sink raised vanity spanning the length of the room, a glass enclosed shower with bench seat, and a generous walk-in closet. Also enjoy the elongated, comfort height toilet in the private water closet. The bedroom offers more than enough room for king size bed with two night stands, dresser and more. Two secondary bedrooms, positioned on the front corner for maximum privacy, share a full bath with dual sinks and a glass enclosed shower. The bathroom is designed to make use of the sink area, with a door that separates it from the toilet and shower. The strategically placed powder room is easily accessible from the main living area and helps keep the full baths private. Luxurious vinyl plank flooring in a warm wood grain pattern covers all the main living areas and loft. A 2-car garage completes this exquisite home. This smart home offers an Alexa compatible thermostat, ClareOne touchpad screen control to manage the home, voice activated video doorbell, electric lock door handle with dead bolt, and smart wi-fi garage door opener. ***Photos, renderings and plans are for illustrative purposes only and should never be relied upon and may vary from the actual home. Pricing, dimensions and features can change at any time without notice or obligation. The photos are from a furnished model home and not the home offered for sale.

Highlights

New construction

Property details

MLS #
MFRTB8455224
Property type
Condominium
Subdivision
PALMERA AT WELLEN PARK
Status
Active
Days on market
293
On market date
December 10, 2025
Stories
N/A
Total bathrooms
2.5
Garage spaces
2
Parking spaces
N/A
Lot size
N/A
Loading map…

Nearby schools

Within 10 miles. School directory data from the National Center for Education Statistics (NCES), accessed via the Urban Institute Education Data API. Local Score is calculated by INNOVATE Real Estate; where a state rating is shown, it comes from that state's own official school report card.

Elementary
TAYLOR RANCH ELEMENTARY SCHOOL
2.16 mi away · Grades -1-5
Nearest school -- attendance-zone data not available here
3.0
Local Score (student-teacher ratio only (preliminary -- will incorporate state test-score data once available)) -- not an official state rating
Enrollment
868
Student:teacher ratio
15.2:1
District
SARASOTA
Middle
VENICE MIDDLE SCHOOL
3.95 mi away · Grades 6-8
Nearest school -- attendance-zone data not available here
3.0
Local Score (student-teacher ratio only (preliminary -- will incorporate state test-score data once available)) -- not an official state rating
Enrollment
762
Student:teacher ratio
15.9:1
District
SARASOTA
HighCharter
STATE COLLEGE OF FLA COLLEGIATE SCHOOL-VENICE
1.69 mi away · Grades 9-12
Nearest school -- attendance-zone data not available here
1.0
Local Score (student-teacher ratio only (preliminary -- will incorporate state test-score data once available)) -- not an official state rating
Enrollment
133
Student:teacher ratio
33.3:1
District
SARASOTA

Walkability

Blended score for VENICE's center, calculated by INNOVATE Real Estate from two sources: the EPA's National Walkability Index (street network, transit, land-use mix) and Google Places amenity data (what's actually reachable on foot from this point). 60% EPA National Walkability Index + 40% nearby-amenity density (Google Places).

24
Car-dependent
out of 100
EPA National Walkability Index
7.2 / 20 -- Below average walkable
Google Places amenity density
5 / 100
Restaurants & cafes0
Grocery stores0
Parks0
Schools1
Transit stops0
Pharmacies0

Market position

How this listing compares to current activity in VENICE, from live MLS data.

On the market 293 days -- 159 more days than VENICE's current average of 134 days.
For reference, the median list price across 1,525 active listings in VENICE right now is $299,000.

Mortgage calculator

Estimate only - actual rate and payment depend on your lender, credit, and loan program.

$
%
%
Adjust tax / insurance estimates
% / yr
$
/mo
Est. monthly payment
$2,806/mo
$88,198 down
$352,792 loan
Principal & interest$2,288
Property tax (est.)$367
Home insurance (est.)$150

Similar homes you might like

Data source: Listing information provided by Stellar MLS (mfrmls) via Trestle/CoreLogic. Last updated 13 days ago.

Information herein deemed reliable but not guaranteed; all measurements, school assignments, HOA fees, taxes, and feature lists are approximate and should be independently verified. Equal Housing Opportunity.