


$389,900
About this home
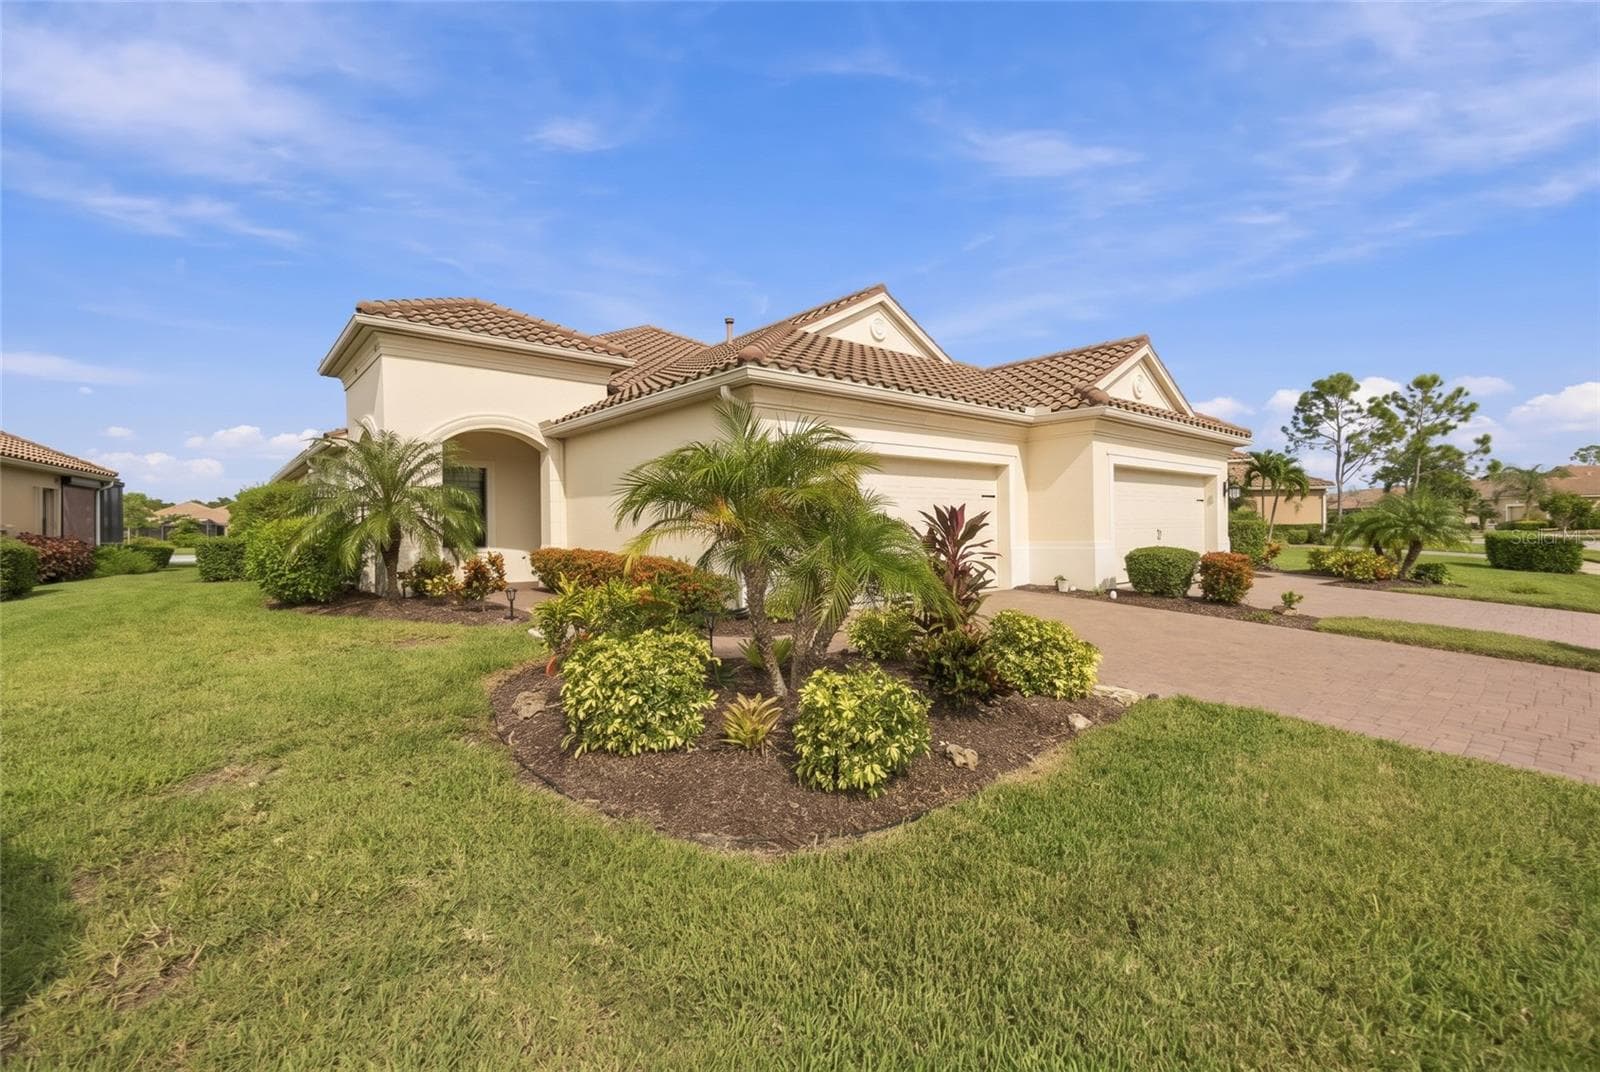
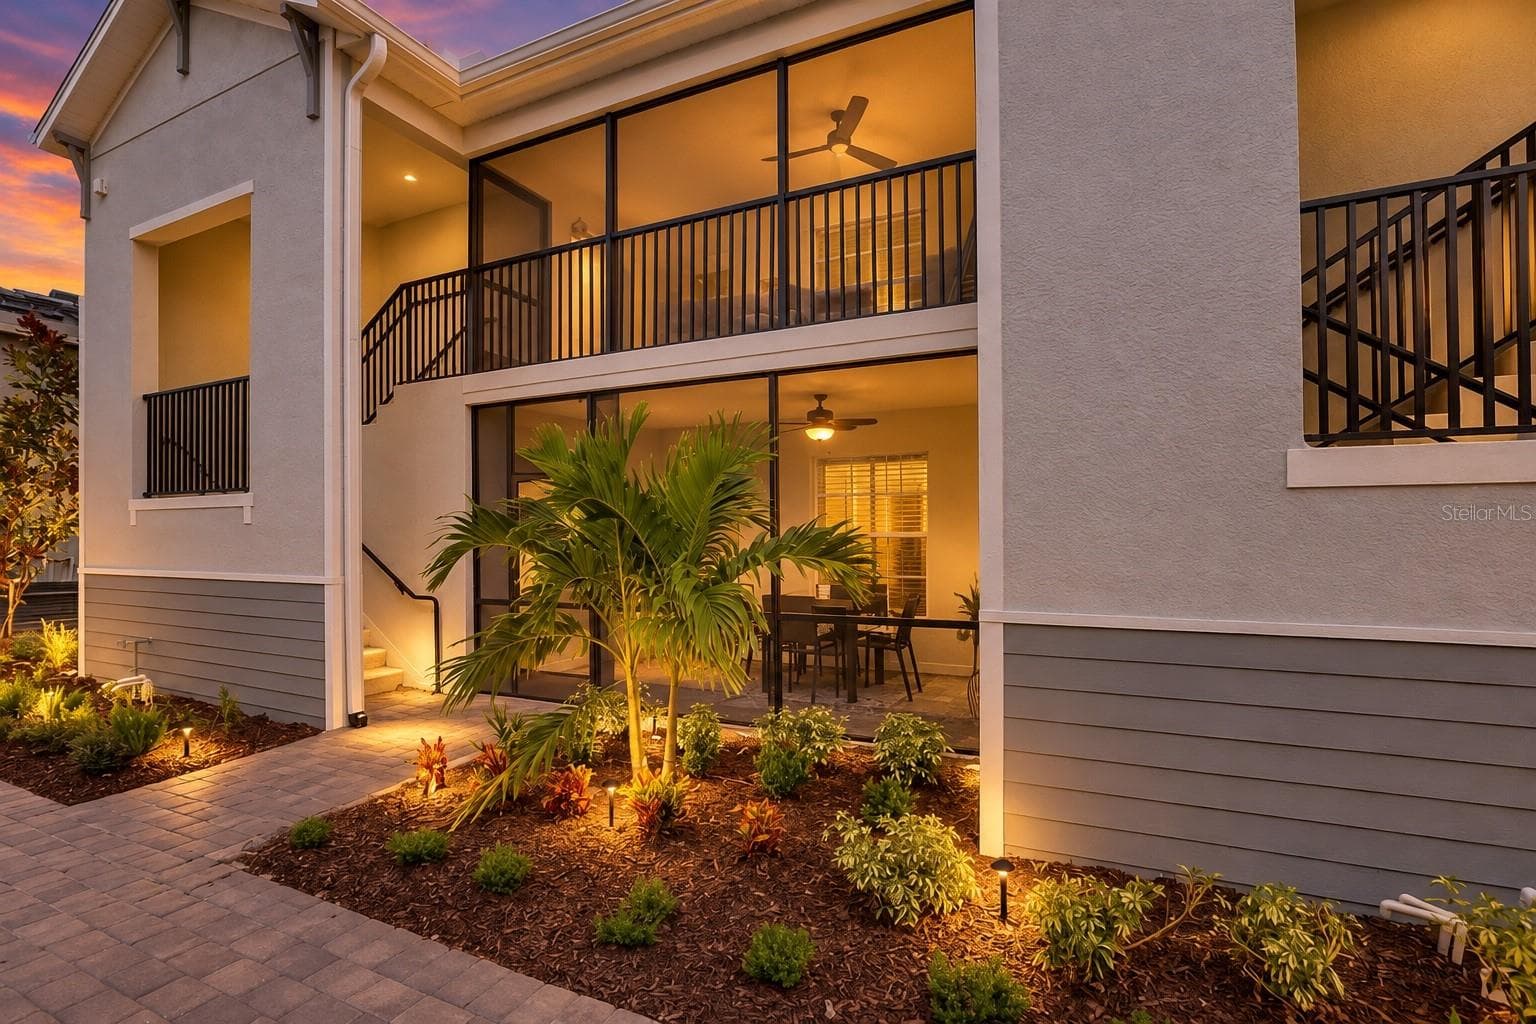
BREATHTAKING WATER VIEWS, SPECTACULAR SUNSETS AND A BEAUTIFUL FOUNTAIN VIEW! Picture ending every day with a breathtaking sunset over the water. This west-facing lanai villa sits on the water with sweeping, unobstructed views across the water to a sparkling fountain. As the sun goes down, the sky lights up in shades of gold, pink, and orange right outside your screened lanai. It’s a view you’ll never tire of, and it’s the heart of this home. From the moment you step inside, the water is the focal point. Sliding glass doors in the great room frame the lake like a living painting, and the primary suite enjoys the same serene view. This meticulously maintained 2-bedroom, 2-bath plus den villa has designer upgrades throughout. Crown molding runs through every room, and custom accent walls give each space its own personality. The entry makes a bold first impression with a terracotta feature wall and modern wood-slat wainscoting. The living room has a picture-frame paneled media wall, the primary suite has a deep navy accent wall with floating shelves, and the guest bedroom has a crisp shiplap feature wall. The open-concept kitchen pairs white shaker cabinetry with crown detail, quartz countertops, a glass subway tile backsplash, and stainless steel appliances. A contrasting navy island with seating anchors the space. Wood-look plank tile flows through the main living areas, and the dining space sits between the kitchen and great room for easy entertaining. The primary retreat has a tray ceiling, water views, and a spa-inspired ensuite. The ensuite has a dual-sink quartz vanity, an oversized frameless glass shower with a rainfall showerhead, a private water closet, and a generous walk-in closet. The guest bedroom includes two double closets and sits near the guest bath, which has a tub and shower combination. The den gives you flexible space for a home office, reading room, or extra guests. A separate laundry room adds everyday convenience. Outside, the screened, paver-floored lanai with ceiling fan extends your living space toward the water. You can start the day with coffee to the sound of the fountain and end it with sunsets that never get old. Renaissance is one of Wellen Park’s most desirable communities, prized for its no-maintenance lifestyle and resort-style amenities. It also sits closest to Downtown Wellen Park’s lakefront dining, shopping, new Wellen Park High School and events. Benderson Development’s planned retail and entertainment district at Tamiami Trail and West Villages Parkway will bring even more shopping and dining close to home. HOA fees include reserve set-asides for future exterior maintenance, including the roof and painting, which offers real peace of mind. Water views, unforgettable sunsets, and designer style in a premier location. Homes like this rarely come along, so come see this view for yourself.
Property details
- MLS #
- MFRA4708454
- Property type
- Villa
- Subdivision
- RENAISSANCE/WEST VLGS PH 2
- Status
- Active
- Days on market
- N/A
- On market date
- October 9, 2026
- Stories
- N/A
- Total bathrooms
- 2
- Garage spaces
- 2
- Parking spaces
- N/A
- Lot size
- 0.11 acres
Location
Get directions →Nearby schools
Within 10 miles. School directory data from the National Center for Education Statistics (NCES), accessed via the Urban Institute Education Data API. Local Score is calculated by INNOVATE Real Estate; where a state rating is shown, it comes from that state's own official school report card (e.g. NC Dept. of Public Instruction, SC Report Card).
- Enrollment
- 868
- Student:teacher ratio
- 15.2:1
- District
- SARASOTA
- Enrollment
- 762
- Student:teacher ratio
- 15.9:1
- District
- SARASOTA
- Enrollment
- 133
- Student:teacher ratio
- 33.3:1
- District
- SARASOTA
Walkability
Blended score for VENICE's center, calculated by INNOVATE Real Estate from two sources: the EPA's National Walkability Index (street network, transit, land-use mix) and Google Places amenity data (what's actually reachable on foot from this point). 60% EPA National Walkability Index + 40% nearby-amenity density (Google Places).
Market position
How this listing compares to current activity in VENICE, from live MLS data.
Mortgage calculator
Estimate only - actual rate and payment depend on your lender, credit, and loan program.
Adjust tax / insurance estimates
Similar homes you might like


Data source: Listing information provided by Stellar MLS (mfrmls) via Trestle/CoreLogic. Last updated 20 hr ago.
Information herein deemed reliable but not guaranteed; all measurements, school assignments, HOA fees, taxes, and feature lists are approximate and should be independently verified. Equal Housing Opportunity.