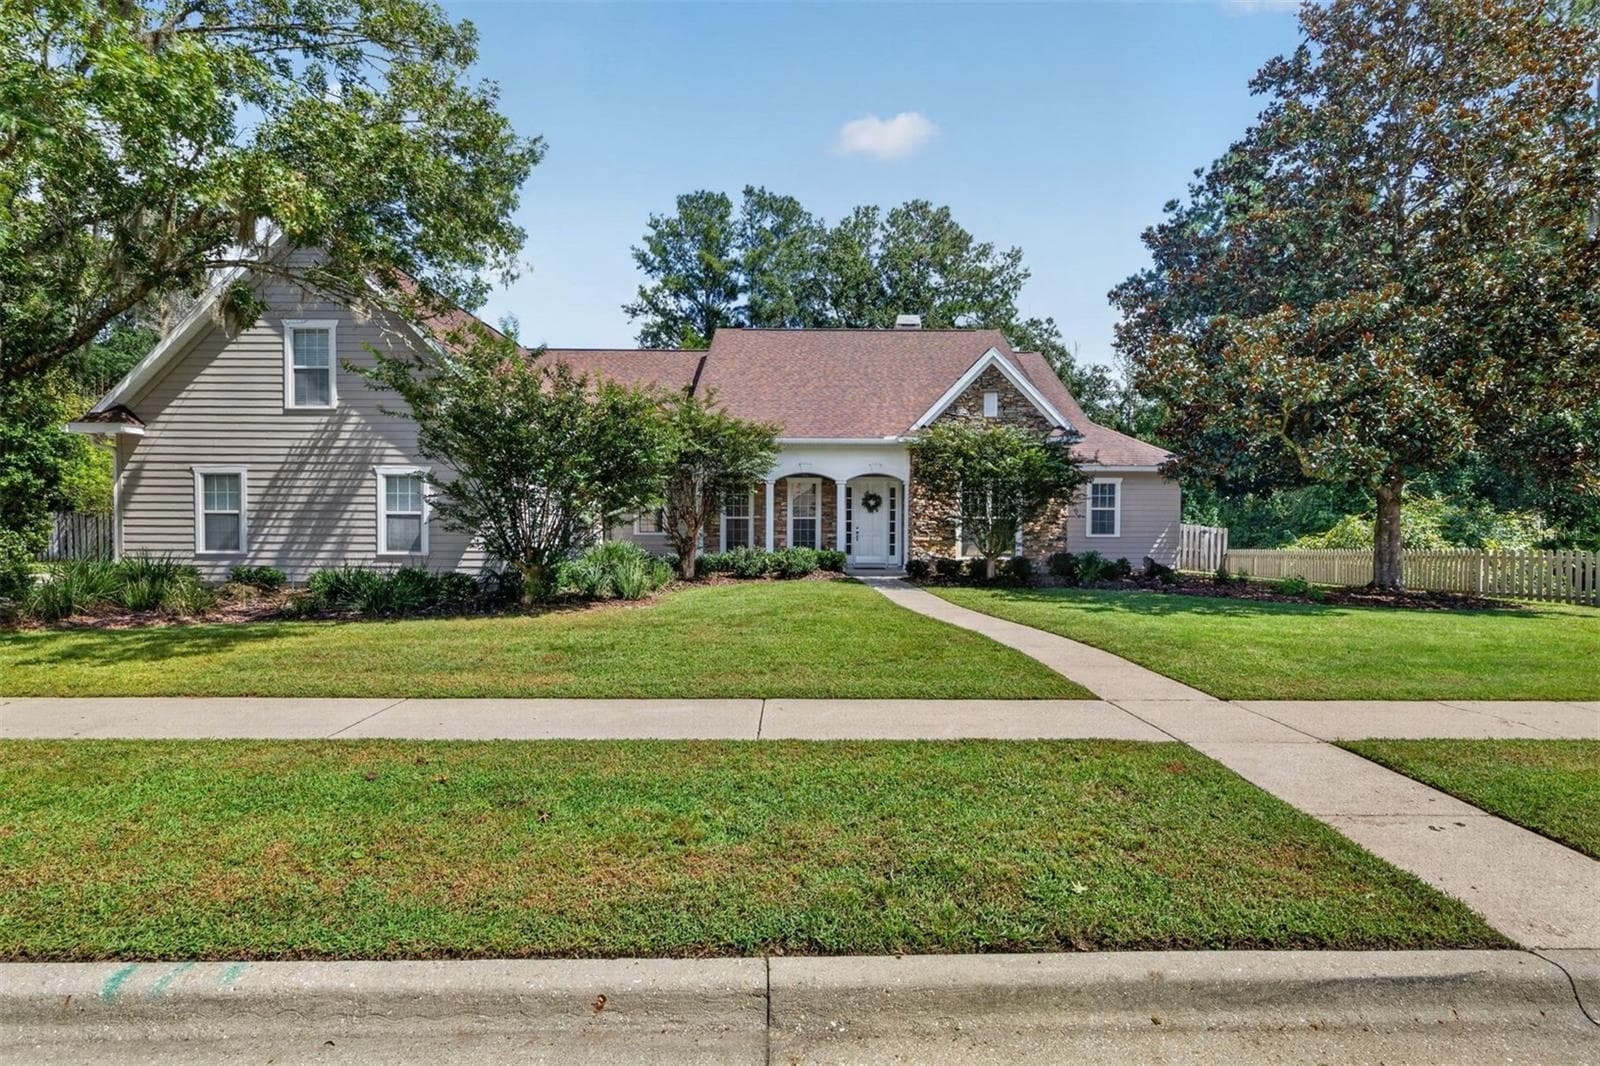
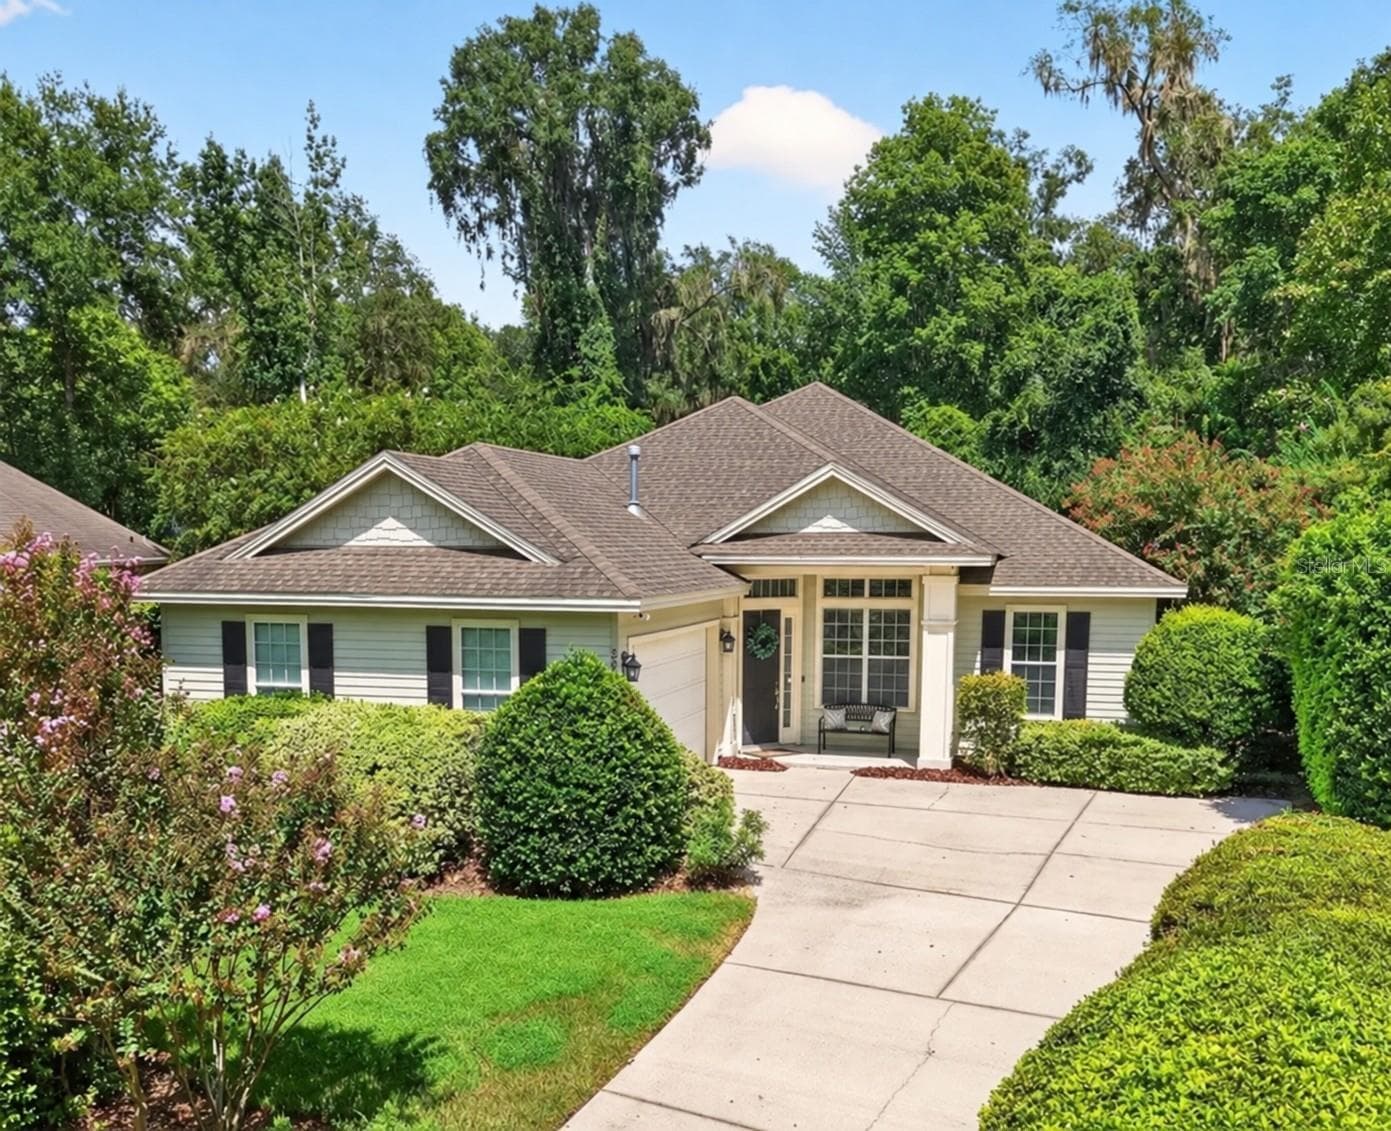
Single Family Residence at 4855 SW 91ST WAY, GAINESVILLE
Single Family Residence at 4855 SW 91ST WAY, GAINESVILLE, photo 2 of 60
Single Family Residence at 4855 SW 91ST WAY, GAINESVILLE, photo 3 of 60
Single Family Residence at 4855 SW 91ST WAY, GAINESVILLE, photo 4 of 60
Single Family Residence at 4855 SW 91ST WAY, GAINESVILLE, photo 5 of 60
Single Family Residence at 4855 SW 91ST WAY, GAINESVILLE, photo 6 of 60
Single Family Residence at 4855 SW 91ST WAY, GAINESVILLE, photo 7 of 60
Single Family Residence at 4855 SW 91ST WAY, GAINESVILLE, photo 8 of 60
First floor half bath - 4855 SW 91ST WAY, GAINESVILLE
Single Family Residence at 4855 SW 91ST WAY, GAINESVILLE, photo 10 of 60
Single Family Residence at 4855 SW 91ST WAY, GAINESVILLE, photo 11 of 60
Single Family Residence at 4855 SW 91ST WAY, GAINESVILLE, photo 12 of 60
Single Family Residence at 4855 SW 91ST WAY, GAINESVILLE, photo 13 of 60
Single Family Residence at 4855 SW 91ST WAY, GAINESVILLE, photo 14 of 60
Office - 4855 SW 91ST WAY, GAINESVILLE
Single Family Residence at 4855 SW 91ST WAY, GAINESVILLE, photo 16 of 60
First floor primary suite - 4855 SW 91ST WAY, GAINESVILLE
First floor primary en suite bathroom - 4855 SW 91ST WAY, GAINESVILLE
Second floor bedroom - 4855 SW 91ST WAY, GAINESVILLE
Second floor en suite bath - 4855 SW 91ST WAY, GAINESVILLE
Second floor bedroom - 4855 SW 91ST WAY, GAINESVILLE
Second floor en suite bath - 4855 SW 91ST WAY, GAINESVILLE
Second floor main house balcony - 4855 SW 91ST WAY, GAINESVILLE
Above garage apartment - 4855 SW 91ST WAY, GAINESVILLE
Above garage apartment balcony - 4855 SW 91ST WAY, GAINESVILLE
Single Family Residence at 4855 SW 91ST WAY, GAINESVILLE, photo 35 of 60
Single Family Residence at 4855 SW 91ST WAY, GAINESVILLE, photo 36 of 60
Single Family Residence at 4855 SW 91ST WAY, GAINESVILLE, photo 37 of 60
Alley way garage and exterior above garage apartment entrance - 4855 SW 91ST WAY, GAINESVILLE
Day lily park located directly across the street - 4855 SW 91ST WAY, GAINESVILLE
Single Family Residence at 4855 SW 91ST WAY, GAINESVILLE, photo 40 of 60
Single Family Residence at 4855 SW 91ST WAY, GAINESVILLE, photo 41 of 60
Single Family Residence at 4855 SW 91ST WAY, GAINESVILLE, photo 42 of 60
Single Family Residence at 4855 SW 91ST WAY, GAINESVILLE, photo 43 of 60
Single Family Residence at 4855 SW 91ST WAY, GAINESVILLE, photo 44 of 60
Single Family Residence at 4855 SW 91ST WAY, GAINESVILLE, photo 45 of 60
Single Family Residence at 4855 SW 91ST WAY, GAINESVILLE, photo 46 of 60
Single Family Residence at 4855 SW 91ST WAY, GAINESVILLE, photo 47 of 60
Single Family Residence at 4855 SW 91ST WAY, GAINESVILLE, photo 48 of 60
Haile Village Center - 4855 SW 91ST WAY, GAINESVILLE
Hawkstone Countryclub - 4855 SW 91ST WAY, GAINESVILLE
Floor 1 - 4855 SW 91ST WAY, GAINESVILLE
Floor 2 A - 4855 SW 91ST WAY, GAINESVILLE
Floor 2 above garage apartment - 4855 SW 91ST WAY, GAINESVILLE
Single Family Residence at 4855 SW 91ST WAY, GAINESVILLE, photo 60 of 60
60 photos

$675,000

4855 SW 91ST WAY
GAINESVILLE, FL 32608
Listed by Lisa Fetrow · KELLER WILLIAMS GAINESVILLE REALTY PARTNERS
Bedrooms
4
Bathrooms
4.5
Living area
2,734 sqft
Year built
2002

About this home

Experience the best of Haile Village Center living in this thoughtfully designed home offering comfort, versatility, and an exceptional walkable lifestyle. The main residence offers 3 bedrooms, all featuring en suite baths, plus a full 1 bedroom apartment with a separate entrance located above the garage. Step inside to wide plank engineered wood flooring throughout the first level, creating a cohesive flow from room to room as natural light fills the interior. Upon entering, the living room welcomes you with views of Day Lily Park and a gas fireplace surrounded by built in shelving that creates a warm focal point. A convenient half bath is located just off the foyer. The dining room provides ample space for gatherings and transitions seamlessly into the well appointed kitchen. Here you will find all new appliances, a center island, and a spacious under stair walk in pantry enhanced with abundant shelving to maximize storage. Adjacent to the dining room is a step down office, den, or playroom featuring brick flooring, extensive built ins including desk space, and direct access to the courtyard. The spacious primary suite with vaulted ceiling is located on the main level and includes an en suite bath with dual vanities, a soaking tub, a walk in shower, a private water closet, and a walk in closet. The second floor offers two generous guest suites, each with its own private bath and access to the covered balcony. Both rooms feature sizable closets providing exceptional storage. The home also offers three versatile laundry hookup options, with the primary laundry room conveniently positioned between the upstairs bedrooms and complete with storage cabinetry and a utility sink. The private courtyard is a true highlight, featuring a brick patio, rock and turf area, umbrella, and fire pit. A covered walkway connects the home to the detached two car garage while enhancing the sense of privacy. Above the garage is a fully independent guest apartment complete with a full kitchen, living area, private bedroom with a walk in closet, balcony, and full bath. Whether used for guests, multigenerational living, rental income, or as the perfect private work from home office, this flexible space adds incredible value and functionality. This property sits directly across from Day Lily Park and is only moments from Hawkstone Golf and Country Club and the Haile Village Center. Enjoy easy access to restaurants, shopping, a spa, and the popular Saturday farmers market. Don't miss your opportunity to call this uniquely stunning place home!

Highlights

Fireplace

Property details

MLS #
MFRGC535905
Property type
Single Family Residence
Subdivision
HAILE PLANTATION UNIT 30 PH 1
Status
Active
Days on market
75
On market date
June 18, 2026
Stories
N/A
Total bathrooms
4.5
Garage spaces
2
Parking spaces
N/A
Lot size
0.08 acres
Loading map…

Nearby schools

Within 10 miles. School directory data from the National Center for Education Statistics (NCES), accessed via the Urban Institute Education Data API. Local Score is calculated by INNOVATE Real Estate; where a state rating is shown, it comes from that state's own official school report card (e.g. NC Dept. of Public Instruction, SC Report Card).

Elementary
KIMBALL WILES ELEMENTARY SCHOOL
1.13 mi away · Grades -1-5
Nearest school -- attendance-zone data not available here
4.0
Local Score (student-teacher ratio only (preliminary -- will incorporate state test-score data once available)) -- not an official state rating
Enrollment
860
Student:teacher ratio
14.3:1
District
ALACHUA
Middle
KANAPAHA MIDDLE SCHOOL
1.11 mi away · Grades 6-8
Nearest school -- attendance-zone data not available here
2.0
Local Score (student-teacher ratio only (preliminary -- will incorporate state test-score data once available)) -- not an official state rating
Enrollment
1,122
Student:teacher ratio
22.0:1
District
ALACHUA
High
AMIKIDS
1.65 mi away · Grades 6-12
Nearest school -- attendance-zone data not available here
Not yet rated
Local Score not yet available for this school
Enrollment
14
District
ALACHUA

Walkability

Blended score for GAINESVILLE's center, calculated by INNOVATE Real Estate from two sources: the EPA's National Walkability Index (street network, transit, land-use mix) and Google Places amenity data (what's actually reachable on foot from this point). 60% EPA National Walkability Index + 40% nearby-amenity density (Google Places).

47
Somewhat walkable
out of 100
EPA National Walkability Index
9.0 / 20 -- Below average walkable
Google Places amenity density
51 / 100
Restaurants & cafes7
Grocery stores0
Parks2
Schools3
Transit stops1
Pharmacies1

Market position

How this listing compares to current activity in GAINESVILLE, from live MLS data.

On the market 75 days -- 21 fewer days than GAINESVILLE's current average of 96 days.
For reference, the median list price across 1,458 active listings in GAINESVILLE right now is $224,900.

Mortgage calculator

Estimate only - actual rate and payment depend on your lender, credit, and loan program.

$
%
%
Adjust tax / insurance estimates
% / yr
$
/mo
Est. monthly payment
$4,215/mo
$135,000 down
$540,000 loan
Principal & interest$3,502
Property tax (est.)$563
Home insurance (est.)$150

Similar homes you might like

Data source: Listing information provided by Stellar MLS (mfrmls) via Trestle/CoreLogic. Last updated 26 days ago.

Information herein deemed reliable but not guaranteed; all measurements, school assignments, HOA fees, taxes, and feature lists are approximate and should be independently verified. Equal Housing Opportunity.