


$590,000
About this home
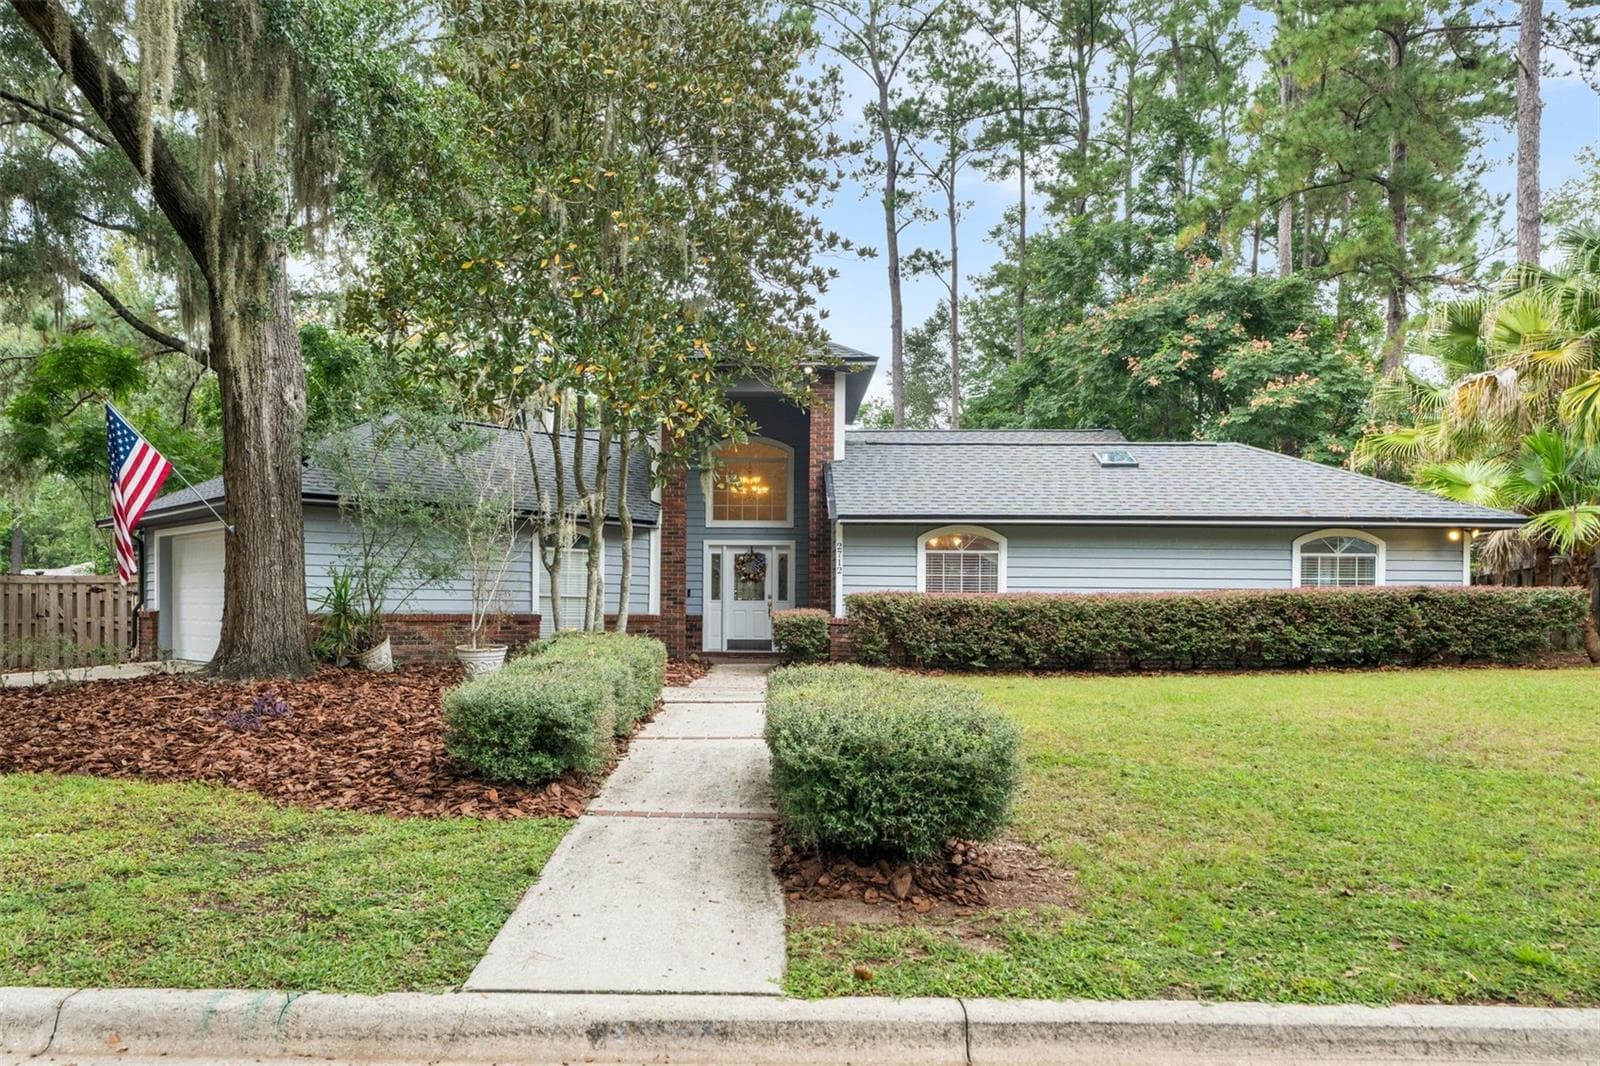
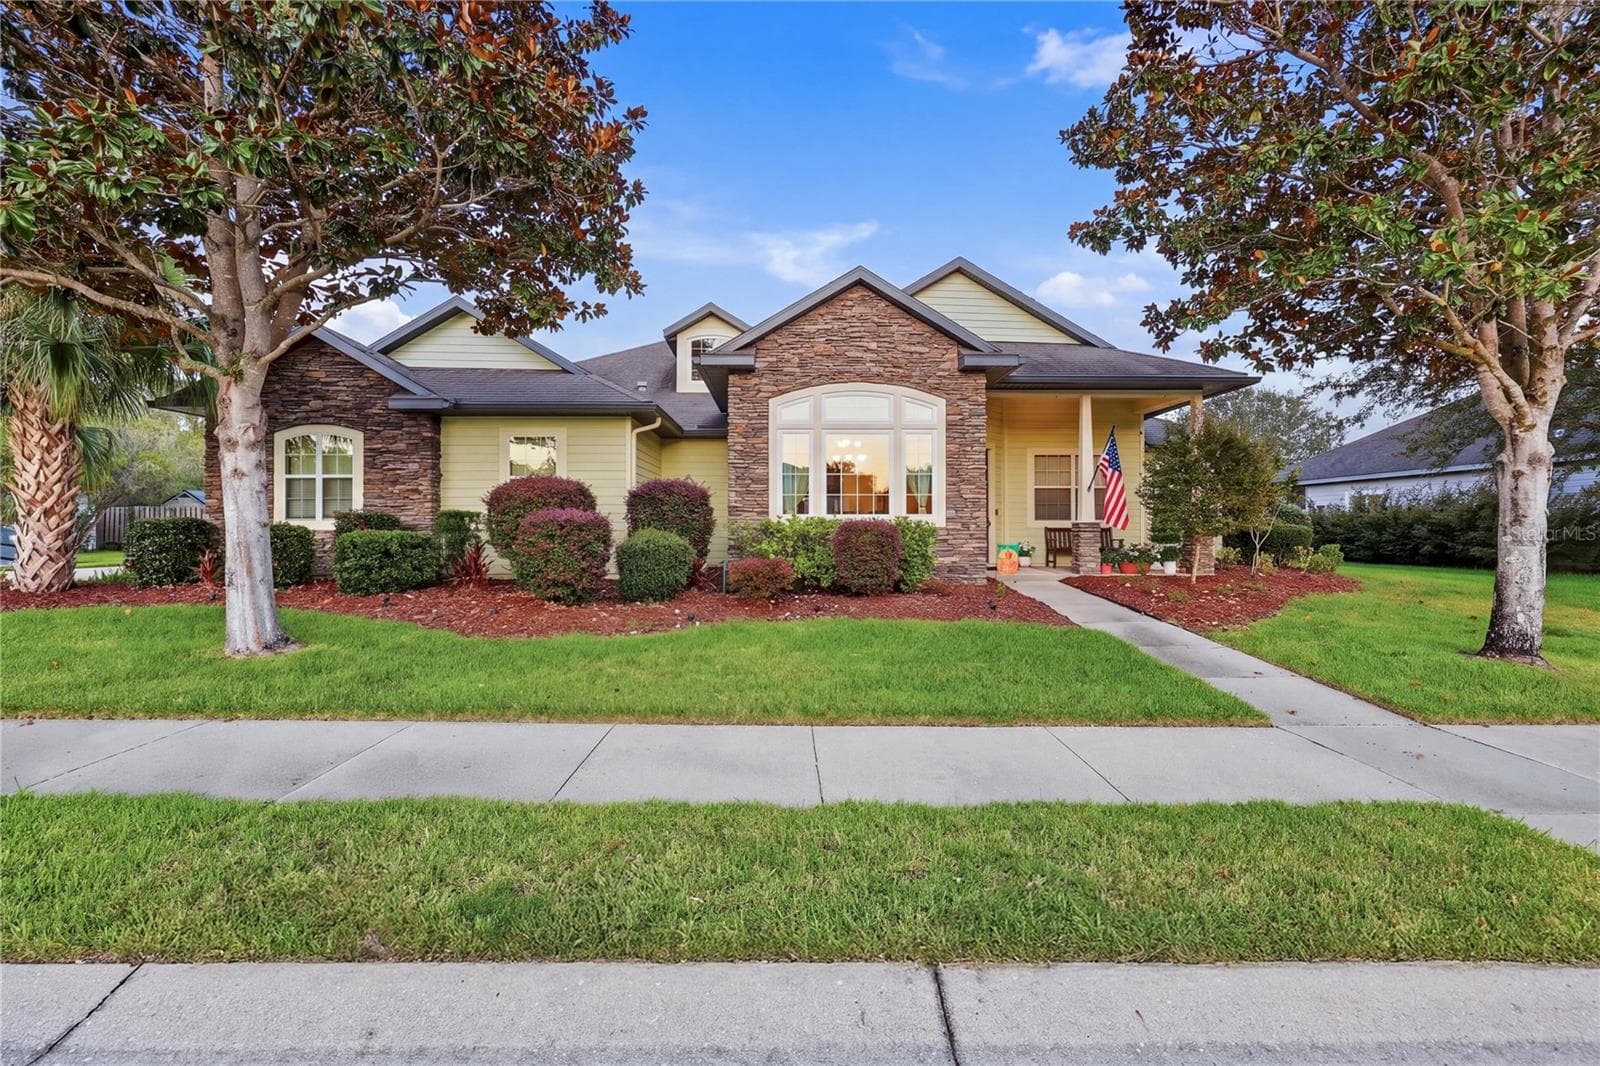
Virtually Staged. **Price Improvement** Mid-century style meets modern comfort in this Kenwood neighborhood gem. This light-filled custom home by Jeffrey Wilde features fresh interior paint, new flooring in the primary bedroom, and seven Velux skylights that not only flood the space with natural light but also open for ventilation, bringing in fresh air and enhancing energy efficiency. Ideally located in Southwest Gainesville, this home is zoned for A & B-rated schools including Kimball Wiles Elementary and Kanapaha Middle School, making it perfect for families seeking top-rated school zoning in a convenient, family-friendly community. School bus pickup is conveniently located at the entrance of Kenwood. Enjoy peace of mind with a brand-new roof (2025) featuring two solar-powered attic fans for improved ventilation and energy savings. The home includes two water heaters: one tankless system for on-demand hot water and enhanced efficiency, plus a traditional tank water heater to support household needs. Step outside to your private backyard retreat featuring newly painted columns and siding, mature fruit trees, and an enclosed pool designed with three levels of security: a main gate, pool enclosure, and dedicated safety gate. There is also space ready for an outdoor kitchen, making it ideal for gatherings and year-round entertaining. Even more value: sellers will pay for a one-year home warranty covering appliances, pool, septic tank, and more, providing added confidence for the new homeowner. Ideally located just minutes from Haile Plantation, the University of Florida, Shands Hospital, and Celebration Pointe, this home offers the best of both worlds—quiet residential living with quick access to shopping, dining, parks, and recreation. Call today to schedule your private showing!
Highlights
Property details
- MLS #
- MFRGC535378
- Property type
- Single Family Residence
- Subdivision
- KENWOOD
- Status
- Active
- Days on market
- 239
- On market date
- December 3, 2025
- Stories
- N/A
- Total bathrooms
- 2.5
- Garage spaces
- 2
- Parking spaces
- N/A
- Lot size
- 1.16 acres
Location
Get directions →Nearby schools
Within 10 miles. School directory data from the National Center for Education Statistics (NCES), accessed via the Urban Institute Education Data API. Local Score is calculated by INNOVATE Real Estate; where a state rating is shown, it comes from that state's own official school report card (e.g. NC Dept. of Public Instruction, SC Report Card).
- Enrollment
- 860
- Student:teacher ratio
- 14.3:1
- District
- ALACHUA
- Enrollment
- 1,122
- Student:teacher ratio
- 22.0:1
- District
- ALACHUA
- Enrollment
- 14
- District
- ALACHUA
Walkability
Blended score for GAINESVILLE's center, calculated by INNOVATE Real Estate from two sources: the EPA's National Walkability Index (street network, transit, land-use mix) and Google Places amenity data (what's actually reachable on foot from this point). 60% EPA National Walkability Index + 40% nearby-amenity density (Google Places).
Market position
How this listing compares to current activity in GAINESVILLE, from live MLS data.
Mortgage calculator
Estimate only - actual rate and payment depend on your lender, credit, and loan program.
Adjust tax / insurance estimates
Similar homes you might like



Data source: Listing information provided by Stellar MLS (mfrmls) via Trestle/CoreLogic. Last updated July 30, 2026.
Information herein deemed reliable but not guaranteed; all measurements, school assignments, HOA fees, taxes, and feature lists are approximate and should be independently verified. Equal Housing Opportunity.