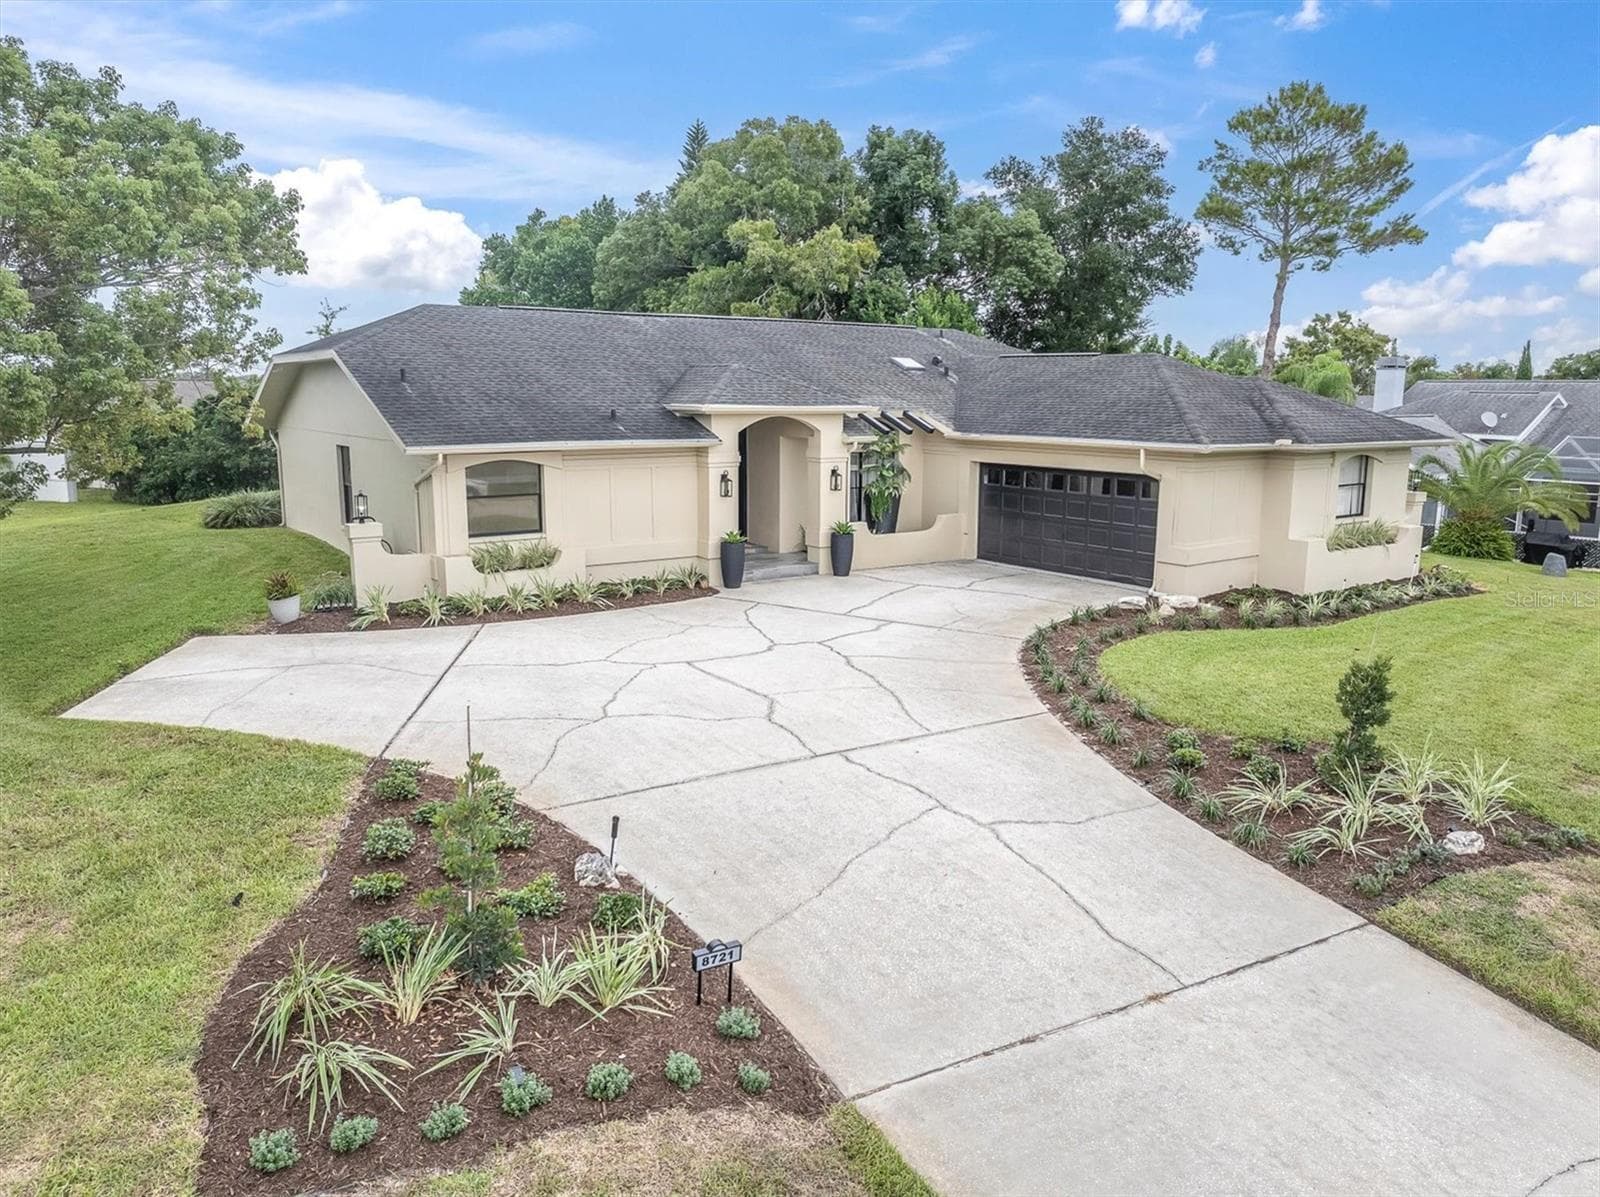
Single Family Residence at 13711 ALLYN DR, HUDSON
virtually staged - 13711 ALLYN DR, HUDSON
Single Family Residence at 13711 ALLYN DR, HUDSON, photo 3 of 73
Single Family Residence at 13711 ALLYN DR, HUDSON, photo 4 of 73
Single Family Residence at 13711 ALLYN DR, HUDSON, photo 5 of 73
Single Family Residence at 13711 ALLYN DR, HUDSON, photo 6 of 73
Single Family Residence at 13711 ALLYN DR, HUDSON, photo 7 of 73
Single Family Residence at 13711 ALLYN DR, HUDSON, photo 8 of 73
Single Family Residence at 13711 ALLYN DR, HUDSON, photo 9 of 73
Single Family Residence at 13711 ALLYN DR, HUDSON, photo 10 of 73
Single Family Residence at 13711 ALLYN DR, HUDSON, photo 11 of 73
Single Family Residence at 13711 ALLYN DR, HUDSON, photo 12 of 73
Single Family Residence at 13711 ALLYN DR, HUDSON, photo 13 of 73
Single Family Residence at 13711 ALLYN DR, HUDSON, photo 14 of 73
Single Family Residence at 13711 ALLYN DR, HUDSON, photo 15 of 73
Single Family Residence at 13711 ALLYN DR, HUDSON, photo 16 of 73
Single Family Residence at 13711 ALLYN DR, HUDSON, photo 17 of 73
Single Family Residence at 13711 ALLYN DR, HUDSON, photo 18 of 73
Single Family Residence at 13711 ALLYN DR, HUDSON, photo 19 of 73
Single Family Residence at 13711 ALLYN DR, HUDSON, photo 20 of 73
Single Family Residence at 13711 ALLYN DR, HUDSON, photo 21 of 73
virtually staged - 13711 ALLYN DR, HUDSON
Single Family Residence at 13711 ALLYN DR, HUDSON, photo 23 of 73
virtually staged - 13711 ALLYN DR, HUDSON
Single Family Residence at 13711 ALLYN DR, HUDSON, photo 25 of 73
Single Family Residence at 13711 ALLYN DR, HUDSON, photo 26 of 73
Single Family Residence at 13711 ALLYN DR, HUDSON, photo 27 of 73
Single Family Residence at 13711 ALLYN DR, HUDSON, photo 28 of 73
Single Family Residence at 13711 ALLYN DR, HUDSON, photo 29 of 73
Single Family Residence at 13711 ALLYN DR, HUDSON, photo 30 of 73
Single Family Residence at 13711 ALLYN DR, HUDSON, photo 31 of 73
Single Family Residence at 13711 ALLYN DR, HUDSON, photo 32 of 73
Single Family Residence at 13711 ALLYN DR, HUDSON, photo 33 of 73
Single Family Residence at 13711 ALLYN DR, HUDSON, photo 34 of 73
Single Family Residence at 13711 ALLYN DR, HUDSON, photo 35 of 73
Single Family Residence at 13711 ALLYN DR, HUDSON, photo 36 of 73
Single Family Residence at 13711 ALLYN DR, HUDSON, photo 37 of 73
Single Family Residence at 13711 ALLYN DR, HUDSON, photo 38 of 73
Single Family Residence at 13711 ALLYN DR, HUDSON, photo 39 of 73
Single Family Residence at 13711 ALLYN DR, HUDSON, photo 40 of 73
Single Family Residence at 13711 ALLYN DR, HUDSON, photo 41 of 73
Single Family Residence at 13711 ALLYN DR, HUDSON, photo 42 of 73
Single Family Residence at 13711 ALLYN DR, HUDSON, photo 43 of 73
Single Family Residence at 13711 ALLYN DR, HUDSON, photo 44 of 73
Single Family Residence at 13711 ALLYN DR, HUDSON, photo 45 of 73
Single Family Residence at 13711 ALLYN DR, HUDSON, photo 46 of 73
Single Family Residence at 13711 ALLYN DR, HUDSON, photo 47 of 73
Single Family Residence at 13711 ALLYN DR, HUDSON, photo 48 of 73
Single Family Residence at 13711 ALLYN DR, HUDSON, photo 49 of 73
Single Family Residence at 13711 ALLYN DR, HUDSON, photo 50 of 73
Single Family Residence at 13711 ALLYN DR, HUDSON, photo 51 of 73
Single Family Residence at 13711 ALLYN DR, HUDSON, photo 52 of 73
Single Family Residence at 13711 ALLYN DR, HUDSON, photo 53 of 73
Single Family Residence at 13711 ALLYN DR, HUDSON, photo 54 of 73
Single Family Residence at 13711 ALLYN DR, HUDSON, photo 55 of 73
Single Family Residence at 13711 ALLYN DR, HUDSON, photo 56 of 73
Single Family Residence at 13711 ALLYN DR, HUDSON, photo 57 of 73
Single Family Residence at 13711 ALLYN DR, HUDSON, photo 58 of 73
Single Family Residence at 13711 ALLYN DR, HUDSON, photo 59 of 73
Single Family Residence at 13711 ALLYN DR, HUDSON, photo 60 of 73
Single Family Residence at 13711 ALLYN DR, HUDSON, photo 61 of 73
Single Family Residence at 13711 ALLYN DR, HUDSON, photo 62 of 73
Single Family Residence at 13711 ALLYN DR, HUDSON, photo 63 of 73
Single Family Residence at 13711 ALLYN DR, HUDSON, photo 64 of 73
Single Family Residence at 13711 ALLYN DR, HUDSON, photo 65 of 73
Single Family Residence at 13711 ALLYN DR, HUDSON, photo 66 of 73
Single Family Residence at 13711 ALLYN DR, HUDSON, photo 67 of 73
Single Family Residence at 13711 ALLYN DR, HUDSON, photo 68 of 73
Single Family Residence at 13711 ALLYN DR, HUDSON, photo 69 of 73
Single Family Residence at 13711 ALLYN DR, HUDSON, photo 70 of 73
Single Family Residence at 13711 ALLYN DR, HUDSON, photo 71 of 73
Single Family Residence at 13711 ALLYN DR, HUDSON, photo 72 of 73
Single Family Residence at 13711 ALLYN DR, HUDSON, photo 73 of 73
73 photos

$339,900

13711 ALLYN DR
HUDSON, FL 34667
Listed by Ron Morris, Jr · RE/MAX ELITE REALTY
Bedrooms
3
Bathrooms
2
Living area
1,434 sqft
Year built
1971

About this home

Virtually Staged. LOWEST-PRICED MOVE-IN READY POOL HOME IN SEA RANCH AND IT’S WATERFRONT WITH DIRECT GULF ACCESS. Let’s be clear - you are not finding another deal like this. No HOA. Fully renovated. Pool. Dock. Direct Gulf access. This is the one buyers wait for - and miss. Whether you’re chasing Airbnb cash flow or a personal waterfront escape, this 3 bed/2 bath home is already set up to deliver. Turnkey condition = zero delays, zero headaches. Start using it or renting it immediately. Step outside and it sells itself—screened-in pool, water views, and your own private floating dock. Keep your boat in your backyard and hit the Gulf in minutes. This is real Florida living—not some watered-down version. Big-ticket items? Handled. Newer roof. Updated interior. No projects. No surprises. Location? Locked in. Under 2 miles to beaches, boat ramps, and hotspots like Sam’s Beach Bar. Easy access to everything in the Tampa Bay area - dining, nightlife, shopping - you name it. NO HOA = NO RESTRICTIONS = MAXIMUM FLEXIBILITY FOR SHORT-TERM RENTALS. Seller has priced this to move NOW. If you’re even remotely interested, schedule your showing immediately - because once it’s gone, it’s gone.

Highlights

WaterfrontPrivate poolFireplace

Property details

MLS #
MFRTB8446389
Property type
Single Family Residence
Subdivision
SEA RANCH/GULF ADD 6
Status
Active
Days on market
312
On market date
November 13, 2025
Stories
N/A
Total bathrooms
2
Garage spaces
1
Parking spaces
N/A
Lot size
0.14 acres
Loading map…

Nearby schools

Within 10 miles. School directory data from the National Center for Education Statistics (NCES), accessed via the Urban Institute Education Data API. Local Score is calculated by INNOVATE Real Estate; where a state rating is shown, it comes from that state's own official school report card (e.g. NC Dept. of Public Instruction, SC Report Card).

Elementary
GULF HIGHLANDS ELEMENTARY SCHOOL
2.82 mi away · Grades -1-5
Nearest school -- attendance-zone data not available here
3.0
Local Score (student-teacher ratio only (preliminary -- will incorporate state test-score data once available)) -- not an official state rating
Enrollment
733
Student:teacher ratio
15.9:1
District
PASCO
Middle
BAYONET POINT MIDDLE SCHOOL
3.65 mi away · Grades 6-8
Nearest school -- attendance-zone data not available here
2.0
Local Score (student-teacher ratio only (preliminary -- will incorporate state test-score data once available)) -- not an official state rating
Enrollment
725
Student:teacher ratio
19.6:1
District
PASCO
High
WEST PASCO EDUCATION ACADEMY
1.23 mi away · Grades 6-12
Nearest school -- attendance-zone data not available here
5.0
Local Score (student-teacher ratio only (preliminary -- will incorporate state test-score data once available)) -- not an official state rating
Enrollment
184
Student:teacher ratio
7.7:1
District
PASCO

Walkability

Blended score for HUDSON's center, calculated by INNOVATE Real Estate from two sources: the EPA's National Walkability Index (street network, transit, land-use mix) and Google Places amenity data (what's actually reachable on foot from this point). 60% EPA National Walkability Index + 40% nearby-amenity density (Google Places).

60
Somewhat walkable
out of 100
EPA National Walkability Index
11.2 / 20 -- Above average walkable
Google Places amenity density
65 / 100
Restaurants & cafes12
Grocery stores1
Parks1
Schools3
Transit stops12
Pharmacies0

Mortgage calculator

Estimate only - actual rate and payment depend on your lender, credit, and loan program.

$
%
%
Adjust tax / insurance estimates
% / yr
$
/mo
Est. monthly payment
$2,197/mo
$67,980 down
$271,920 loan
Principal & interest$1,764
Property tax (est.)$283
Home insurance (est.)$150

Similar homes you might like

Data source: Listing information provided by Stellar MLS (mfrmls) via Trestle/CoreLogic. Last updated 10 days ago.

Information herein deemed reliable but not guaranteed; all measurements, school assignments, HOA fees, taxes, and feature lists are approximate and should be independently verified. Equal Housing Opportunity.