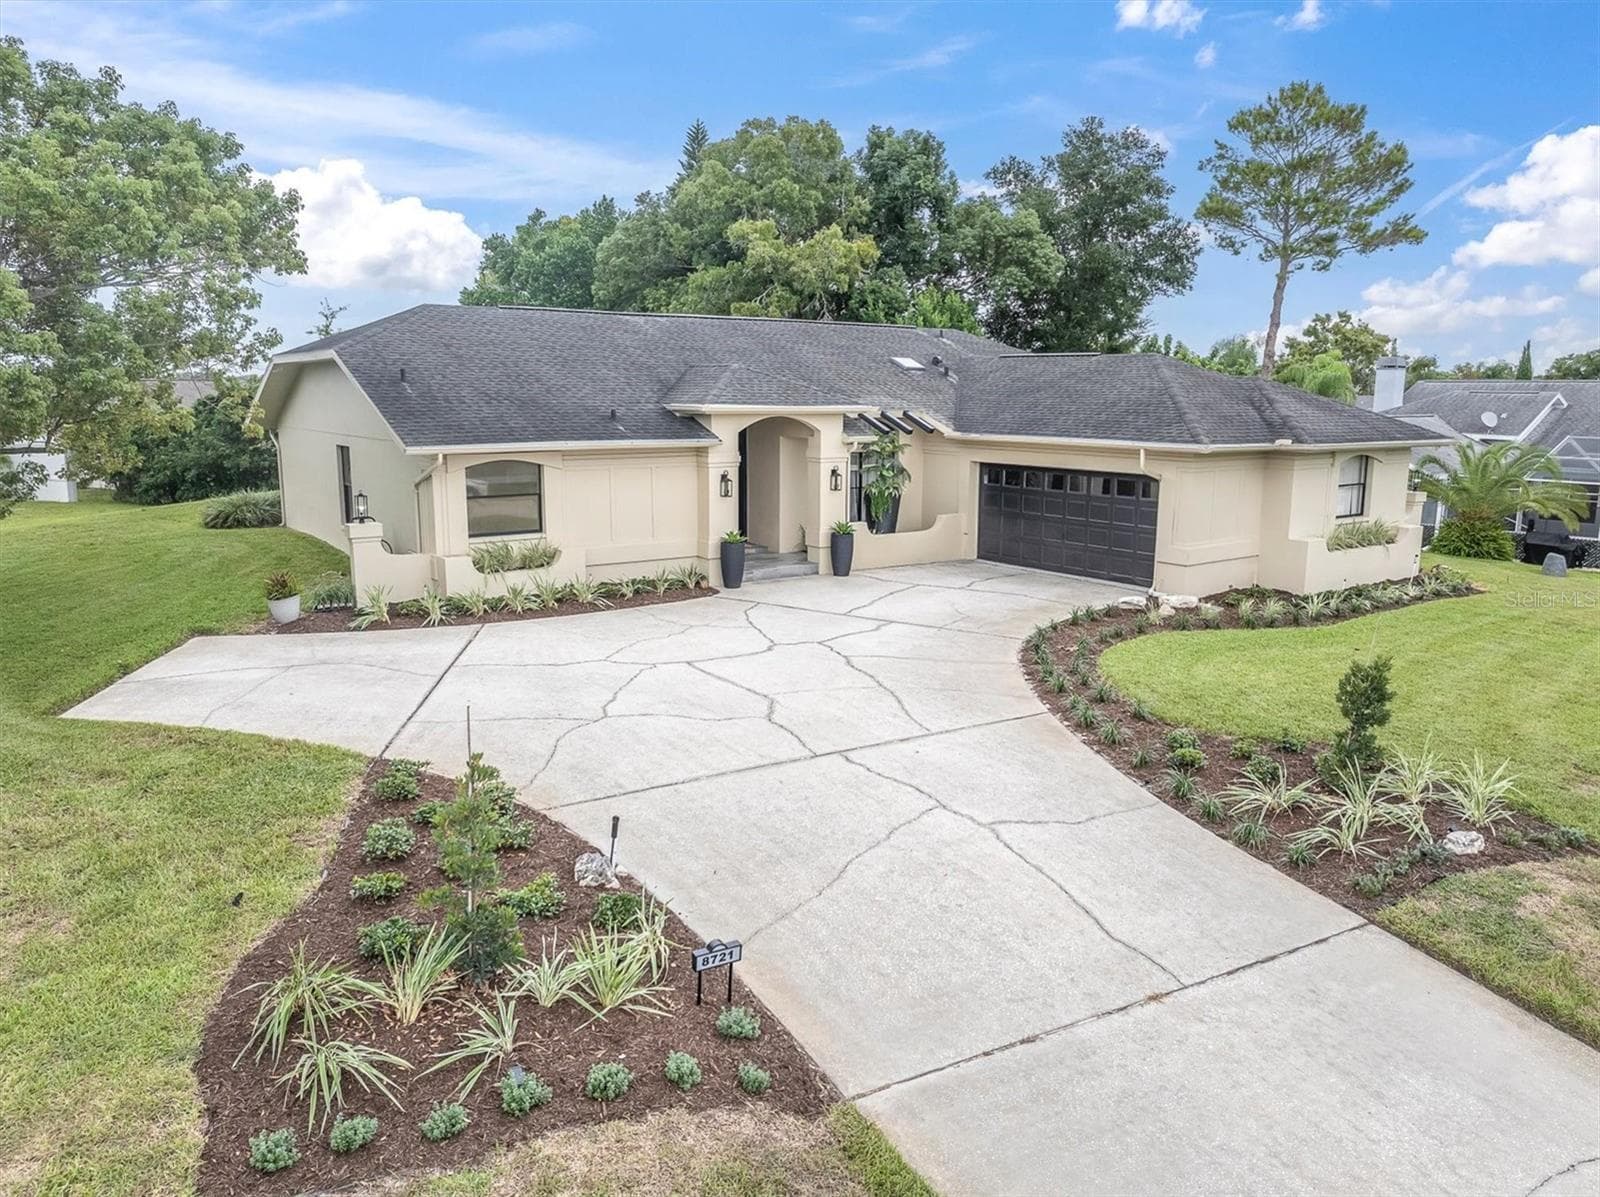
12612 4th Isle - 12612 4TH ISLE, HUDSON
12612 4th Isle Hudson FL 34667 - 12612 4TH ISLE, HUDSON
Single Family Residence at 12612 4TH ISLE, HUDSON, photo 3 of 109
Permanant Covered Dock - 12612 4TH ISLE, HUDSON
Single Family Residence at 12612 4TH ISLE, HUDSON, photo 5 of 109
Single Family Residence at 12612 4TH ISLE, HUDSON, photo 6 of 109
Single Family Residence at 12612 4TH ISLE, HUDSON, photo 7 of 109
Single Family Residence at 12612 4TH ISLE, HUDSON, photo 8 of 109
Single Family Residence at 12612 4TH ISLE, HUDSON, photo 9 of 109
Boat Lift - 12612 4TH ISLE, HUDSON
Single Family Residence at 12612 4TH ISLE, HUDSON, photo 11 of 109
Backyard/Dock - 12612 4TH ISLE, HUDSON
Staged - 12612 4TH ISLE, HUDSON
Water views - 12612 4TH ISLE, HUDSON
Floating dock with Trex bench seats and a kayak launch - 12612 4TH ISLE, HUDSON
Single Family Residence at 12612 4TH ISLE, HUDSON, photo 16 of 109
Single Family Residence at 12612 4TH ISLE, HUDSON, photo 17 of 109
Single Family Residence at 12612 4TH ISLE, HUDSON, photo 18 of 109
Covered Dock/Boat Lift - 12612 4TH ISLE, HUDSON
Full Bath - 12612 4TH ISLE, HUDSON
Water views - 12612 4TH ISLE, HUDSON
Single Family Residence at 12612 4TH ISLE, HUDSON, photo 22 of 109
Single Family Residence at 12612 4TH ISLE, HUDSON, photo 23 of 109
Living Room/Virtually Staged - 12612 4TH ISLE, HUDSON
Kitchen - 12612 4TH ISLE, HUDSON
Screened in Porch-Front of house - 12612 4TH ISLE, HUDSON
Kitchen/Dining Area - 12612 4TH ISLE, HUDSON
Screened in Porch-Back of house - 12612 4TH ISLE, HUDSON
Back Screened/Covered Porch - 12612 4TH ISLE, HUDSON
Staged Florida Room - 12612 4TH ISLE, HUDSON
Front Porch - 12612 4TH ISLE, HUDSON
Staged Dining Room - 12612 4TH ISLE, HUDSON
Living Room - 12612 4TH ISLE, HUDSON
Kitchen/Dining area - 12612 4TH ISLE, HUDSON
Sun room - 12612 4TH ISLE, HUDSON
Kitchen - 12612 4TH ISLE, HUDSON
Living Room - 12612 4TH ISLE, HUDSON
New Stove - 12612 4TH ISLE, HUDSON
Bedroom - 12612 4TH ISLE, HUDSON
Virtually Staged-Bedroom 1 - 12612 4TH ISLE, HUDSON
Bedroom - 12612 4TH ISLE, HUDSON
Virtually Staged-Bedroom 2 - 12612 4TH ISLE, HUDSON
Bedroom - 12612 4TH ISLE, HUDSON
Bedroom 3 - 12612 4TH ISLE, HUDSON
Bedroom - 12612 4TH ISLE, HUDSON
Bathroom 1 - 12612 4TH ISLE, HUDSON
Half Bathroom - 12612 4TH ISLE, HUDSON
Bathroom 2 - 12612 4TH ISLE, HUDSON
Half Bathroom - 12612 4TH ISLE, HUDSON
Garage - 12612 4TH ISLE, HUDSON
Bedroom 3 - 12612 4TH ISLE, HUDSON
Garage/Laundry area - 12612 4TH ISLE, HUDSON
Bedroom 3 - 12612 4TH ISLE, HUDSON
Sunset Robert Strickland Memorial Park - 12612 4TH ISLE, HUDSON
Sun room - 12612 4TH ISLE, HUDSON
Sunset at Robert Strickland Memorial Park - 12612 4TH ISLE, HUDSON
Sun room - 12612 4TH ISLE, HUDSON
Sam's Beach Club - 12612 4TH ISLE, HUDSON
Sunroom - 12612 4TH ISLE, HUDSON
Single Family Residence at 12612 4TH ISLE, HUDSON, photo 60 of 109
Living Room - 12612 4TH ISLE, HUDSON
Single Family Residence at 12612 4TH ISLE, HUDSON, photo 62 of 109
Living Room - 12612 4TH ISLE, HUDSON
Single Family Residence at 12612 4TH ISLE, HUDSON, photo 64 of 109
Kitchen - 12612 4TH ISLE, HUDSON
Single Family Residence at 12612 4TH ISLE, HUDSON, photo 66 of 109
Kitchen - 12612 4TH ISLE, HUDSON
Single Family Residence at 12612 4TH ISLE, HUDSON, photo 68 of 109
Kitchen - 12612 4TH ISLE, HUDSON
Floor Plan - 12612 4TH ISLE, HUDSON
Dining Area - 12612 4TH ISLE, HUDSON
Kitchen/Dining Area - 12612 4TH ISLE, HUDSON
Garage - 12612 4TH ISLE, HUDSON
Full Bath - 12612 4TH ISLE, HUDSON
Closet - 12612 4TH ISLE, HUDSON
Garage_storage - 12612 4TH ISLE, HUDSON
Garage/Laundry Area - 12612 4TH ISLE, HUDSON
Back Screened/Covered Porch - 12612 4TH ISLE, HUDSON
Backyard - 12612 4TH ISLE, HUDSON
Shed - 12612 4TH ISLE, HUDSON
Water views - 12612 4TH ISLE, HUDSON
Single Family Residence at 12612 4TH ISLE, HUDSON, photo 82 of 109
Single Family Residence at 12612 4TH ISLE, HUDSON, photo 83 of 109
Single Family Residence at 12612 4TH ISLE, HUDSON, photo 84 of 109
Single Family Residence at 12612 4TH ISLE, HUDSON, photo 85 of 109
Single Family Residence at 12612 4TH ISLE, HUDSON, photo 86 of 109
Single Family Residence at 12612 4TH ISLE, HUDSON, photo 87 of 109
Single Family Residence at 12612 4TH ISLE, HUDSON, photo 88 of 109
Single Family Residence at 12612 4TH ISLE, HUDSON, photo 89 of 109
Single Family Residence at 12612 4TH ISLE, HUDSON, photo 90 of 109
Single Family Residence at 12612 4TH ISLE, HUDSON, photo 91 of 109
Single Family Residence at 12612 4TH ISLE, HUDSON, photo 92 of 109
Single Family Residence at 12612 4TH ISLE, HUDSON, photo 93 of 109
Single Family Residence at 12612 4TH ISLE, HUDSON, photo 94 of 109
Front Entry - 12612 4TH ISLE, HUDSON
Front Screened in Door - 12612 4TH ISLE, HUDSON
Single Family Residence at 12612 4TH ISLE, HUDSON, photo 97 of 109
Robert J. Strickland Memorial Park - 12612 4TH ISLE, HUDSON
Sam's Beach Bar/Robert J. Strickland Memorial Park - 12612 4TH ISLE, HUDSON
109 photos

$379,900

12612 4TH ISLE
HUDSON, FL 34667
Listed by FLORIDA TROPICS REALTY INC
Bedrooms
3
Bathrooms
1.5
Living area
1,761 sqft
Year built
1971

About this home

SELLER IS OFFERING UP TO $5,000 TOWARD BUYER'S CLOSING COSTS, PREPAID EXPENSES, AND/OR INTEREST-RATE BUY-DOWN, SUBJECT TO AGREED UPON TERMS! If you've been looking for a waterfront home where you can actually keep your boat, get out on the water, and enjoy the Florida lifestyle without an HOA, this one is worth a look. Located in the golf-cart-friendly Leisure Beach community, this 3-bedroom, 1.5-bath home sits on 65 feet of seawall with true Gulf access and some of the most useful waterfront improvements you'll find at this price.The waterfront setup is really the highlight here. There's a permanently covered 30' x 15' dock supported by 15 engineered Snap Jacket pilings, along with a floating dock, boat lift, and two motorized davits. Whether you're into boating, fishing, or simply spending an afternoon on the water, everything is already in place.The home offers 1,761 square feet of living space, with a comfortable layout that works just as well for everyday living as it does for a weekend or seasonal getaway. The spacious living room opens into a bright Florida room, giving you extra space for relaxing, dining, or entertaining. The kitchen has plenty of cabinet and counter space, a full appliance package, and an adjoining dining area. Tile flooring throughout makes the home easy to maintain.You'll also have both a screened front porch and a screened back porch—perfect places to sit with your morning coffee or unwind in the evening while enjoying the coastal breeze.Outside, the two-level concrete backyard is essentially maintenance-free and gives you plenty of room to enjoy the waterfront. The home also features a one-car garage with laundry hookups, a unique shoe-shaped driveway with plenty of off-street parking, new PEX plumbing with a warranty through 2041, a Brinks wireless security system, and a 3-ton A/C system.And then there's the location. You're just minutes from Hudson Beach, waterfront restaurants, Robert Strickland Memorial Park, and the Gulf. Leisure Beach is a laid-back, golf-cart-friendly community with no HOA, making it easy to enjoy the area the way Florida was meant to be enjoyed.The home also comes with an assumable flood insurance policy at an affordable rate, which could be an added benefit for the next owner.If waterfront living, Gulf access, boating, and having your own dock are high on your list, come take a look. There's a lot here to appreciate, and the combination of no HOA, Gulf access, and this waterfront setup is not something that comes along very often.

Highlights

Waterfront

Property details

MLS #
MFRW7880391
Property type
Single Family Residence
Subdivision
LEISURE BEACH
Status
Active
Days on market
321
On market date
November 11, 2025
Stories
N/A
Total bathrooms
1.5
Garage spaces
1
Parking spaces
N/A
Lot size
0.14 acres
Loading map…

Nearby schools

Within 10 miles. School directory data from the National Center for Education Statistics (NCES), accessed via the Urban Institute Education Data API. Local Score is calculated by INNOVATE Real Estate; where a state rating is shown, it comes from that state's own official school report card (e.g. NC Dept. of Public Instruction, SC Report Card).

Elementary
GULF HIGHLANDS ELEMENTARY SCHOOL
1.87 mi away · Grades -1-5
Nearest school -- attendance-zone data not available here
3.0
Local Score (student-teacher ratio only (preliminary -- will incorporate state test-score data once available)) -- not an official state rating
Enrollment
733
Student:teacher ratio
15.9:1
District
PASCO
Middle
BAYONET POINT MIDDLE SCHOOL
2.72 mi away · Grades 6-8
Nearest school -- attendance-zone data not available here
2.0
Local Score (student-teacher ratio only (preliminary -- will incorporate state test-score data once available)) -- not an official state rating
Enrollment
725
Student:teacher ratio
19.6:1
District
PASCO
High
WEST PASCO EDUCATION ACADEMY
1.9 mi away · Grades 6-12
Nearest school -- attendance-zone data not available here
5.0
Local Score (student-teacher ratio only (preliminary -- will incorporate state test-score data once available)) -- not an official state rating
Enrollment
184
Student:teacher ratio
7.7:1
District
PASCO

Walkability

Blended score for HUDSON's center, calculated by INNOVATE Real Estate from two sources: the EPA's National Walkability Index (street network, transit, land-use mix) and Google Places amenity data (what's actually reachable on foot from this point). 60% EPA National Walkability Index + 40% nearby-amenity density (Google Places).

65
Walkable
out of 100
EPA National Walkability Index
12.3 / 20 -- Above average walkable
Google Places amenity density
70 / 100
Restaurants & cafes14
Grocery stores2
Parks1
Schools2
Transit stops11
Pharmacies1

Mortgage calculator

Estimate only - actual rate and payment depend on your lender, credit, and loan program.

$
%
%
Adjust tax / insurance estimates
% / yr
$
/mo
Est. monthly payment
$2,438/mo
$75,980 down
$303,920 loan
Principal & interest$1,971
Property tax (est.)$317
Home insurance (est.)$150

Similar homes you might like

Data source: Listing information provided by Stellar MLS (mfrmls) via Trestle/CoreLogic. Last updated 6 days ago.

Information herein deemed reliable but not guaranteed; all measurements, school assignments, HOA fees, taxes, and feature lists are approximate and should be independently verified. Equal Housing Opportunity.