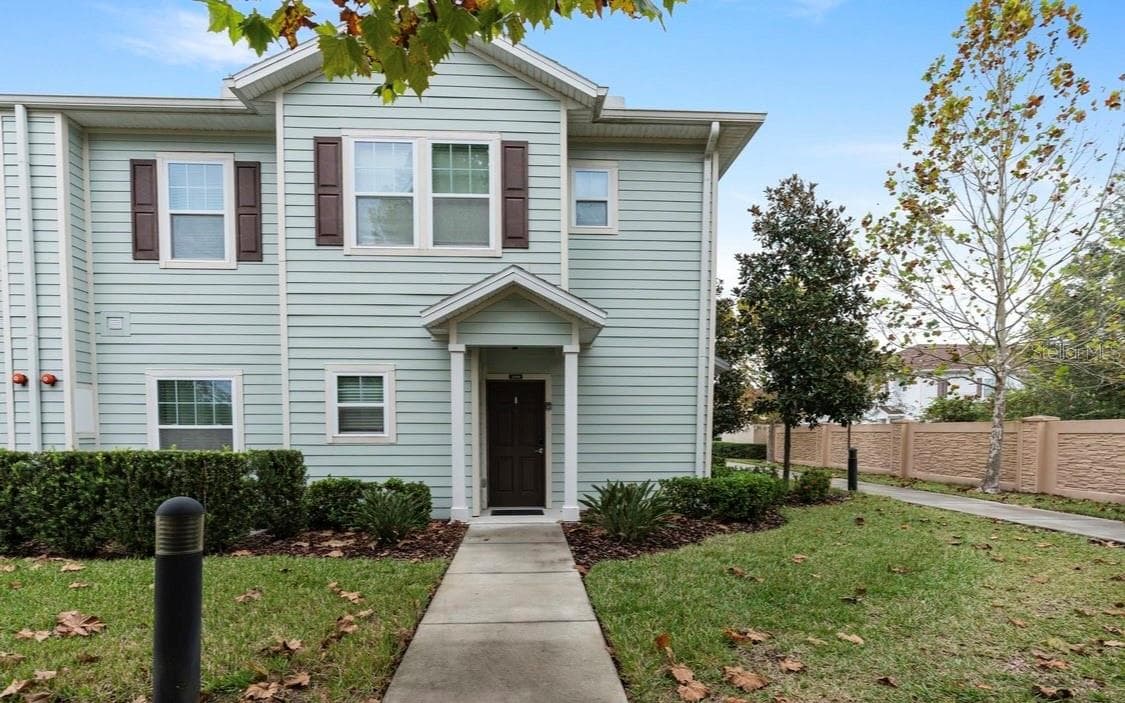
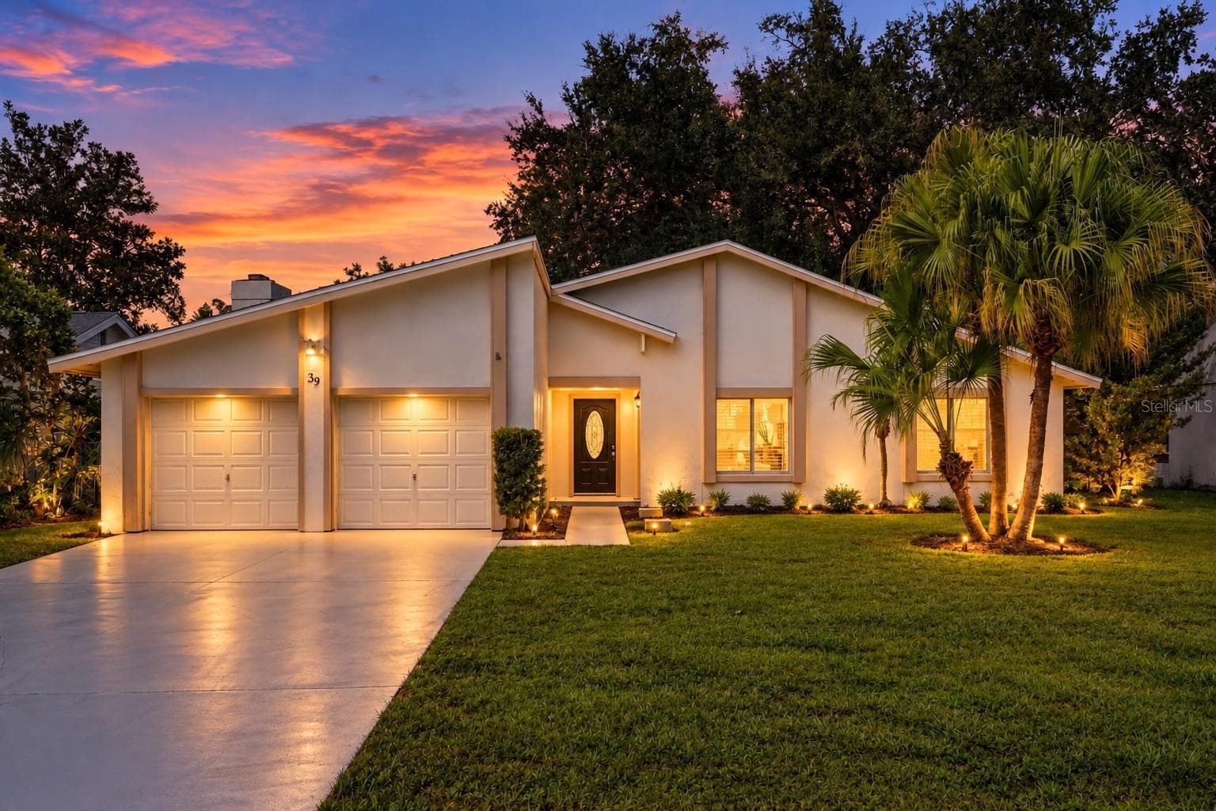
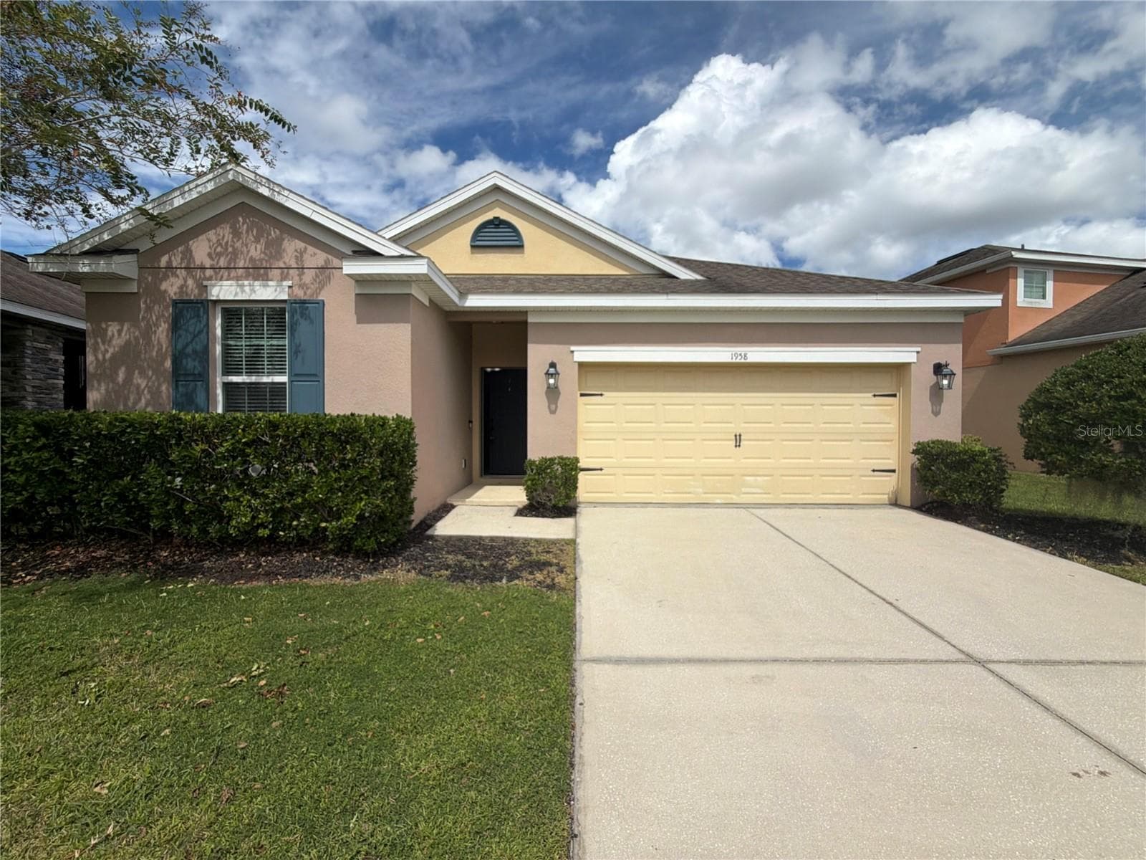
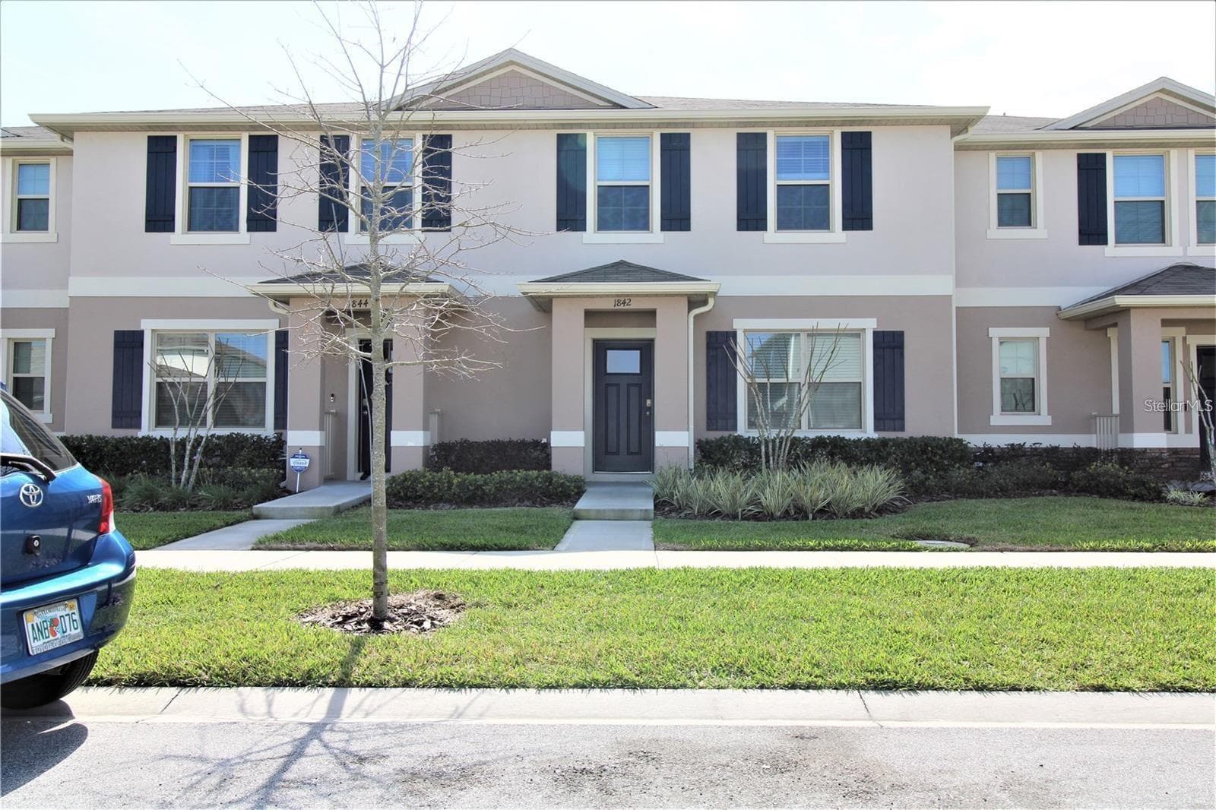
Single Family Residence at 875 FRASER DR, KISSIMMEE
Single Family Residence at 875 FRASER DR, KISSIMMEE, photo 2 of 45
Single Family Residence at 875 FRASER DR, KISSIMMEE, photo 3 of 45
Single Family Residence at 875 FRASER DR, KISSIMMEE, photo 4 of 45
Single Family Residence at 875 FRASER DR, KISSIMMEE, photo 5 of 45
Single Family Residence at 875 FRASER DR, KISSIMMEE, photo 6 of 45
Single Family Residence at 875 FRASER DR, KISSIMMEE, photo 7 of 45
Single Family Residence at 875 FRASER DR, KISSIMMEE, photo 8 of 45
Single Family Residence at 875 FRASER DR, KISSIMMEE, photo 9 of 45
Single Family Residence at 875 FRASER DR, KISSIMMEE, photo 10 of 45
Single Family Residence at 875 FRASER DR, KISSIMMEE, photo 11 of 45
Single Family Residence at 875 FRASER DR, KISSIMMEE, photo 12 of 45
Single Family Residence at 875 FRASER DR, KISSIMMEE, photo 13 of 45
Single Family Residence at 875 FRASER DR, KISSIMMEE, photo 14 of 45
Single Family Residence at 875 FRASER DR, KISSIMMEE, photo 15 of 45
Single Family Residence at 875 FRASER DR, KISSIMMEE, photo 16 of 45
Single Family Residence at 875 FRASER DR, KISSIMMEE, photo 17 of 45
Single Family Residence at 875 FRASER DR, KISSIMMEE, photo 18 of 45
Single Family Residence at 875 FRASER DR, KISSIMMEE, photo 19 of 45
Single Family Residence at 875 FRASER DR, KISSIMMEE, photo 20 of 45
Single Family Residence at 875 FRASER DR, KISSIMMEE, photo 21 of 45
Single Family Residence at 875 FRASER DR, KISSIMMEE, photo 22 of 45
Single Family Residence at 875 FRASER DR, KISSIMMEE, photo 23 of 45
Single Family Residence at 875 FRASER DR, KISSIMMEE, photo 24 of 45
Single Family Residence at 875 FRASER DR, KISSIMMEE, photo 25 of 45
Single Family Residence at 875 FRASER DR, KISSIMMEE, photo 26 of 45
Single Family Residence at 875 FRASER DR, KISSIMMEE, photo 27 of 45
Single Family Residence at 875 FRASER DR, KISSIMMEE, photo 28 of 45
Single Family Residence at 875 FRASER DR, KISSIMMEE, photo 29 of 45
Single Family Residence at 875 FRASER DR, KISSIMMEE, photo 30 of 45
Single Family Residence at 875 FRASER DR, KISSIMMEE, photo 31 of 45
Single Family Residence at 875 FRASER DR, KISSIMMEE, photo 32 of 45
Single Family Residence at 875 FRASER DR, KISSIMMEE, photo 33 of 45
Single Family Residence at 875 FRASER DR, KISSIMMEE, photo 34 of 45
Single Family Residence at 875 FRASER DR, KISSIMMEE, photo 35 of 45
Single Family Residence at 875 FRASER DR, KISSIMMEE, photo 36 of 45
Single Family Residence at 875 FRASER DR, KISSIMMEE, photo 37 of 45
Single Family Residence at 875 FRASER DR, KISSIMMEE, photo 38 of 45
Single Family Residence at 875 FRASER DR, KISSIMMEE, photo 39 of 45
Single Family Residence at 875 FRASER DR, KISSIMMEE, photo 40 of 45
Single Family Residence at 875 FRASER DR, KISSIMMEE, photo 41 of 45
Single Family Residence at 875 FRASER DR, KISSIMMEE, photo 42 of 45
Single Family Residence at 875 FRASER DR, KISSIMMEE, photo 43 of 45
Single Family Residence at 875 FRASER DR, KISSIMMEE, photo 44 of 45
Single Family Residence at 875 FRASER DR, KISSIMMEE, photo 45 of 45
45 photos

$272,000

875 FRASER DR
KISSIMMEE, FL 34759
Listed by Claudia Villarroel · JASON MITCHELL REAL ESTATE FLO
Bedrooms
3
Bathrooms
2
Living area
1,600 sqft
Year built
2018

About this home

Virtually Staged. Short Sale. NEW PRICE DROP DO NOT MISS THIS SHORT SALE SHORT SALE ALL OFFERS ARE SUBJECT TO (THIRD PARTY) LENDER FOR APPROVAL Move-in ready 3-bedroom, 2-bath home with a versatile bonus room in Kissimmee! Built in 2018, this well-maintained property offers over 1,600 sq ft of open living space with split bedrooms for privacy. The modern kitchen features updated appliances, ample cabinet storage, and a large pantry. The spacious primary suite includes a walk-in closet and dual vanity bath, while two additional bedrooms and a bonus room with French doors provide flexibility for family, guests, or a home office. Enjoy Florida living in your fully fenced backyard with no rear neighbors. A 10x30 covered screened porch is perfect for outdoor relaxation, and the powered shed with windows offers endless possibilities—ideal for a she shed, man cave, or private office. Less than a mile away, Poinciana Community Park provides a wide range of recreational facilities, including a 0.75-mile paved walking path, playground, baseball fields, cricket pitch, and basketball courts. The park also features multipurpose fields, a rentable pavilion for events, and a dog park with separate areas for large and small dogs, agility equipment, water fountains, and shaded areas for owners. Additional highlights include a 2-car garage, stone front accents, sprinkler system, and a large 9,696 sq ft lot. Conveniently located near shopping, dining, schools, and major highways, this home combines comfort, convenience, and a variety of nearby amenities. Features: 3 Bedrooms | 2 Baths | Bonus Room | 2-Car Garage | Powered Shed | Screened Porch | Large Fenced Yard | Resort-Style Amenities Nearby

Property details

MLS #
MFRO6356502
Property type
Single Family Residence
Subdivision
POINCIANA NBRHD 06 VILLAGE 07
Status
Active
Days on market
312
On market date
November 11, 2025
Stories
N/A
Total bathrooms
2
Garage spaces
2
Parking spaces
N/A
Lot size
0.22 acres
Loading map…

Nearby schools

Within 10 miles. School directory data from the National Center for Education Statistics (NCES), accessed via the Urban Institute Education Data API. Local Score is calculated by INNOVATE Real Estate; where a state rating is shown, it comes from that state's own official school report card.

Elementary
SANDHILL ELEMENTARY SCHOOL
3.12 mi away · Grades -1-5
Nearest school -- attendance-zone data not available here
3.0
Local Score (student-teacher ratio only (preliminary -- will incorporate state test-score data once available)) -- not an official state rating
Enrollment
937
Student:teacher ratio
15.6:1
District
POLK
Middle
LAKE MARION CREEK MIDDLE SCHOOL
2.51 mi away · Grades 6-8
Nearest school -- attendance-zone data not available here
1.0
Local Score (student-teacher ratio only (preliminary -- will incorporate state test-score data once available)) -- not an official state rating
Enrollment
1,012
Student:teacher ratio
24.1:1
District
POLK
High
DON E WOODS OPPORTUNITY CENTER
6.48 mi away · Grades 6-12
Nearest school -- attendance-zone data not available here
5.0
Local Score (student-teacher ratio only (preliminary -- will incorporate state test-score data once available)) -- not an official state rating
Enrollment
31
Student:teacher ratio
2.4:1
District
POLK

Walkability

Blended score for KISSIMMEE's center, calculated by INNOVATE Real Estate from two sources: the EPA's National Walkability Index (street network, transit, land-use mix) and Google Places amenity data (what's actually reachable on foot from this point). 60% EPA National Walkability Index + 40% nearby-amenity density (Google Places).

24
Car-dependent
out of 100
EPA National Walkability Index
4.5 / 20 -- Least walkable
Google Places amenity density
25 / 100
Restaurants & cafes6
Grocery stores1
Parks0
Schools1
Transit stops0
Pharmacies0

Market position

How this listing compares to current activity in KISSIMMEE, from live MLS data.

On the market 312 days -- 211 more days than KISSIMMEE's current average of 101 days.
For reference, the median list price across 5,068 active listings in KISSIMMEE right now is $315,000.

Mortgage calculator

Estimate only - actual rate and payment depend on your lender, credit, and loan program.

$
%
%
Adjust tax / insurance estimates
% / yr
$
/mo
Est. monthly payment
$1,788/mo
$54,400 down
$217,600 loan
Principal & interest$1,411
Property tax (est.)$227
Home insurance (est.)$150

Similar homes you might like

Data source: Listing information provided by Stellar MLS (mfrmls) via Trestle/CoreLogic. Last updated 22 days ago.

Information herein deemed reliable but not guaranteed; all measurements, school assignments, HOA fees, taxes, and feature lists are approximate and should be independently verified. Equal Housing Opportunity.