


$330,000
About this home
One or more photo(s) has been virtually staged. Short Sale. Welcome home to 11179 SW 61st Circle — a beautiful pool-home sanctuary tucked within the desirable Kingsland Country Estates. Offering 1,791 sq ft of comfortable living space on a 0.39-acre lot, this property combines charm, functionality, and incredible potential for the next owner. Step inside and you’ll find a bright, open-concept floor plan with vaulted ceilings, a spacious great room, and a seamless connection between living, dining, and outdoor spaces. The kitchen features a breakfast bar, pantry, and cozy eat-in nook overlooking the screened salt-water pool — ideal for everyday living or entertaining guests. The primary suite serves as a relaxing retreat with tray ceilings, a generous walk-in closet, and an ensuite bathroom featuring dual vanities, a walk-in shower, and a soaking Jacuzzi tub. Two additional bedrooms offer flexibility for guests, office space, or hobbies. Outside, unwind in your private backyard oasis with a screened-in pool, heated for year-round enjoyment, plus a spacious patio, mature landscaping, and fire-pit area perfect for gatherings under the stars. The oversized lot offers both privacy and room to breathe. Located in a low-HOA community with easy access to shopping, dining, medical services and major roadways, this home strikes the perfect balance between peaceful retreat and convenient living. Sale and terms are subject to lender approval and short sale guidelines.
Highlights
Property details
- MLS #
- MFRGC535011
- Property type
- Single Family Residence
- Subdivision
- KINGSLAND COUNTRY ESTATES
- Status
- Active
- Days on market
- 89
- On market date
- October 27, 2025
- Stories
- N/A
- Total bathrooms
- 2
- Garage spaces
- 2
- Parking spaces
- N/A
- Lot size
- 0.39 acres
Location
Get directions →Nearby schools
Within 10 miles. School directory data from the National Center for Education Statistics (NCES), accessed via the Urban Institute Education Data API. Local Score is calculated by INNOVATE Real Estate; where a state rating is shown, it comes from that state's own official school report card.
- Enrollment
- 910
- Student:teacher ratio
- 16.3:1
- District
- MARION
- Enrollment
- 1,315
- Student:teacher ratio
- 21.2:1
- District
- MARION
- Enrollment
- 2,825
- Student:teacher ratio
- 26.4:1
- District
- MARION
Walkability
Blended score for OCALA's center, calculated by INNOVATE Real Estate from two sources: the EPA's National Walkability Index (street network, transit, land-use mix) and Google Places amenity data (what's actually reachable on foot from this point). EPA National Walkability Index only -- nearby-amenity data not cached yet for this area.
Market position
How this listing compares to current activity in OCALA, from live MLS data.
Mortgage calculator
Estimate only - actual rate and payment depend on your lender, credit, and loan program.
Adjust tax / insurance estimates
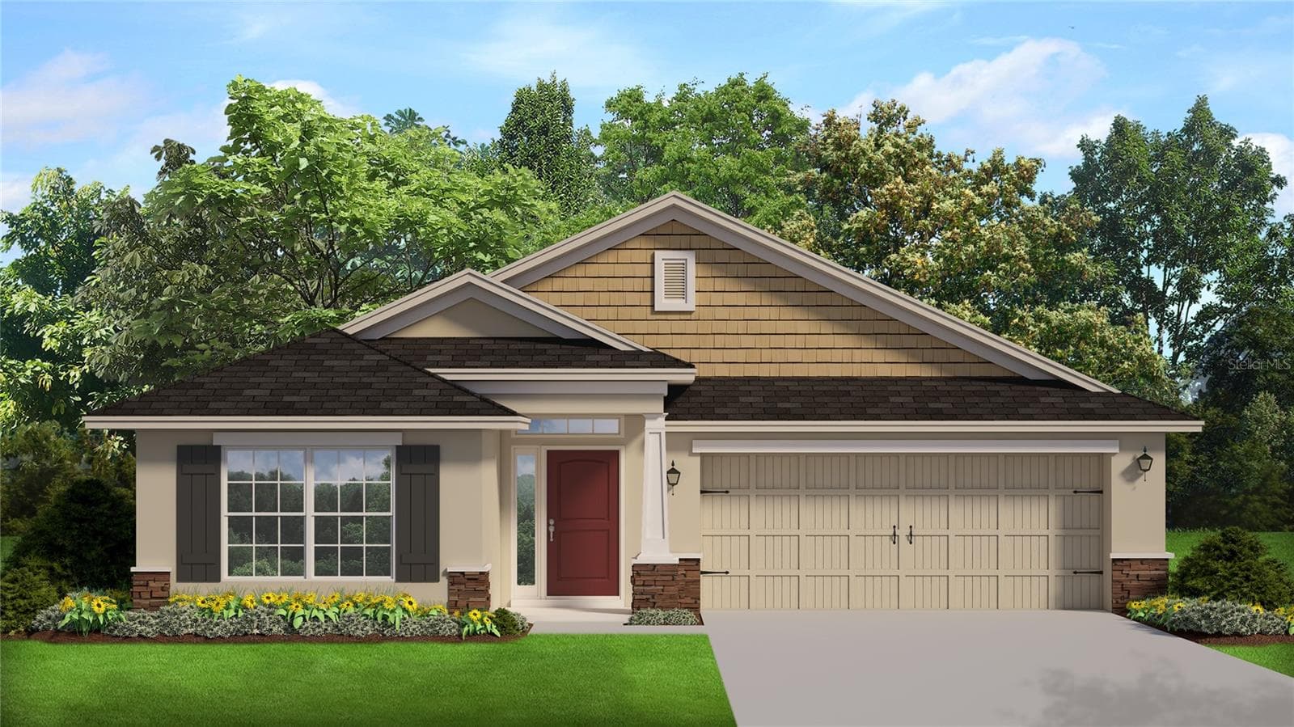
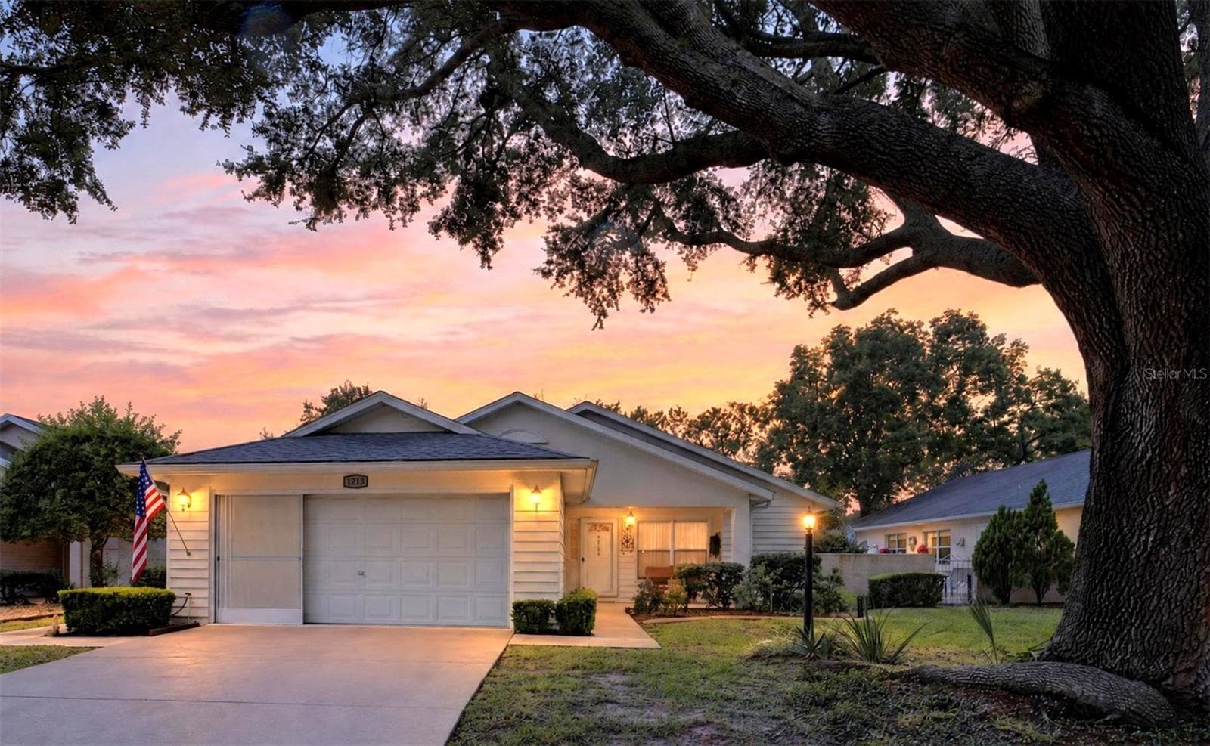
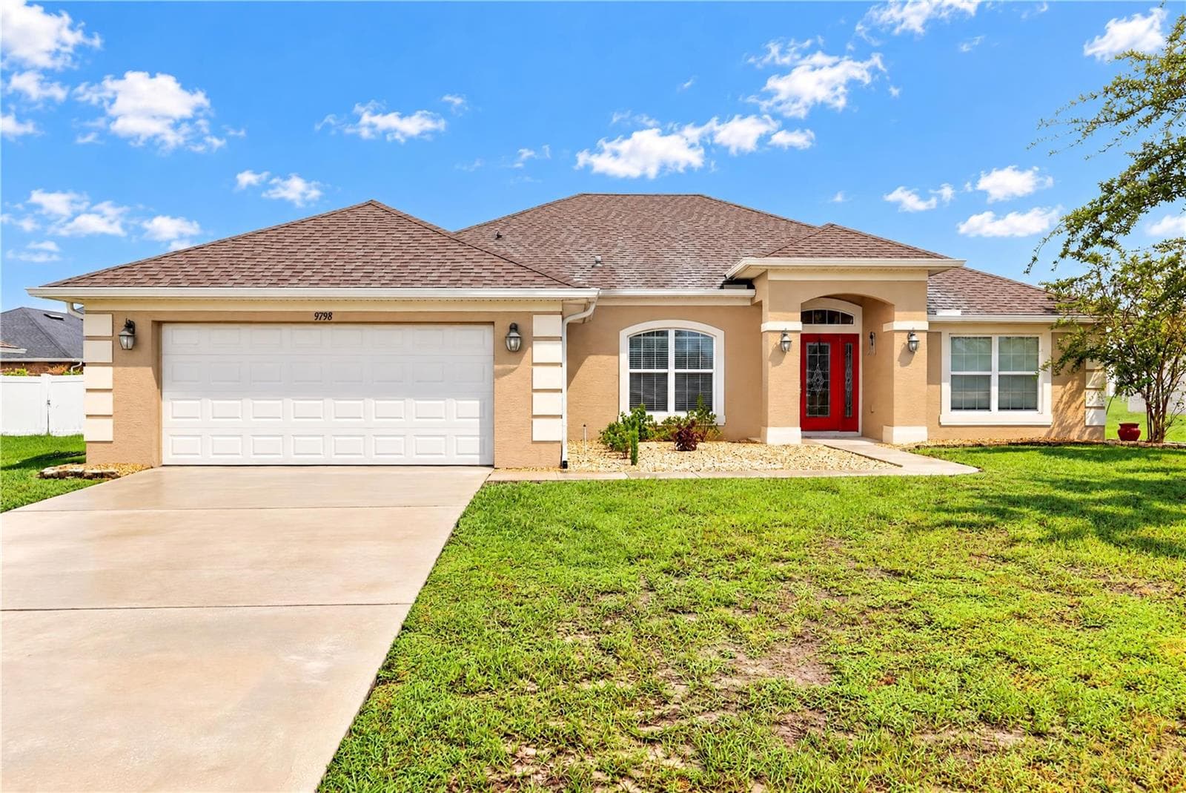
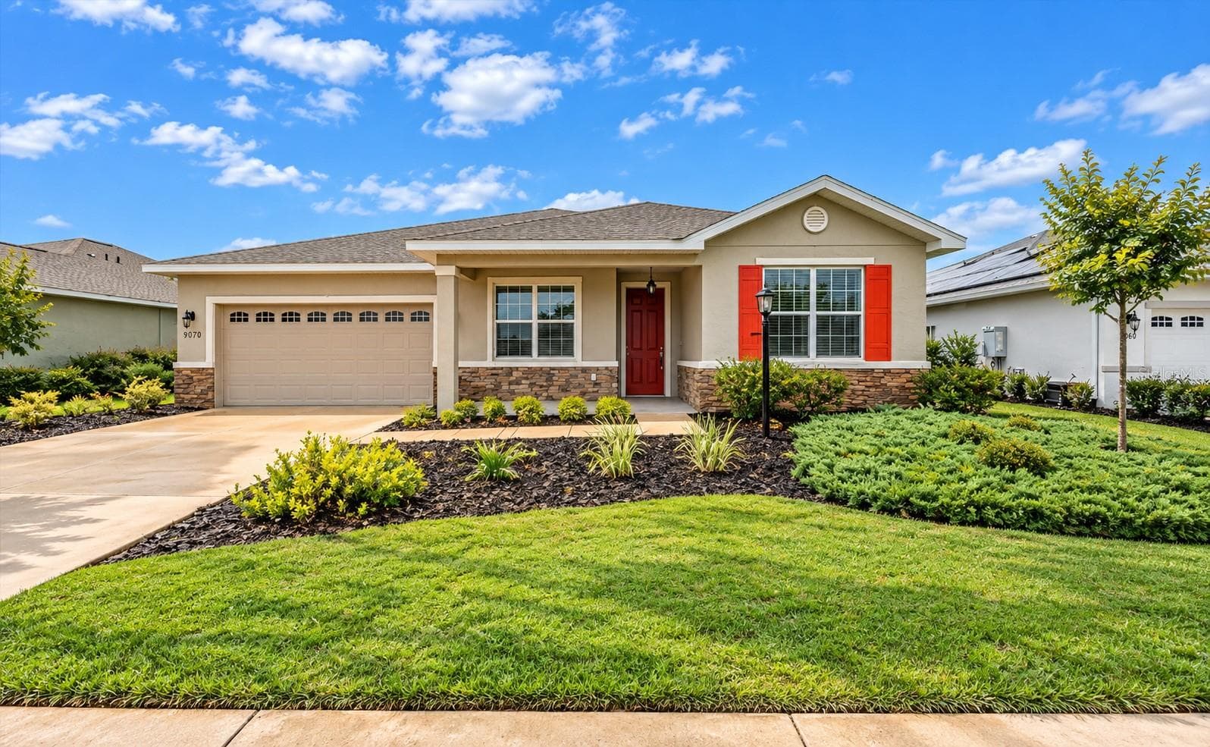
Similar homes you might like
Data source: Listing information provided by Stellar MLS (mfrmls) via Trestle/CoreLogic. Last updated March 28, 2026.
Information herein deemed reliable but not guaranteed; all measurements, school assignments, HOA fees, taxes, and feature lists are approximate and should be independently verified. Equal Housing Opportunity.