


$194,900
About this home
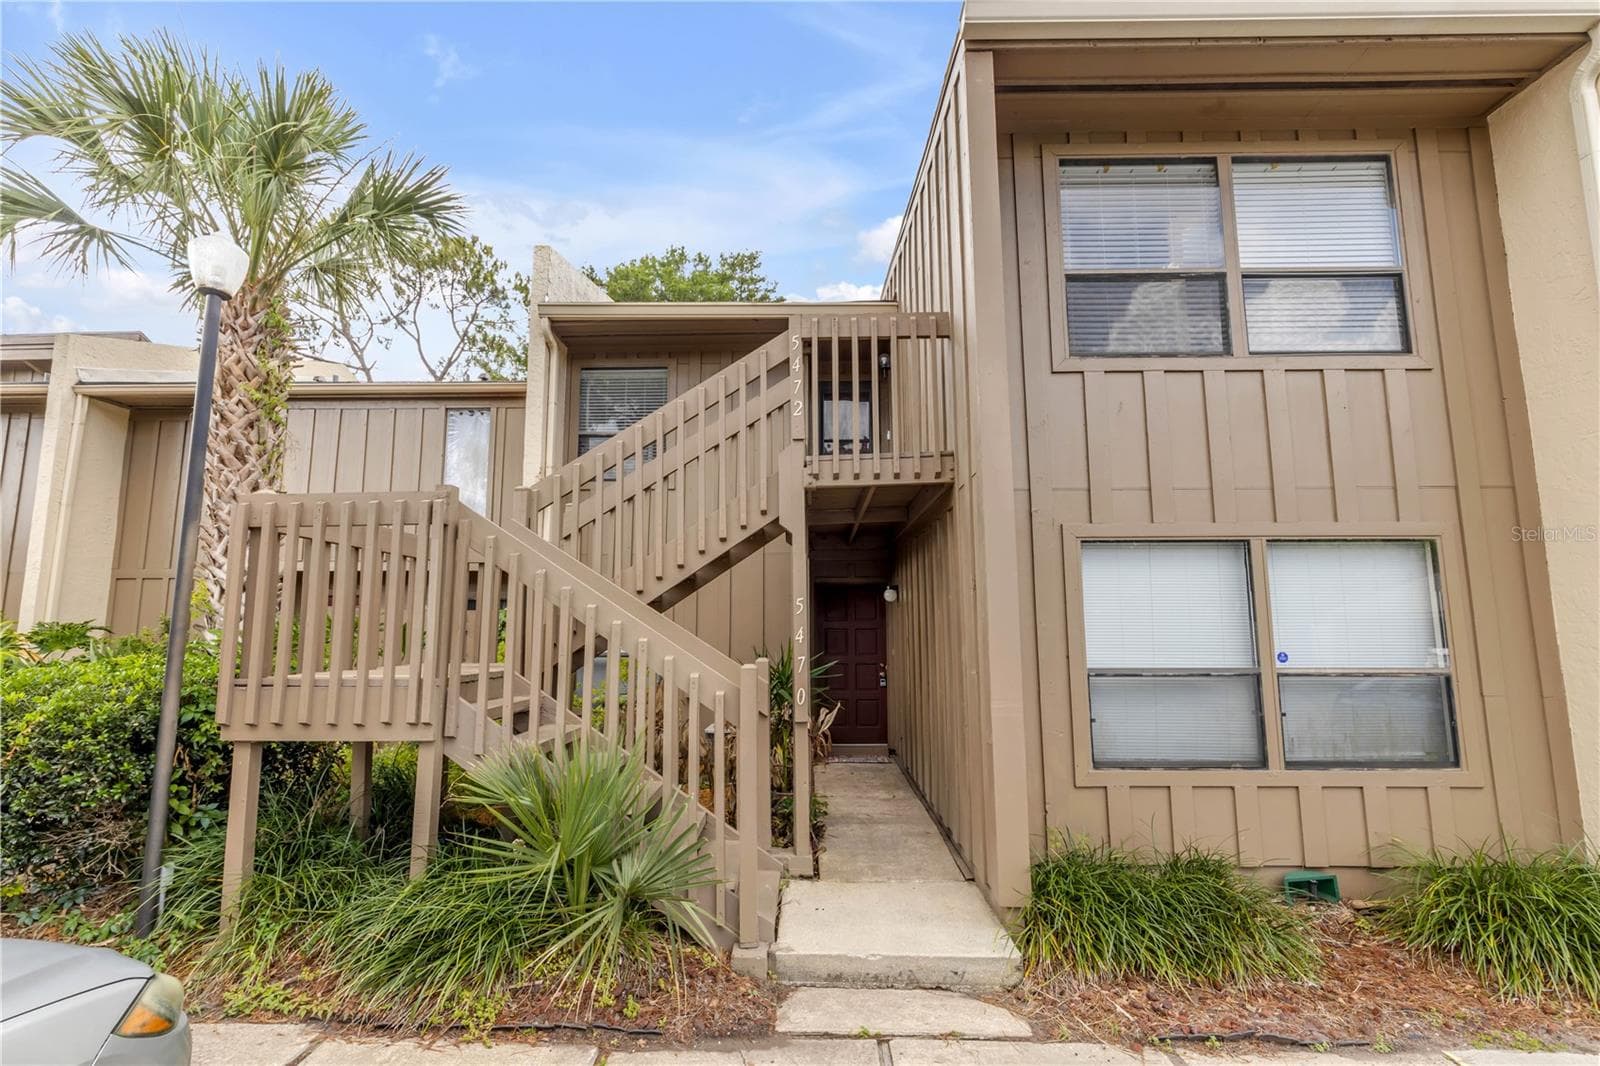
One or more photo(s) has been virtually staged. BRAND NEW HVAC CONDENSER UNIT!! Welcome to this charming two-bedroom, two-and-a-half-bathroom townhome offering 1,309 square feet of comfortable living space in the quaint community of Lakeview Village. As you approach the home through a welcoming courtyard and brick paved walkway, you will find this home features a rare dual primary suite layout, providing privacy and flexibility ideal for roommates, guests, or multigenerational living. Fresh new interior paint completed in December 2025 and brand-new carpeting installed the same month give the home a clean, modern feel. Ceiling fans, new toilets(added in December 2025), blinds throughout, and a sliding glass door enhance both comfort and functionality. HVAC system was just completely refurbished with a brand new condenser unit and the air handler converted to the new freon. The open living and dining room layout creates a spacious atmosphere perfect for everyday living and entertaining, while a convenient laundry closet includes a washer and dryer for added ease. The kitchen features warm wood cabinetry and a bay window that fills the space with filtered light, creating a bright and cheery environment for cooking and gathering. The thoughtful layout allows for seamless flow between the kitchen, dining, and living areas. Each primary suite offers generous closet space, including two closets in the main suite, along with ceiling fans and private en-suite bathrooms. The primary bathroom is well-appointed with a double vanity, a tiled walk-in shower, and a separate shower and water closet area, offering both comfort and privacy. The second primary suite offers an expansive vanity and tub/shower combination. The exterior features add to the home’s appeal with a private entrance and a rear patio accessed through sliding glass doors. A deeded parking spot provides convenient and assigned parking. Residents of Lakeview Village enjoy access to a variety of community amenities, including a clubhouse, swimming pool, tennis court, and a fishing dock on scenic Lake Frederica. Ideally located just 13 minutes from Orlando International Airport and close to shopping, dining, and everyday conveniences, this home offers a perfect blend of comfort, location, and lifestyle.
Property details
- MLS #
- MFRO6355000
- Property type
- Condominium
- Subdivision
- LAKEVIEW VILLAGE CONDO 10
- Status
- Active
- Days on market
- 260
- On market date
- January 8, 2026
- Stories
- N/A
- Total bathrooms
- 2.5
- Garage spaces
- N/A
- Parking spaces
- N/A
- Lot size
- N/A
Location
Get directions →Nearby schools
Within 10 miles. School directory data from the National Center for Education Statistics (NCES), accessed via the Urban Institute Education Data API. Local Score is calculated by INNOVATE Real Estate; where a state rating is shown, it comes from that state's own official school report card.
- Enrollment
- 620
- Student:teacher ratio
- 16.3:1
- District
- ORANGE
- Enrollment
- 988
- Student:teacher ratio
- 18.6:1
- District
- ORANGE
- Enrollment
- 173
- Student:teacher ratio
- 11.5:1
- District
- ORANGE
Walkability
Blended score for ORLANDO's center, calculated by INNOVATE Real Estate from two sources: the EPA's National Walkability Index (street network, transit, land-use mix) and Google Places amenity data (what's actually reachable on foot from this point). 60% EPA National Walkability Index + 40% nearby-amenity density (Google Places).
Market position
How this listing compares to current activity in ORLANDO, from live MLS data.
Mortgage calculator
Estimate only - actual rate and payment depend on your lender, credit, and loan program.
Adjust tax / insurance estimates
Similar homes you might like


Data source: Listing information provided by Stellar MLS (mfrmls) via Trestle/CoreLogic. Last updated 17 days ago.
Information herein deemed reliable but not guaranteed; all measurements, school assignments, HOA fees, taxes, and feature lists are approximate and should be independently verified. Equal Housing Opportunity.