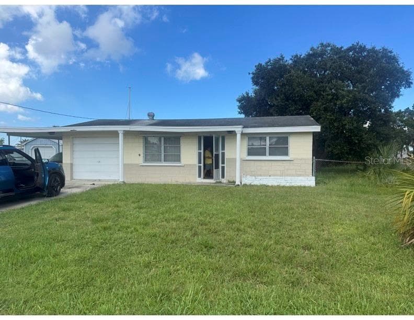
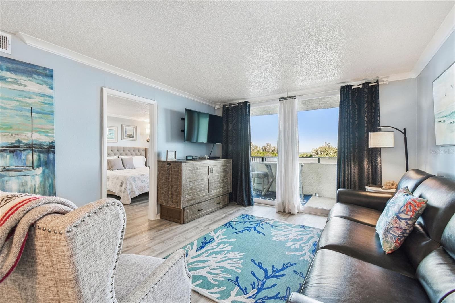
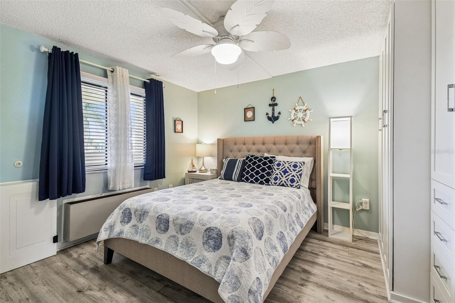
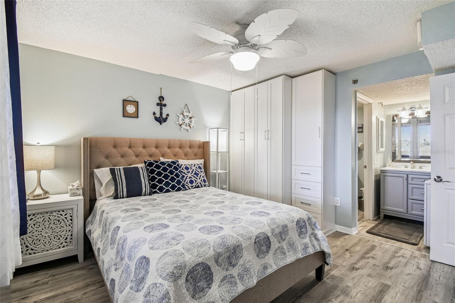
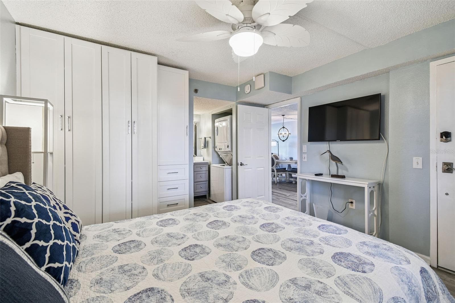
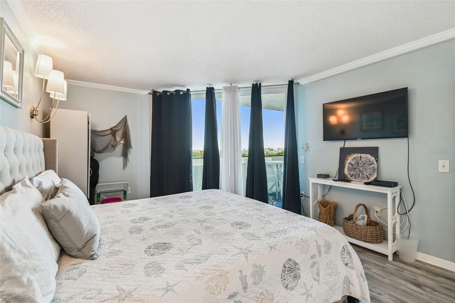
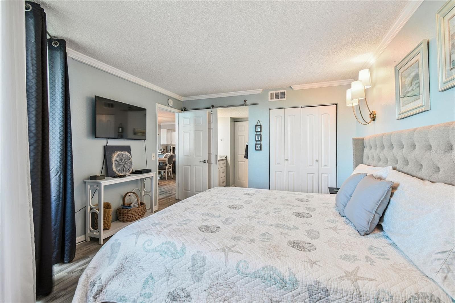
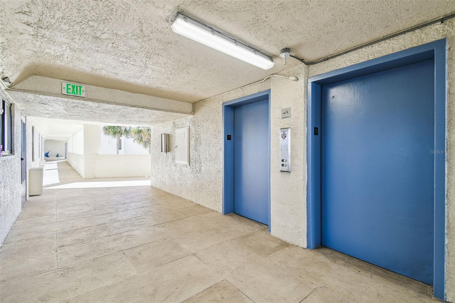
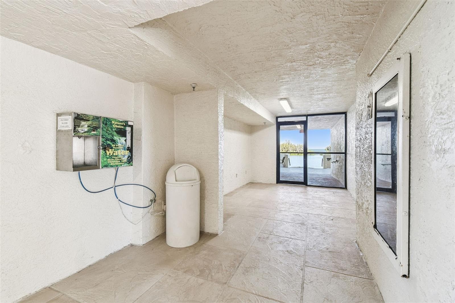
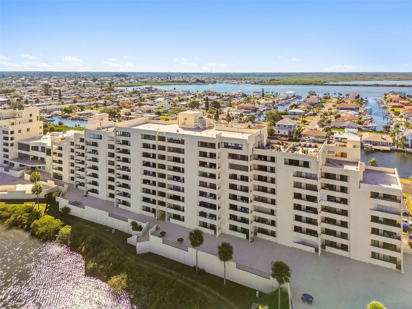
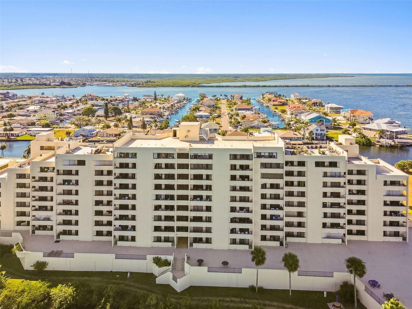
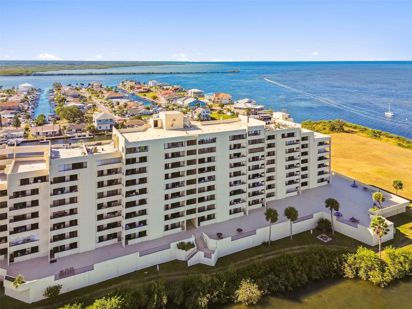
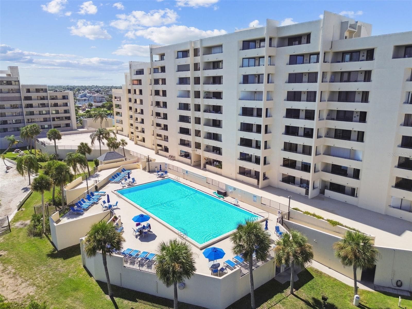
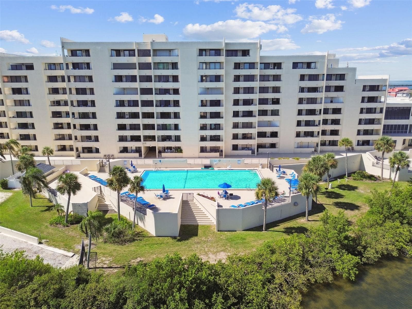
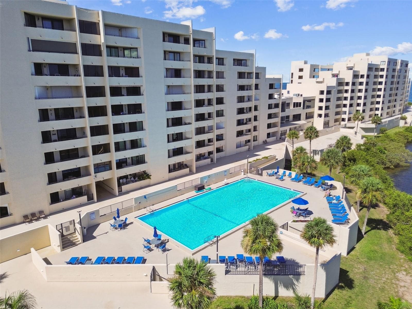
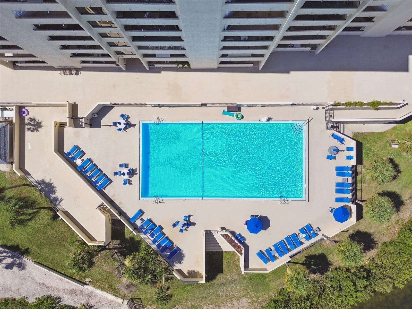
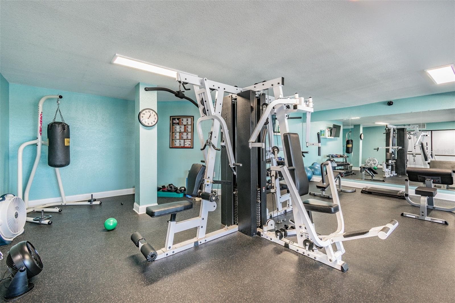
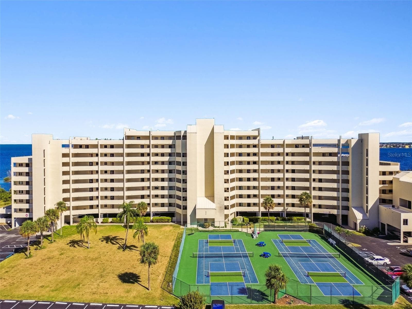
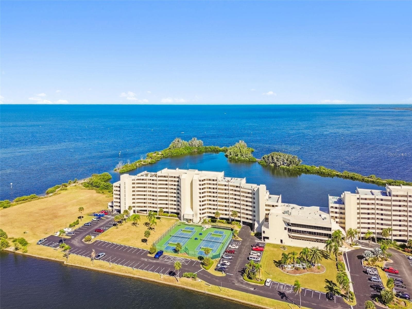
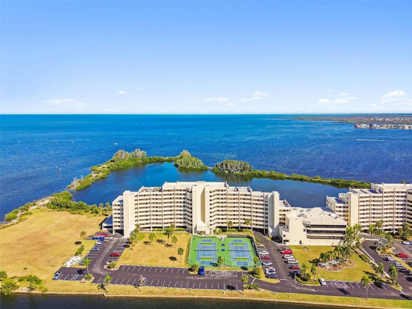
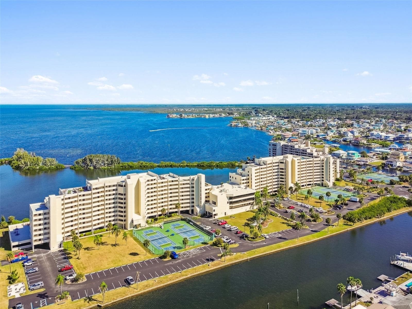
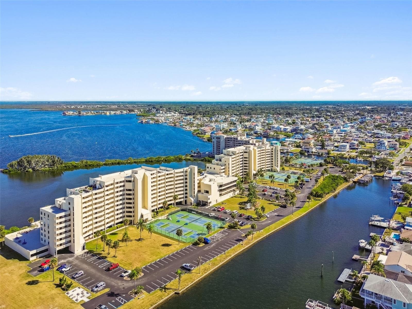
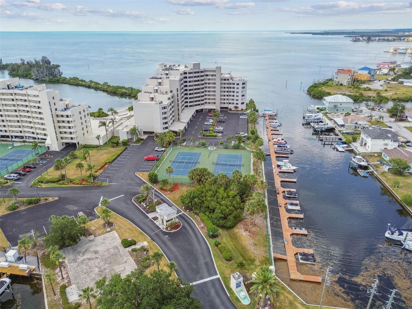
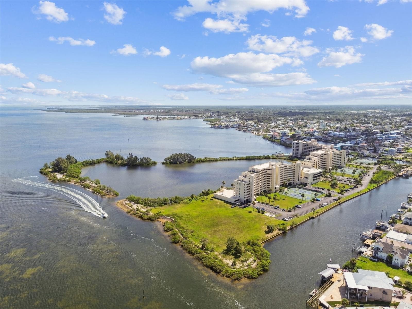
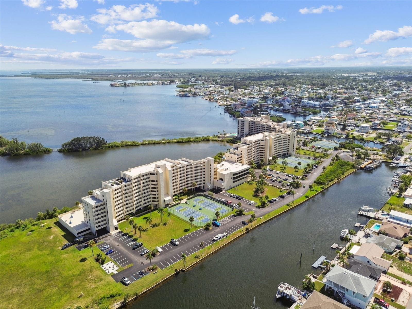
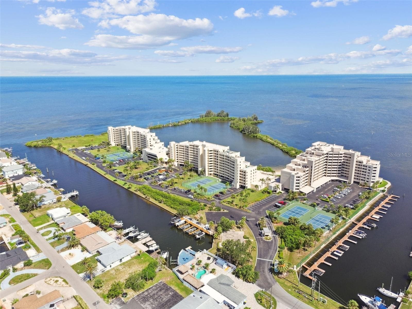
Condominium at 5915 SEA RANCH DR #108, HUDSON
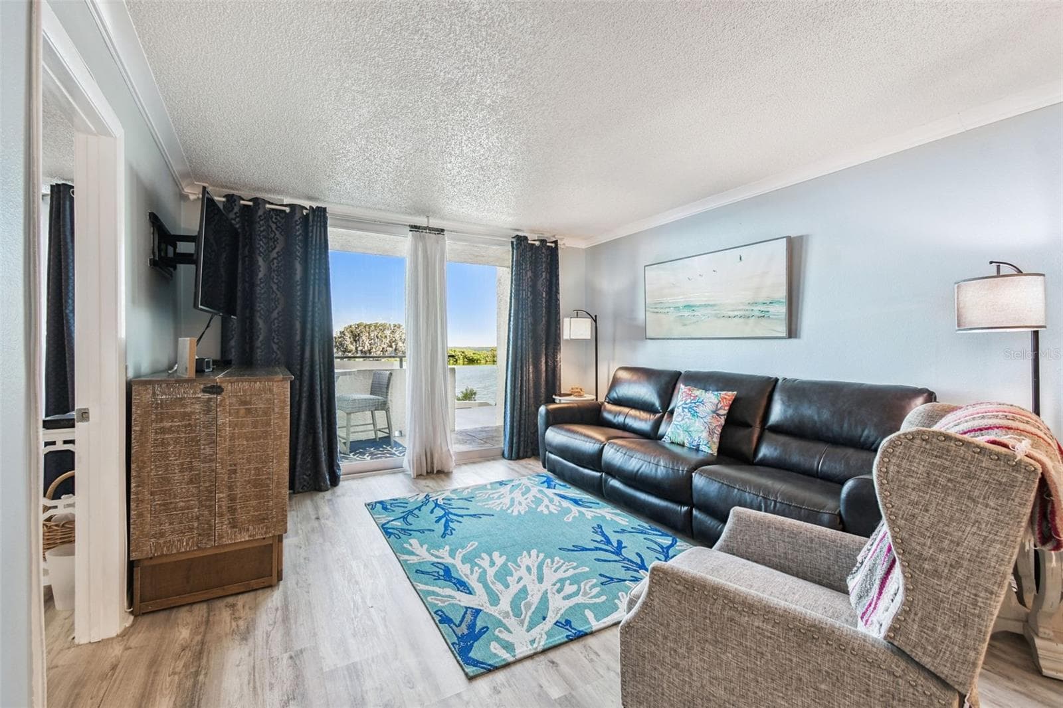
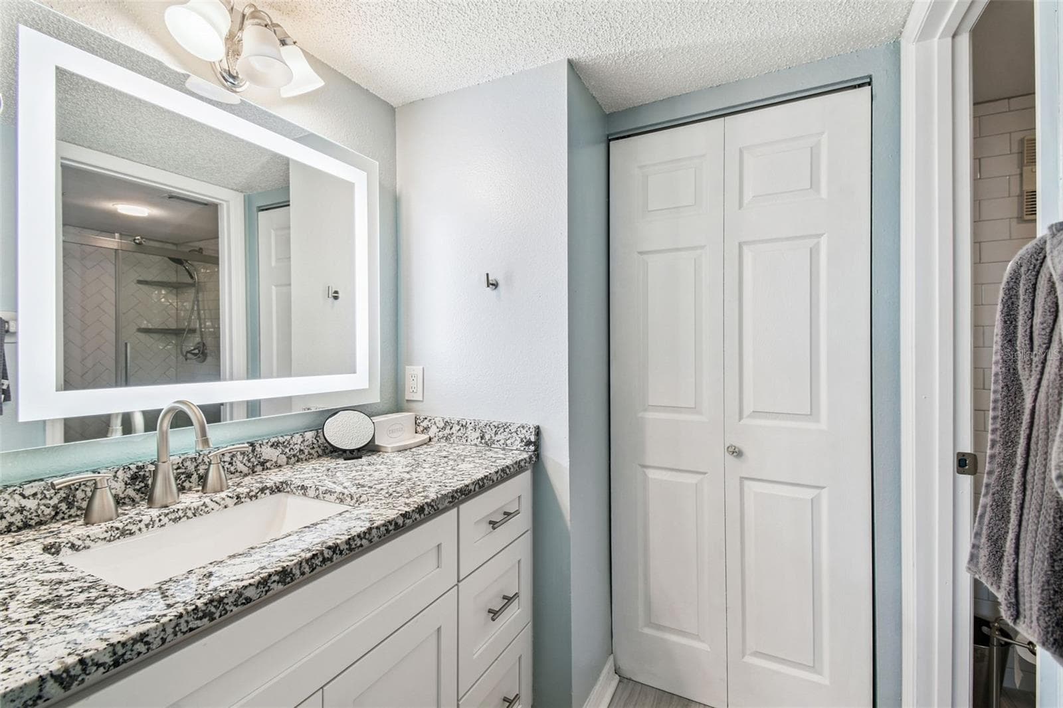
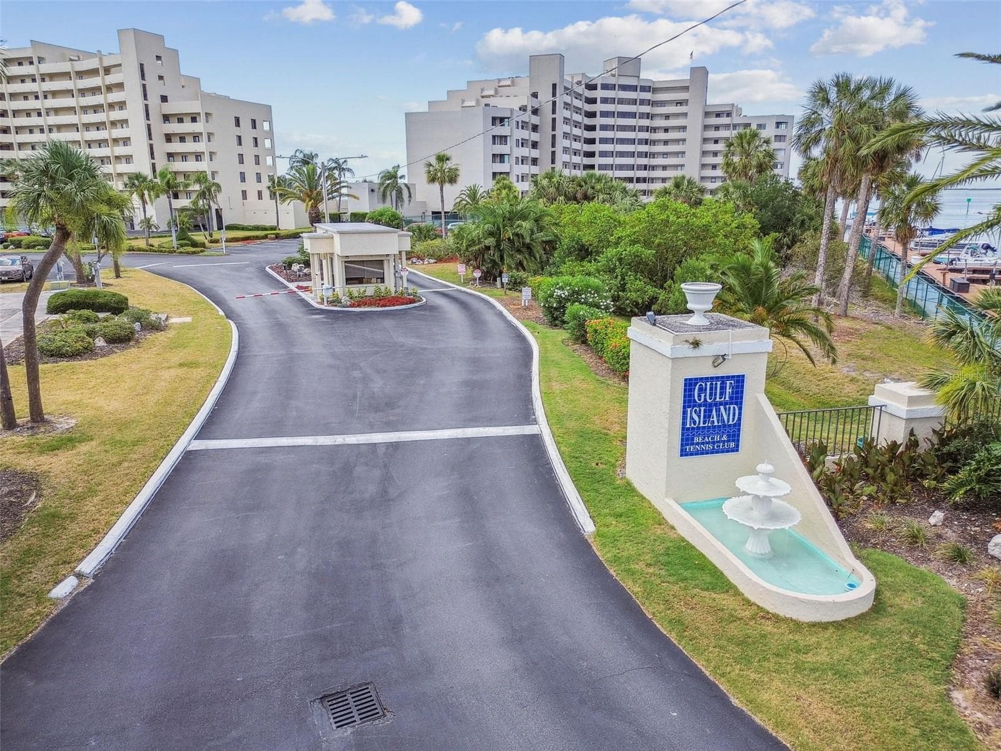
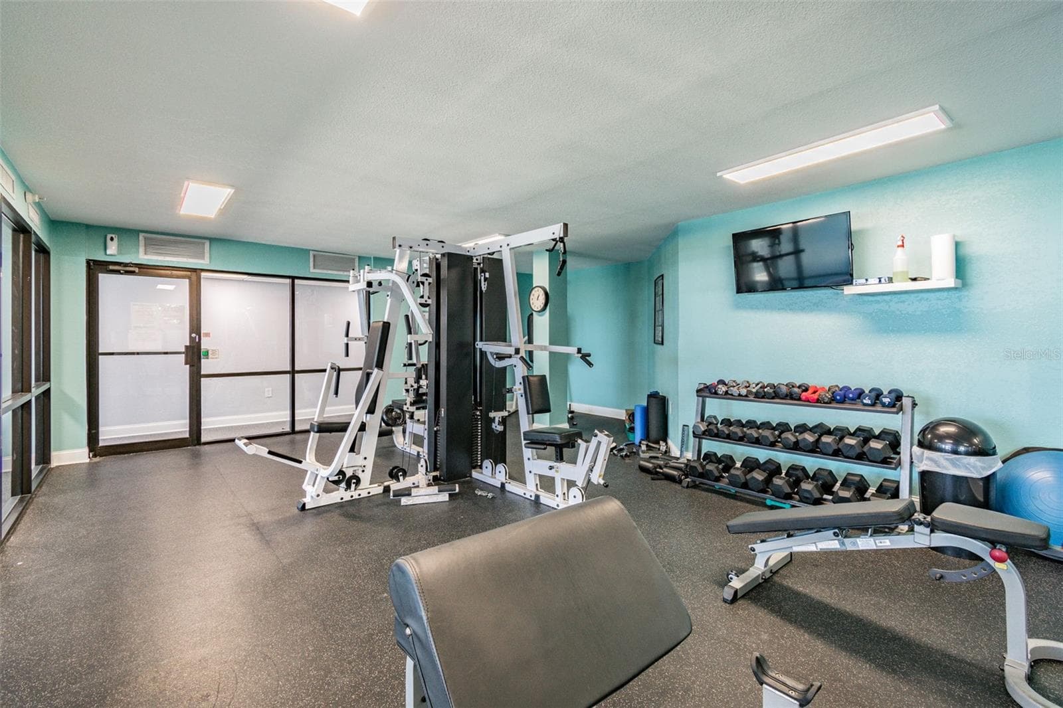
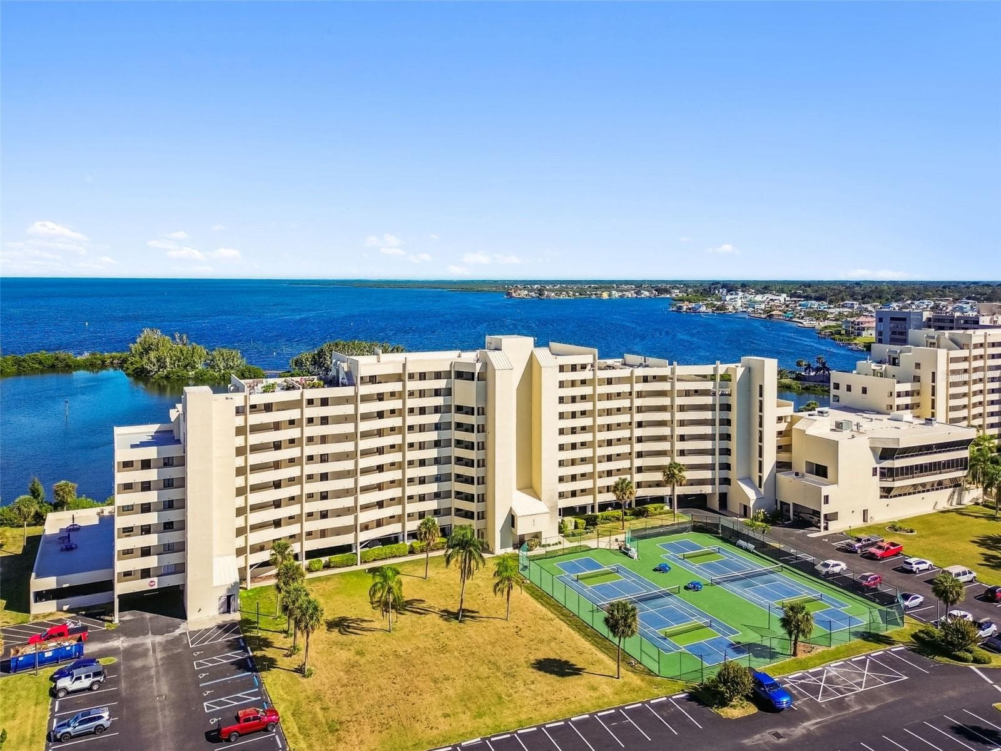
Condominium at 5915 SEA RANCH DR #108, HUDSON, photo 2 of 92
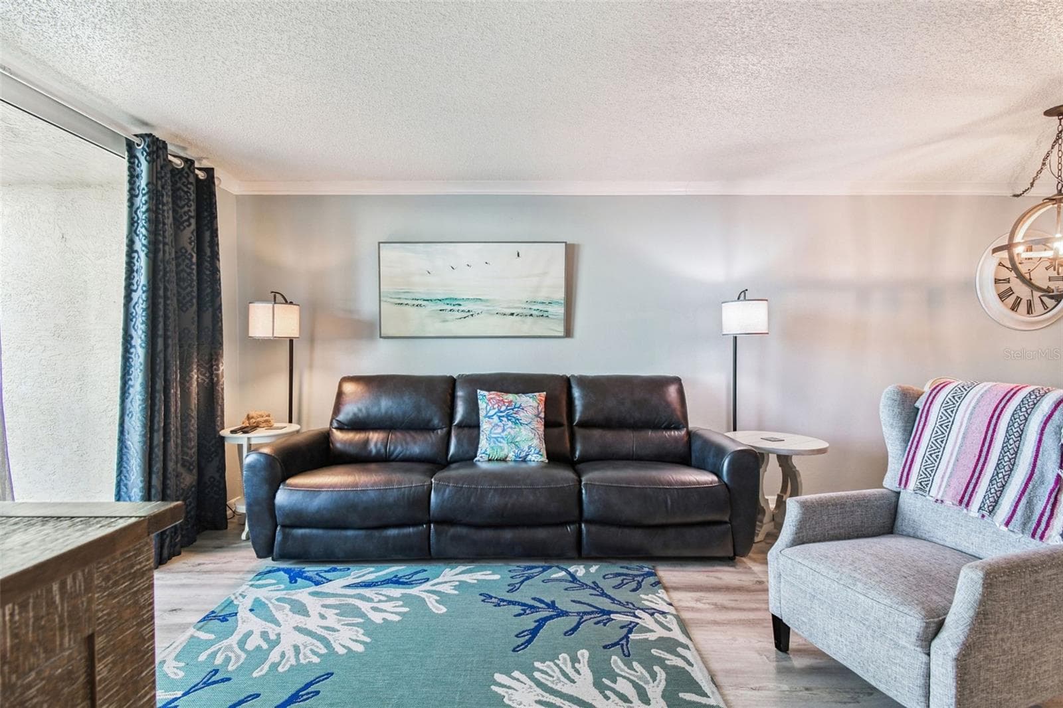
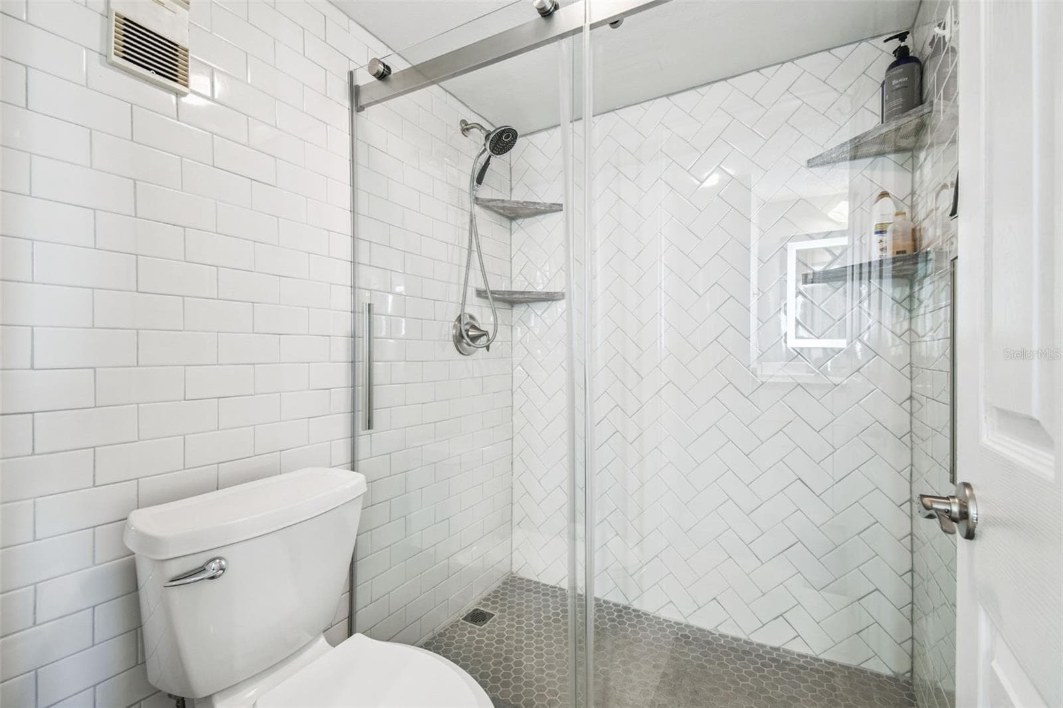
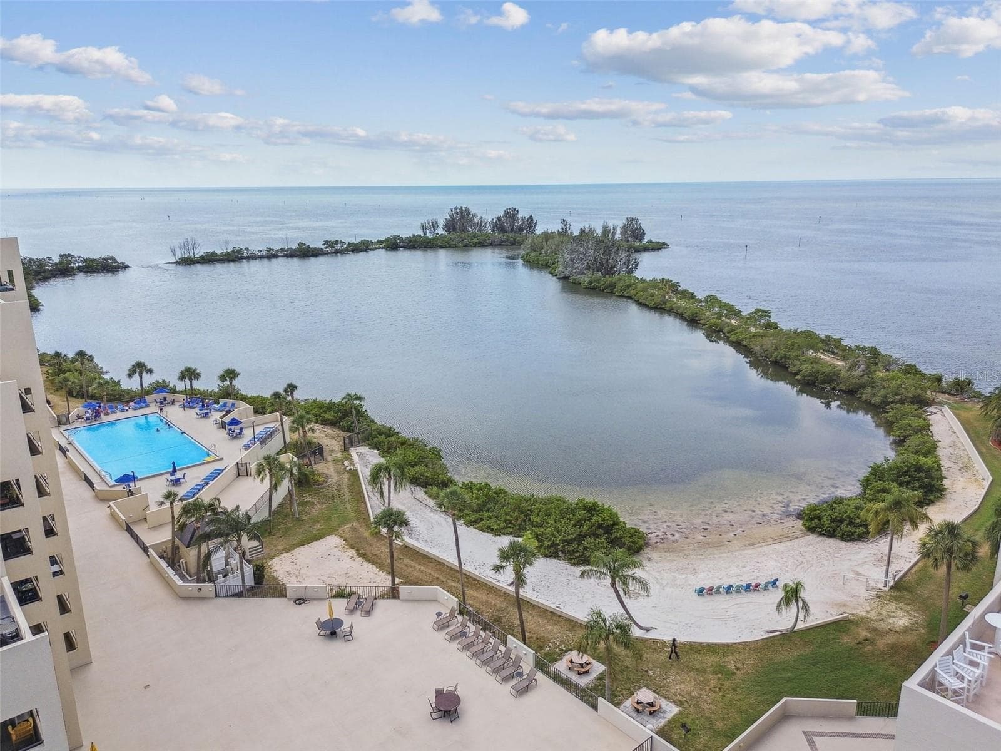
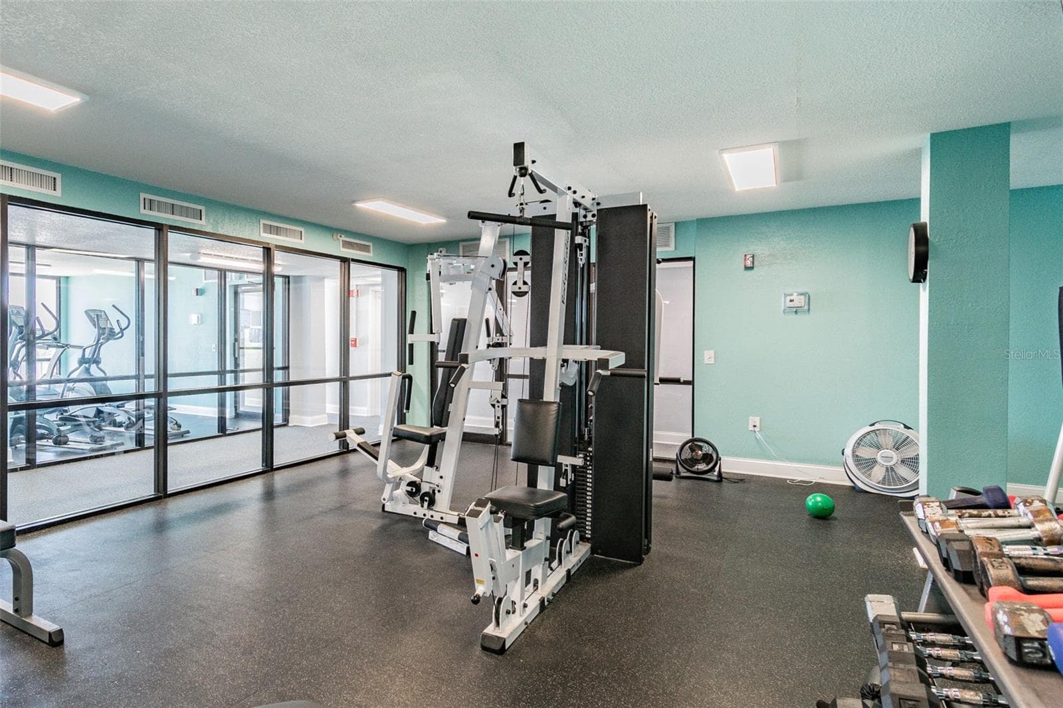
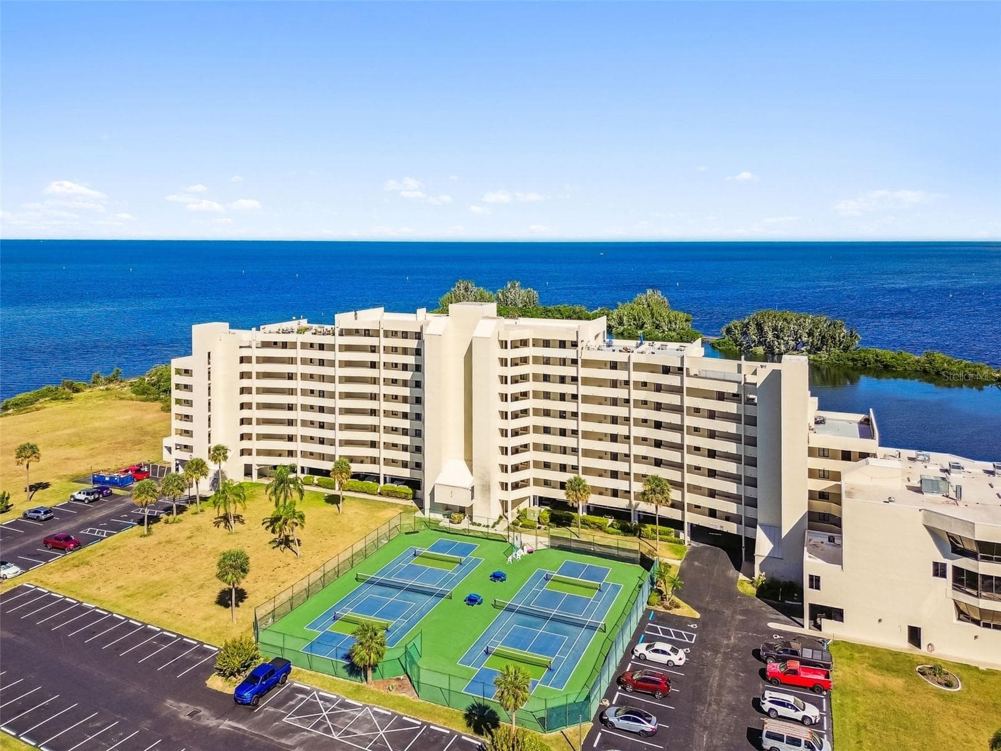
Condominium at 5915 SEA RANCH DR #108, HUDSON, photo 3 of 92
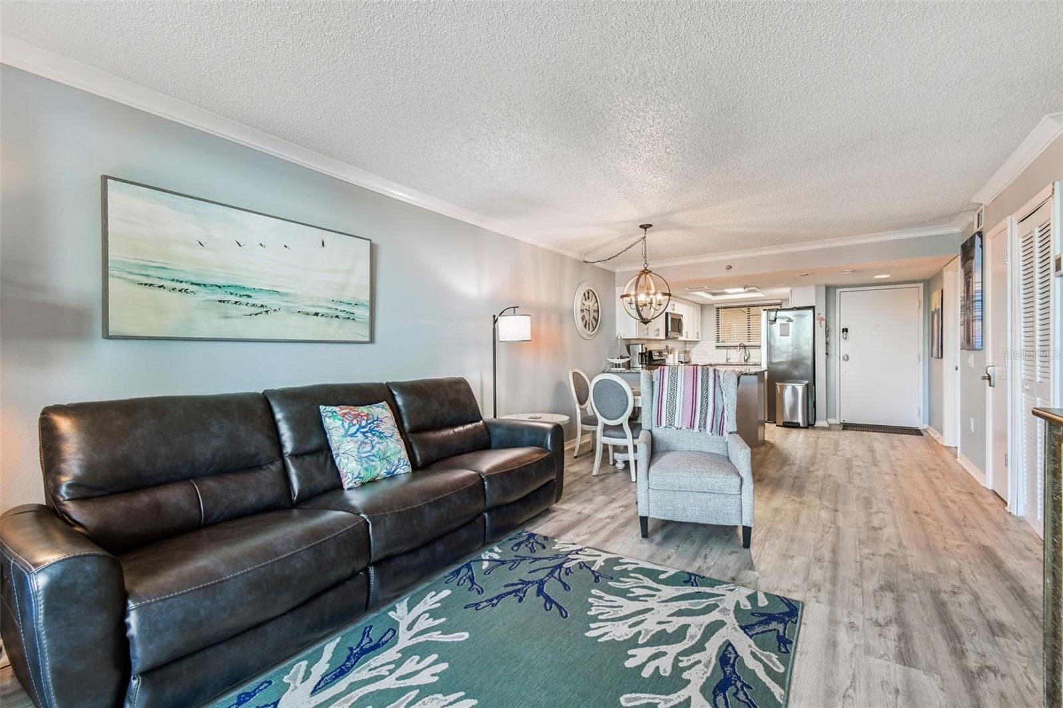
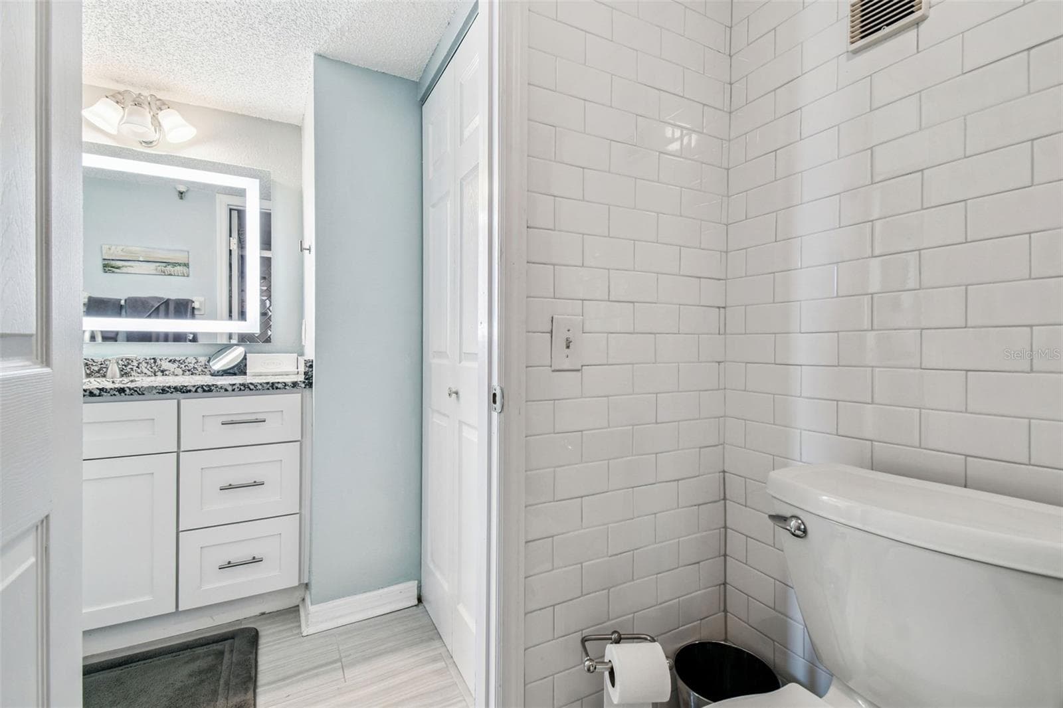
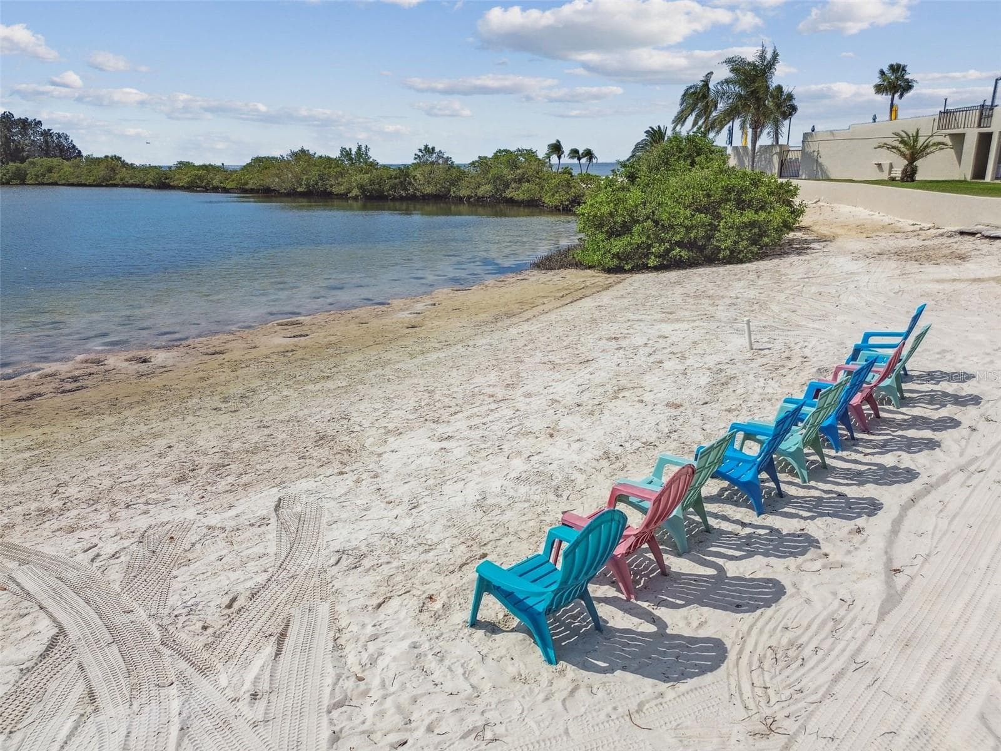
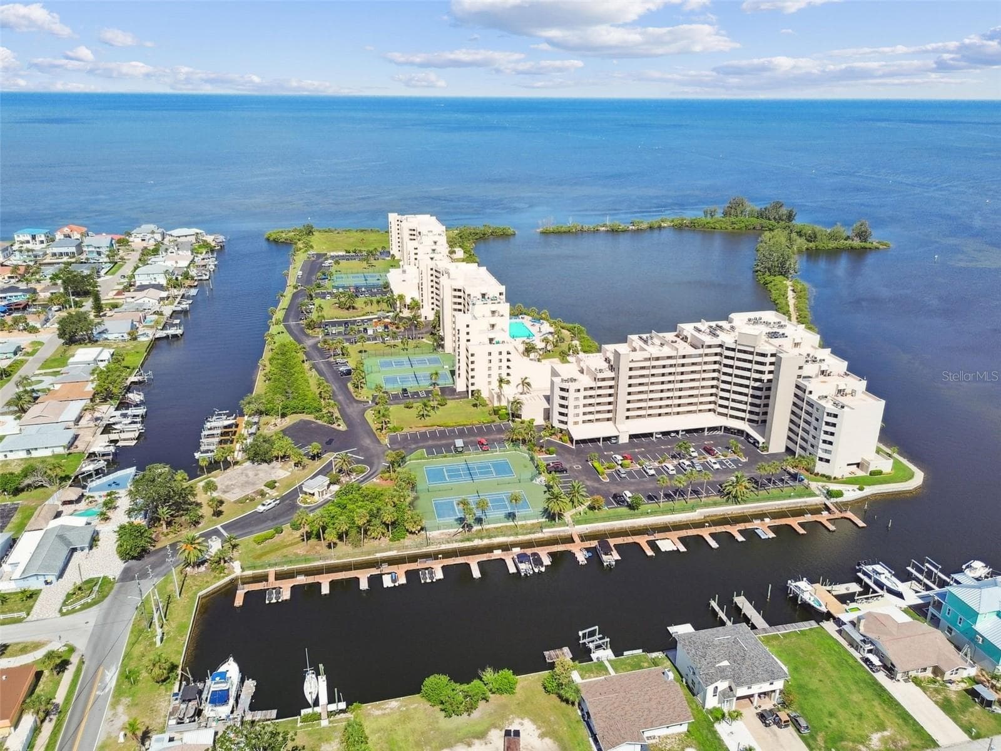
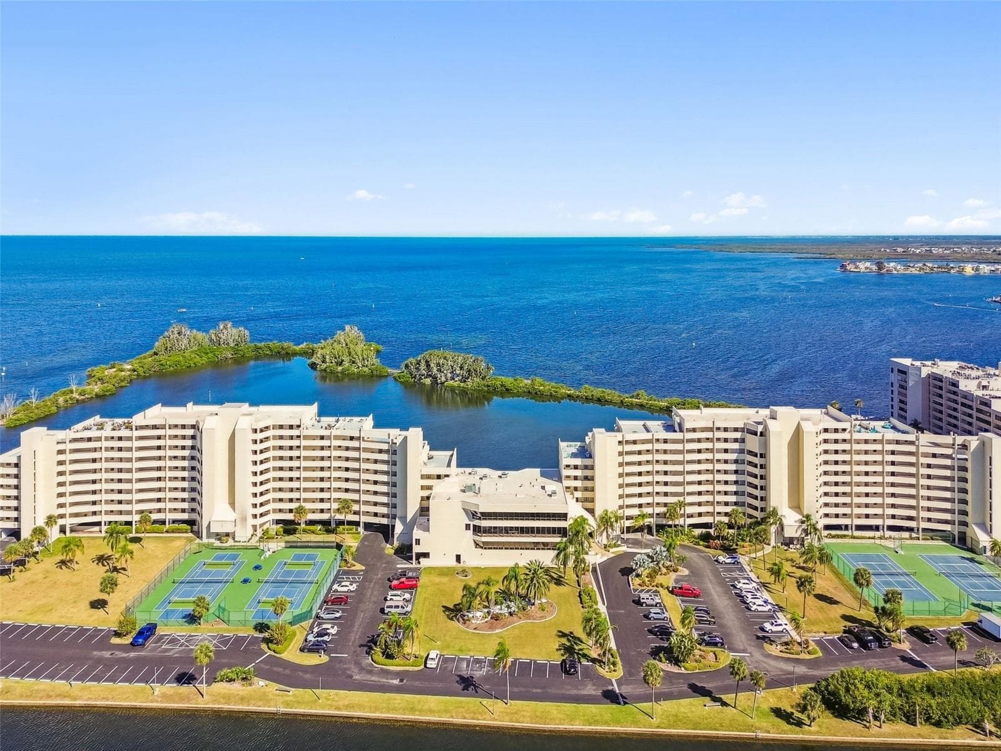
Condominium at 5915 SEA RANCH DR #108, HUDSON, photo 4 of 92
Condominium at 5915 SEA RANCH DR #108, HUDSON, photo 5 of 92
Condominium at 5915 SEA RANCH DR #108, HUDSON, photo 6 of 92
Condominium at 5915 SEA RANCH DR #108, HUDSON, photo 7 of 92
Condominium at 5915 SEA RANCH DR #108, HUDSON, photo 8 of 92
Condominium at 5915 SEA RANCH DR #108, HUDSON, photo 9 of 92
Condominium at 5915 SEA RANCH DR #108, HUDSON, photo 10 of 92
Condominium at 5915 SEA RANCH DR #108, HUDSON, photo 11 of 92
Condominium at 5915 SEA RANCH DR #108, HUDSON, photo 12 of 92
Condominium at 5915 SEA RANCH DR #108, HUDSON, photo 13 of 92
Condominium at 5915 SEA RANCH DR #108, HUDSON, photo 14 of 92
Condominium at 5915 SEA RANCH DR #108, HUDSON, photo 15 of 92
Condominium at 5915 SEA RANCH DR #108, HUDSON, photo 16 of 92
Condominium at 5915 SEA RANCH DR #108, HUDSON, photo 17 of 92
Condominium at 5915 SEA RANCH DR #108, HUDSON, photo 18 of 92
Condominium at 5915 SEA RANCH DR #108, HUDSON, photo 19 of 92
Condominium at 5915 SEA RANCH DR #108, HUDSON, photo 20 of 92
Condominium at 5915 SEA RANCH DR #108, HUDSON, photo 21 of 92
Condominium at 5915 SEA RANCH DR #108, HUDSON, photo 22 of 92
Condominium at 5915 SEA RANCH DR #108, HUDSON, photo 23 of 92
Condominium at 5915 SEA RANCH DR #108, HUDSON, photo 24 of 92
Condominium at 5915 SEA RANCH DR #108, HUDSON, photo 25 of 92
Condominium at 5915 SEA RANCH DR #108, HUDSON, photo 26 of 92
Condominium at 5915 SEA RANCH DR #108, HUDSON, photo 27 of 92
Condominium at 5915 SEA RANCH DR #108, HUDSON, photo 28 of 92
Condominium at 5915 SEA RANCH DR #108, HUDSON, photo 29 of 92
Condominium at 5915 SEA RANCH DR #108, HUDSON, photo 30 of 92
Condominium at 5915 SEA RANCH DR #108, HUDSON, photo 31 of 92
Condominium at 5915 SEA RANCH DR #108, HUDSON, photo 32 of 92
Condominium at 5915 SEA RANCH DR #108, HUDSON, photo 33 of 92
Condominium at 5915 SEA RANCH DR #108, HUDSON, photo 34 of 92
Condominium at 5915 SEA RANCH DR #108, HUDSON, photo 35 of 92
Condominium at 5915 SEA RANCH DR #108, HUDSON, photo 36 of 92
Condominium at 5915 SEA RANCH DR #108, HUDSON, photo 37 of 92
Condominium at 5915 SEA RANCH DR #108, HUDSON, photo 38 of 92
Condominium at 5915 SEA RANCH DR #108, HUDSON, photo 39 of 92
Condominium at 5915 SEA RANCH DR #108, HUDSON, photo 40 of 92
Condominium at 5915 SEA RANCH DR #108, HUDSON, photo 41 of 92
Condominium at 5915 SEA RANCH DR #108, HUDSON, photo 42 of 92
Condominium at 5915 SEA RANCH DR #108, HUDSON, photo 43 of 92
Condominium at 5915 SEA RANCH DR #108, HUDSON, photo 44 of 92
Condominium at 5915 SEA RANCH DR #108, HUDSON, photo 45 of 92
Condominium at 5915 SEA RANCH DR #108, HUDSON, photo 46 of 92
Condominium at 5915 SEA RANCH DR #108, HUDSON, photo 47 of 92
Condominium at 5915 SEA RANCH DR #108, HUDSON, photo 48 of 92
Condominium at 5915 SEA RANCH DR #108, HUDSON, photo 49 of 92
Condominium at 5915 SEA RANCH DR #108, HUDSON, photo 50 of 92
Condominium at 5915 SEA RANCH DR #108, HUDSON, photo 51 of 92
Condominium at 5915 SEA RANCH DR #108, HUDSON, photo 52 of 92
Condominium at 5915 SEA RANCH DR #108, HUDSON, photo 53 of 92
Condominium at 5915 SEA RANCH DR #108, HUDSON, photo 54 of 92
Condominium at 5915 SEA RANCH DR #108, HUDSON, photo 55 of 92
Condominium at 5915 SEA RANCH DR #108, HUDSON, photo 56 of 92
Condominium at 5915 SEA RANCH DR #108, HUDSON, photo 57 of 92
Condominium at 5915 SEA RANCH DR #108, HUDSON, photo 58 of 92
Condominium at 5915 SEA RANCH DR #108, HUDSON, photo 59 of 92
Condominium at 5915 SEA RANCH DR #108, HUDSON, photo 60 of 92
Condominium at 5915 SEA RANCH DR #108, HUDSON, photo 61 of 92
Condominium at 5915 SEA RANCH DR #108, HUDSON, photo 62 of 92
Condominium at 5915 SEA RANCH DR #108, HUDSON, photo 63 of 92
Condominium at 5915 SEA RANCH DR #108, HUDSON, photo 64 of 92
Condominium at 5915 SEA RANCH DR #108, HUDSON, photo 65 of 92
Condominium at 5915 SEA RANCH DR #108, HUDSON, photo 66 of 92
Condominium at 5915 SEA RANCH DR #108, HUDSON, photo 67 of 92
Condominium at 5915 SEA RANCH DR #108, HUDSON, photo 68 of 92
Condominium at 5915 SEA RANCH DR #108, HUDSON, photo 69 of 92
Condominium at 5915 SEA RANCH DR #108, HUDSON, photo 70 of 92
Condominium at 5915 SEA RANCH DR #108, HUDSON, photo 71 of 92
Condominium at 5915 SEA RANCH DR #108, HUDSON, photo 72 of 92
Condominium at 5915 SEA RANCH DR #108, HUDSON, photo 73 of 92
Condominium at 5915 SEA RANCH DR #108, HUDSON, photo 74 of 92
Condominium at 5915 SEA RANCH DR #108, HUDSON, photo 75 of 92
Condominium at 5915 SEA RANCH DR #108, HUDSON, photo 76 of 92
Condominium at 5915 SEA RANCH DR #108, HUDSON, photo 77 of 92
Condominium at 5915 SEA RANCH DR #108, HUDSON, photo 78 of 92
Condominium at 5915 SEA RANCH DR #108, HUDSON, photo 79 of 92
Condominium at 5915 SEA RANCH DR #108, HUDSON, photo 80 of 92
Condominium at 5915 SEA RANCH DR #108, HUDSON, photo 81 of 92
Condominium at 5915 SEA RANCH DR #108, HUDSON, photo 82 of 92
Condominium at 5915 SEA RANCH DR #108, HUDSON, photo 83 of 92
Condominium at 5915 SEA RANCH DR #108, HUDSON, photo 84 of 92
Condominium at 5915 SEA RANCH DR #108, HUDSON, photo 85 of 92
Condominium at 5915 SEA RANCH DR #108, HUDSON, photo 86 of 92
Condominium at 5915 SEA RANCH DR #108, HUDSON, photo 87 of 92
Condominium at 5915 SEA RANCH DR #108, HUDSON, photo 88 of 92
Condominium at 5915 SEA RANCH DR #108, HUDSON, photo 89 of 92
Condominium at 5915 SEA RANCH DR #108, HUDSON, photo 90 of 92
Condominium at 5915 SEA RANCH DR #108, HUDSON, photo 91 of 92
Condominium at 5915 SEA RANCH DR #108, HUDSON, photo 92 of 92
92 photos

$283,000

5915 SEA RANCH DR #108
HUDSON, FL 34667
Listed by Kim Crane, LLC · PLANTATION REALTY, INC.
Bedrooms
2
Bathrooms
2
Living area
950 sqft
Year built
1985

About this home

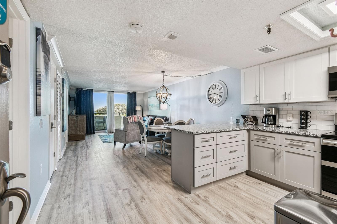
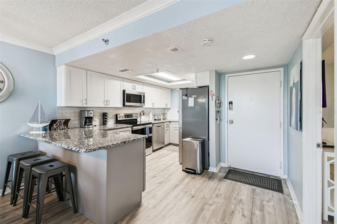
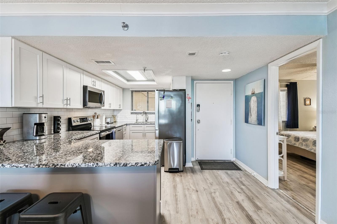
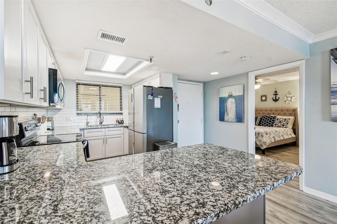
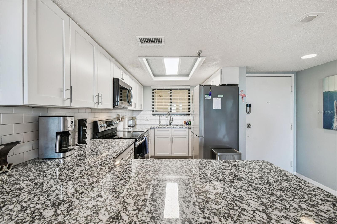
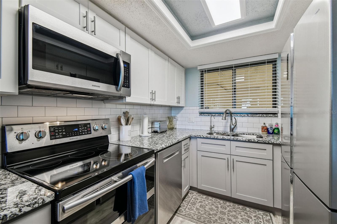
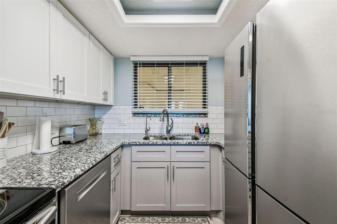
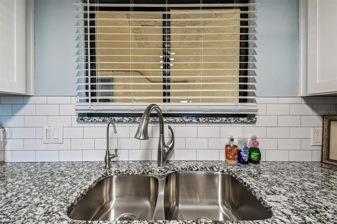
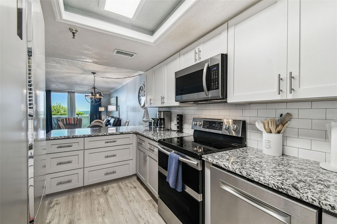
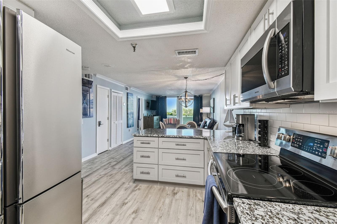
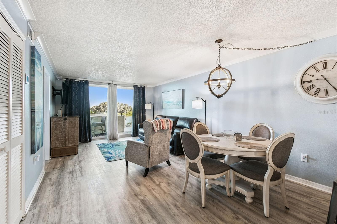
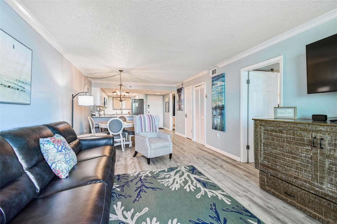
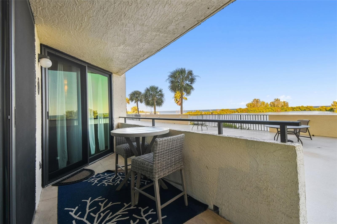
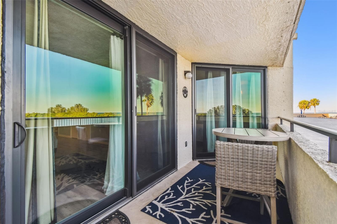
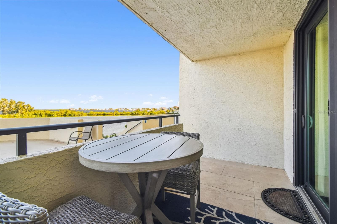
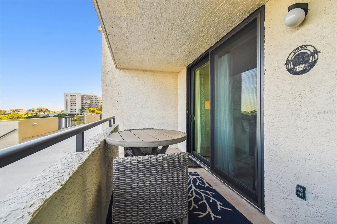
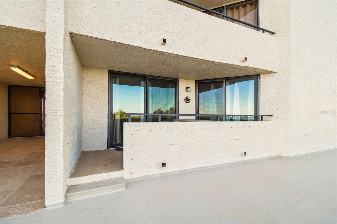
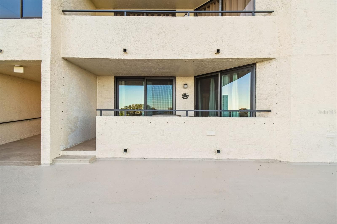
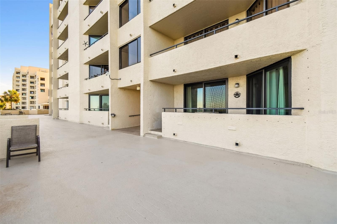
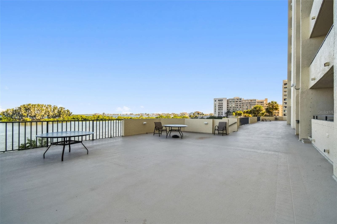
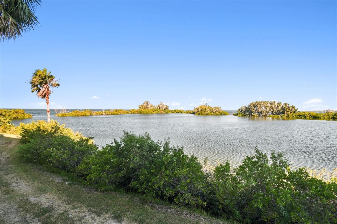
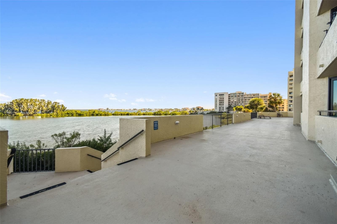
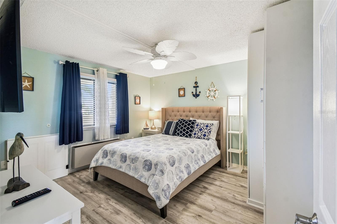
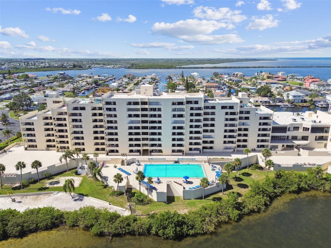
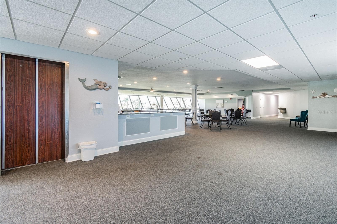
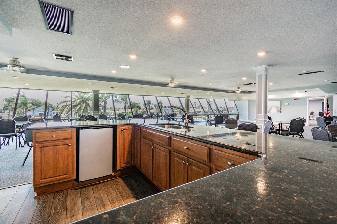
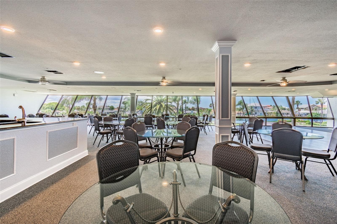
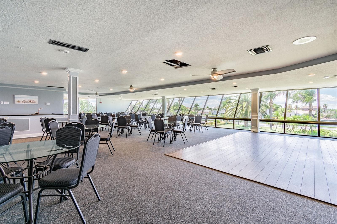
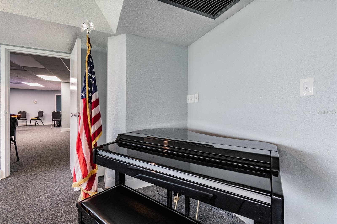
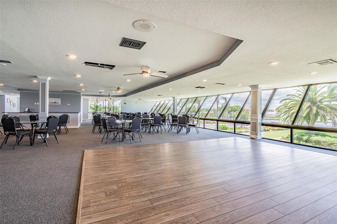
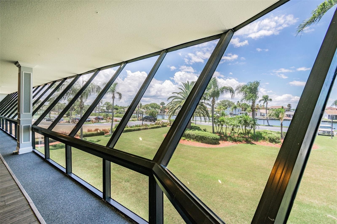
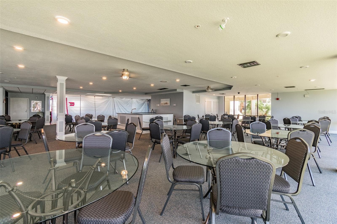
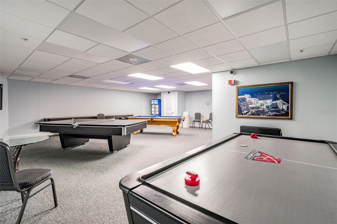
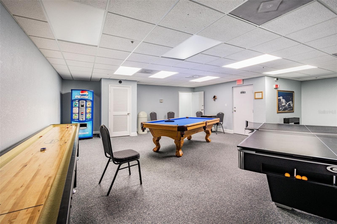
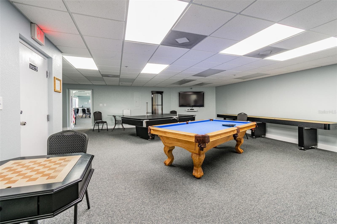
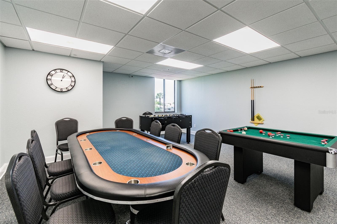
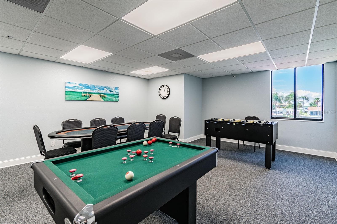
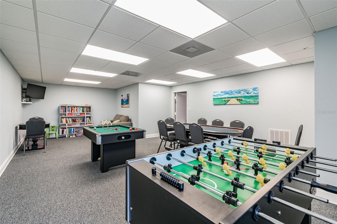
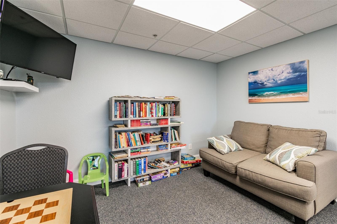
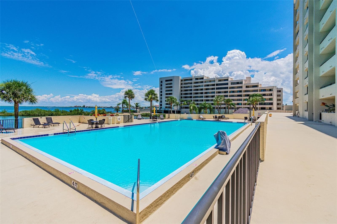
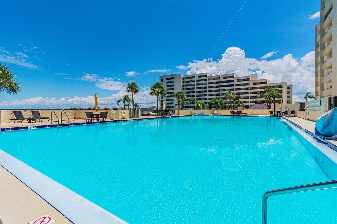
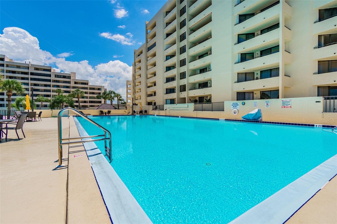
Motivated Seller!! BUY WITH ADDED PEACE OF MIND! Seller is offering a home warranty to the buyer at closing. Enjoy added protection as you settle into your new home! Welcome to Paradise! Stunning remodeled 1st floor condo on the Gulf of Mexico is beautifully designed with new furniture, new appliances, new washer/dryer, and new bathrooms. Designer features include Stainless steel appliances, granite and shaker style cabinets in the kitchen, continuous laminate flooring throughout, beautifully tiled master walk in shower, updated vanities, updated and modern lightning, custom built-in wardrobe in the 2nd bedroom, hurricane impact sliders, and a cabinet murphy bed in the living room. This condo is being sold fully furnished and ready to move in! Although this residence is identified as a first-floor unit, it is not located at ground level. The building’s covered parking garage occupies the ground level, with the residential floor elevated above. An added benefit of this level is convenient access to the expansive pedestrian deck, offering additional outdoor space that is ideal for gatherings, entertaining, and watching beautiful waterfront sunsets. Gulf Island Beach and Tennis Club Complex is a resort-style community offering a private beach, heated swimming pool just steps from the unit, barbecue facilities, tennis courts, and clubhouse. Association fee includes water, trash, Spectrum cable TV and in-unit WiFi. Community Features: 24hr Guard, Heated Olympic sized pool, clubhouse, game room and fitness center, tennis/pickleball courts, private beach, lagoon, BBQ areas & nature trail! Access to community workshop with drill press, table saw, benches, etc. Gulf Island Beach & Tennis Club is truly the hidden GEM of Pasco County, this community offers residents and owners an active waterfront lifestyle. Community has undergone many improvements within the last 4 years, new breezeway flooring, new elevators, roof improvements, new pool liner, new pool furniture, new carpet in the clubhouse, and repaved parking lots.

Highlights

Waterfront

Property details

MLS #
MFRTB8439102
Property type
Condominium
Subdivision
GULF ISLAND BEACH TENNIS
Status
Active
Days on market
355
On market date
October 17, 2025
Stories
N/A
Total bathrooms
2
Garage spaces
N/A
Parking spaces
N/A
Lot size
3.54 acres
Loading map…

Nearby schools

Within 10 miles. School directory data from the National Center for Education Statistics (NCES), accessed via the Urban Institute Education Data API. Local Score is calculated by INNOVATE Real Estate; where a state rating is shown, it comes from that state's own official school report card (e.g. NC Dept. of Public Instruction, SC Report Card).

Elementary
GULF HIGHLANDS ELEMENTARY SCHOOL
3.15 mi away · Grades -1-5
Nearest school -- attendance-zone data not available here
3.0
Local Score (student-teacher ratio only (preliminary -- will incorporate state test-score data once available)) -- not an official state rating
Enrollment
733
Student:teacher ratio
15.9:1
District
PASCO
Middle
BAYONET POINT MIDDLE SCHOOL
3.98 mi away · Grades 6-8
Nearest school -- attendance-zone data not available here
2.0
Local Score (student-teacher ratio only (preliminary -- will incorporate state test-score data once available)) -- not an official state rating
Enrollment
725
Student:teacher ratio
19.6:1
District
PASCO
High
WEST PASCO EDUCATION ACADEMY
1.39 mi away · Grades 6-12
Nearest school -- attendance-zone data not available here
5.0
Local Score (student-teacher ratio only (preliminary -- will incorporate state test-score data once available)) -- not an official state rating
Enrollment
184
Student:teacher ratio
7.7:1
District
PASCO

Walkability

Blended score for HUDSON's center, calculated by INNOVATE Real Estate from two sources: the EPA's National Walkability Index (street network, transit, land-use mix) and Google Places amenity data (what's actually reachable on foot from this point). 60% EPA National Walkability Index + 40% nearby-amenity density (Google Places).

56
Somewhat walkable
out of 100
EPA National Walkability Index
10.5 / 20 -- Below average walkable
Google Places amenity density
60 / 100
Restaurants & cafes16
Grocery stores1
Parks1
Schools2
Transit stops13
Pharmacies0

Mortgage calculator

Estimate only - actual rate and payment depend on your lender, credit, and loan program.

$
%
%
Adjust tax / insurance estimates
% / yr
$
/mo
Est. monthly payment
$1,854/mo
$56,600 down
$226,400 loan
Principal & interest$1,468
Property tax (est.)$236
Home insurance (est.)$150

Similar homes you might like

Data source: Listing information provided by Stellar MLS (mfrmls) via Trestle/CoreLogic. Last updated 2 days ago.

Information herein deemed reliable but not guaranteed; all measurements, school assignments, HOA fees, taxes, and feature lists are approximate and should be independently verified. Equal Housing Opportunity.